
| 3 Beds | 2.5 Baths | 3 Car Garage | 2,578 Sq Ft |
Description of W298N3396 S Imperial Dr, Delafield, WI 53072
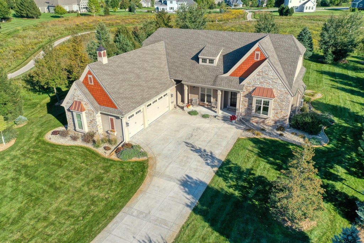
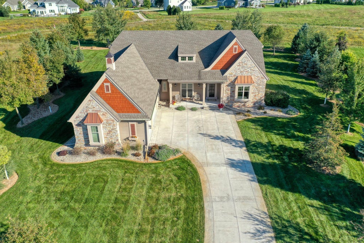
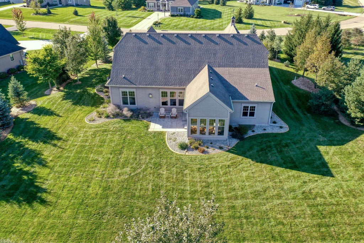
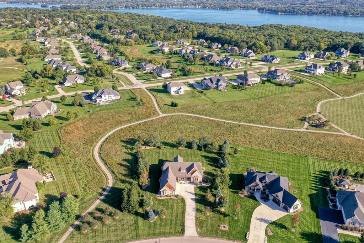
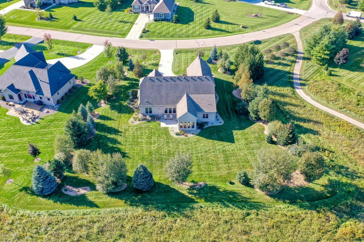
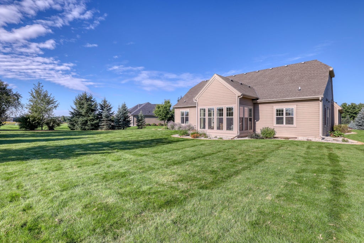
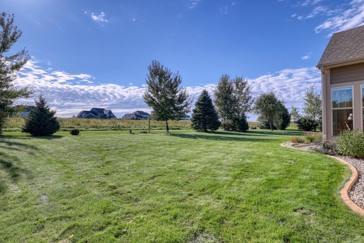
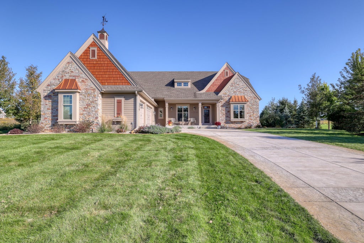
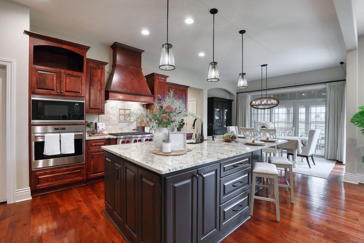
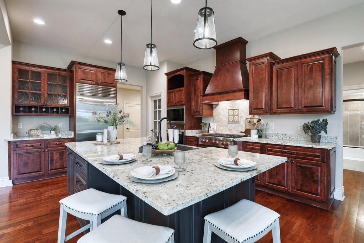
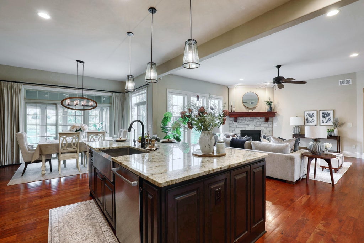
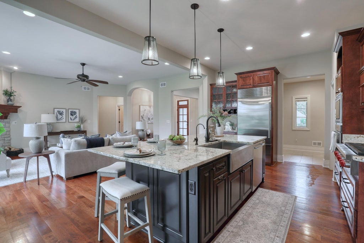
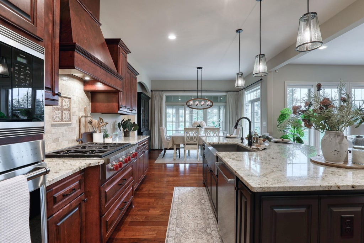
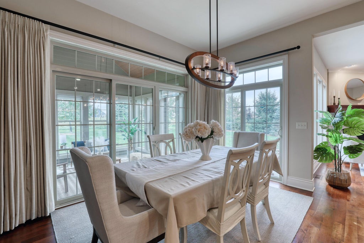
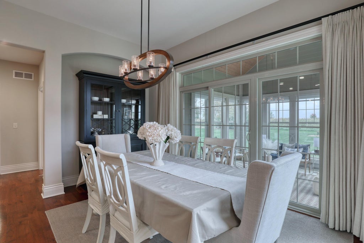
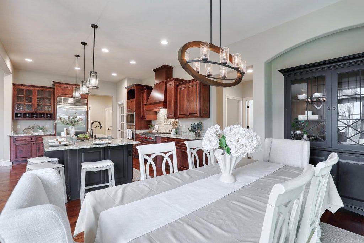
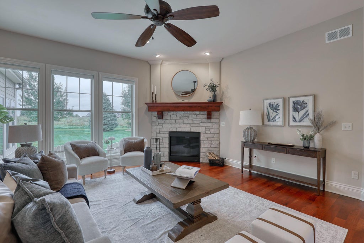
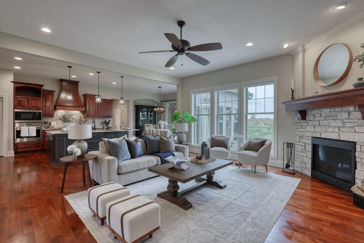
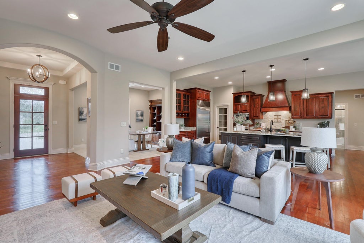
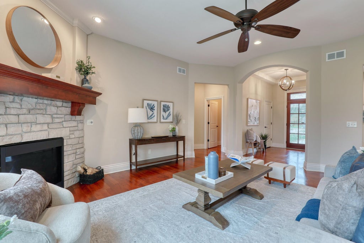
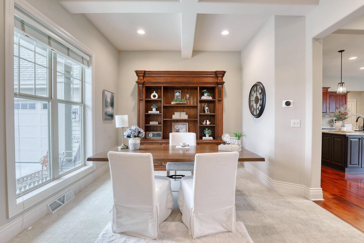
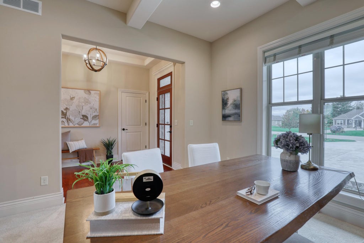
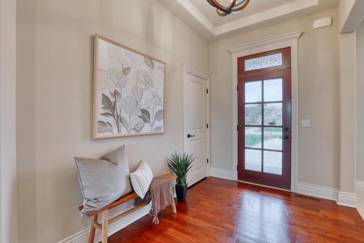
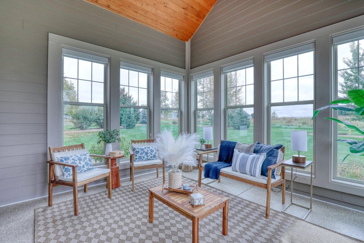
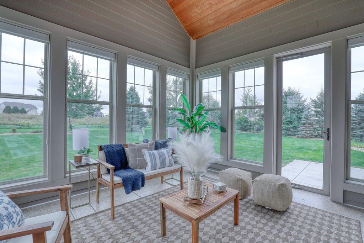
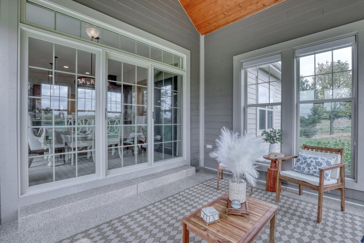
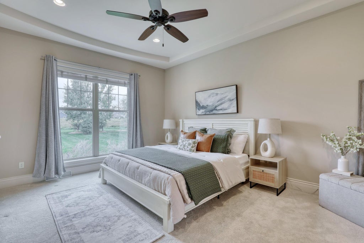
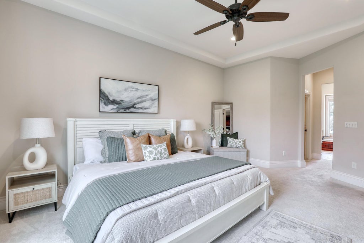
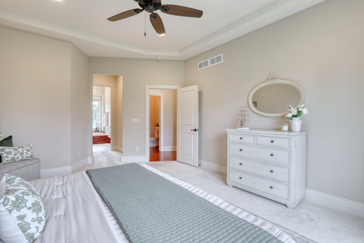
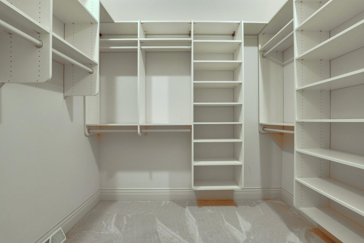
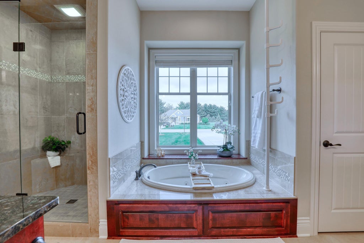
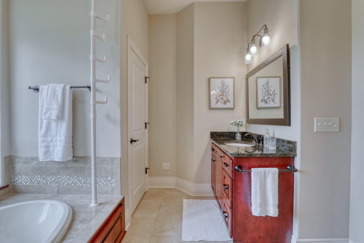
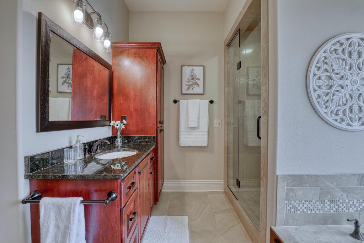
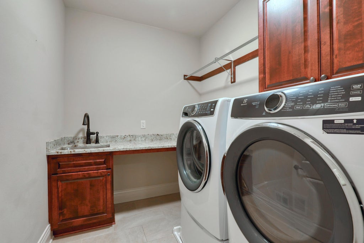
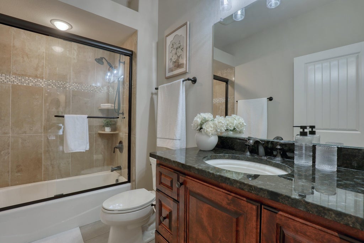
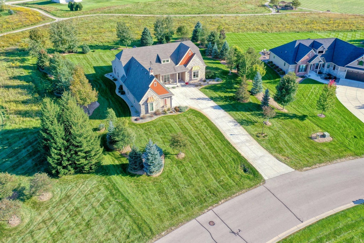
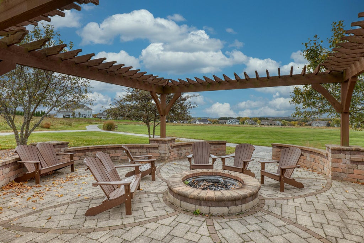
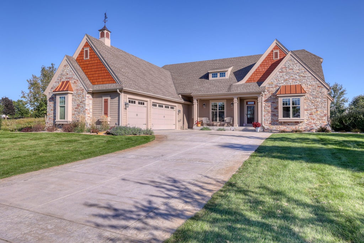
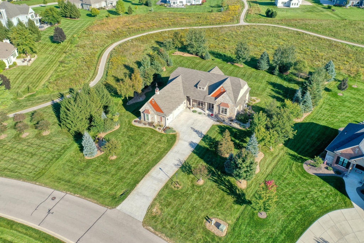
This like-new split-ranch home constructed by Kings Way Home builders features a gourmet kitchen w/ Sub-Zero fridge & Wolf appliances. Maple wood soft-close cabinets, hardwood floors, granite counters & walk-in pantry in kitchen. More upgrades include 10' ceilings on main & solid core doors. Primary bedroom w/ tray ceiling & large walk-in closet. Primary bath w/ tiled walk-in shower plus tub & granite counters. Formal dining w/ coffered ceiling. Oversized laundry & mudroom off garage. Enjoy the 3-season room overlooking your private .790 acre yard that backs up to stunning views of conservancy & meadow flowers. Plenty of storage in your 3-car dry-walled garage. Lawn includes a sprinkler system. Woodside Estates II is a welcoming neighborhood w/ walking trails, gazebo & firepit.
Property Features of W298N3396 S Imperial Dr, Delafield, WI 53072
Ranch
Single Family Residence
2016
Woodridge Estates
$6,374.52
1
.79
| Washer |
| Dryer |
| Oven |
| Cooktop |
| Microwave oven |
| Dishwasher |
| Refrigerator |
| Central air |
| Forced air heat |
| Natural gas heat |
| Kitchen island |
| Security system |
| Walk-in closet(s) |
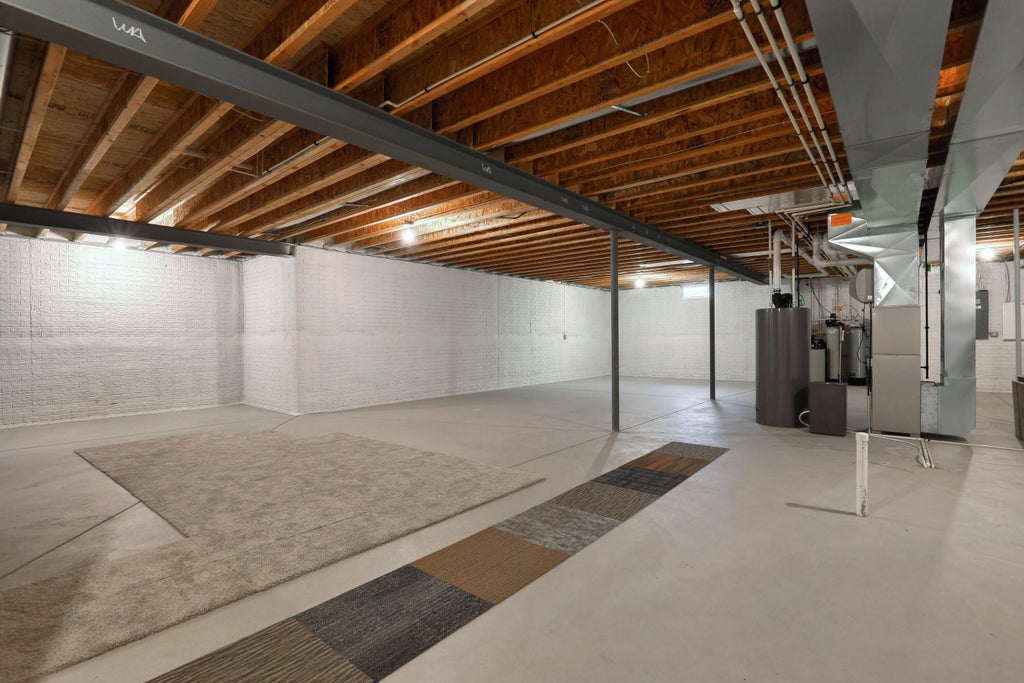
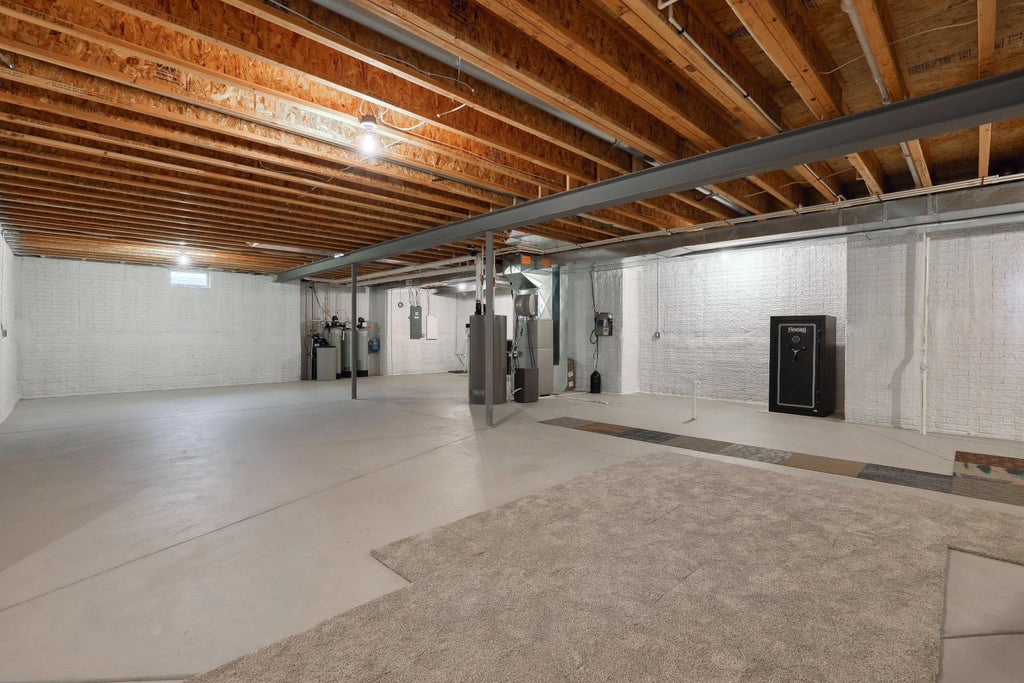
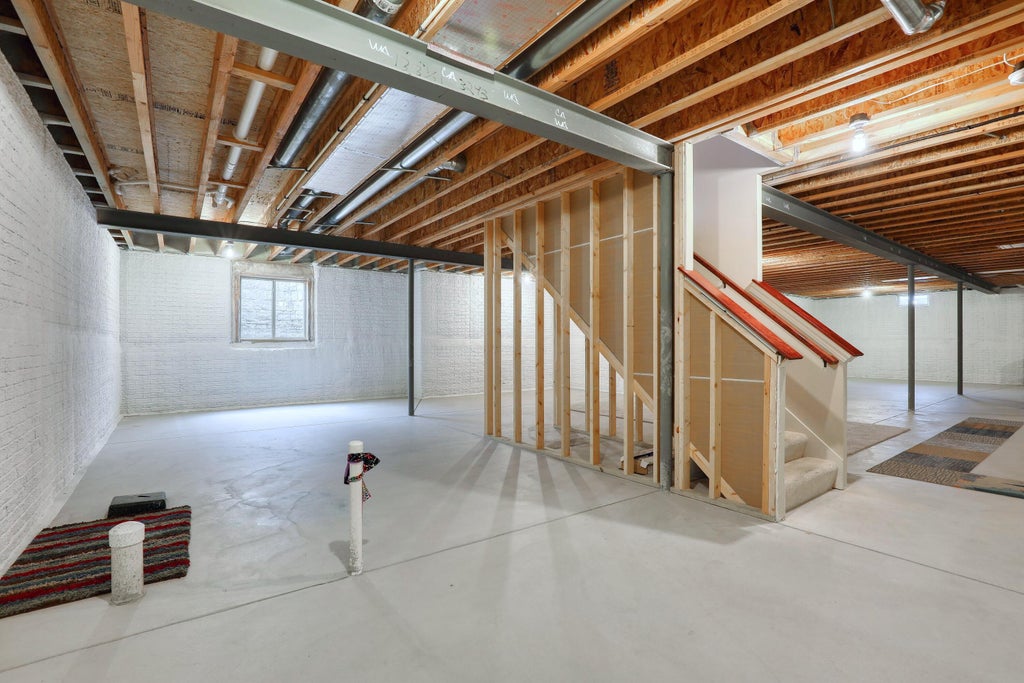
| Concrete basement |
| Full basement |
| Sump pump |
| Elementary school: Hartland South |
| Middle school: North Shore |
| High school: Arrowhead |
| Garage |
| Three car garage |
| Attached parking |
| Attached garage |
| Garage spaces: 3 |
| Fiber cement exterior |
| Patio |
| Lot acreage is: 0.79 |
| Lot sqft: 34412.4 |
| Subdivision: Woodridge Estates |
| Lot zoned: Residential |
| Present use: Subdivision |
| Paved driveway |
| Public sewer |
| Private water |
| Well water |
| Property style: ranch |
| For sale |
| Tax year: 2025 |
| Laundry room |
| Pantry |
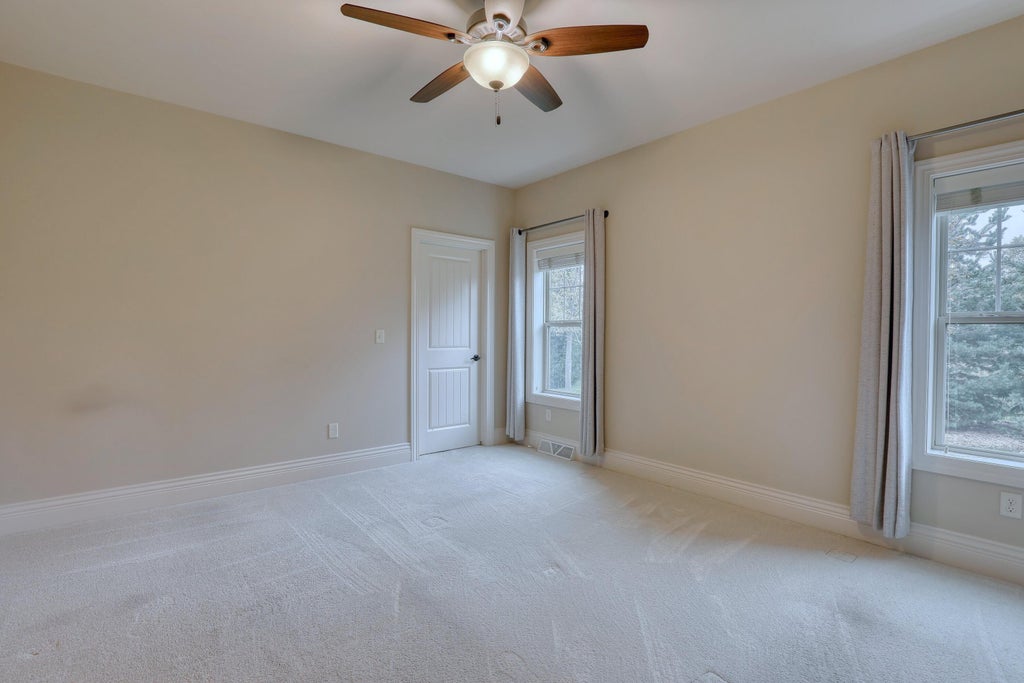
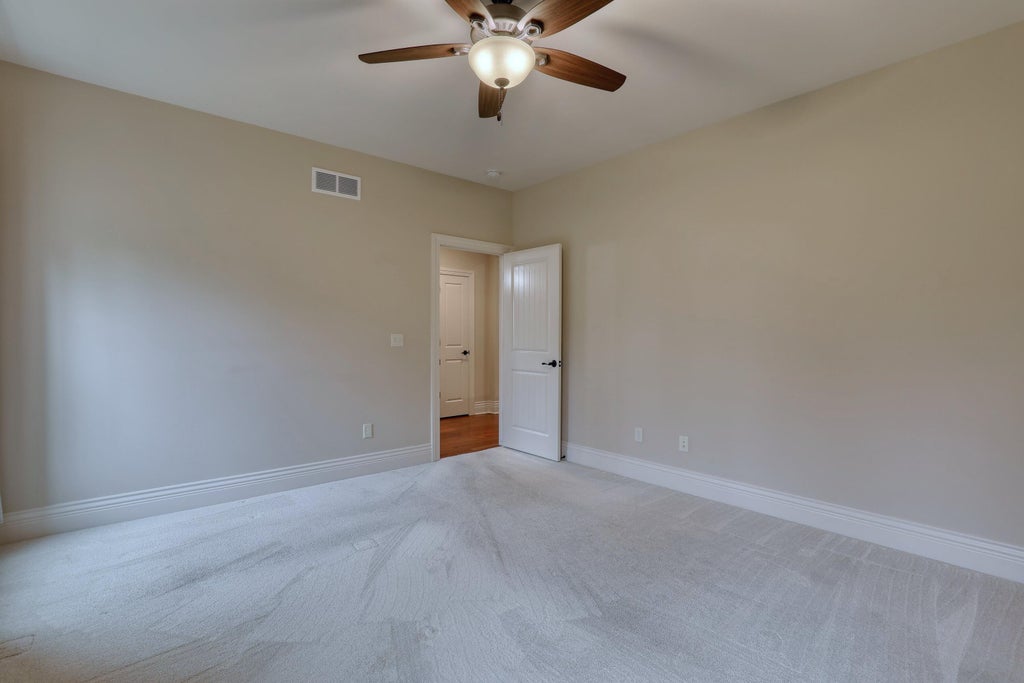
| Bedroom 2 is 15 x 13 |
| Bedroom 2 Level: Main |
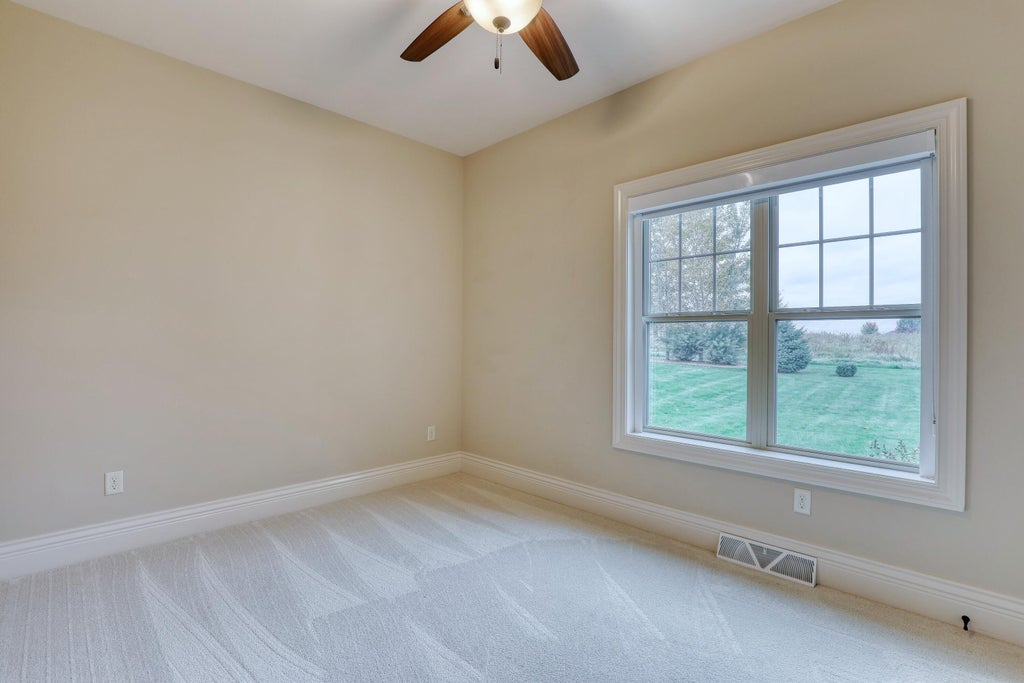
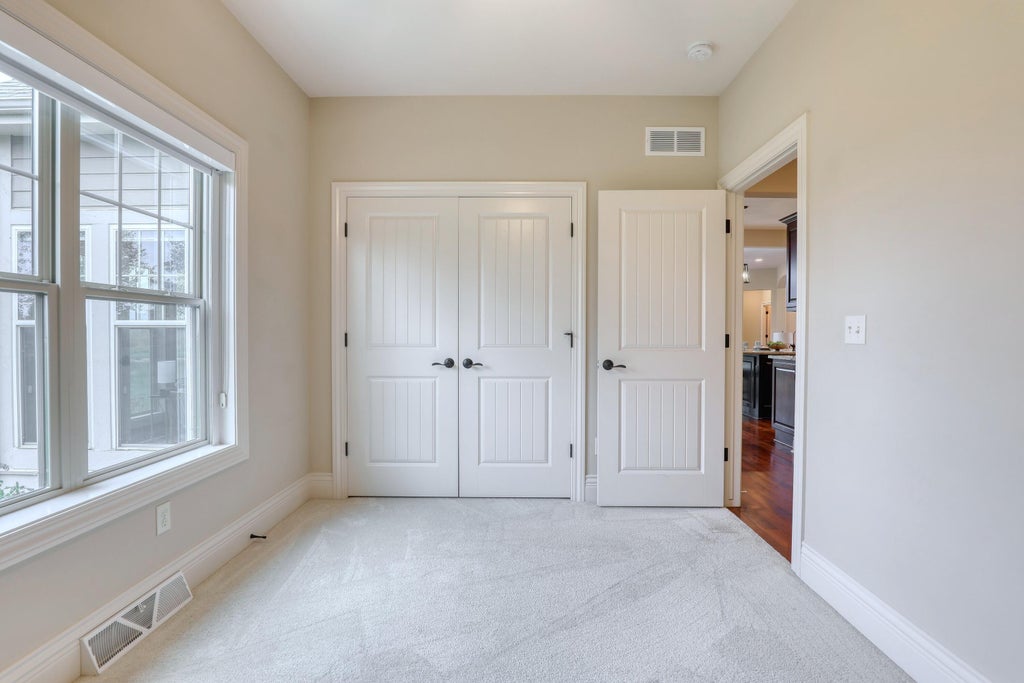
| Bedroom 3 is 13 x 10 |
| Bedroom 3 Level: Main |
| Dining Room is 11 x 12 |
| Dining Level: Main |
| Living Room is 22 x 20 |
| Living Room Level: Main |
| Laundry Room is 9 x 14 |
| Laundry Room Level: Main |
| Number of rooms: 9 |