




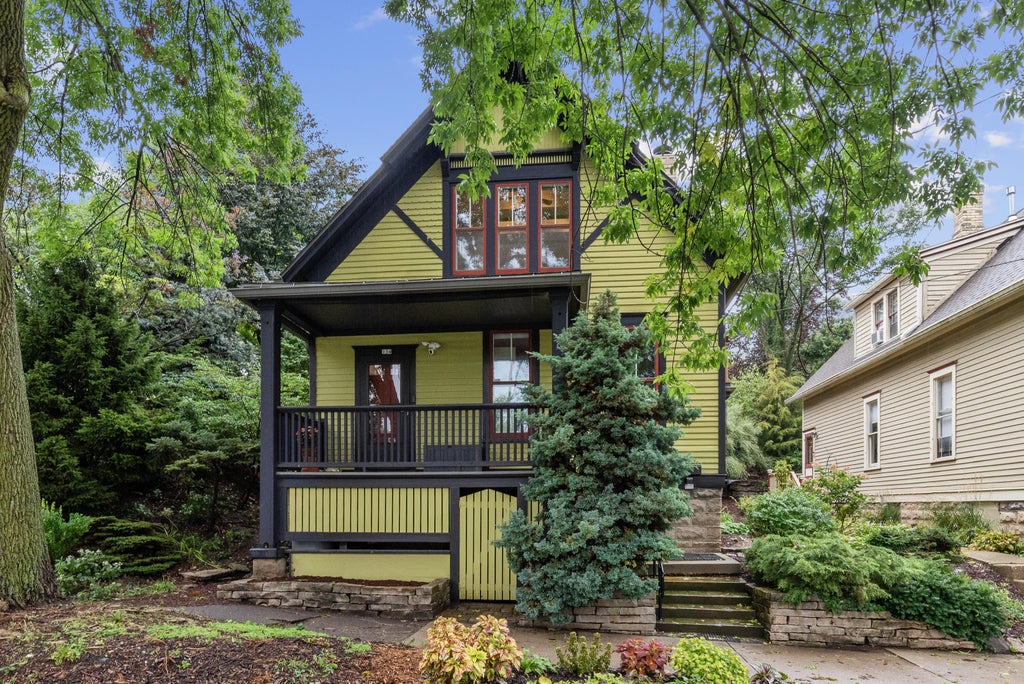
| 3 Beds | 1.5 Baths | 1,615 Sq Ft |
Description of 134 E Vine St, Milwaukee, WI 53212
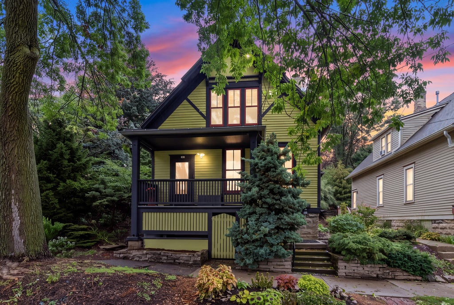
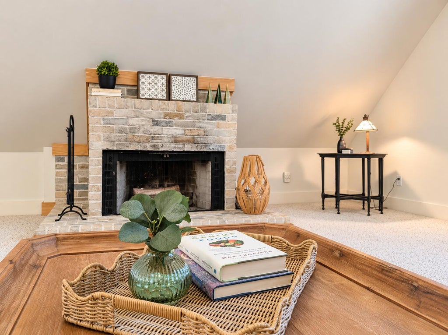
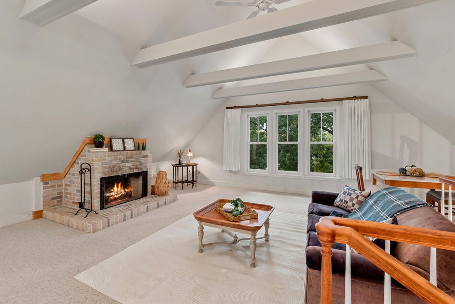
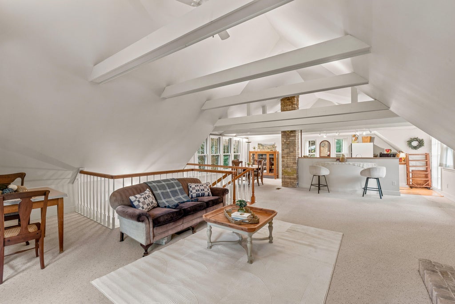
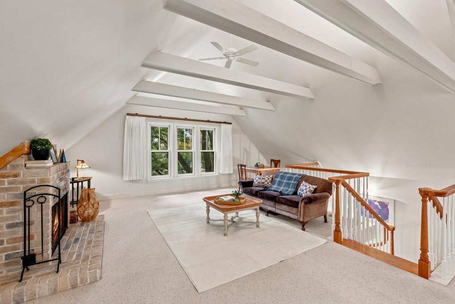
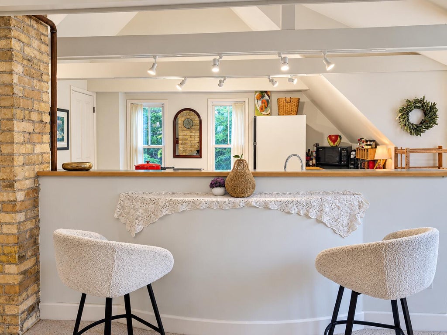
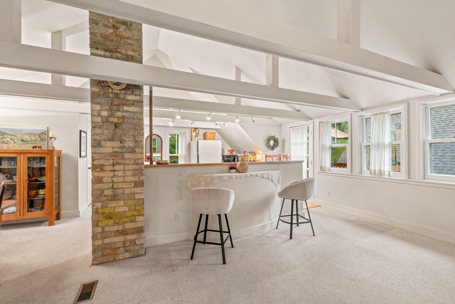
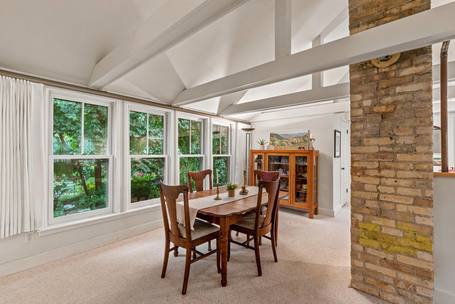
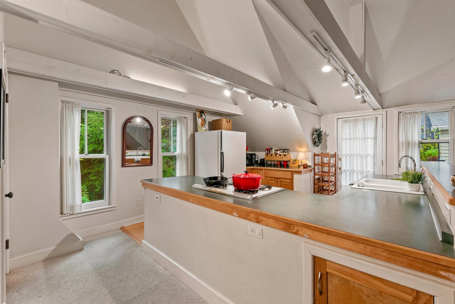
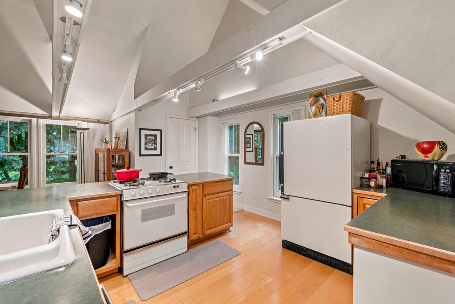
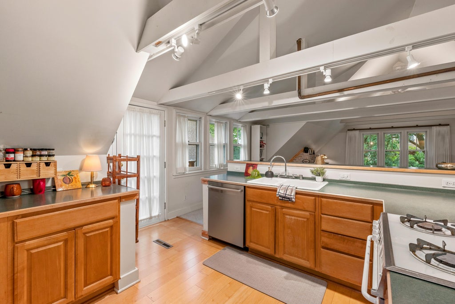
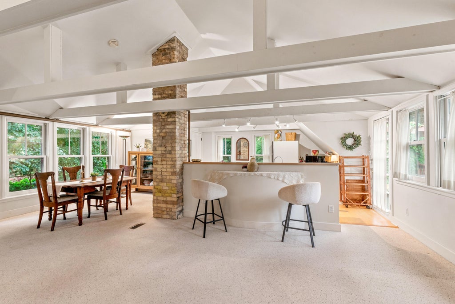
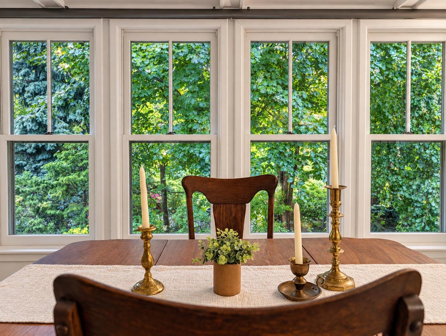
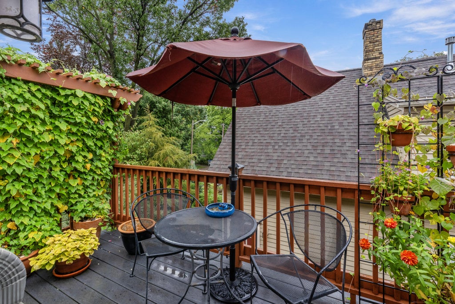
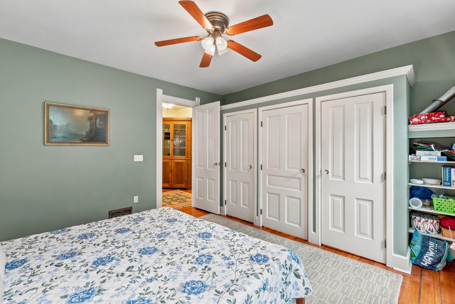
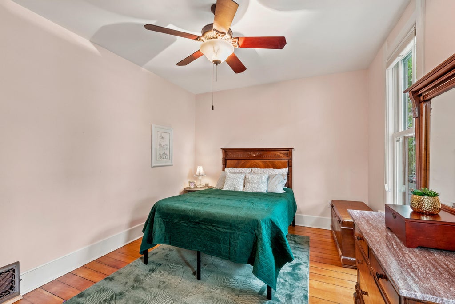
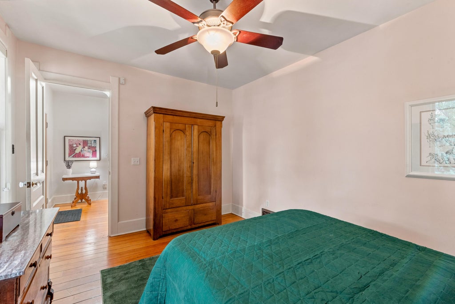
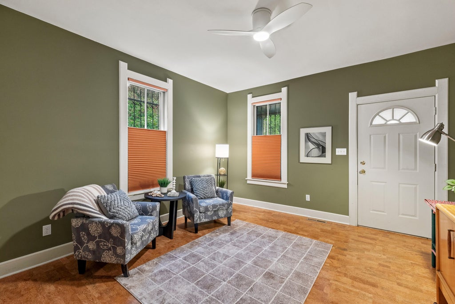
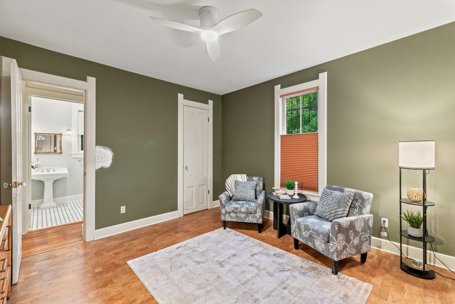
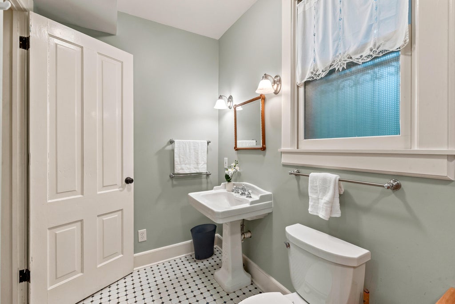
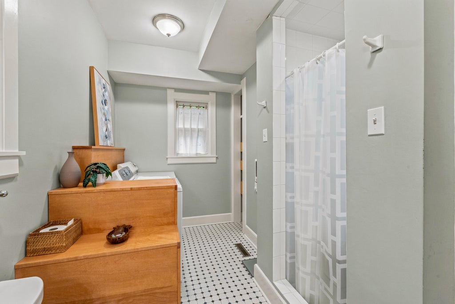
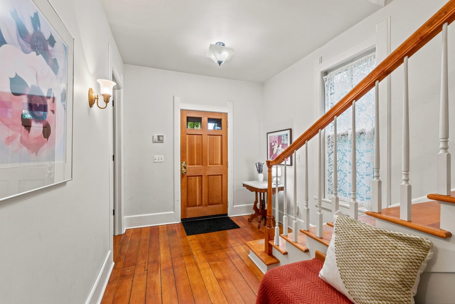
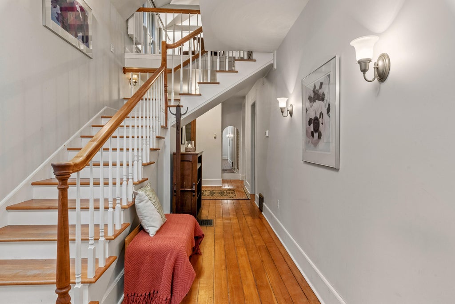
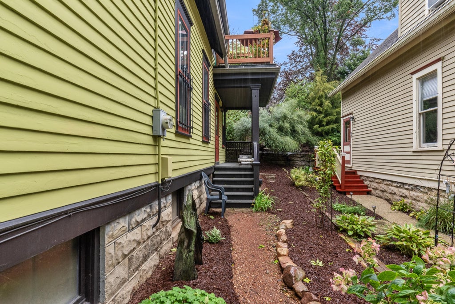
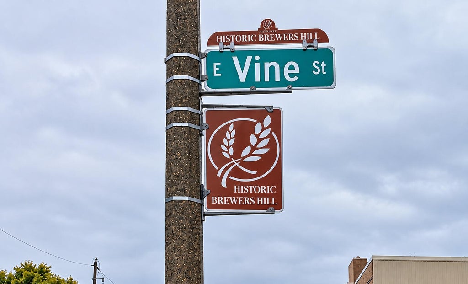
Welcome Home to Brewers Hill! Enter through the stunning foyer and be greeted by warm Pumpkin Pine flooring, cream city brick accents & large bedrooms, plus convenient laundry in the updated full bath on main. Easily float up the custom low-rise staircase to the open concept living room & kitchen complete with a NFP and remodeled half bath. Enjoy the views of downtown from the custom-built balcony, or admire Sanger House Gardens from the dining area. The walk-out basement provides excellent storage and future potential. Luxury window treatments throughout, accent lighting, & many more thoughtful updates. Sellers recently purchased addtl side yard for future driveway. Location, charm & peace of mind - this home is a must-see!
Property Features of 134 E Vine St, Milwaukee, WI 53212
Listing courtesy of: Fathom Realty, LLC
Home Style
Victorian/Federal
Victorian/Federal
Type
Single Family Residence
Single Family Residence
Year Built
1890
1890
Annual Taxes
$8,473.00
$8,473.00
Stories
2
2
Acres
.04
.04
Interior Features
| Washer |
| Dryer |
| Oven |
| Cooktop |
| Microwave oven |
| Dishwasher |
| Refrigerator |
| Central air |
| Forced air heat |
| Natural gas heat |
| Vaulted ceilings |
| Garbage disposal |
| Kitchen island |
| Security system |
| Full basement |
| Basement has outside entrance |
| Sump pump |
| Walkout basement |
Exterior Features
| Wood exterior |
| Stone exterior |
| Deck |
| Lot acreage is: 0.04 |
| Lot sqft: 1742.4 |
| Lot zoned: RT4 |
| Improvement: sidewalks |
| Public sewer |
| Public water |
| Property style: victorian |
| For sale |
| Tax year: 2025 |
Room Dimensions
| Bedroom 2 is 14 x 11 |
| Bedroom 2 Level: Main |
| Bedroom 3 is 14 x 13 |
| Bedroom 3 Level: Main |
| Dining Room is 22 x 10 |
| Dining Level: Upper |
| Living Room is 23 x 17 |
| Living Room Level: Upper |
| Number of rooms: 6 |