

| 3 Beds | 2 Baths | 2 Car Garage | 1,908 Sq Ft |
Description of 9541 W Ruby Ave, Wauwatosa, WI 53225
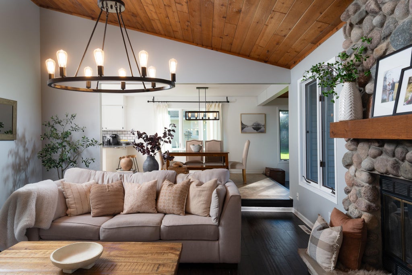
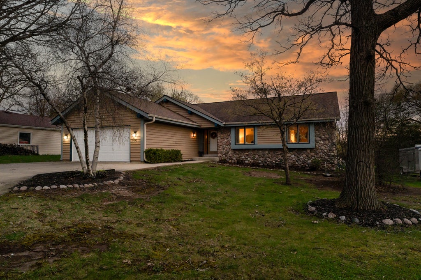
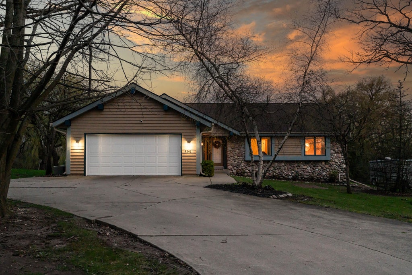
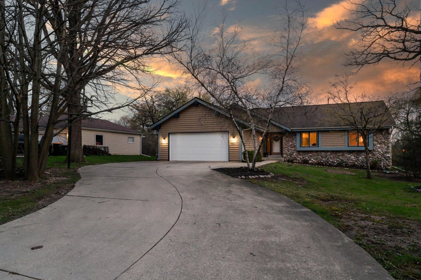
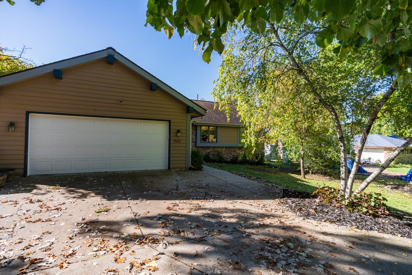
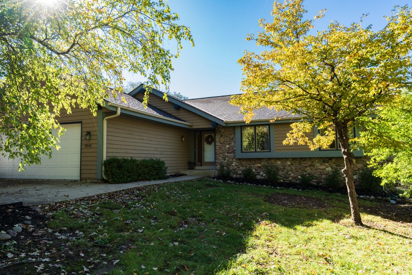
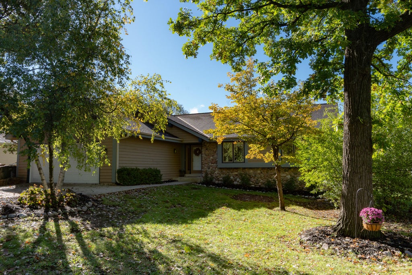
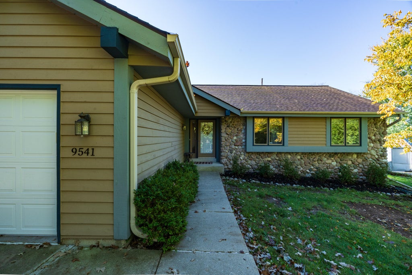
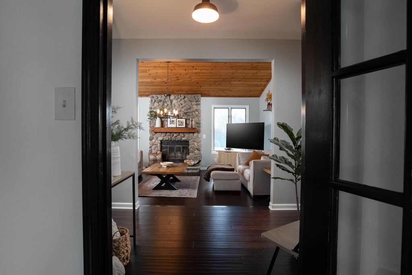
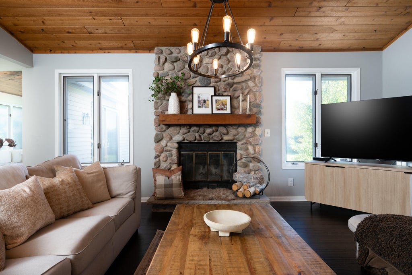
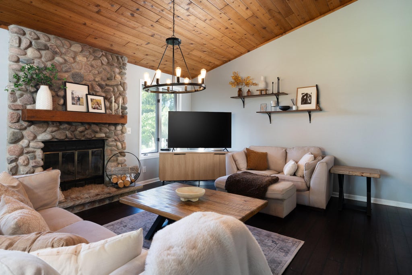
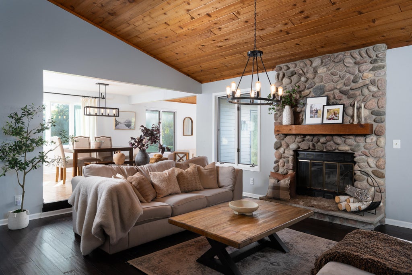
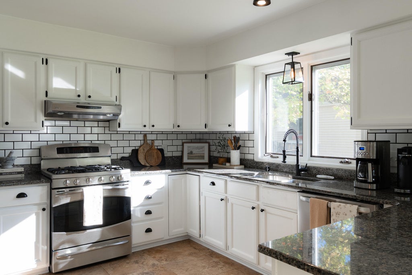
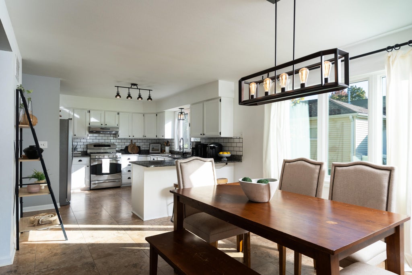
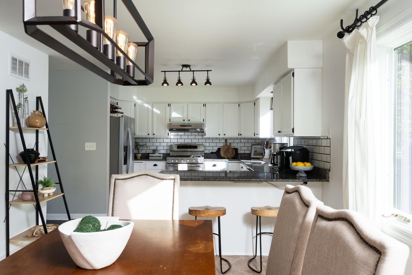
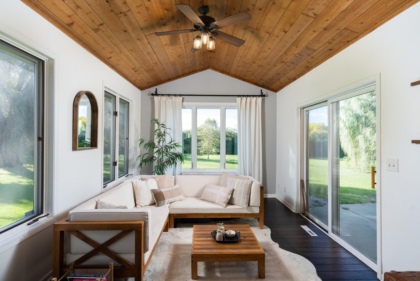
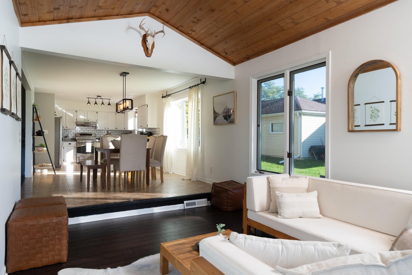
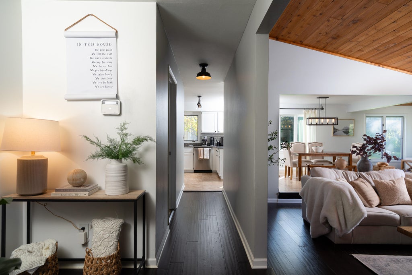
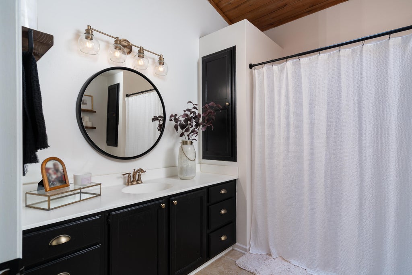
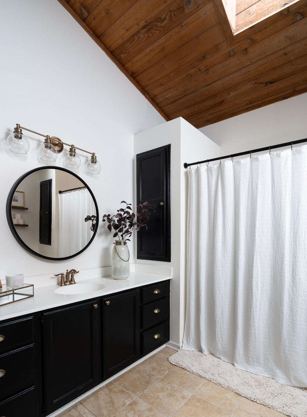
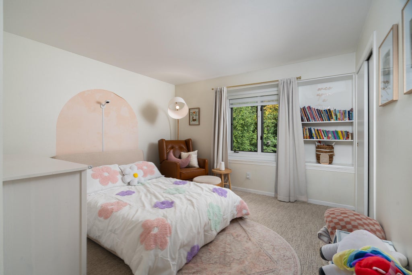
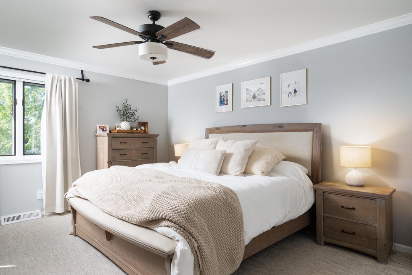
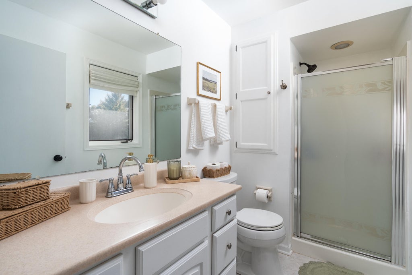
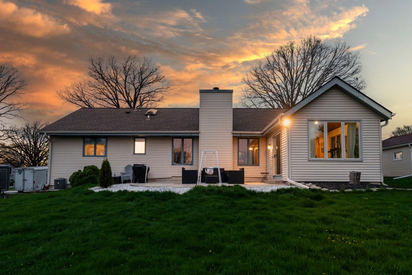
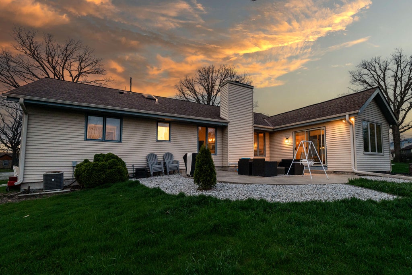
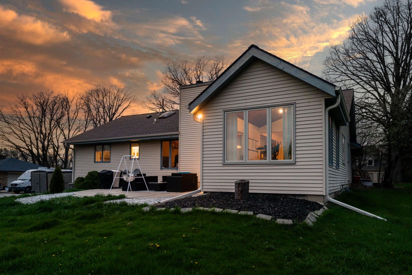
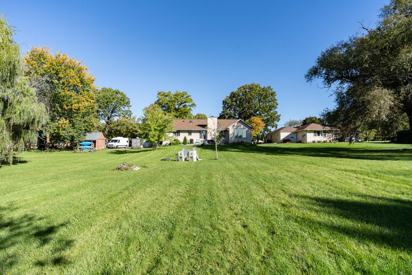
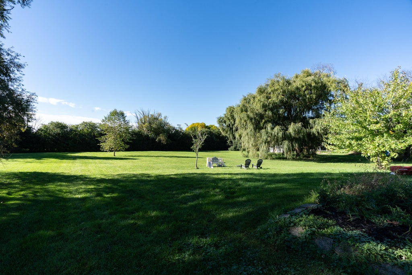
Tucked away on a private cul-de-sac, this beautifully updated ranch is a rare find. An open layout and vaulted ceilings create an immediate sense of space, while the stunning stone fireplace serves as the heart of the home. Tasteful, seamless updates flow throughout the main living spaces and bedrooms, making this home move-in ready. Downstairs, the clean lower level offers plenty of room and a blank canvas for future recreation space. And then there is the yard.... set on an impressive lot, with most of the acreage tucked privately behind the home, the backyard feels like its own private oasis. Entertaining, gardens, play space, privacy and peace; the possibilities are endless.
Property Features of 9541 W Ruby Ave, Wauwatosa, WI 53225
Listing courtesy of: Keller Williams-MNS Wauwatosa
Home Style
Ranch
Ranch
Type
Single Family Residence
Single Family Residence
Year Built
1987
1987
Annual Taxes
$8,292.00
$8,292.00
Stories
1
1
Acres
.68
.68
Interior Features
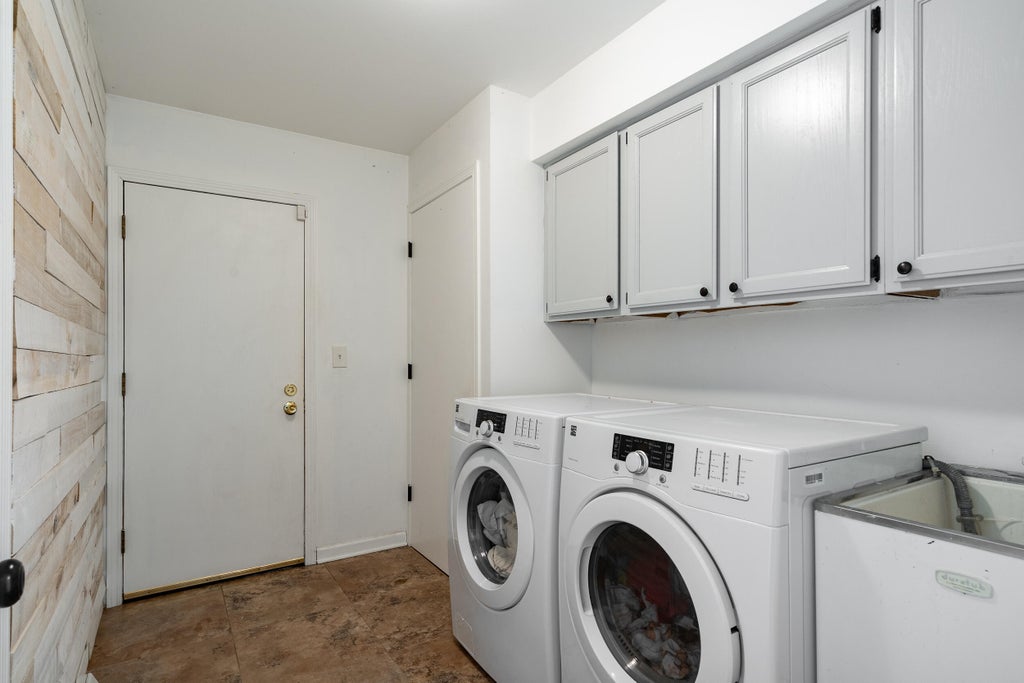
| Washer |
| Dryer |
| Oven |
| Microwave oven |
| Dishwasher |
| Refrigerator |
| Central air |
| Natural gas heat |
| Vaulted ceilings |
| Garbage disposal |
| Security system |
| Full basement |
| Sump pump |
Exterior Features
| Elementary school: Madison |
| Middle school: Whitman |
| High school: Wauwatosa West |
| Garage |
| Two car garage |
| Attached parking |
| Attached garage |
| Garage spaces: 2 |
| Wood exterior |
| Stone exterior |
| Patio |
| Lot acreage is: 0.68 |
| Cul-de-sac location |
| Lot sqft: 29620.8 |
| Lot zoned: RES |
| Paved driveway |
| Public sewer |
| Public water |
| Total square feet: 1908 |
| Total above grade finished sq ft: 1908 |
| Living square feet: 1908 |
| Property style: ranch |
| For sale |
| Tax year: 2025 |
Room Dimensions
| Family room is 16 x 11 |
| Family Room Level: Main |
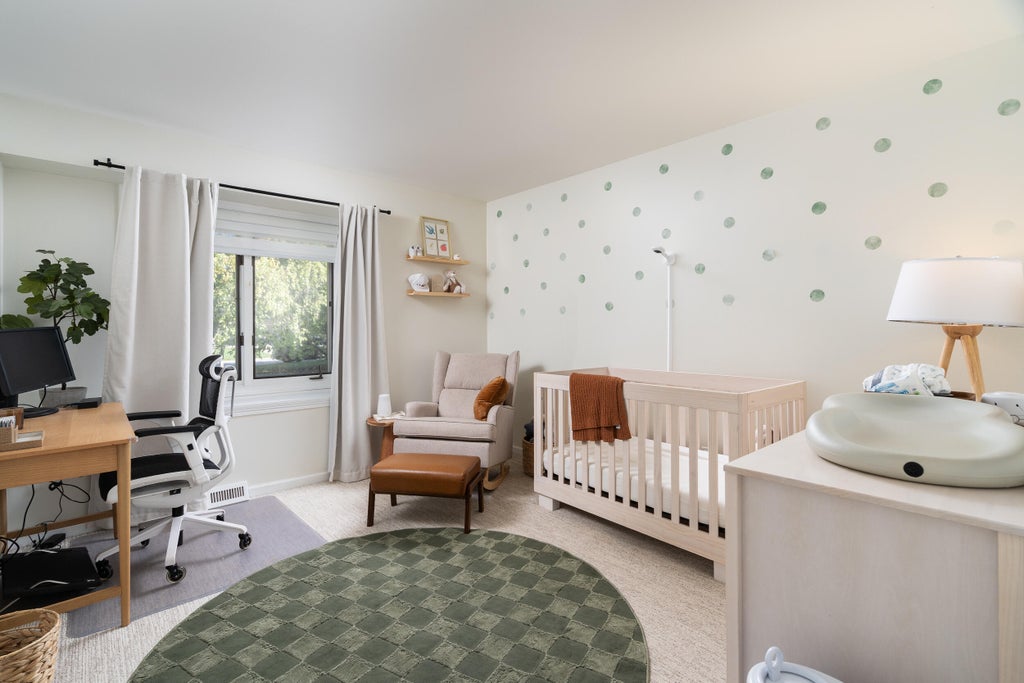
| Bedroom 2 is 13 x 11 |
| Bedroom 2 Level: Main |
| Bedroom 3 is 12 x 12 |
| Bedroom 3 Level: Main |
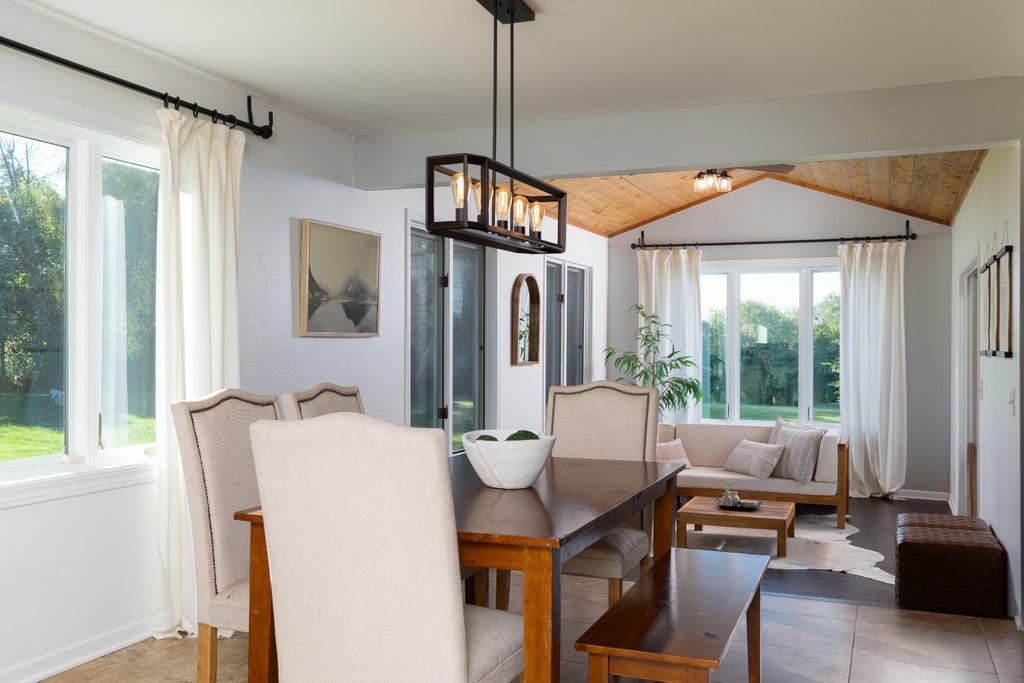
| Dining Room is 13 x 11 |
| Dining Level: Main |
| Living Room is 20 x 15 |
| Living Room Level: Main |
| Number of rooms: 7 |