




| 3 Beds | 2 Baths | 2 Car Garage | 1,610 Sq Ft |
Description of 452 Riverview Dr, Grafton, WI 53024
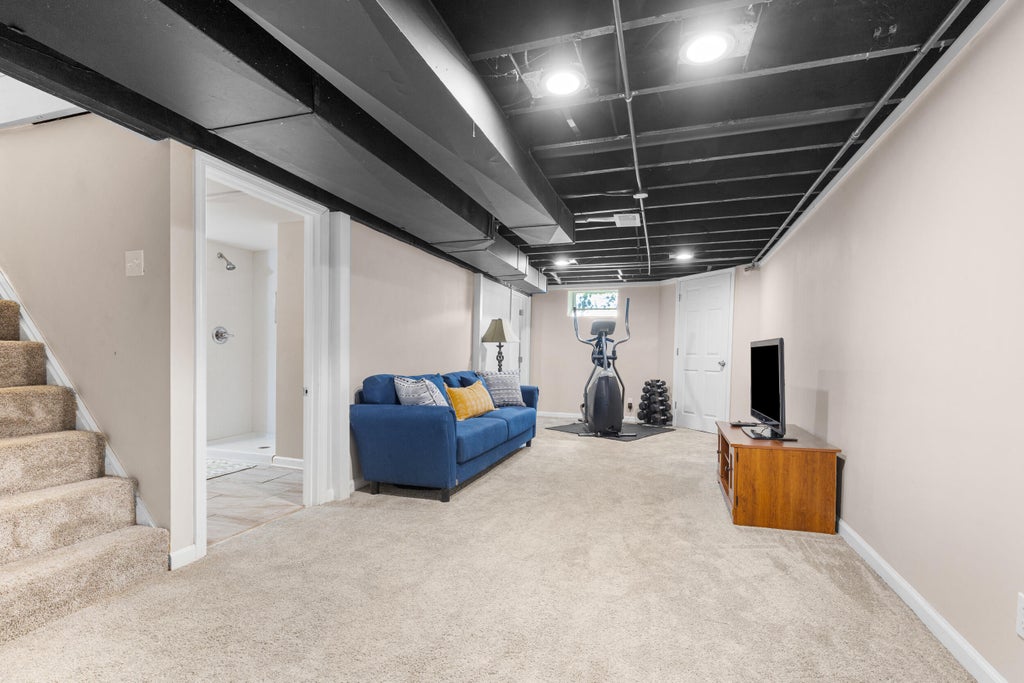
All you need to do is call the movers. There's nothing else to do. 3 Bedrooms, 2 bathrooms, open concept ranch home with a finished basement, a 2-car attached garage & a park like yard that has a country feel with city convenience? Pinch yourself, you're not dreaming!
Property Features of 452 Riverview Dr, Grafton, WI 53024
Listing courtesy of: Realty Executives Integrity-Brookfield
Home Style
Ranch
Ranch
Type
Single Family Residence
Single Family Residence
Year Built
1960
1960
Annual Taxes
$2,991.15
$2,991.15
Stories
1
1
Acres
.4
.4
Interior Features
| Washer |
| Dryer |
| Range |
| Oven |
| Microwave oven |
| Dishwasher |
| Refrigerator |
| Central air |
| Forced air heat |
| Natural gas heat |
| Vaulted ceilings |
| Finished basement |
| Full basement |
| Sump pump |
Exterior Features
| Middle school: John Long |
| High school: Grafton |
| Garage |
| Two car garage |
| Attached parking |
| Attached garage |
| Garage spaces: 2 |
| Aluminum siding |
| Patio |
| Fenced yard |
| Lot acreage is: 0.4 |
| Fenced lot |
| Lot sqft: 17424 |
| Lot zoned: RES |
| Paved driveway |
| Private water |
| Well water |
| Septic system |
| Total square feet: 1610 |
| Total above grade finished sq ft: 1236 |
| Basement square feet: 374 |
| Living square feet: 1610 |
| Property style: ranch |
| For sale |
| Tax year: 2025 |
Room Dimensions
| Bedroom 2 is 10 x 8 |
| Bedroom 2 Level: Main |
| Bedroom 3 is 11 x 10 |
| Bedroom 3 Level: Main |
| Dining Level: Main |
| Living Room is 21 x 11 |
| Living Room Level: Main |
| Number of rooms: 8 |