

| 4 Beds | 3 Baths | 3 Car Garage | 2,470 Sq Ft |
Description of N46W29096 Capitol Dr, Delafield, WI 53029
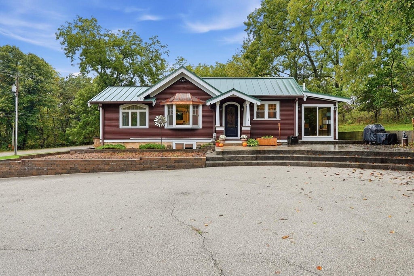
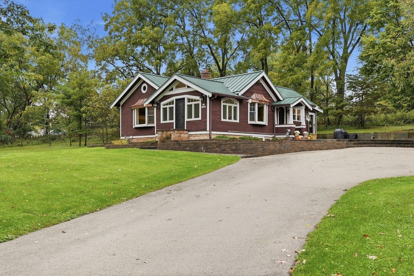
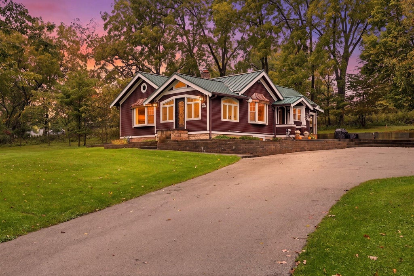
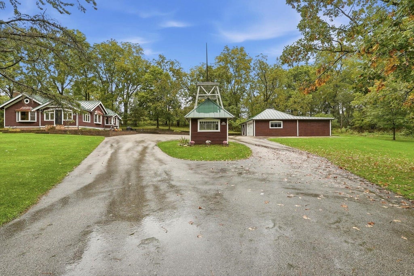
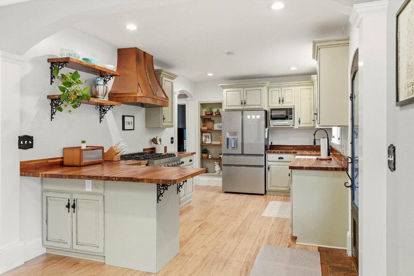
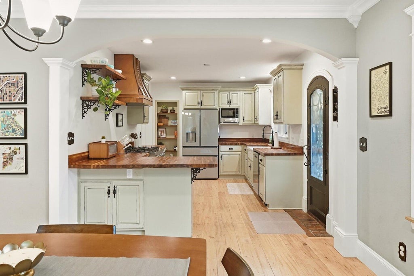
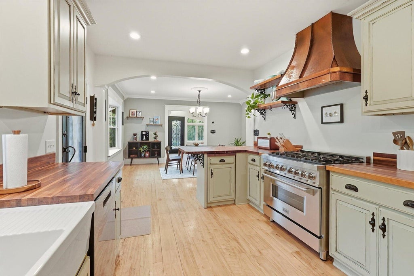
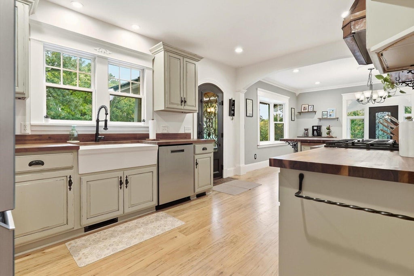
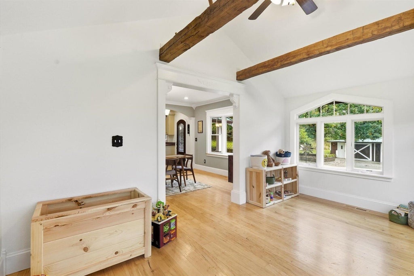
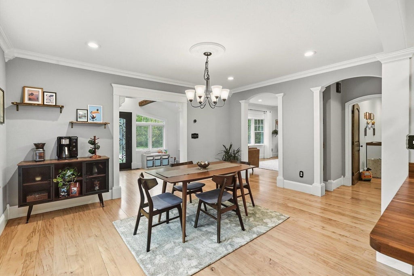
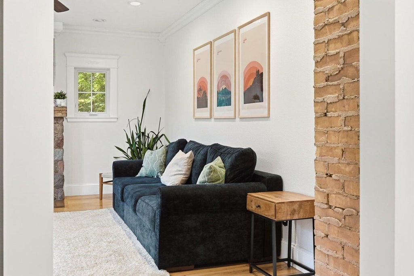
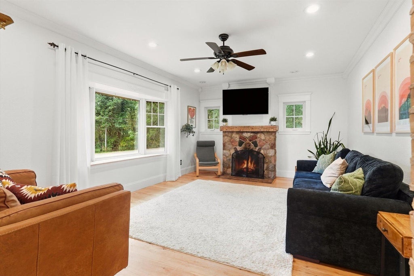
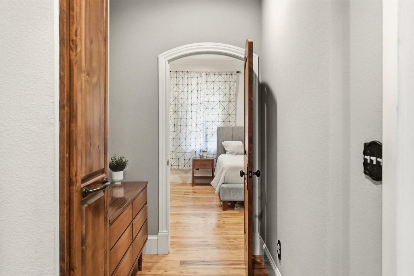
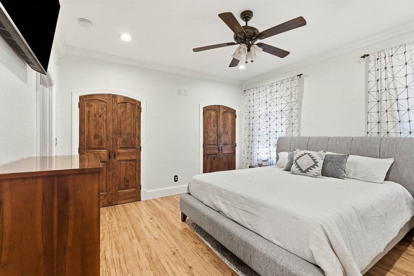
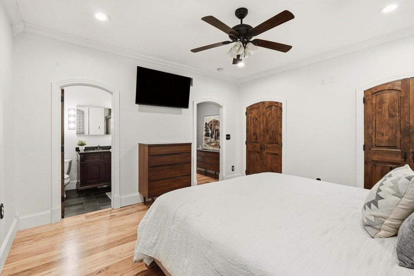
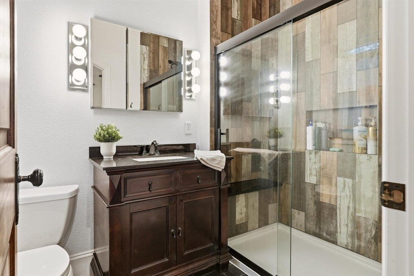
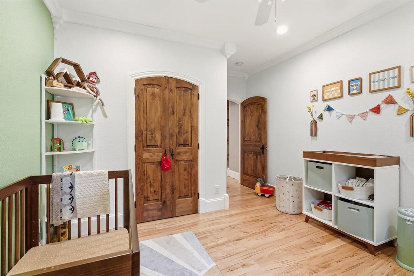
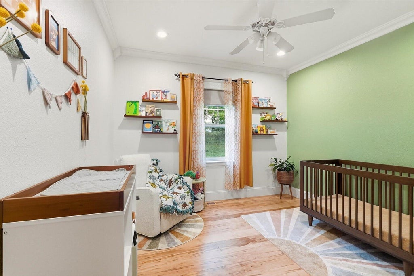
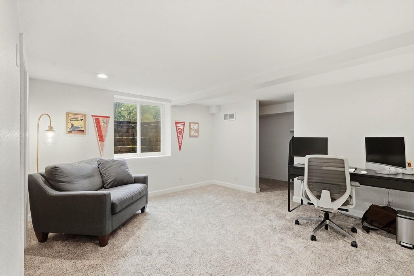
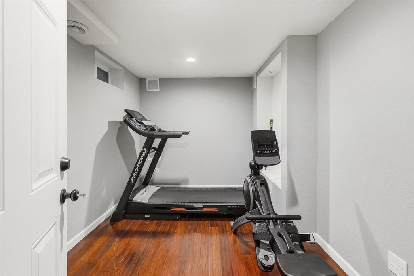
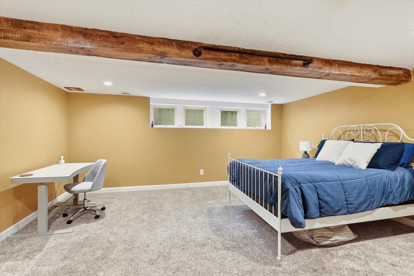
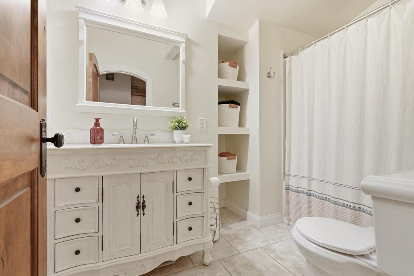
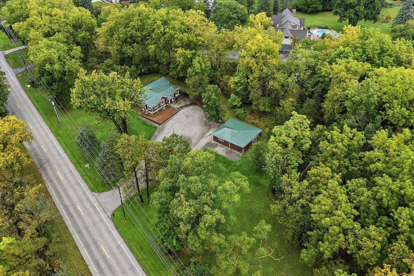
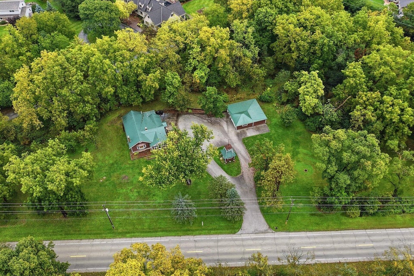
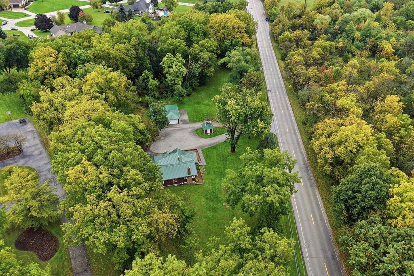
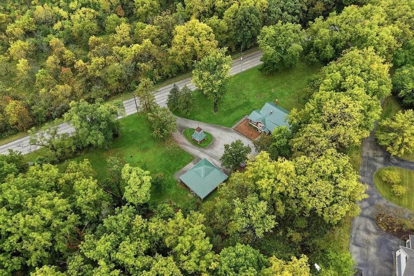
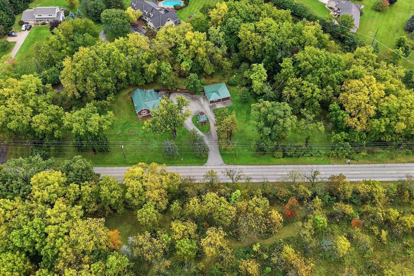
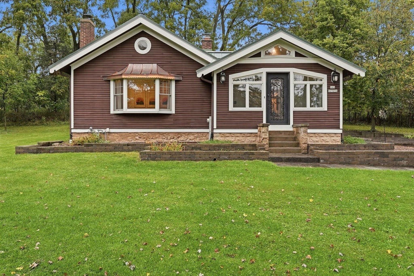
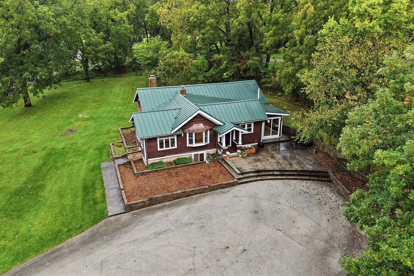
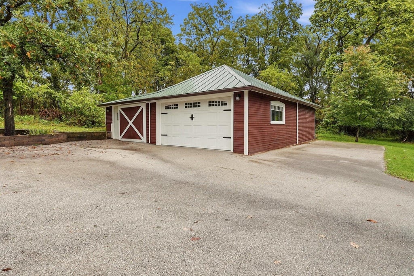
Beautifully renovated Craftsman style home filled with warmth, character, and timeless detail, just a short walk from the heart of Hartland, all with nearly 3 acres to enjoy! Beautifully updated with the utmost charm, featuring Ambrosia maple floors, knotty alder arched doors, black walnut butcher-block counters, beautiful millwork and a stone fireplace. A bright, sun-filled front room welcomes you in, while the sunroom features a beamed cathedral ceiling and charming views. Flexible layout offers 2 bedrooms and a full bath on each floor. Newer windows, steel roof and copper accents add lasting appeal. Circle drive, spacious garage with workshop area, mudroom with laundry potential and an embossed patio complete this truly special home.
Property Features of N46W29096 Capitol Dr, Delafield, WI 53029
Listing courtesy of: Abundance Real Estate
Home Style
Ranch,Prairie/Craftsman
Ranch,Prairie/Craftsman
Type
Single Family Residence
Single Family Residence
Year Built
1945
1945
Annual Taxes
$4,165.54
$4,165.54
Stories
1
1
Acres
2.84
2.84
Interior Features
| Washer |
| Dryer |
| Range |
| Oven |
| Microwave oven |
| Dishwasher |
| Refrigerator |
| Central air |
| Forced air heat |
| Natural gas heat |
| Vaulted ceilings |
| Finished basement |
Exterior Features
| High school: Arrowhead |
| Garage |
| Three car garage |
| Detached parking |
| Detached garage |
| Garage spaces: 3 |
| Wood exterior |
| Lot acreage is: 2.84 |
| Lot sqft: 123710.4 |
| Lot zoned: Residential |
| Paved driveway |
| Private water |
| Well water |
| Septic system |
| Property style: ranch |
| For sale |
| Tax year: 2025 |
Room Dimensions
| Family room is 17 x 14 |
| Laundry room |
| Bedroom 2 is 15 x 11 |
| Bedroom 3 is 14 x 12 |
| Living Room is 19 x 13 |
| Living Room Level: Main |
| Laundry Room is 13 x 9 |
| Number of rooms: 8 |