



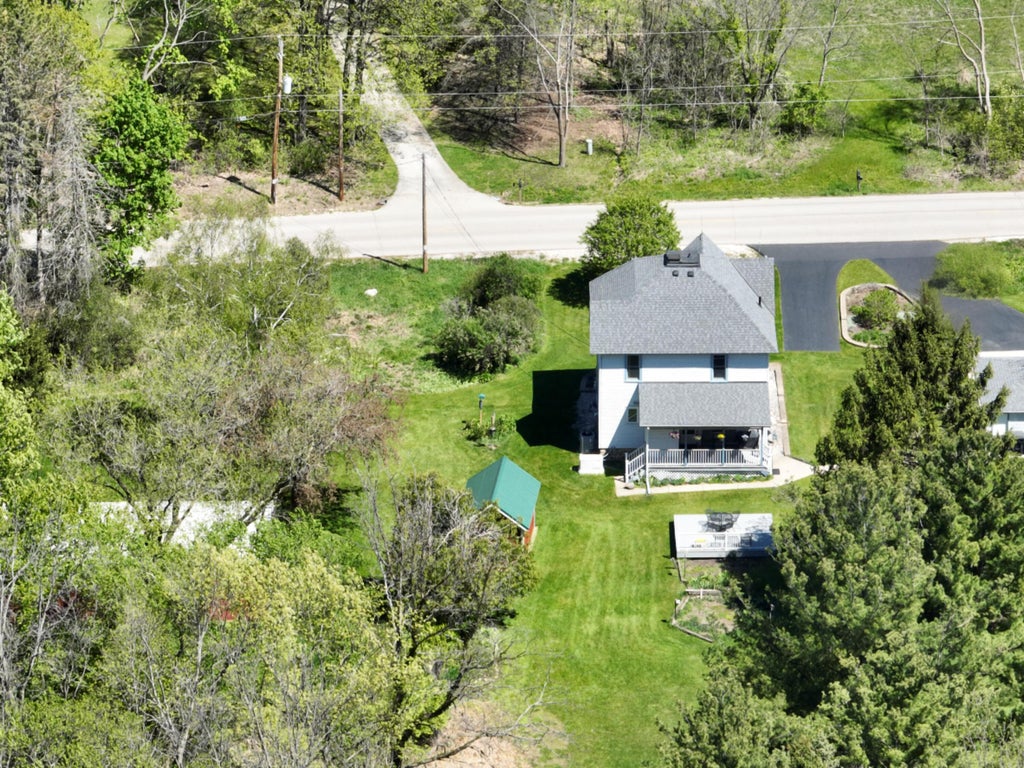
| 3 Beds | 2 Baths | 2.5 Car Garage | 2,300 Sq Ft |
Description of S83W24105 Artesian Ave, Vernon, WI 53103
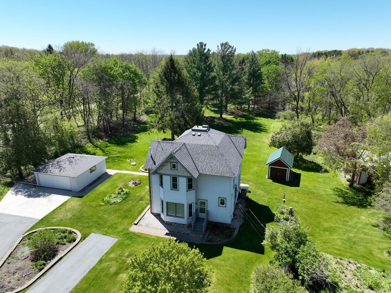
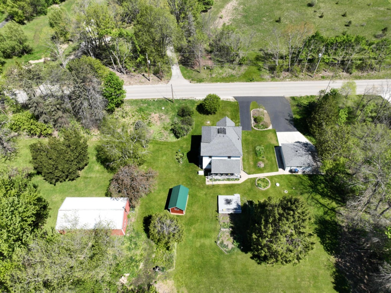
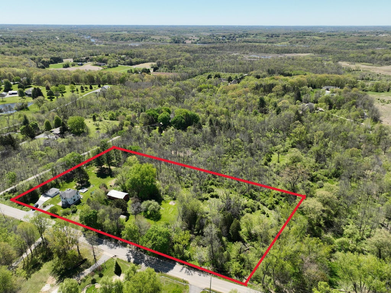
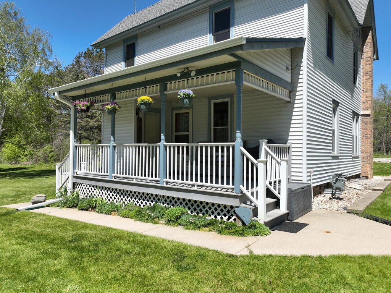
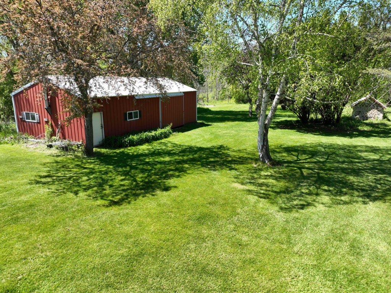
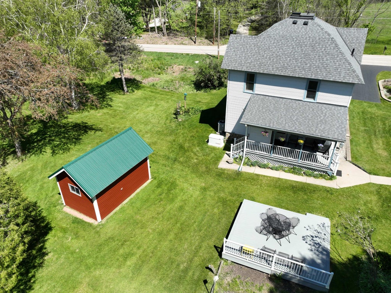
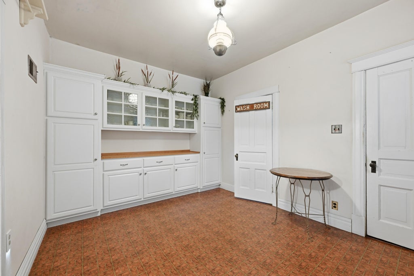
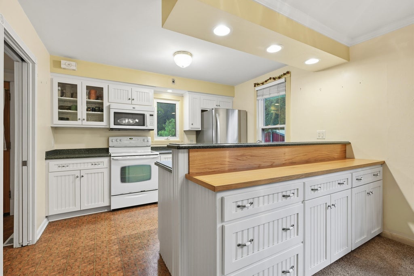
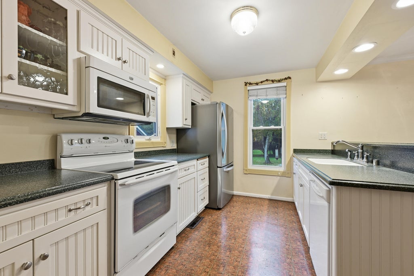
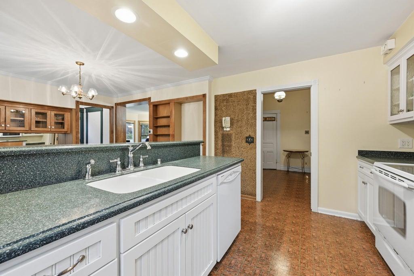
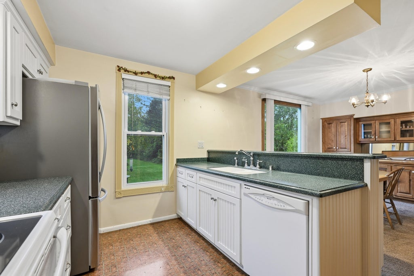
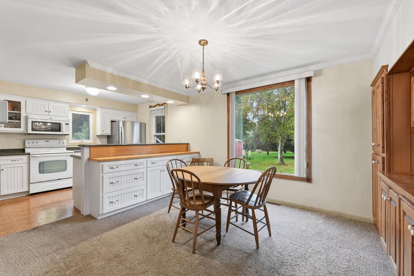
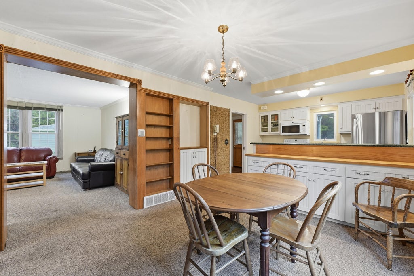
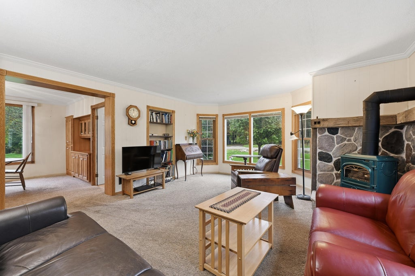
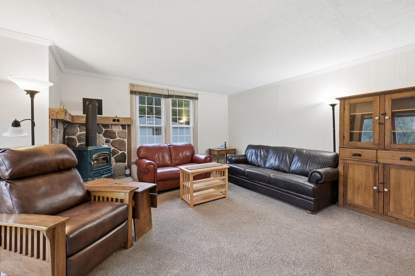
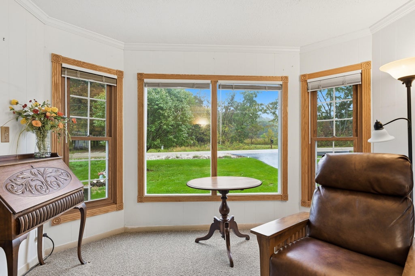
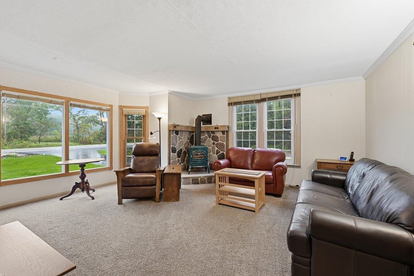
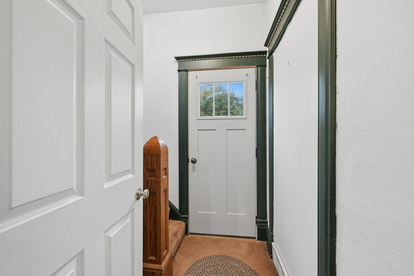
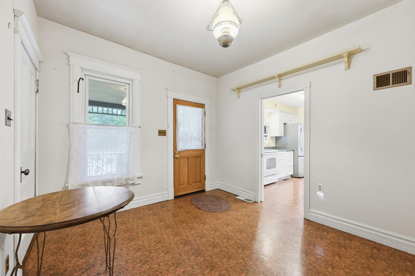
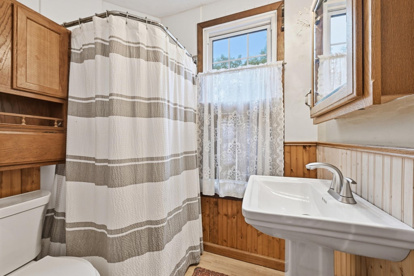
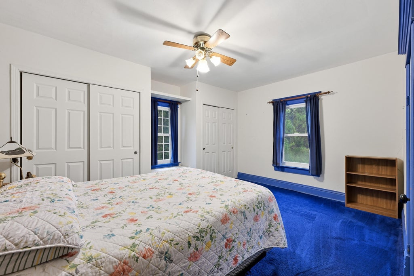
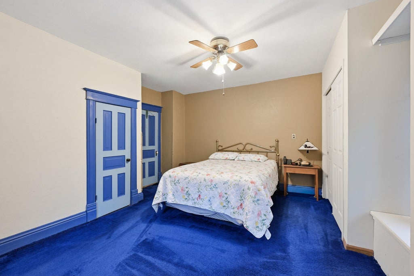
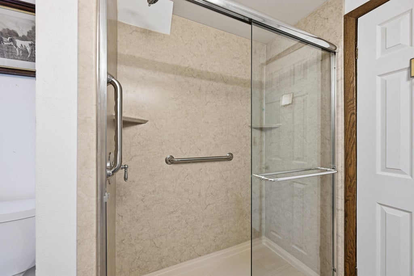
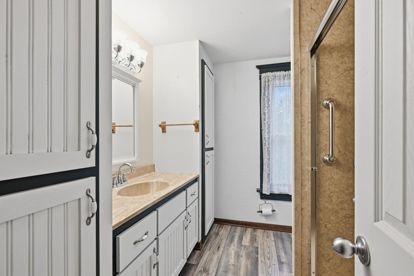
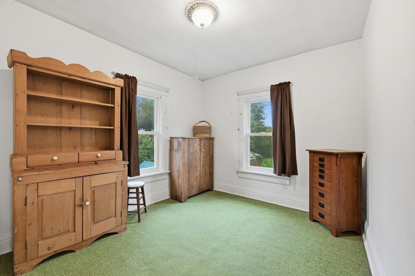
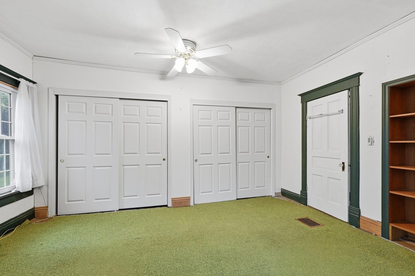
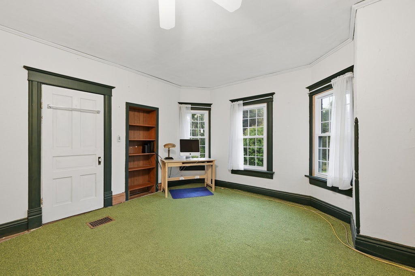
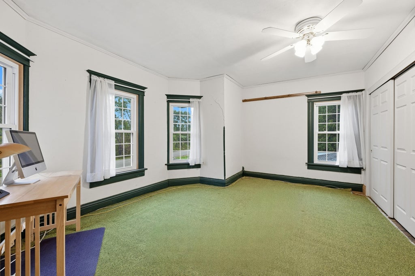
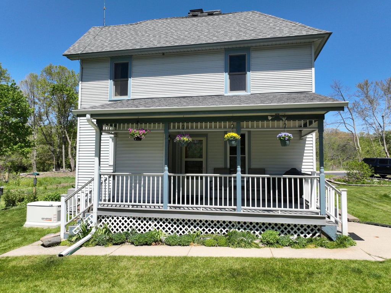
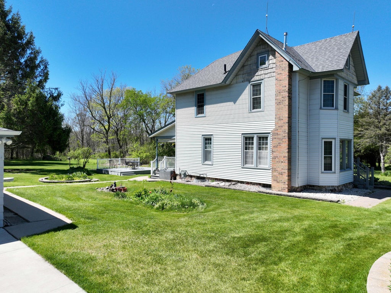
Charm and character abound in this Farmhouse surrounded by 3 picturesque park-like acres. Plenty of room to roam amongst the tree-lined parcel on this rural gem. There is even a creek to fish at if you wish! The back porch offers scenic views of this paradise that you will often see deer turkey & cranes roam. A deck area also offers entertaining space. As you enter a large foyer can easily adjunct your kitchen that has been updated 8 years ago with white Shaker cabinets, Corian counters & a breakfast bar with a picture window overlooking wildlife. The great room offers a cozy wood burning stove. Upstairs are 3 BR's & an updated bathroom. The roof is 2 years old- 50-year Warranty, a generator, almost every window replaced and the Furnace is 5 years old w 4-year Warranty left.
Property Features of S83W24105 Artesian Ave, Vernon, WI 53103
Farm House
Single Family Residence
1919
$2,536.00
2
3.09
| Washer |
| Dryer |
| Range |
| Oven |
| Microwave oven |
| Dishwasher |
| Refrigerator |
| Central air |
| Forced air heat |
| Natural gas heat |
| Garbage disposal |
| Partial basement |
| Sump pump |
| Middle school: Park View |
| High school: Mukwonago |
| Garage |
| Detached parking |
| Detached garage |
| Garage spaces: 2.5 |
| Wood exterior |
| Deck |
| Lot acreage is: 3.09 |
| Waterfront lot |
| Lot sqft: 134600.4 |
| Wooded lot |
| Lot zoned: RES |
| Lot has creek |
| Paved driveway |
| Private water |
| Well water |
| Septic system |
| Property style: farm house |
| For sale |
| Tax year: 2025 |
| Horses allowed |
| Pantry |
| Bedroom 2 is 15 x 13 |
| Bedroom 2 Level: Upper |
| Bedroom 3 is 12 x 10 |
| Bedroom 3 Level: Upper |
| Dining Room is 12 x 11 |
| Dining Level: Main |
| Living Room is 18 x 16 |
| Living Room Level: Main |
| Number of rooms: 7 |