
| 3 Beds | 2.5 Baths | 2 Car Garage | 2,165 Sq Ft |
Description of 1520 Prospect St, Watertown, WI 53098
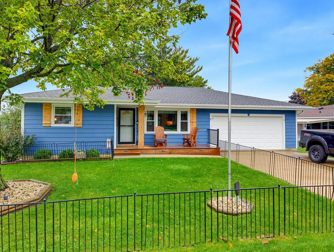
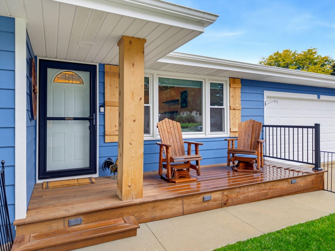
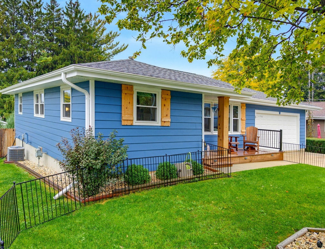
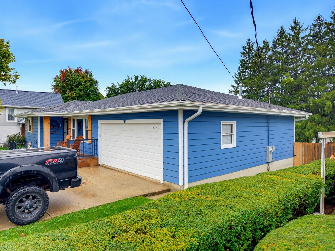
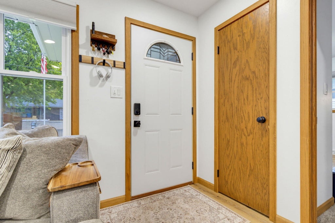
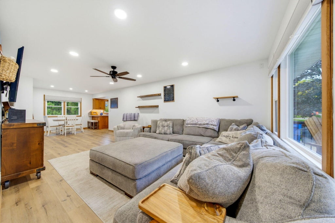
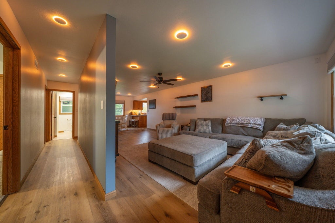
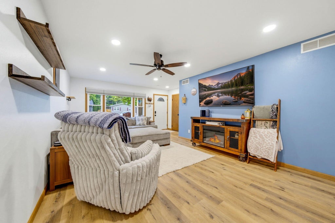
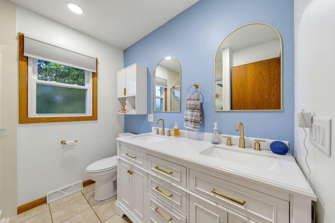
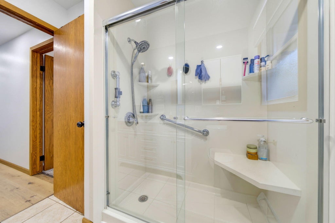
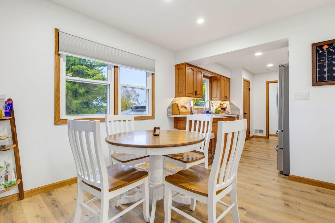
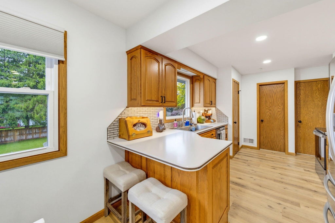
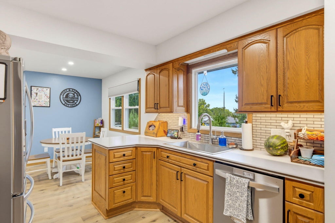
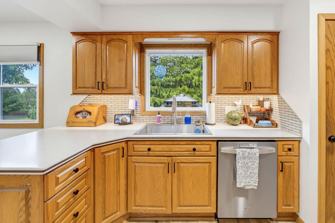
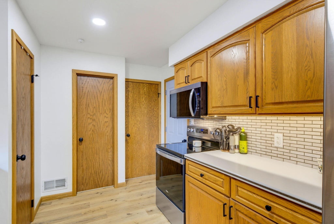
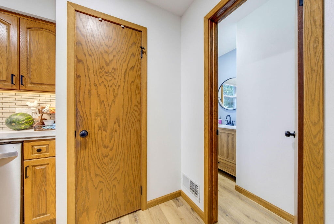
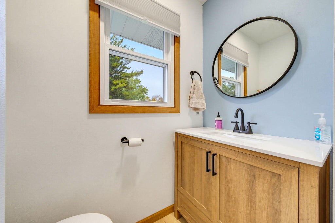
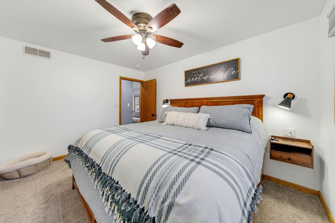
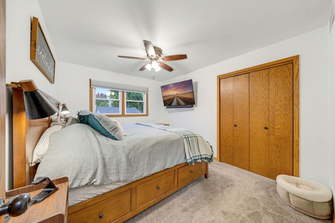
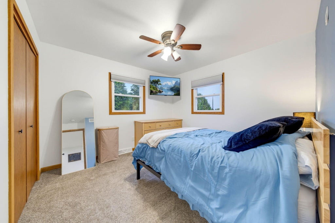
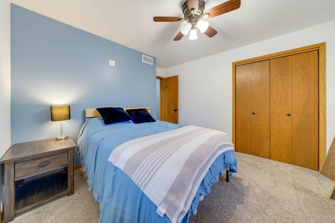
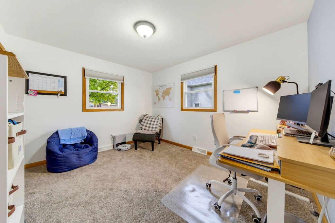
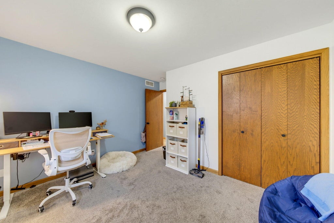
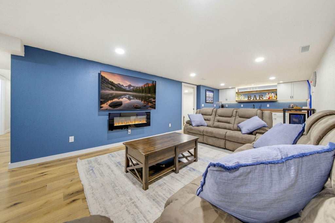
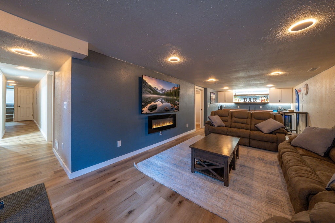
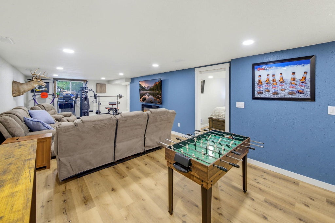
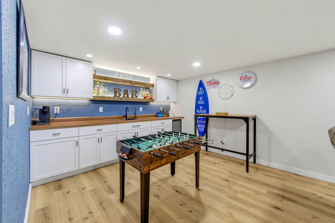
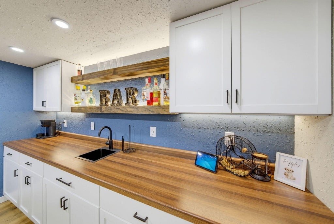
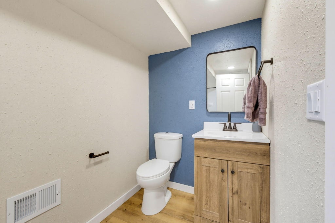
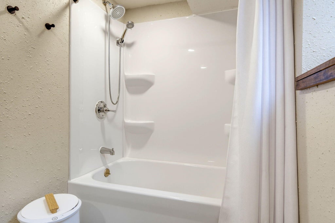
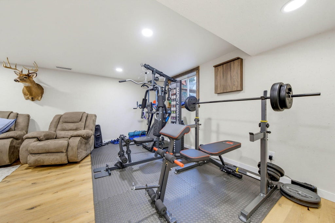
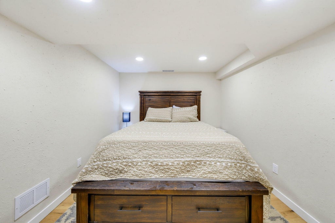
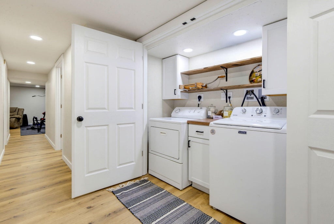
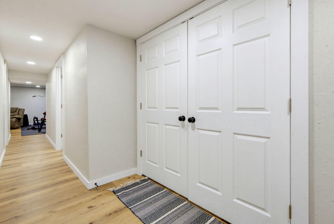
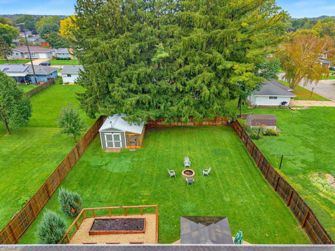
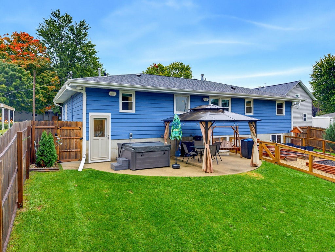
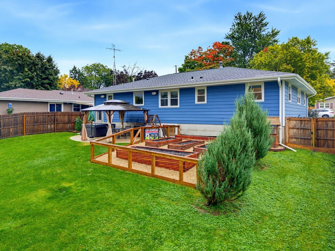
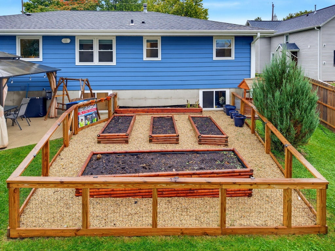
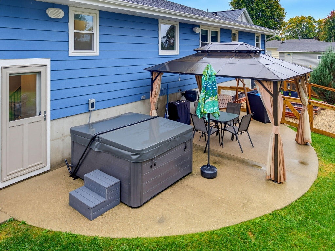
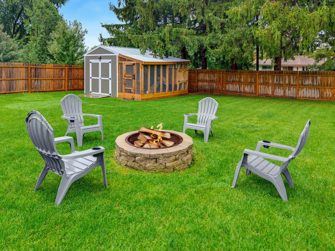
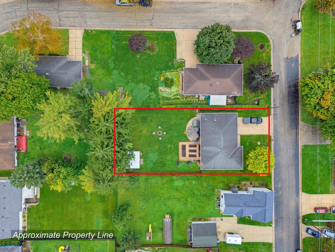
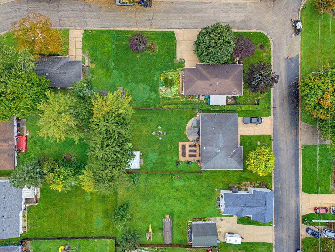
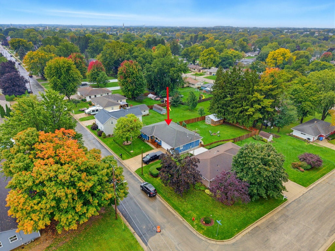
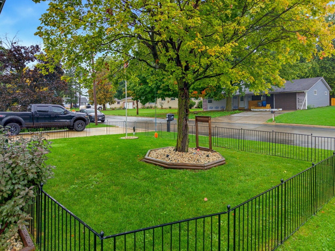
Welcome home to this move-in ready ranch on a quiet Watertown street! Offering 3 bedrooms, 2.5 bathrooms, and a spacious main level, plus a fully finished lower level with plenty of room for extra living, recreation, or storage. So many thoughtful updates throughout, this home is the definition of move-in ready! The attached 2 car garage adds everyday convenience, while the backyard is a true retreat: a large fenced yard with a patio for summer gatherings, a fire pit for cozy evenings, a storage shed for tools and toys, and a separately fenced garden area ready for your green thumb. Whether you're entertaining friends or enjoying a quiet morning outside, this home truly has it all. Schedule your showing today!
Property Features of 1520 Prospect St, Watertown, WI 53098
Listing courtesy of: Realty Executives Integrity-Brookfield
Home Style
Ranch
Ranch
Type
Single Family Residence
Single Family Residence
Year Built
1977
1977
Annual Taxes
$4,161.90
$4,161.90
Stories
1
1
Acres
.23
.23
Interior Features
| Washer |
| Dryer |
| Range |
| Oven |
| Microwave oven |
| Dishwasher |
| Refrigerator |
| Central air |
| Forced air heat |
| Natural gas heat |
| Wet bar |
| Garbage disposal |
| Finished basement |
| Full basement |
| Sump pump |
Exterior Features
| Middle school: Riverside |
| Garage |
| Two car garage |
| Attached parking |
| Attached garage |
| Garage spaces: 2 |
| Aluminum siding |
| Patio |
| Fenced yard |
| Lot acreage is: 0.23 |
| Fenced lot |
| Lot sqft: 10018.8 |
| Lot zoned: SR-4 |
| Paved driveway |
| Public sewer |
| Public water |
| Total square feet: 2165 |
| Total above grade finished sq ft: 1240 |
| Basement square feet: 925 |
| Living square feet: 2165 |
| Property style: ranch |
| For sale |
| Tax year: 2024 |
Room Dimensions
| Bedroom 2 is 11 x 11 |
| Bedroom 2 Level: Main |
| Bedroom 3 is 10 x 11 |
| Bedroom 3 Level: Main |
| Dining Room is 7 x 10 |
| Dining Level: Main |
| Living Room is 11 x 23 |
| Living Room Level: Main |
| Bonus Room is 10 x 10 |
| Bonus Room Level: Lower |
| Number of rooms: 8 |