
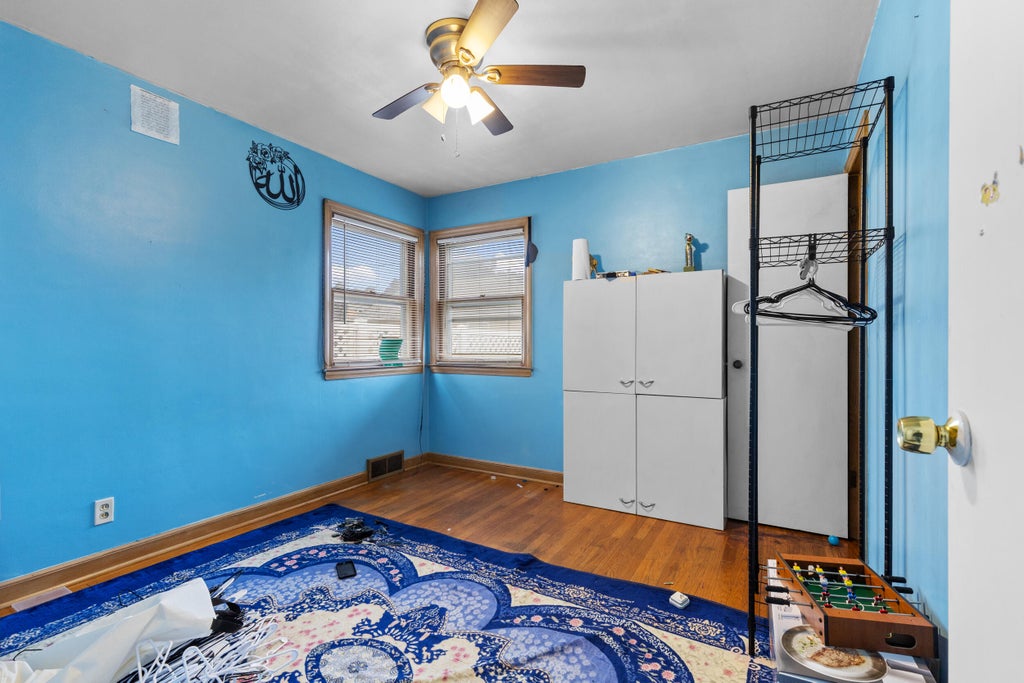
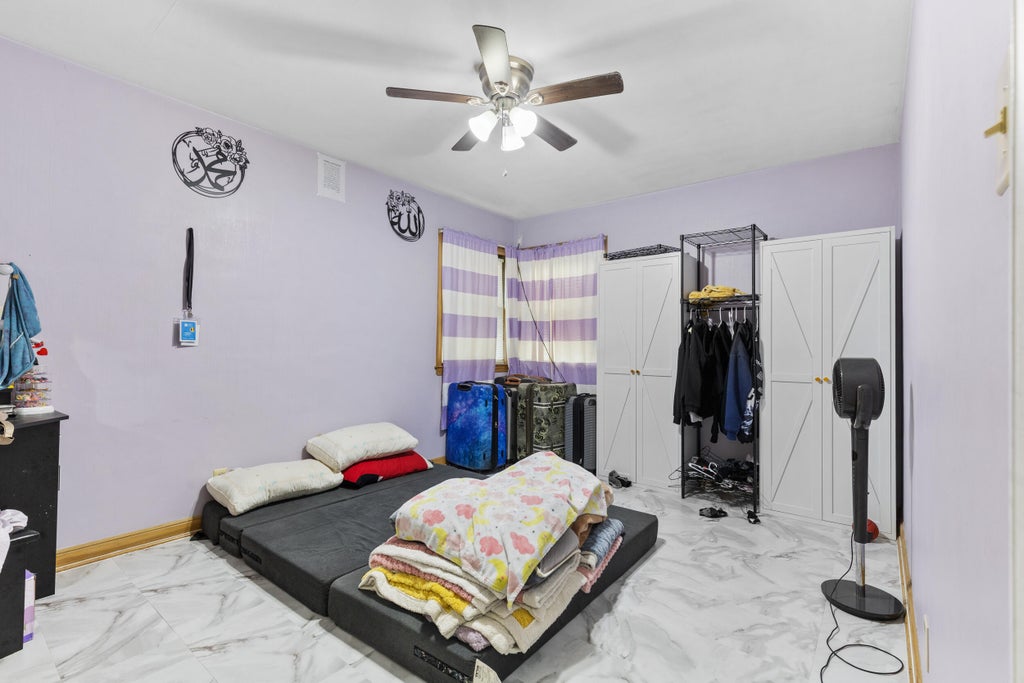
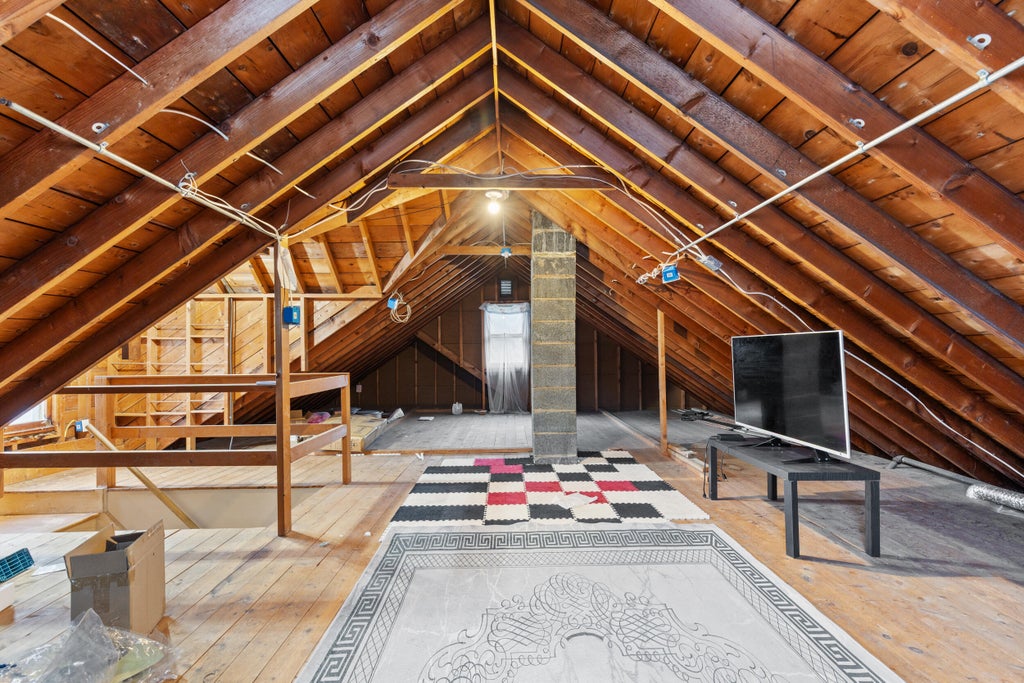
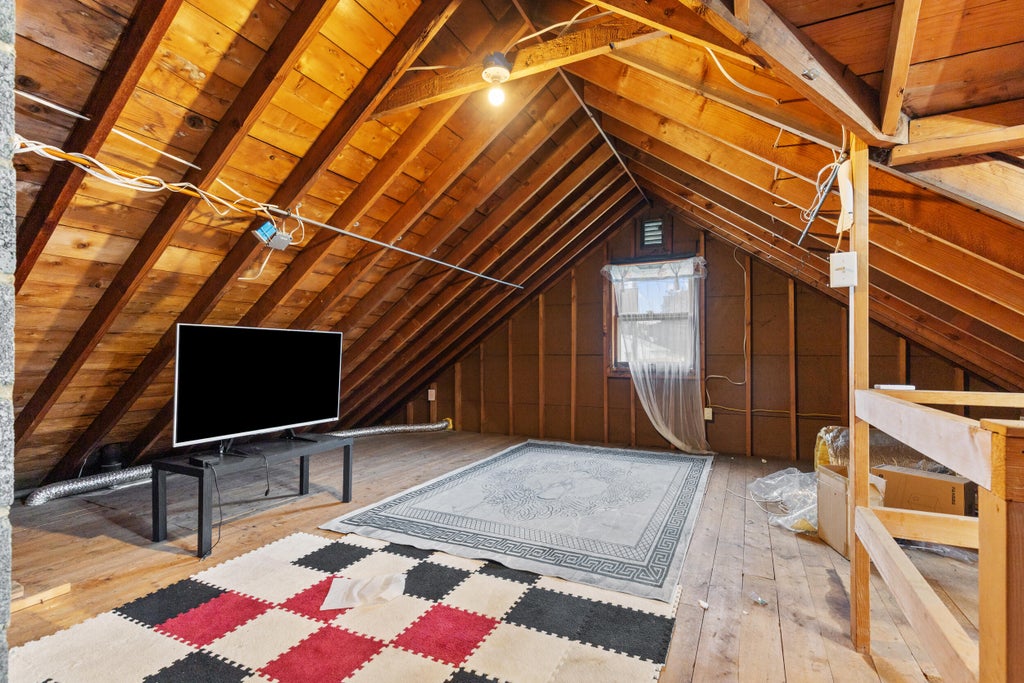
| 2 Beds | 2 Baths | 1.5 Car Garage | 1,240 Sq Ft |
Description of 3342 S 26th St, Milwaukee, WI 53215
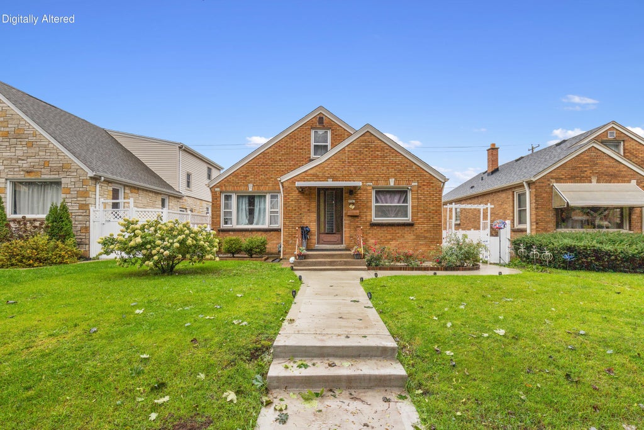
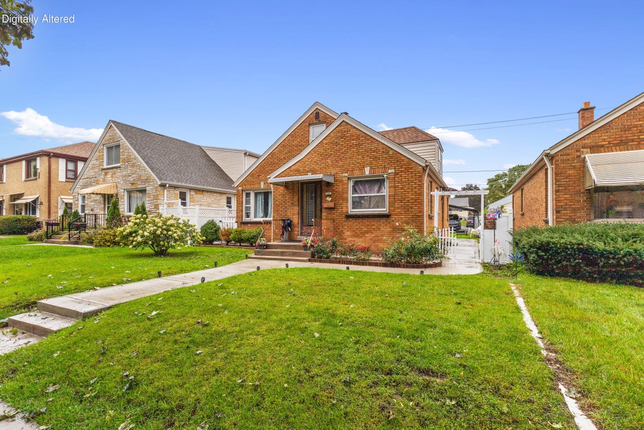
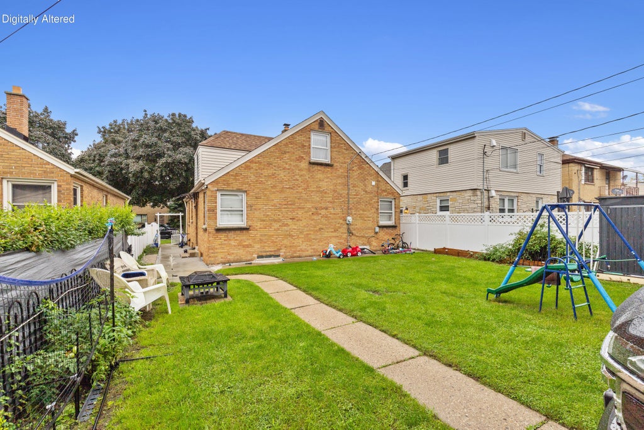
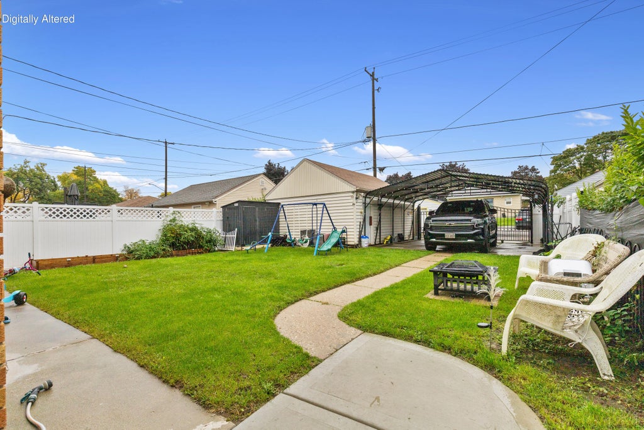
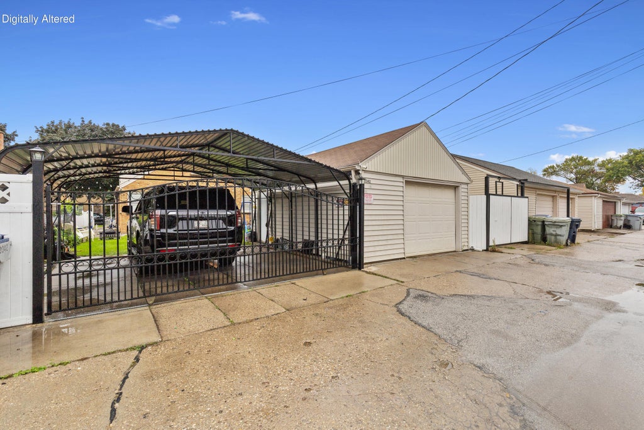
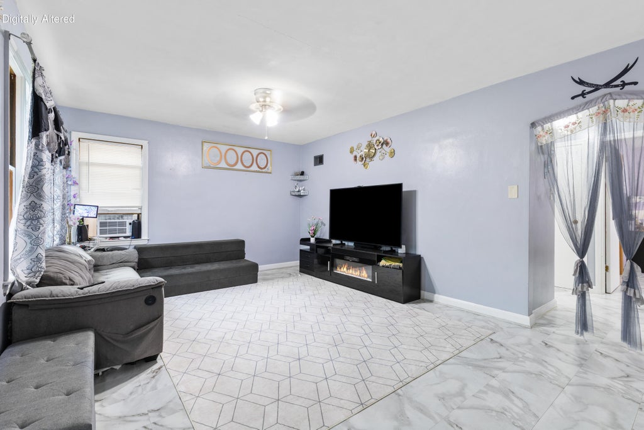
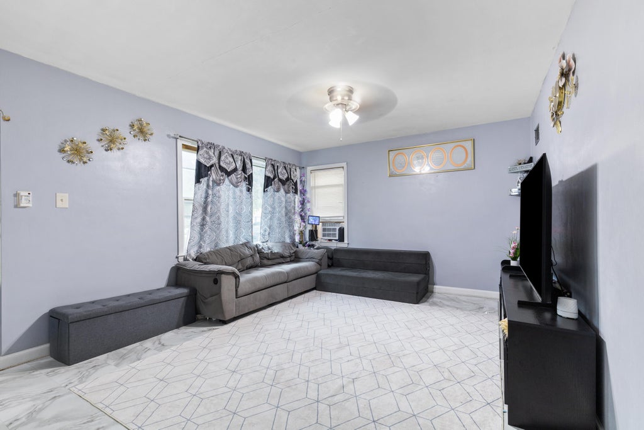
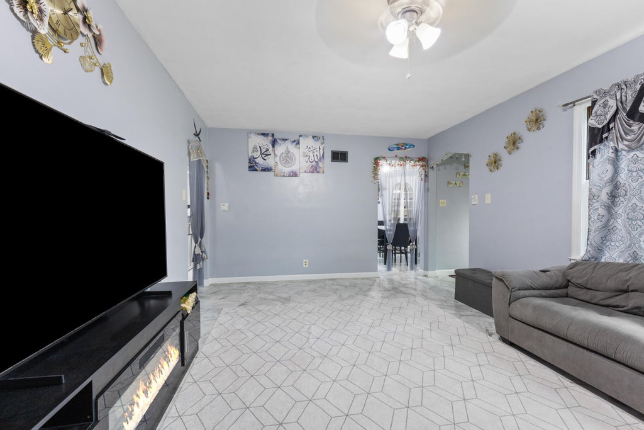
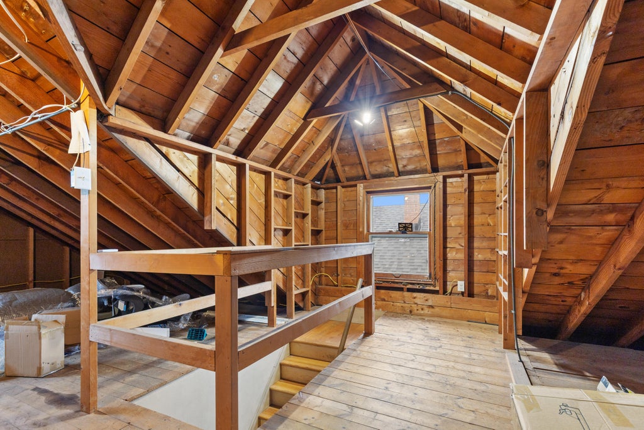
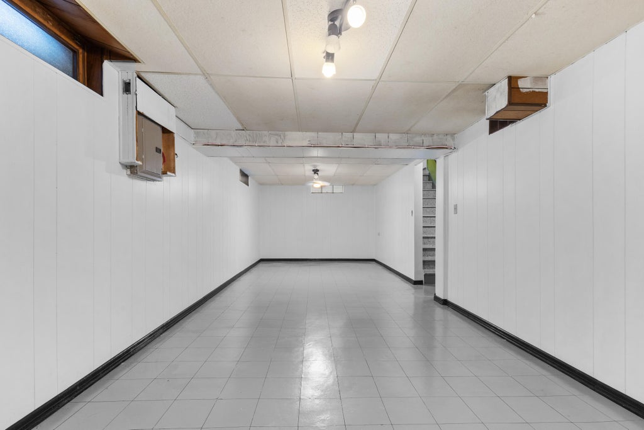
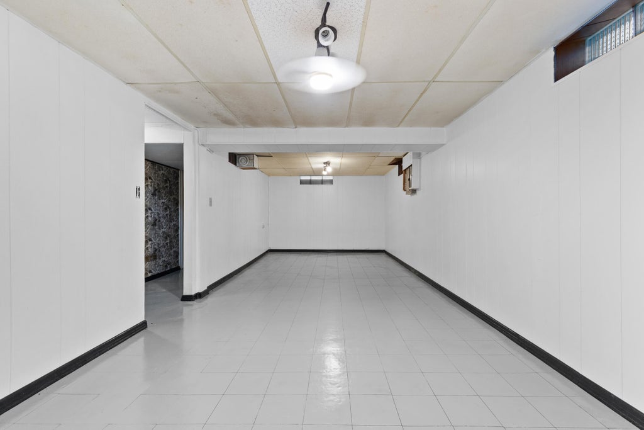
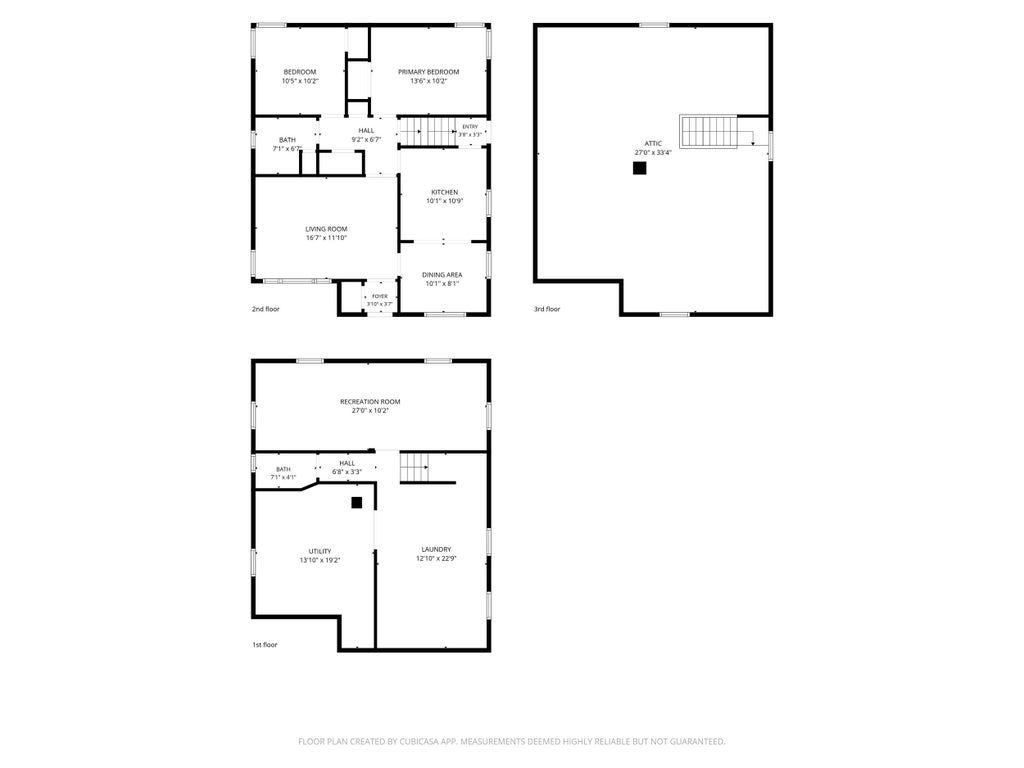
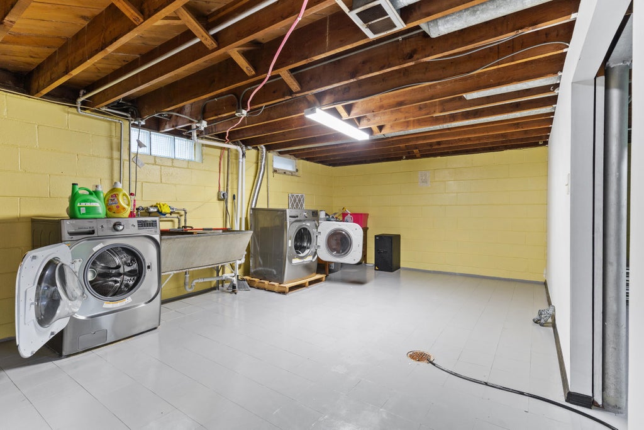
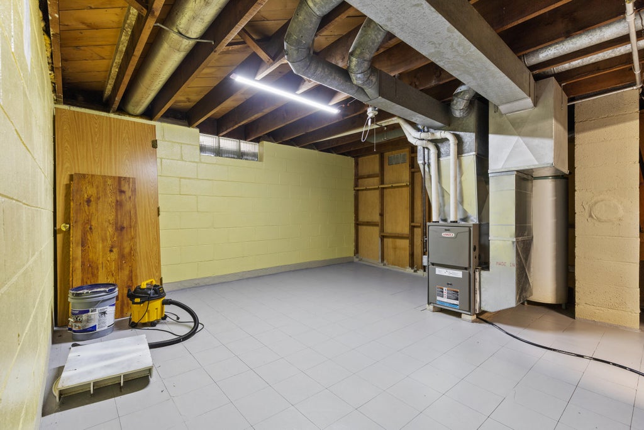
Charming Brick Cape Cod! Spacious living area. High ceiling attic area with clean basement provide great options to extend living space. 1.5 car garage & 2 covered parking spaces . New concrete walkway. Fenced in yard. Newer furnace and roof, about 4 years old. Convenient access near parks, dining, shopping, St. Lukes, Alverno College, Zablocki library and much more. A wonderful opportunity!
Property Features of 3342 S 26th St, Milwaukee, WI 53215
Listing courtesy of: EXP Realty, LLC-MKE
Home Style
Cape Cod
Cape Cod
Type
Single Family Residence
Single Family Residence
Year Built
1954
1954
Annual Taxes
$4,600.00
$4,600.00
Stories
1
1
Acres
.11
.11
Interior Features
| Washer |
| Dryer |
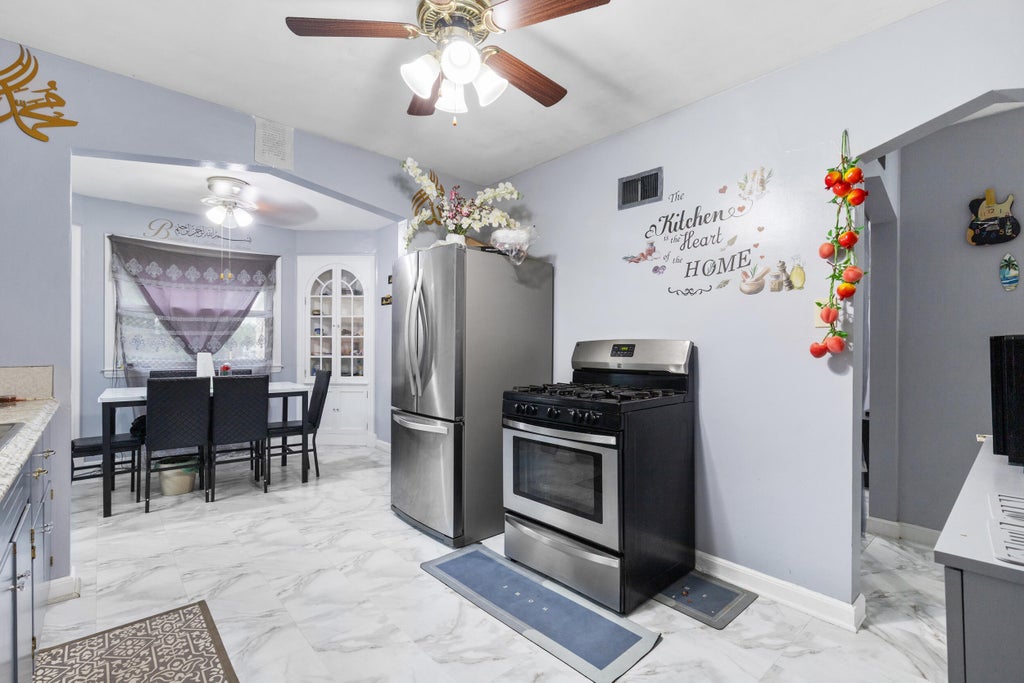
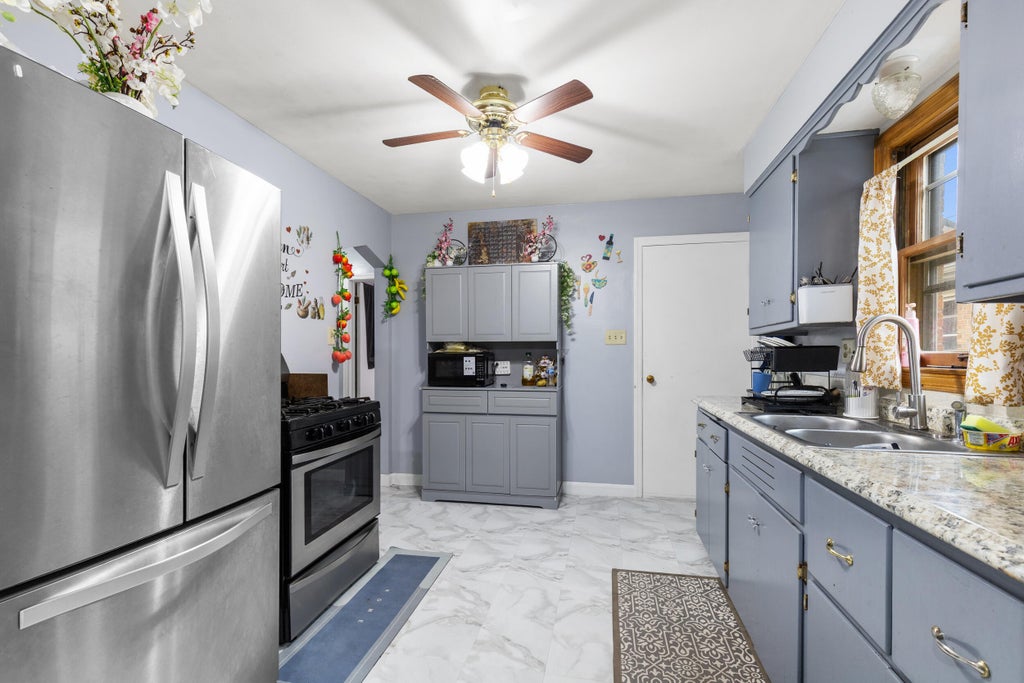
| Range |
| Oven |
| Refrigerator |
| Forced air heat |
| Natural gas heat |
| Full basement |
| Partial basement |
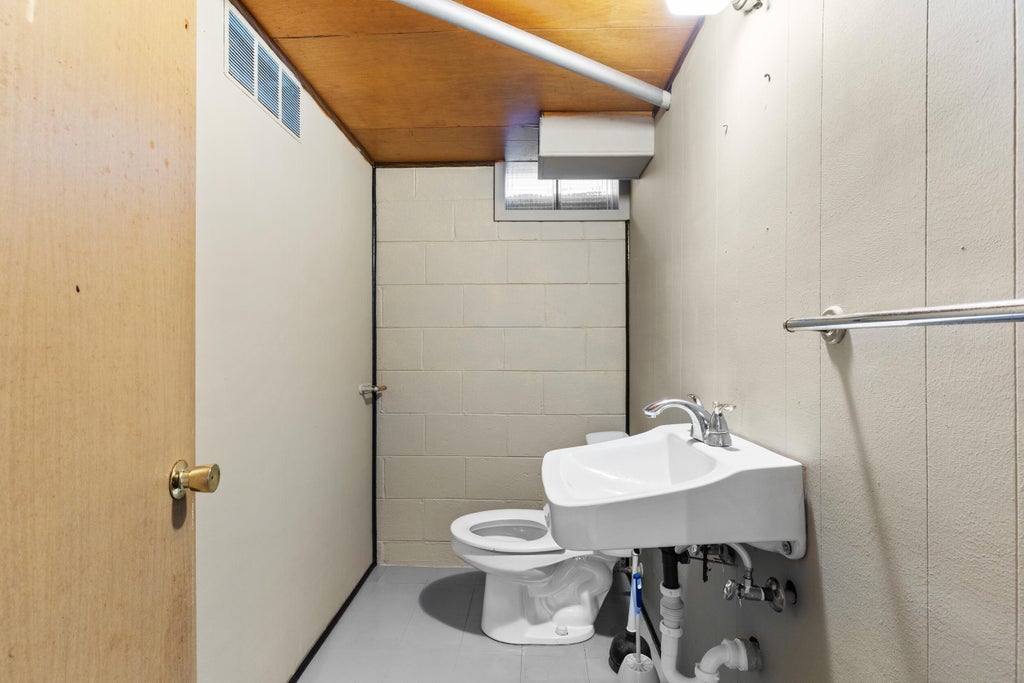
| Partially finished basement |
Exterior Features
| High school: Pulaski |
| Garage |
| Detached parking |
| Detached garage |
| Garage spaces: 1.5 |
| Aluminum siding |
| Brick exterior |
| Lot acreage is: 0.11 |
| Lot sqft: 4791.6 |
| Lot zoned: Residential |
| Paved driveway |
| Public sewer |
| Public water |
| Total square feet: 1240 |
| Total above grade finished sq ft: 970 |
| Basement square feet: 270 |
| Living square feet: 1240 |
| For sale |
| Tax year: 2025 |
Room Dimensions
| Bedroom 2 is 10 x 10 |
| Bedroom 2 Level: Main |
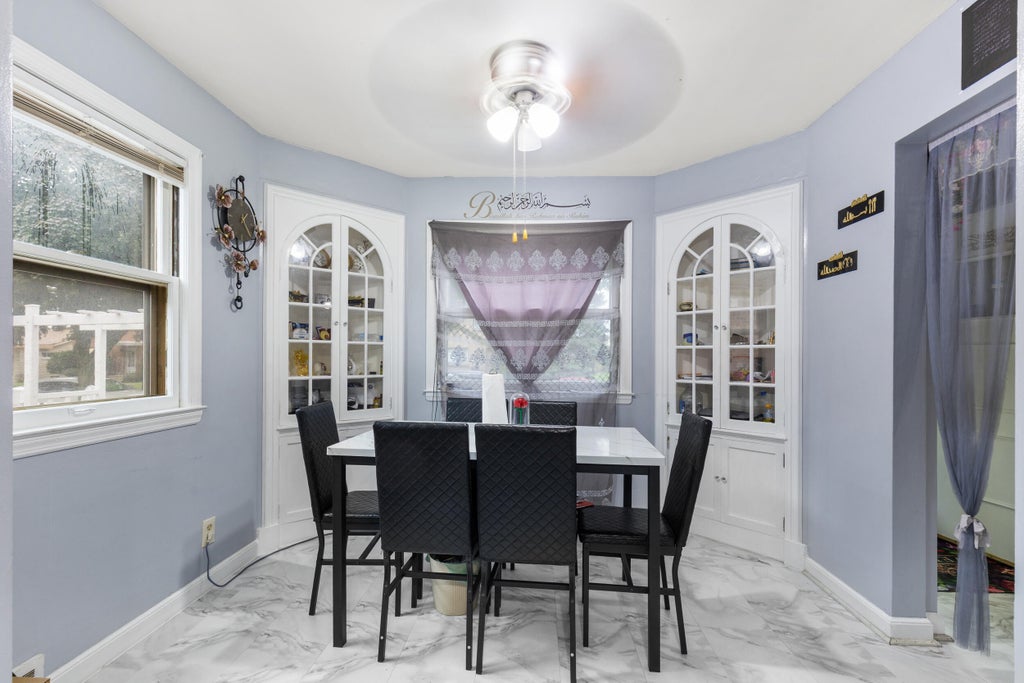
| Dining Room is 10 x 8 |
| Dining Level: Main |
| Living Room is 17 x 12 |
| Living Room Level: Main |
| Number of rooms: 4 |