






| 4 Beds | 2.5 Baths | 3 Car Garage | 3,791 Sq Ft |
Description of S91W31504 Grace Trl, Mukwonago, WI 53149
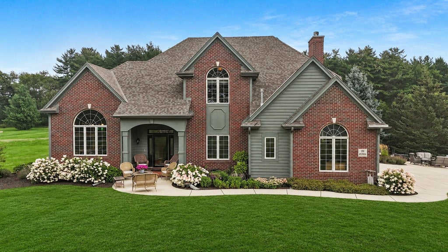
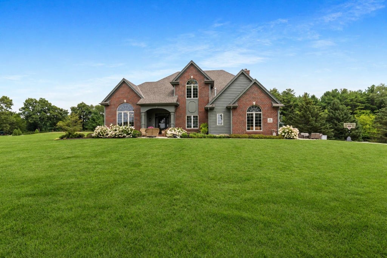
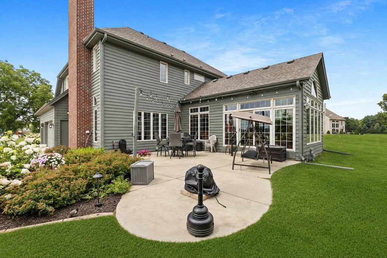
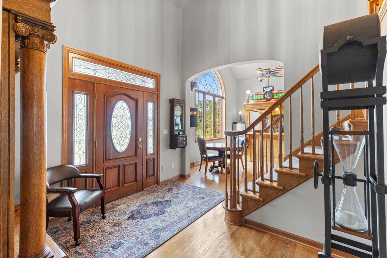
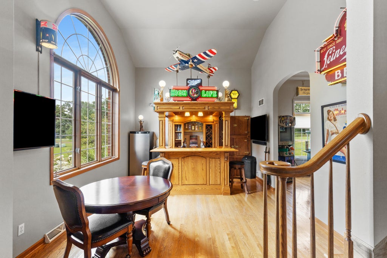
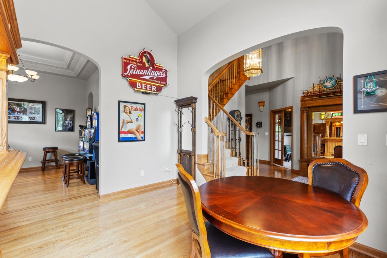
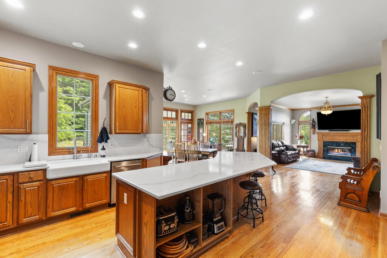
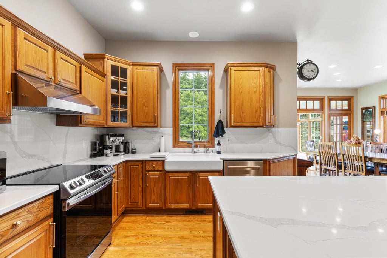
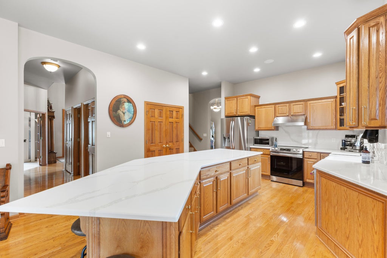
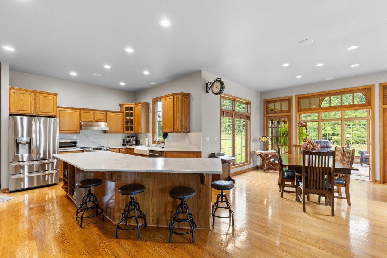
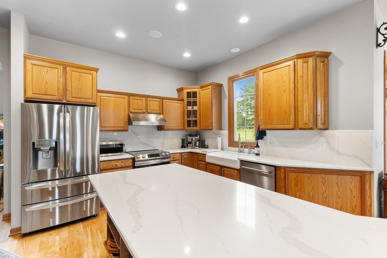
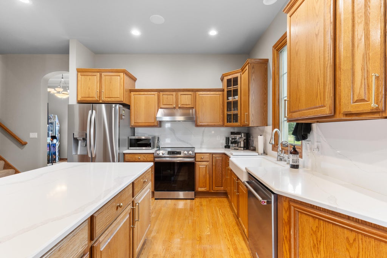
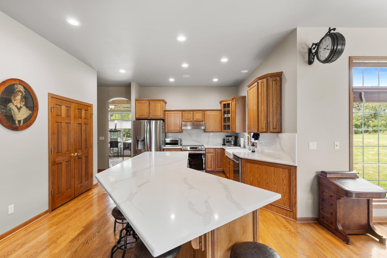
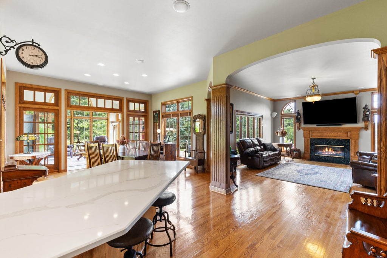
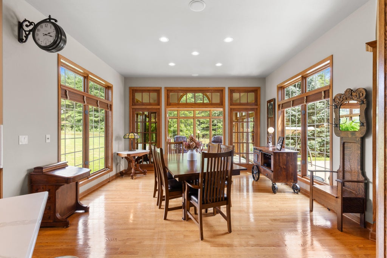
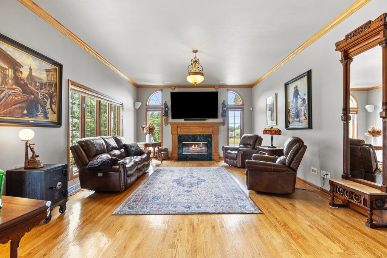
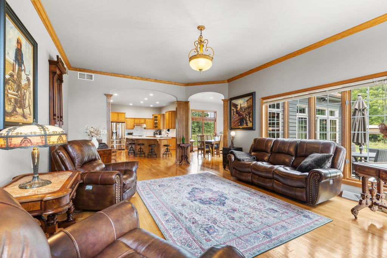
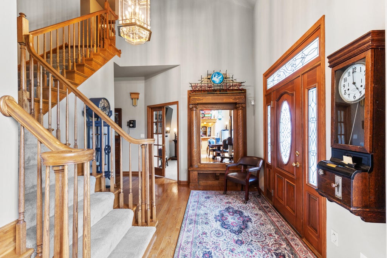
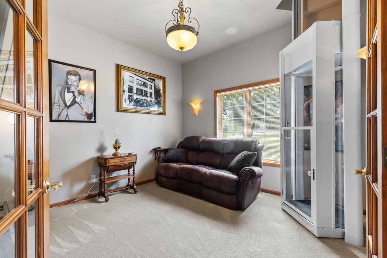
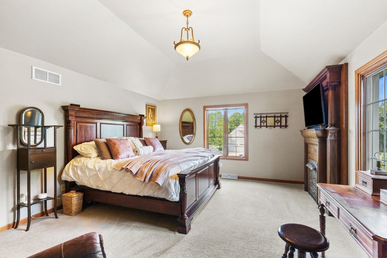
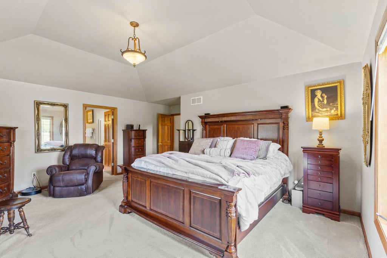
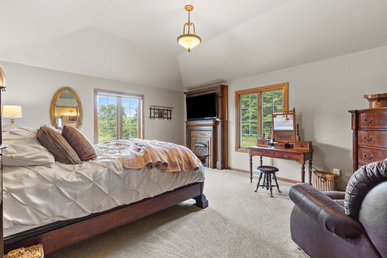
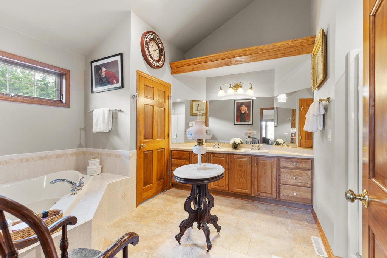
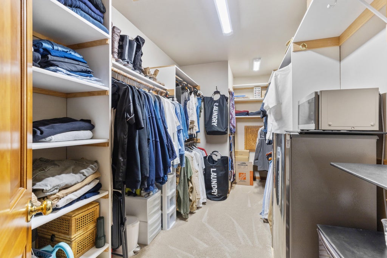
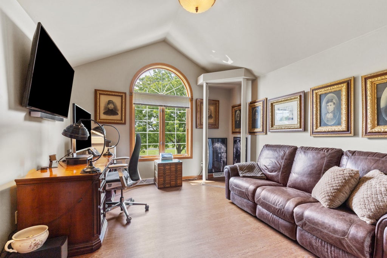
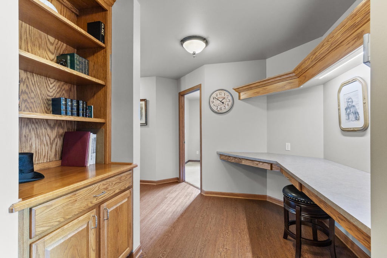
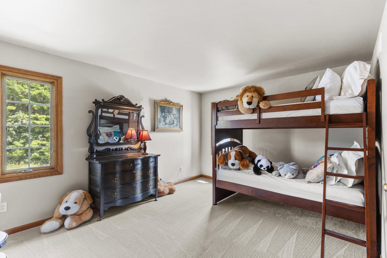
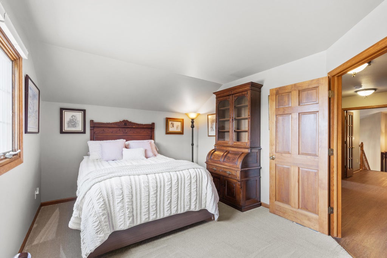
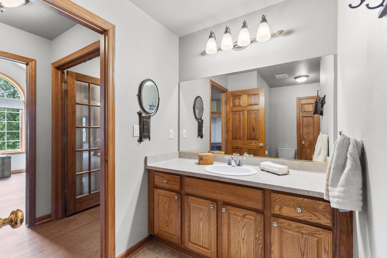
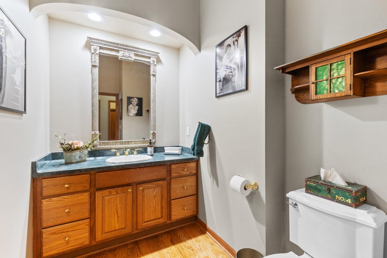
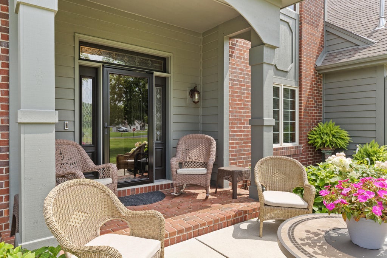
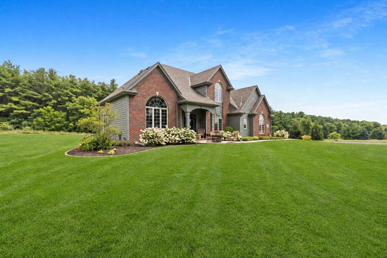
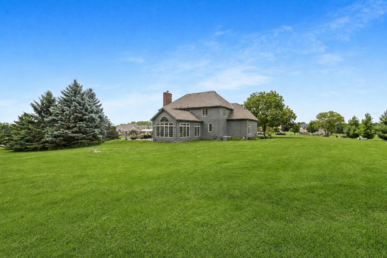
With 40 acres of towering pines as a backdrop, this sophisticated residence is making a rare market appearance. 1 of only 2 homes on Grace Trail, this multi-gabled design, & classic brick exterior on 1.5 pristine acres in a location offering a level of tranquility most can only imagine. Hardwd floors & 10 ft ceilings on main floor with unique living spaces around every corner. The prominent gathering spaces coalesce seamlessly for a truly unique floorplan. The elevator lifts you, & that which you choose not to carry, up to a hallway, study, and four bedrooms, all with walk-in closets! French doors set apart the main hallway from the charming master bedroom & en suite. MUST SEE LIST of seller updates in Documents tab. What a truly unique opportunity to make this home yours...
Property Features of S91W31504 Grace Trl, Mukwonago, WI 53149
Tudor/Provincial,Other
Single Family Residence
2000
$6,560.00
2
1.52
| Washer |
| Dryer |
| Range |
| Oven |
| Dishwasher |
| Refrigerator |
| Central air |
| Forced air heat |
| Natural gas heat |
| Vaulted ceilings |
| Central vacuum |
| Garbage disposal |
| Handicap access |
| Kitchen island |
| Walk-in closet(s) |
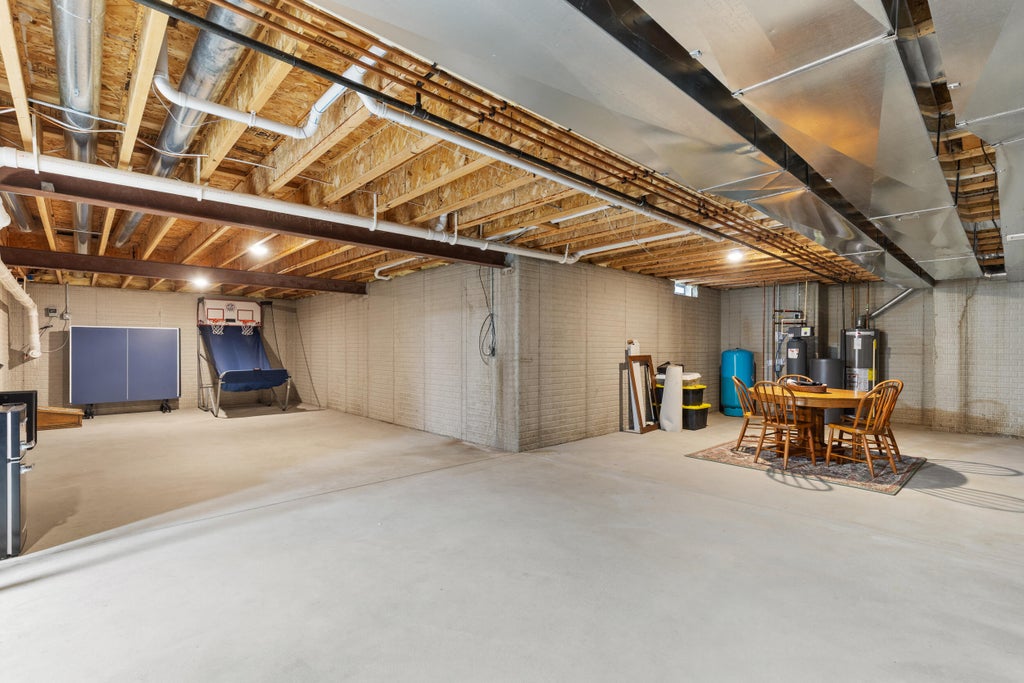
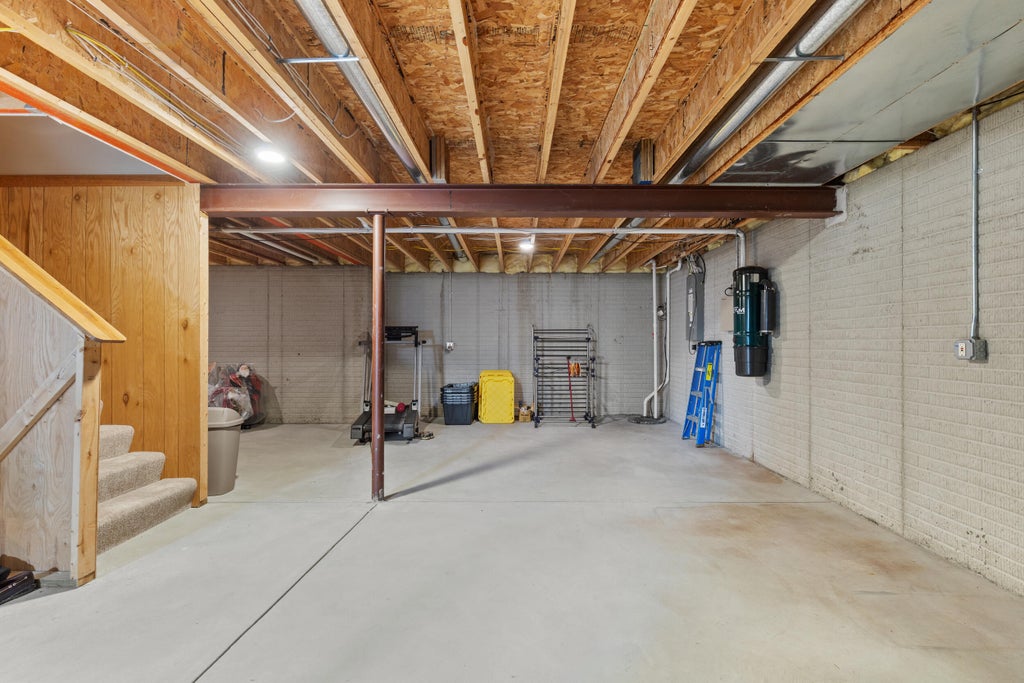
| Concrete basement |
| Full basement |
| Middle school: Park View |
| High school: Mukwonago |
| Garage |
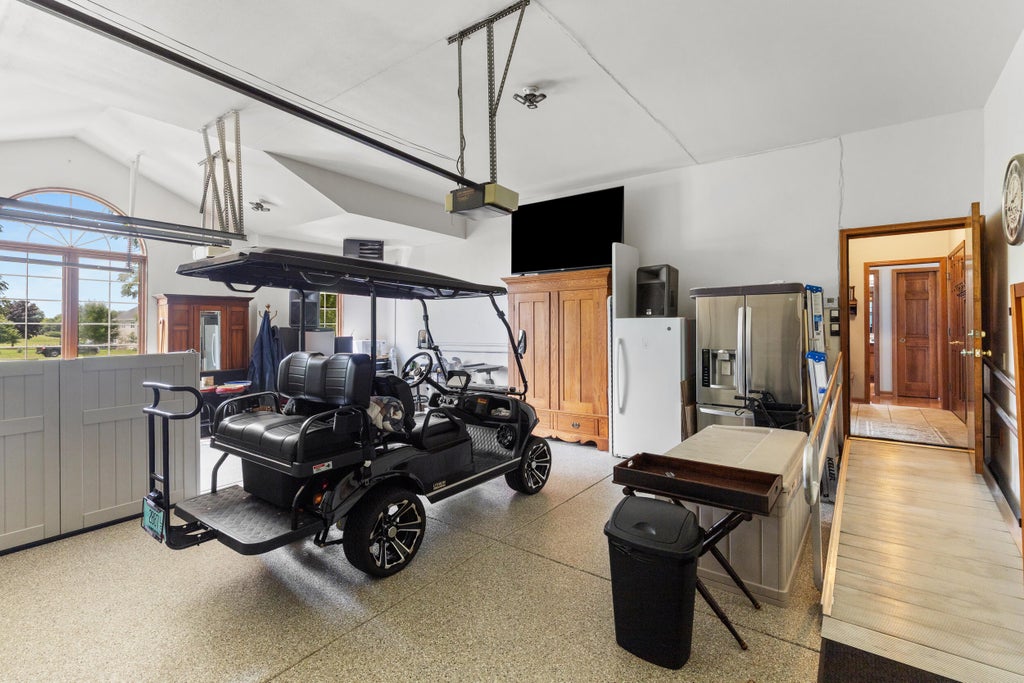
| Three car garage |
| Attached parking |
| Attached garage |
| Garage spaces: 3 |
| Brick exterior |
| Wood exterior |
| Lot acreage is: 1.52 |
| Corner lot |
| Cul-de-sac location |
| Lot sqft: 66211.2 |
| Wooded lot |
| Lot zoned: Residential |
| Present use: Subdivision |
| Private water |
| Well water |
| Septic system |
| Total square feet: 3791 |
| Total above grade finished sq ft: 3791 |
| Living square feet: 3791 |
| Property style: tudor |
| For sale |
| Tax year: 2025 |
| Den is 12 x 11 |
| Den Level: Main |
| Family room is 22 x 16 |
| Family Room Level: Main |
| Laundry room |
| Pantry |
| Bedroom 2 is 15 x 12 |
| Bedroom 2 Level: Upper |
| Bedroom 3 is 13 x 12 |
| Bedroom 3 Level: Upper |
| Bedroom 4 is 13 x 12 |
| Bedroom 4 Level: Upper |
| Dining Room is 19 x 16 |
| Dining Level: Main |
| Living Room is 15 x 12 |
| Living Room Level: Main |
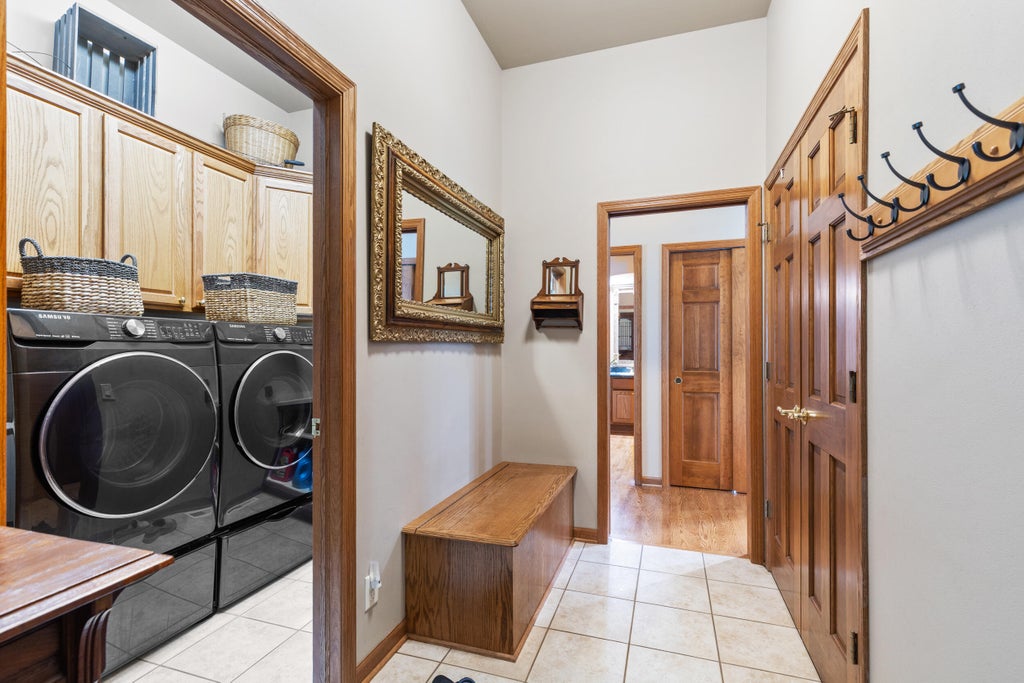
| Laundry Room is 9 x 6 |
| Laundry Room Level: Main |
| Number of rooms: 12 |