



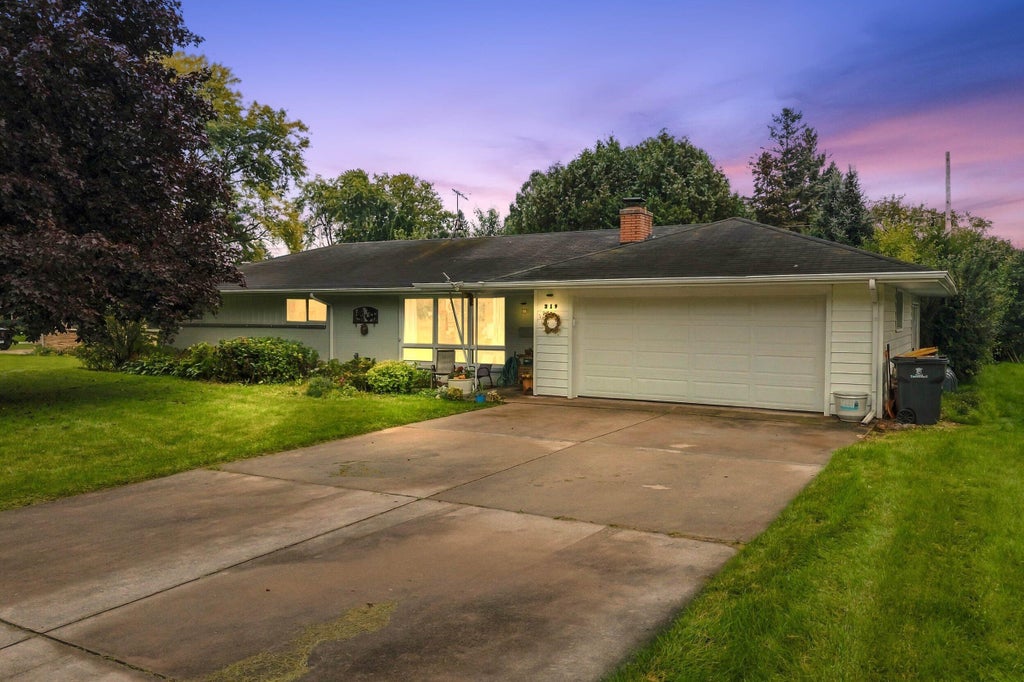
| 3 Beds | 2 Baths | 2.5 Car Garage | 2,111 Sq Ft |
Description of 219 Heidel Rd, Thiensville, WI 53092
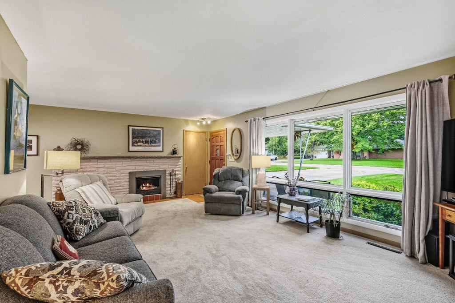
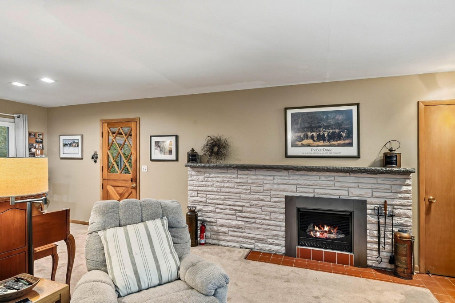
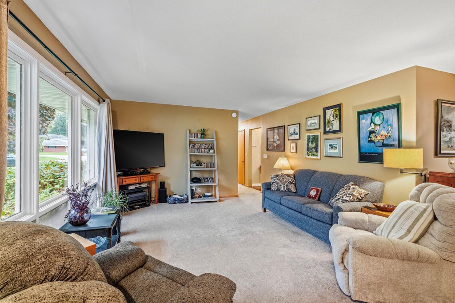
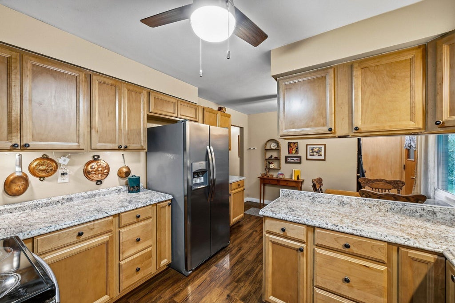
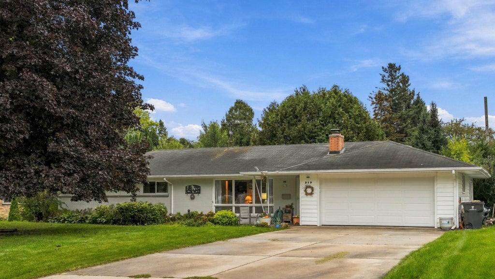
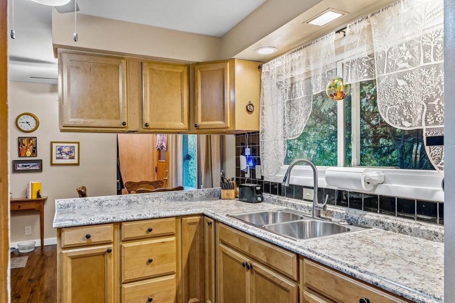
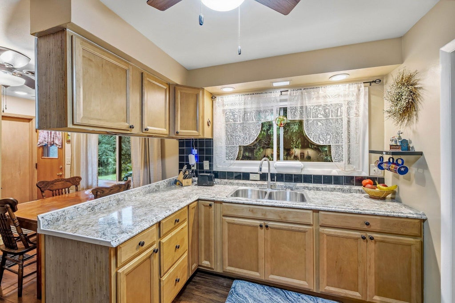
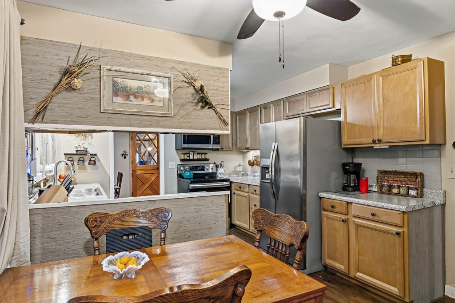
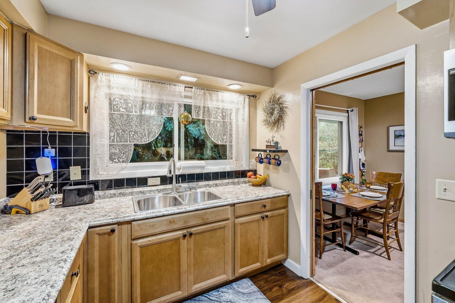
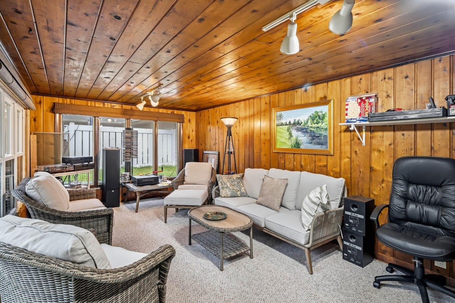
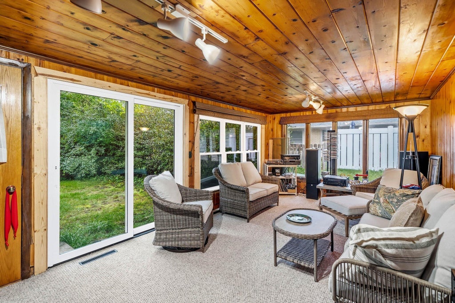
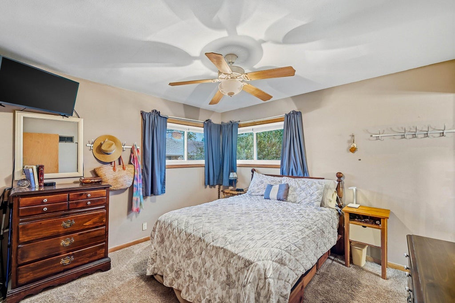
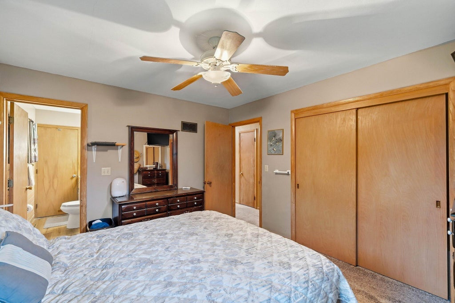
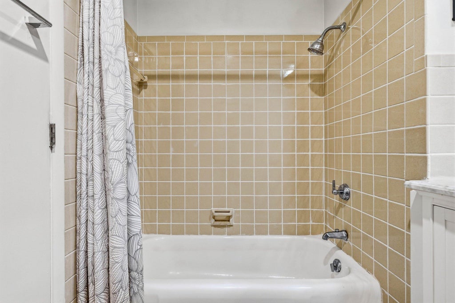
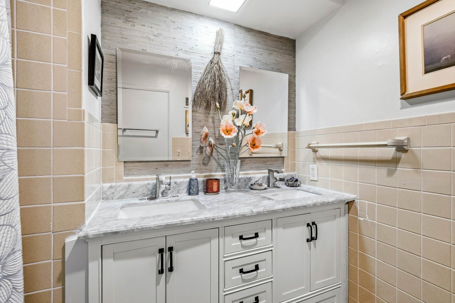
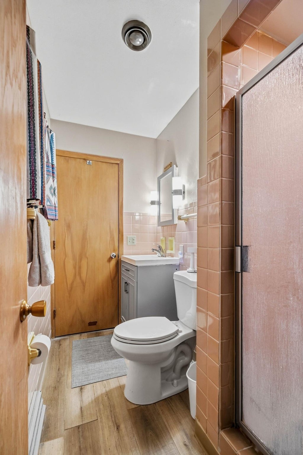
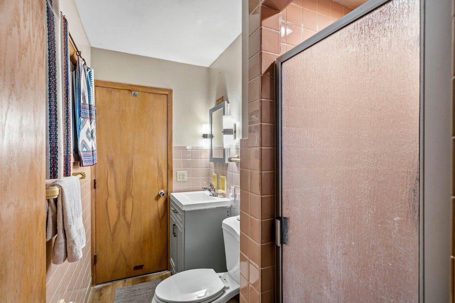
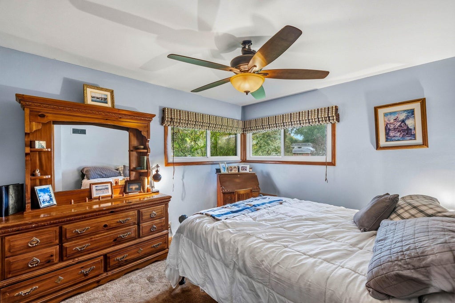
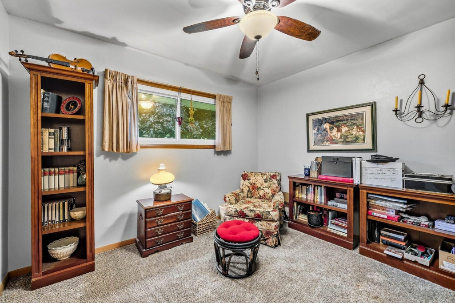
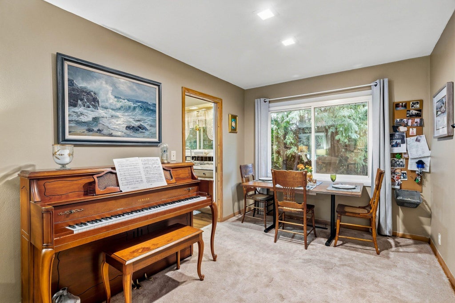
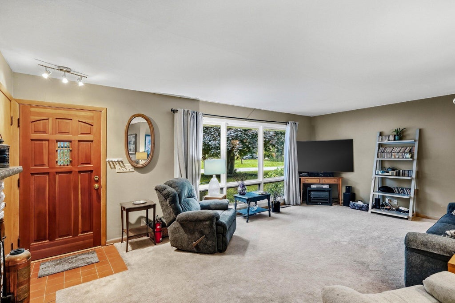
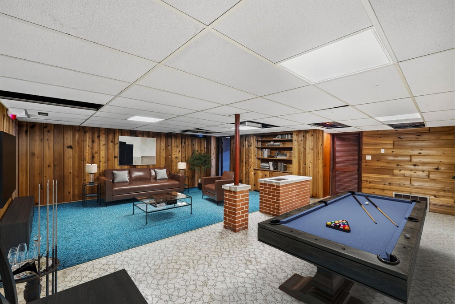
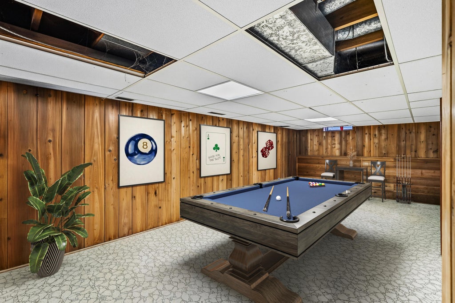
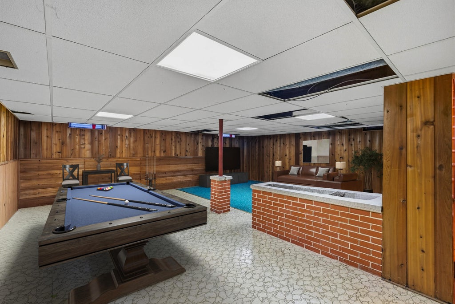
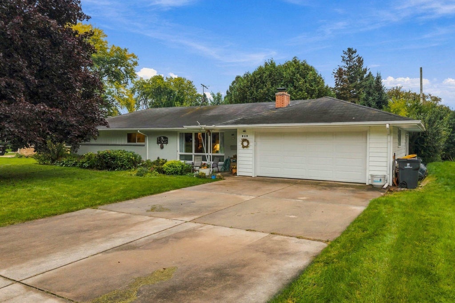
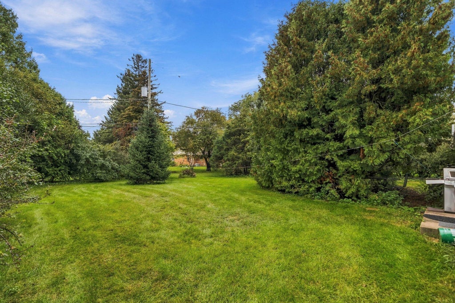
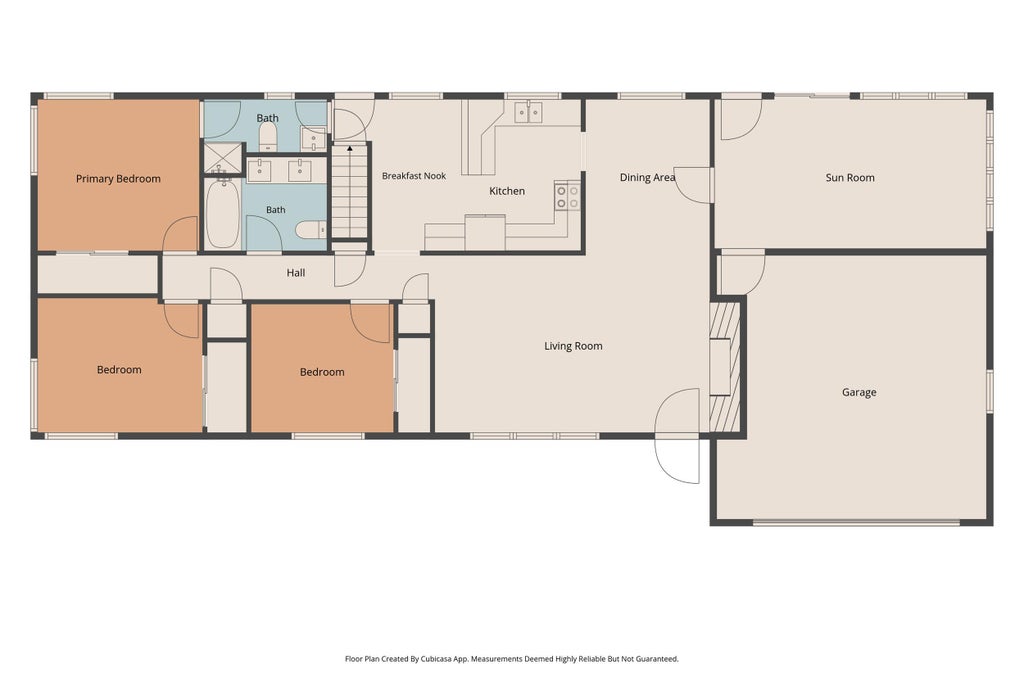
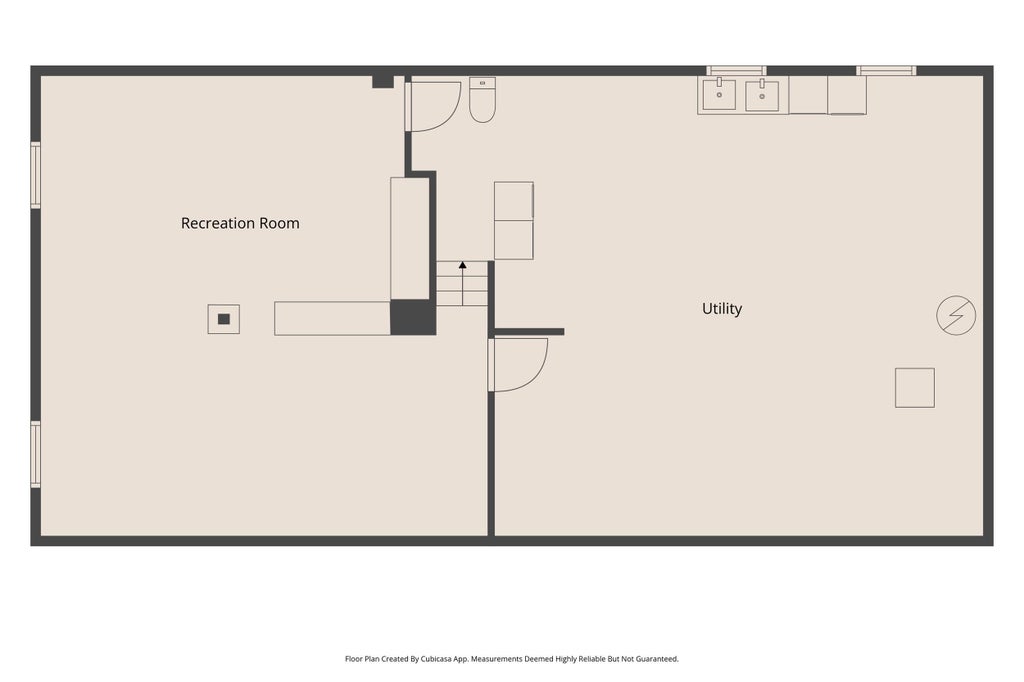
3 Bedroom, 2 full bath Ranch in Thiensville. Great neighborhood, walking distance to parks and downtown Thiensville. Updated kitchen with eat in and separate formal dining room. Front room with natural fireplace. 21 x 11 4-season room overlooking natural setting of private back yard. 3 Bedrooms with 2 full baths. Lower level is a 24 x 22 finished area plus additional storage and laundry.. LL additional 1/2 bath not finished. Attached 2+ car garage. Very private back yard. Over 23 restuarans and coffee shops in Thiensville area from Fiddleheads, Colectivo coffee to Purple Door Icream and St. Pauls Fish market.
Property Features of 219 Heidel Rd, Thiensville, WI 53092
Listing courtesy of: Realty Executives Integrity-Cedarburg
Home Style
Ranch
Ranch
Type
Single Family Residence
Single Family Residence
Year Built
1956
1956
Subdivision
Laurel Acres
Laurel Acres
Annual Taxes
$4,650.26
$4,650.26
Stories
1
1
Acres
.31
.31
Interior Features
| Washer |
| Dryer |
| Range |
| Microwave oven |
| Refrigerator |
| Central air |
| Forced air heat |
| Natural gas heat |
| Full basement |
| Partial basement |
| Sump pump |
| Partially finished basement |
Exterior Features
| High school: Homestead |
| Garage |
| Attached parking |
| Attached garage |
| Garage spaces: 2.5 |
| Brick exterior |
| Wood exterior |
| Lot acreage is: 0.31 |
| Lot sqft: 13503.6 |
| Subdivision: Laurel Acres |
| Wooded lot |
| Lot zoned: res |
| Paved driveway |
| Public sewer |
| Public water |
| Total square feet: 2111 |
| Total above grade finished sq ft: 1583 |
| Basement square feet: 528 |
| Living square feet: 2111 |
| Property style: ranch |
| For sale |
| Tax year: 2025 |
Room Dimensions
| Bedroom 2 is 12 x 10 |
| Bedroom 2 Level: Main |
| Bedroom 3 is 11 x 11 |
| Bedroom 3 Level: Main |
| Dining Room is 11 x 10 |
| Dining Level: Main |
| Living Room is 20 x 14 |
| Living Room Level: Main |
| Number of rooms: 7 |