


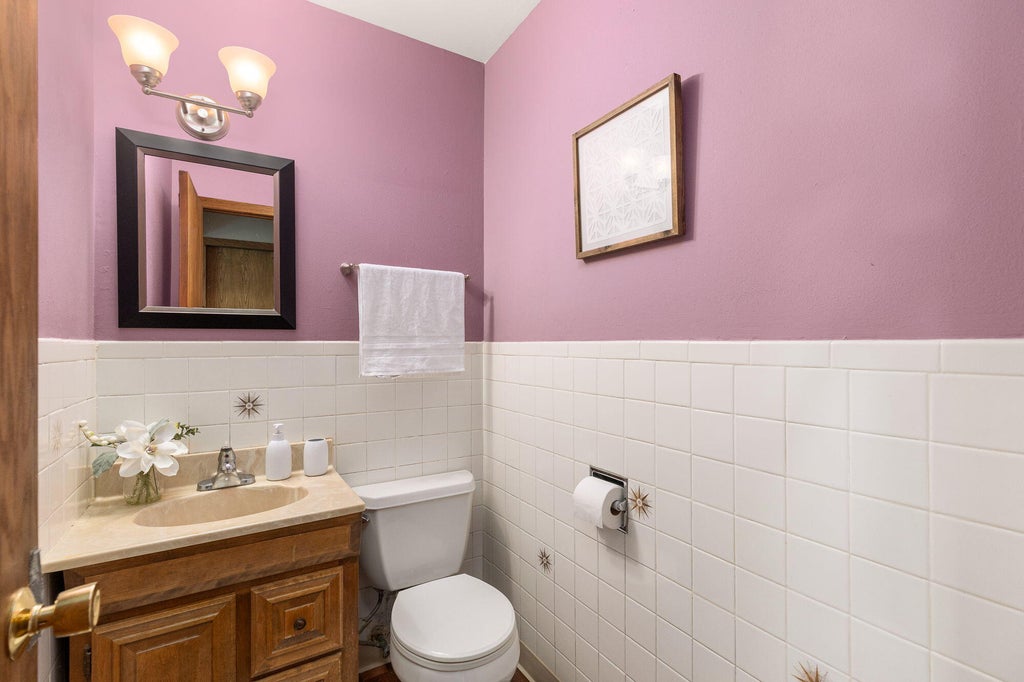
| 4 Beds | 1.5 Baths | 2 Car Garage | 1,912 Sq Ft |
Description of 1135 Wisteria Ln, Waukesha, WI 53189
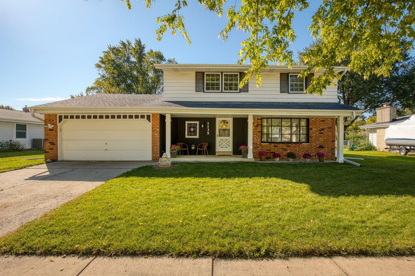
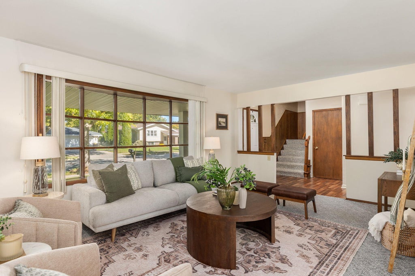
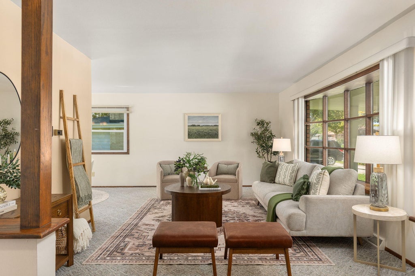
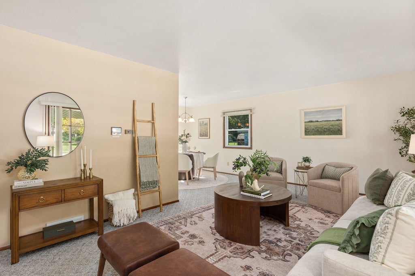
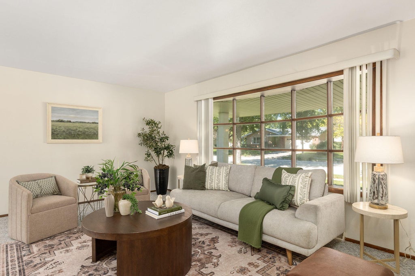
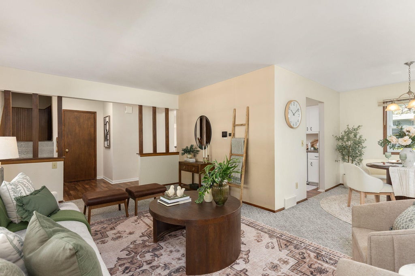
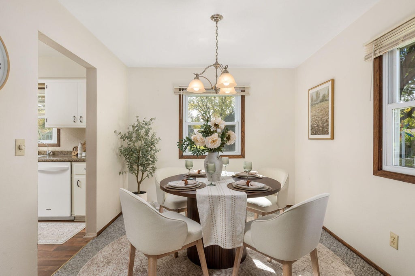
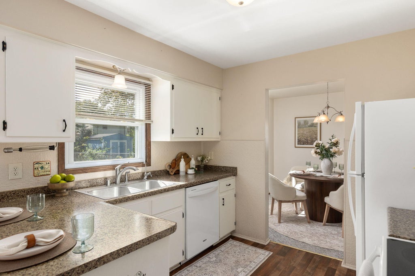
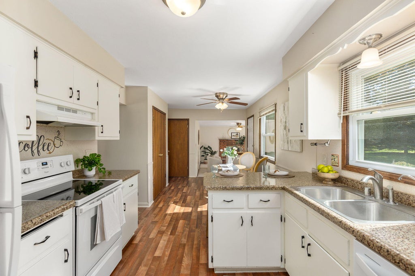
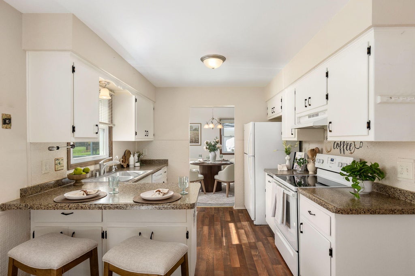
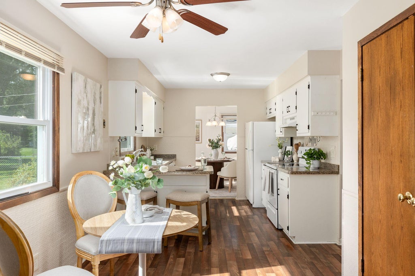
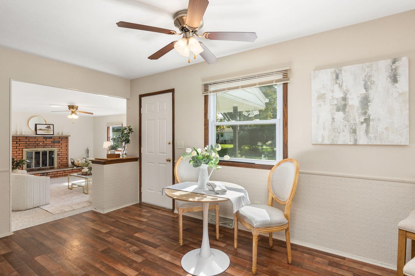
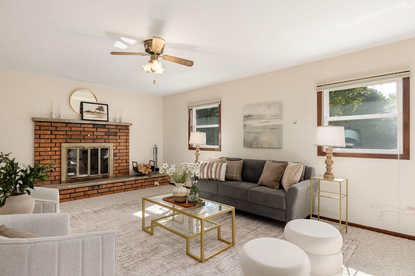
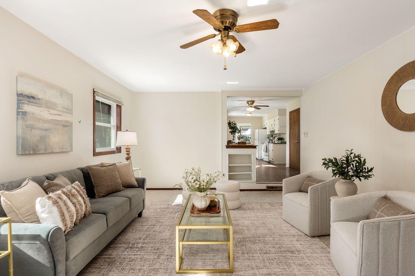
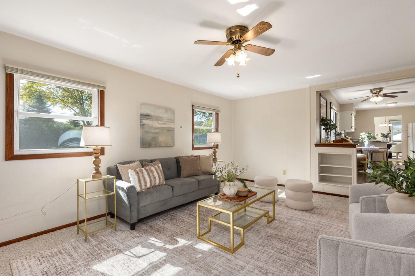
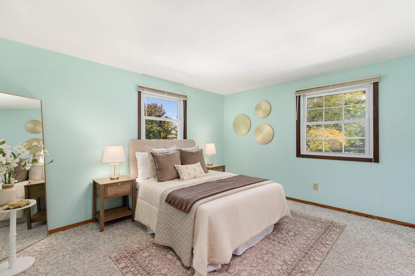
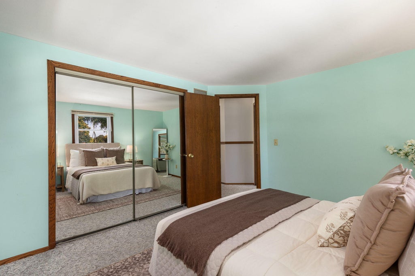
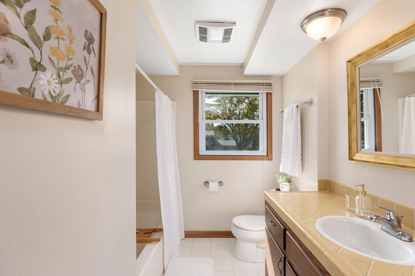
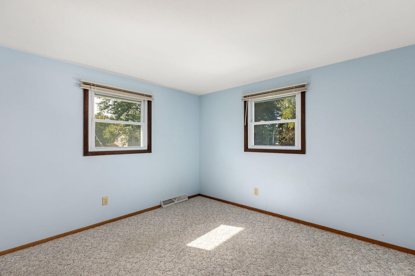
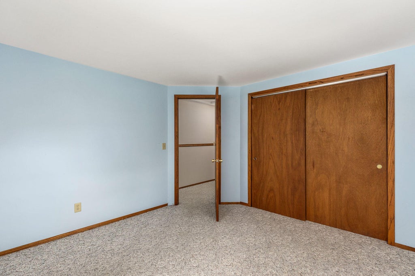
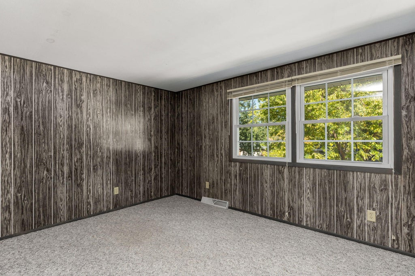
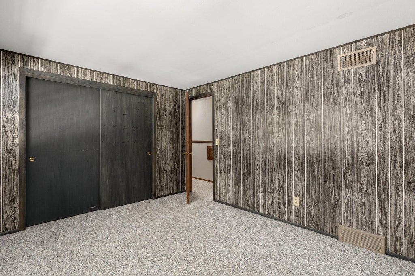
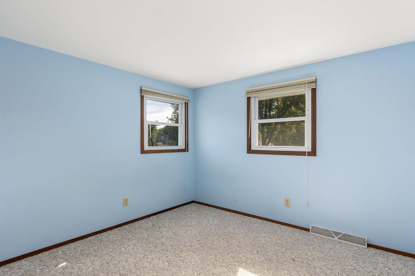
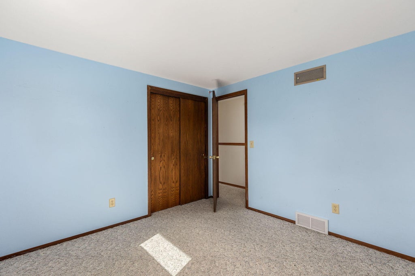
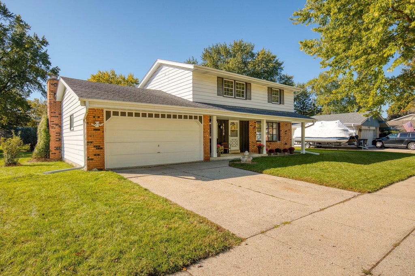
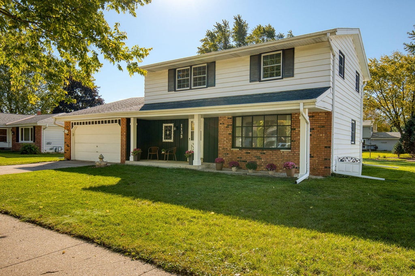
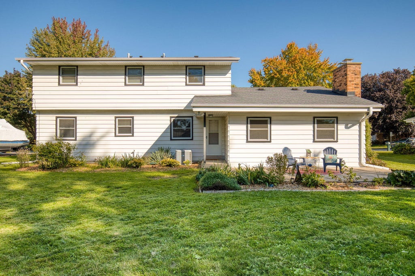
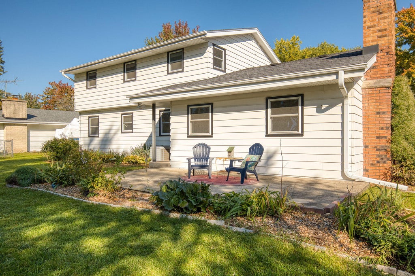
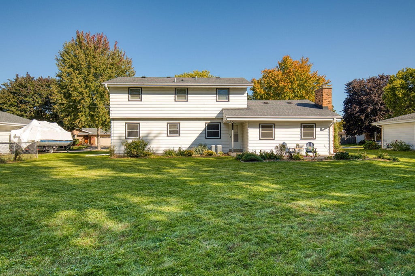
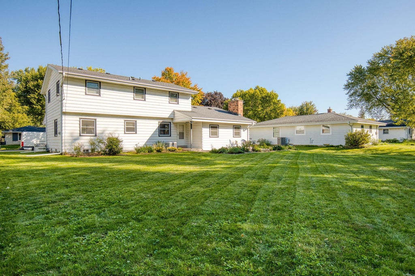
Welcome home to this inviting 4-bedroom, 1.5-bath Colonial in desirable South Park Estates! The spacious living room flows into the dining room, perfect for large gatherings. The eat-in kitchen features freshly painted cabinets and patio access for easy outdoor entertaining. Unwind by the family room's cozy natural fireplace. The upstairs has four generously sized bedrooms and a full bath. The sizable yard offers space to garden, play or relax. Enjoy peace of mind with a number of updated mechanicals and appliances: furnace and A/C (2021), water heater (2020), dishwasher (2022), refrigerator (2020), oven (2016), washer (2020) and dryer (2023). Bring your personal style and make this home your own!
Property Features of 1135 Wisteria Ln, Waukesha, WI 53189
Listing courtesy of: The Real Estate Studio
Home Style
Colonial
Colonial
Type
Single Family Residence
Single Family Residence
Year Built
1969
1969
Annual Taxes
$4,733.00
$4,733.00
Stories
2
2
Acres
.24
.24
Interior Features
| Washer |
| Dryer |
| Oven |
| Dishwasher |
| Refrigerator |
| Central air |
| Forced air heat |
| Natural gas heat |
| Garbage disposal |
| Full basement |
| Sump pump |
Exterior Features
| Elementary school: Prairie |
| Middle school: Les Paul |
| High school: Waukesha West |
| Garage |
| Two car garage |
| Attached parking |
| Attached garage |
| Garage spaces: 2 |
| Brick exterior |
| Patio |
| Lot acreage is: 0.24 |
| Lot sqft: 10454.4 |
| Lot zoned: Residential |
| Present use: Subdivision |
| Improvement: sidewalks |
| Paved driveway |
| Public sewer |
| Public water |
| Property style: colonial |
| For sale |
| Tax year: 2025 |
Room Dimensions
| Family room is 21 x 26 |
| Family Room Level: Main |
| Pantry |
| Bedroom 2 is 11 x 11 |
| Bedroom 2 Level: Upper |
| Bedroom 3 is 10 x 11 |
| Bedroom 3 Level: Upper |
| Bedroom 4 is 10 x 11 |
| Bedroom 4 Level: Upper |
| Dining Room is 10 x 10 |
| Dining Level: Main |
| Living Room is 12 x 19 |
| Living Room Level: Main |
| Number of rooms: 8 |