


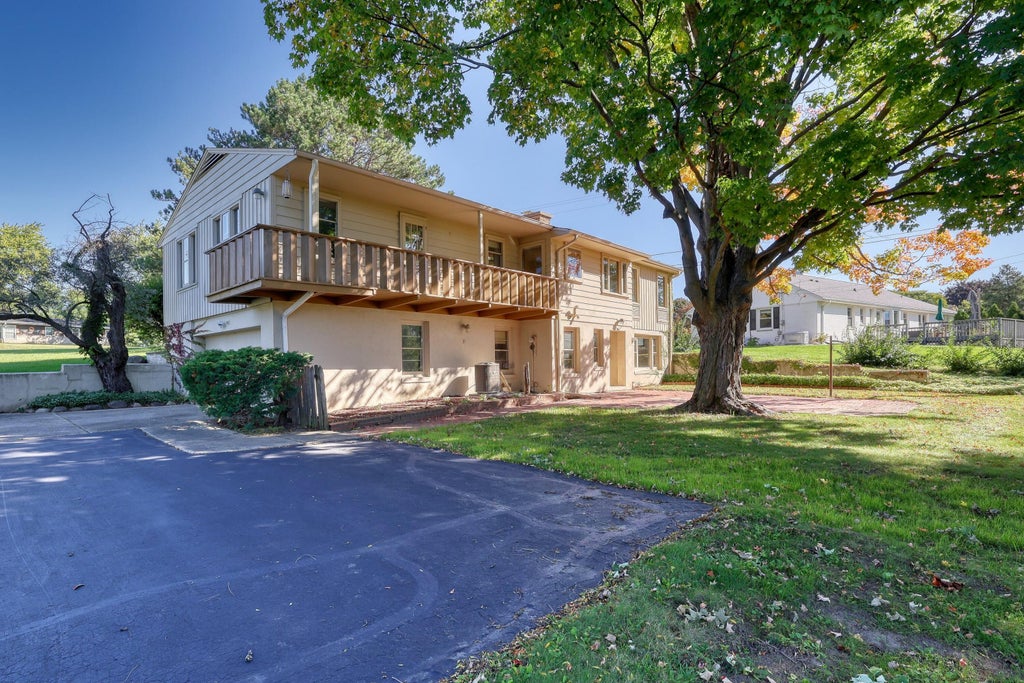


| 3 Beds | 3 Baths | 2 Car Garage | 2,318 Sq Ft |
Description of 12555 Laurel Ln, Elm Grove, WI 53122
Lovingly cared for by just two owners, this special Elm Grove home is ready for its next chapter. Filled with warmth and distinctive mid-century character, the dramatic great room features soaring vaulted ceilings with exposed wood beams, natural fireplace and striking floor-to-ceiling windows overlooking the front walkway. The lower-level family room offers a wood-burning fireplace and opens directly to a back patio, creating another inviting space to gather and unwind. Set in the heart of Elm Grove, this home has been cherished for decades and offers a wonderful opportunity to preserve its original charm while adding your own style and updates. A truly unique home with character, history, and so much potential to be loved for generations to come.
Property Features of 12555 Laurel Ln, Elm Grove, WI 53122
Ranch
Single Family Residence
1956
Meadowood
$6,161.87
1
.64
| Range |
| Oven |
| Dishwasher |
| Refrigerator |
| Central air |
| Forced air heat |
| Natural gas heat |
| Vaulted ceilings |
| Finished basement |
| Full basement |
| Elementary school: Tonawanda |
| Middle school: Pilgrim Park |
| High school: Brookfield East |
| Garage |
| Two car garage |
| Attached parking |
| Attached garage |
| Garage spaces: 2 |
| Wood exterior |
| Stone exterior |
| Patio |
| Lot acreage is: 0.64 |
| Corner lot |
| Lot sqft: 27878.4 |
| Subdivision: Meadowood |
| Wooded lot |
| Lot zoned: Residential |
| Paved driveway |
| Public sewer |
| Private water |
| Well water |
| Property style: ranch |
| For sale |
| Tax year: 2025 |
| Family room is 15 x 30 |
| Family Room Level: Lower |
| Bedroom 2 is 16 x 12 |
| Bedroom 2 Level: Main |
| Bedroom 3 is 13 x 10 |
| Bedroom 3 Level: Main |
| Dining Room is 11 x 15 |
| Dining Level: Main |
| Living Room is 15 x 19 |
| Living Room Level: Main |
| Number of rooms: 7 |