






| 4 Beds | 1.5 Baths | 2.5 Car Garage | 2,166 Sq Ft |
Description of 739 N Moreland Blvd, Waukesha, WI 53188
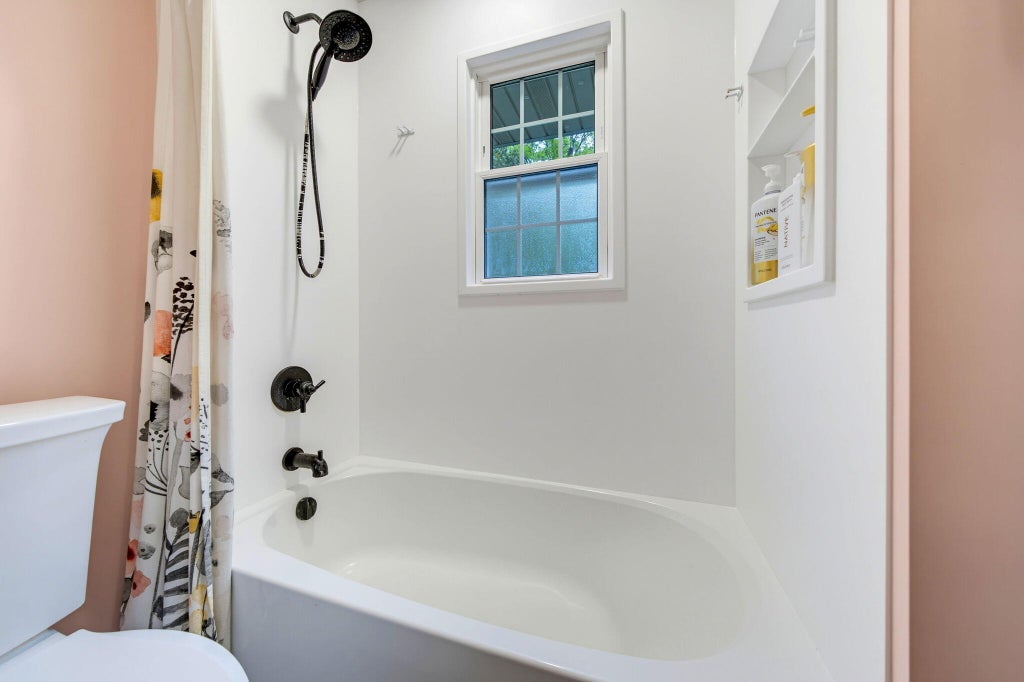
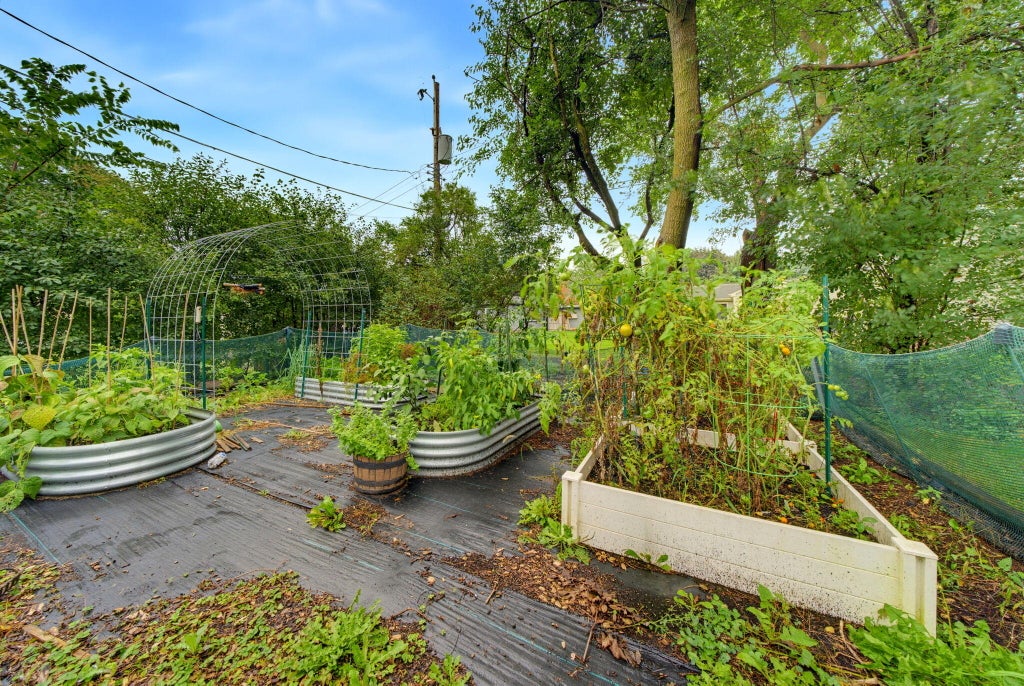
WOW! Spacious 4 BR, 1.5 BA RANCH with a WALK-OUT FINISHED LOWER LEVEL on a Large Parklike Lot! BEAUTIFUL REMODELED HGTV Full Bath 2023 has a Dbl Vanity w/a Quartz Top & CT Flr. OAK HARDWOOD FLOORS highlight the HUGE Sunny Great Rm & Dining Rm. The Kitchen has SS Appliances & Abundant Cabinetry. More UPDATES incl NEW Basement Windows 2021, 1st Flr Weathertight Windows 2016, & NEW Front & Back Doors 2021. Finished LL features a Spacious Family Rm, a Flex Rm & a 1/2 Bath. Enjoy the Large BACKYARD w/Garden beds & plenty of room to play, PLUS a 2.5 CAR GARAGE w/Extra Storage Space! Fantastic location near PARKS & just minutes from vibrant DOWNTOWN WAUKESHA--an incredible opportunity with the SPACE, UPDATES & LOCATION you've been looking for! *Some photos have been digitally altered*
Property Features of 739 N Moreland Blvd, Waukesha, WI 53188
Ranch
Single Family Residence
1955
Bel Ayr Residential Park
$5,406.00
1
.36
| Washer |
| Dryer |
| Range |
| Dishwasher |
| Refrigerator |
| Central air |
| Forced air heat |
| Natural gas heat |
| Finished basement |
| Full basement |
| Basement has outside entrance |
| Partial basement |
| Walkout basement |
| Partially finished basement |
| Elementary school: Lowell |
| Middle school: Butler |
| High school: Waukesha North |
| Garage |
| Attached parking |
| Attached garage |
| Garage spaces: 2.5 |
| Patio |
| Lot acreage is: 0.36 |
| Lot sqft: 15681.6 |
| Subdivision: Bel Ayr Residential Park |
| Lot zoned: Residential |
| Present use: Subdivision |
| Improvement: sidewalks |
| Paved driveway |
| Public sewer |
| Public water |
| Total square feet: 2166 |
| Total above grade finished sq ft: 1803 |
| Basement square feet: 363 |
| Living square feet: 2166 |
| Property style: ranch |
| For sale |
| Tax year: 2025 |
| Family room is 12 x 22 |
| Family Room Level: Lower |
| Laundry room |
| Bedroom 2 is 10 x 12 |
| Bedroom 2 Level: Main |
| Bedroom 3 is 9 x 11 |
| Bedroom 3 Level: Main |
| Bedroom 4 is 9 x 9 |
| Bedroom 4 Level: Main |
| Dining Room is 10 x 11 |
| Dining Level: Main |
| Living Room is 17 x 18 |
| Living Room Level: Main |
| Bonus Room is 9 x 11 |
| Bonus Room Level: Lower |
| Laundry Room is 11 x 19 |
| Laundry Room Level: Lower |
| Number of rooms: 9 |