
| 6 Beds | 5.5 Baths | 3 Car Garage | 6,410 Sq Ft |
Description of 11542 N Creekside Ct, Mequon, WI 53092
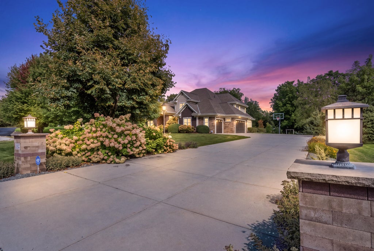
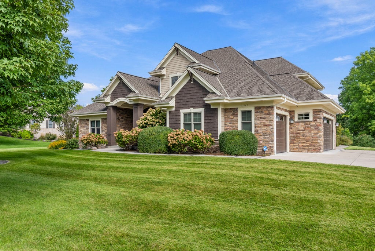
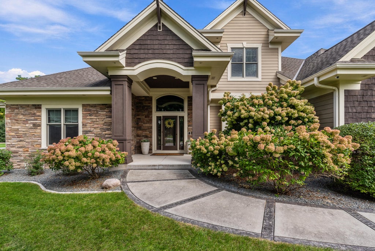
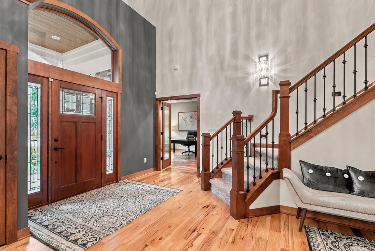
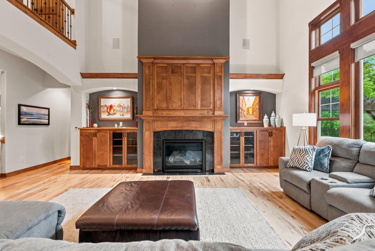
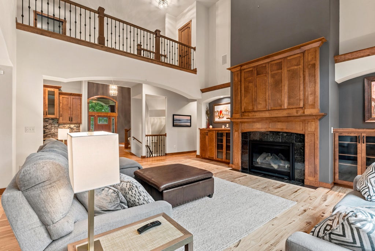
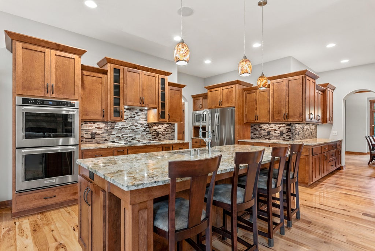
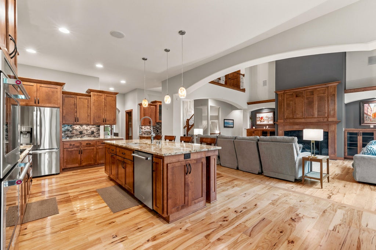
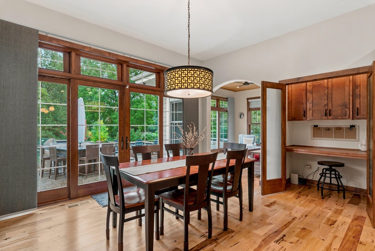
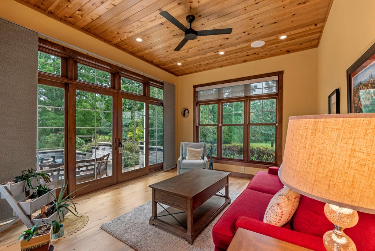
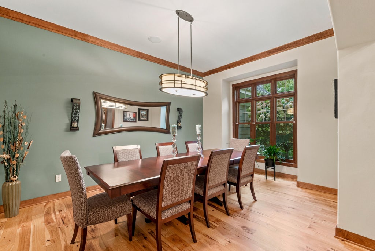
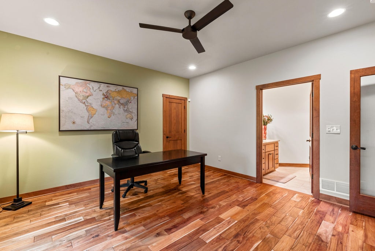
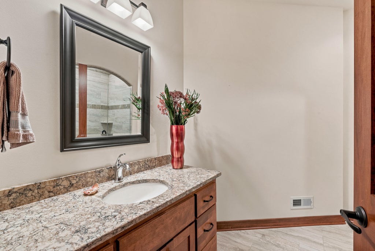
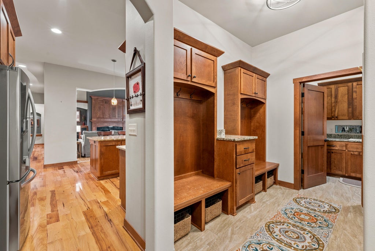
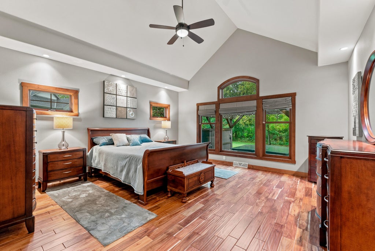
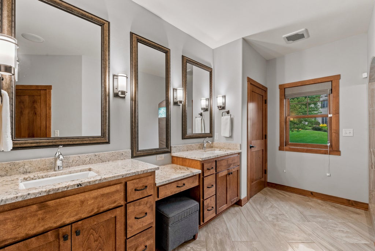
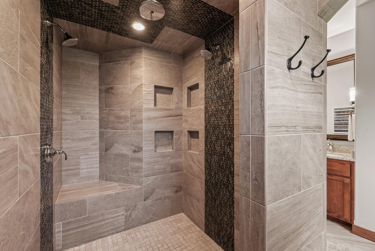
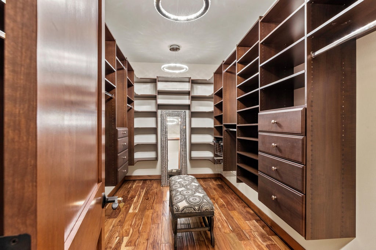
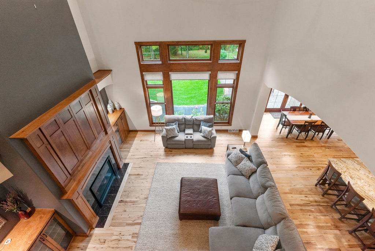
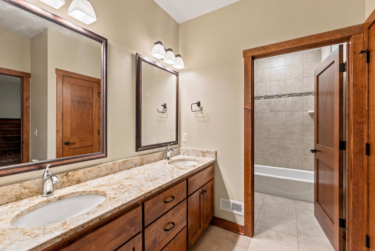
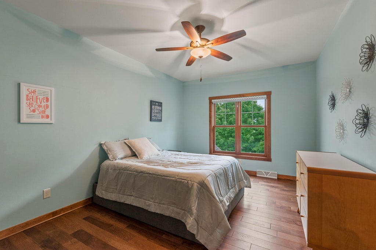
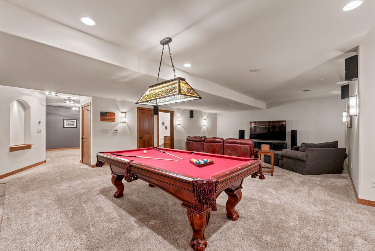
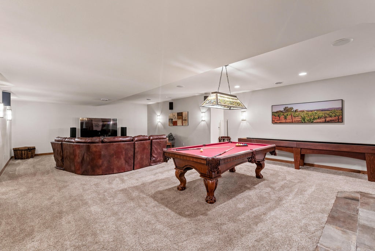
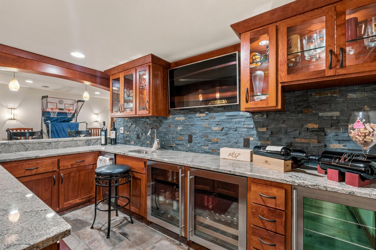
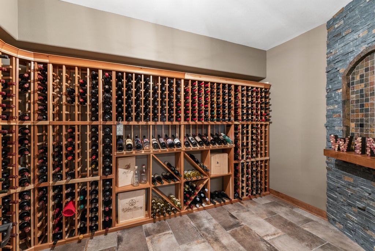
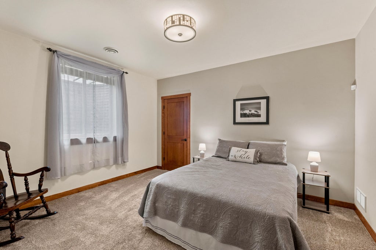
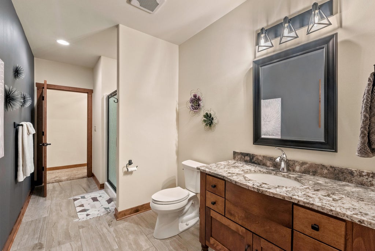
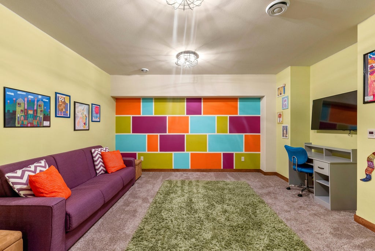
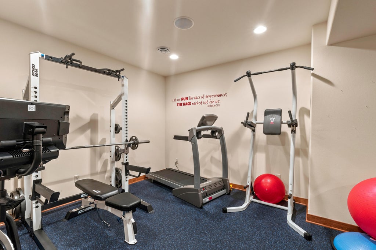
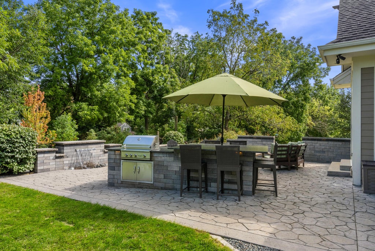
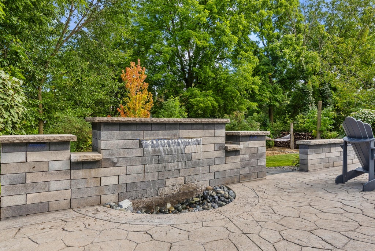
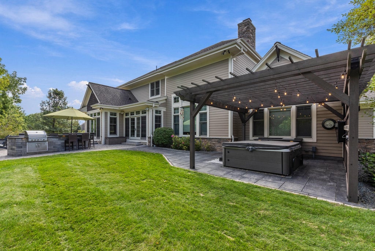
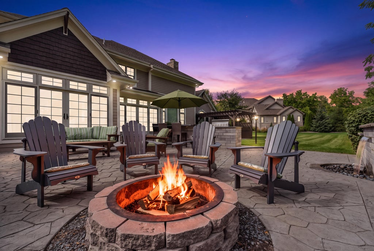
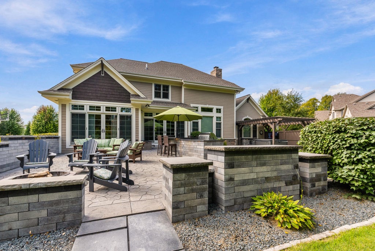
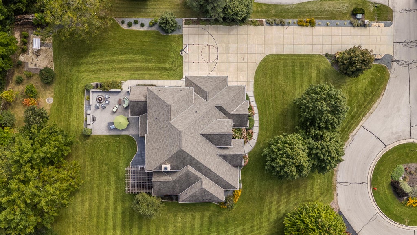
Don't miss this opportunity to experience luxury in Mequon's prestigious Concord Creek. This custom built Parade of Homes features 6,410 finished square feet, 6 bedrooms and 6 baths on a quiet cul-de-sac. The two-story great room with gas fireplace and built-ins opens to a Chef's kitchen with double oven, oversized island and walk-in pantry, flowing into a dinette with glass on three sides and a cedar ceiling sunroom. The main floor primary suite offers a cathedral ceiling, two custom walk-in closets and a floor-to-ceiling tile shower. A sixth bedroom and full bath are also on the main level. The lower level is built for entertaining with a pool table area, wet bar and wine cellar, game and exercise room. 1,550 square feet of outdoor living with waterfall and hot tub, three-car garage.
Property Features of 11542 N Creekside Ct, Mequon, WI 53092
Prairie/Craftsman
Single Family Residence
2015
Concord Creek
$16,956.95
2
.97
| Washer |
| Dryer |
| Oven |
| Cooktop |
| Microwave oven |
| Dishwasher |
| Refrigerator |
| Central air |
| Forced air heat |
| Natural gas heat |
| Wet bar |
| Vaulted ceilings |
| Garbage disposal |
| Kitchen island |
| Security system |
| Walk-in closet(s) |
| Concrete basement |
| Finished basement |
| Full basement |
| Sump pump |
| Elementary school: Wilson |
| Middle school: Steffen |
| High school: Homestead |
| Garage |
| Three car garage |
| Attached parking |
| Attached garage |
| Garage spaces: 3 |
| Stone exterior |
| Fiber cement exterior |
| Patio |
| Lot acreage is: 0.97 |
| Cul-de-sac location |
| Lot sqft: 42253.2 |
| Subdivision: Concord Creek |
| Lot zoned: RES |
| Present use: Subdivision |
| Paved driveway |
| Public sewer |
| Public water |
| Total square feet: 6410 |
| Total above grade finished sq ft: 4218 |
| Basement square feet: 2192 |
| Living square feet: 6410 |
| For sale |
| Tax year: 2025 |
| Laundry room |
| Loft |
| Loft is 31 x 10 |
| Loft Level: Upper |
| Pantry |
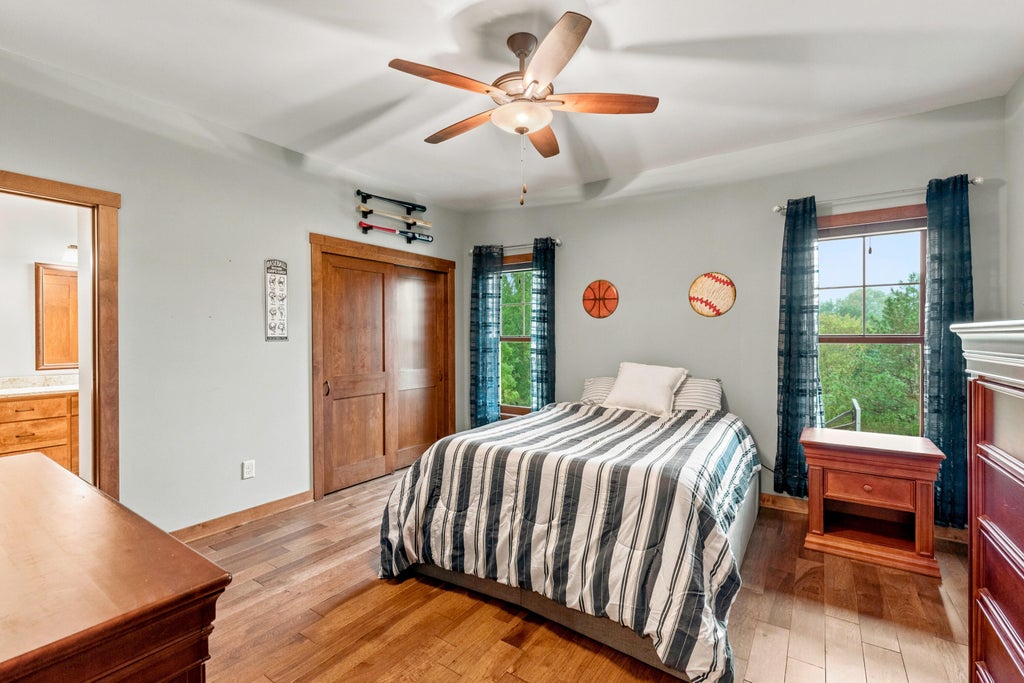
| Bedroom 2 is 11 x 15 |
| Bedroom 2 Level: Upper |
| Bedroom 3 is 14 x 14 |
| Bedroom 3 Level: Upper |
| Bedroom 4 is 14 x 16 |
| Bedroom 4 Level: Upper |
| Bedroom 5 is 15 x 12 |
| Bedroom 5 Level: Lower |
| Dining Room is 11 x 15 |
| Dining Level: Main |
| Living Room is 17 x 17 |
| Living Room Level: Main |
| Laundry Room is 10 x 6 |
| Laundry Room Level: Main |
| Game Room is 16 x 17 |
| Game Room Level: Lower |
| Number of rooms: 16 |