



















| 3 Beds | 1 Bath | 2.5 Car Garage | 1,496 Sq Ft |
Description of 3614 W Rogers St, Milwaukee, WI 53215
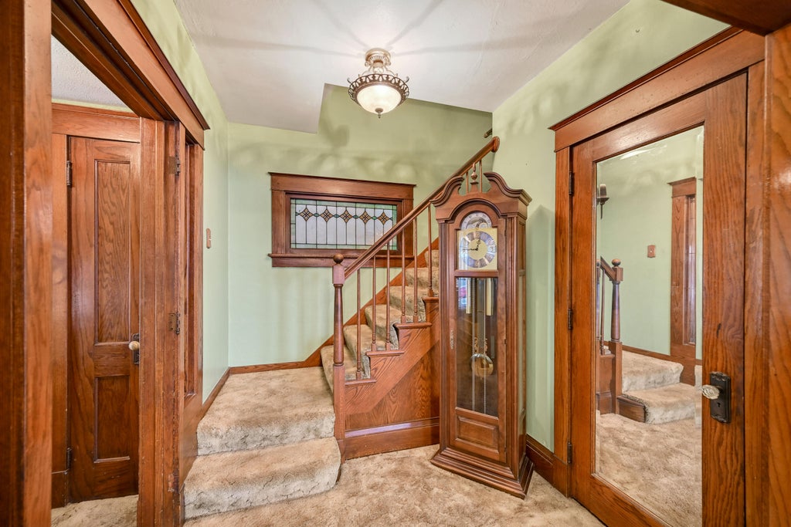
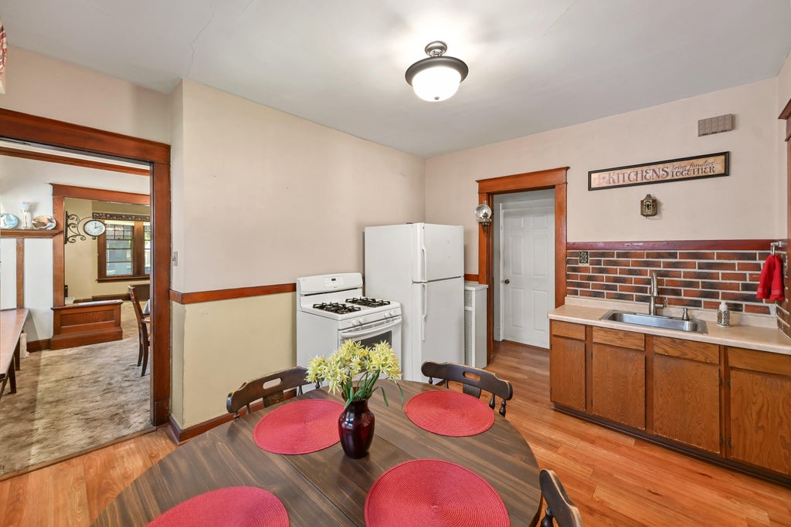
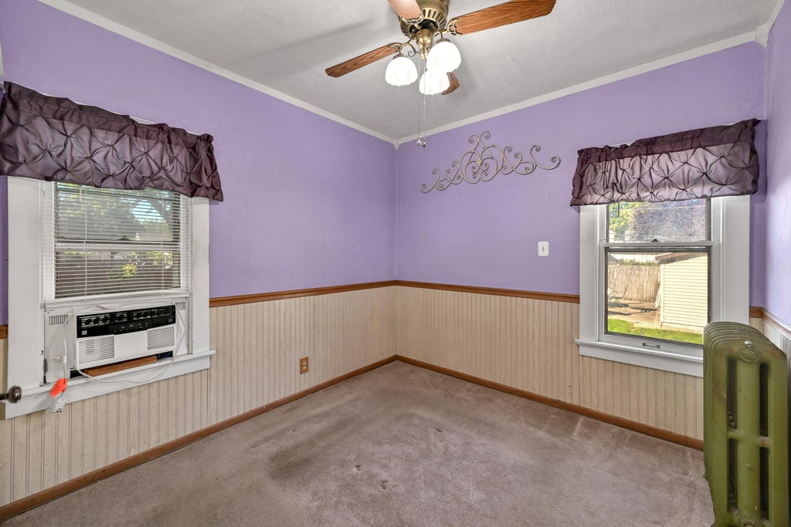
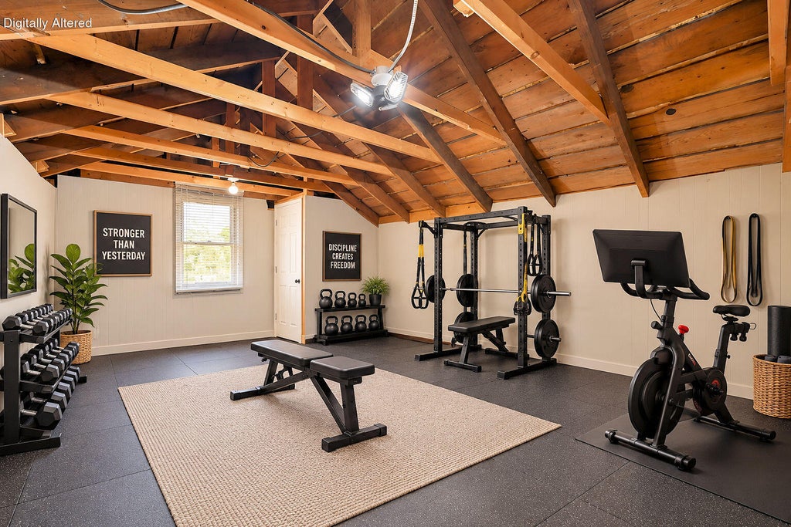
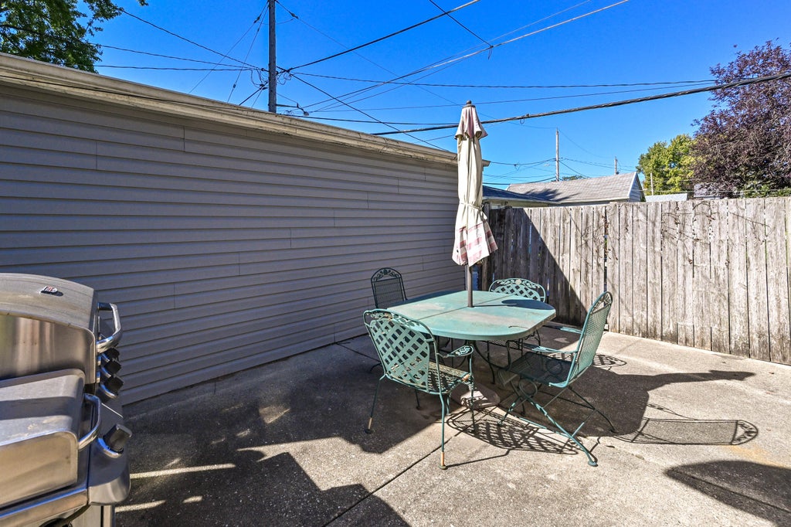
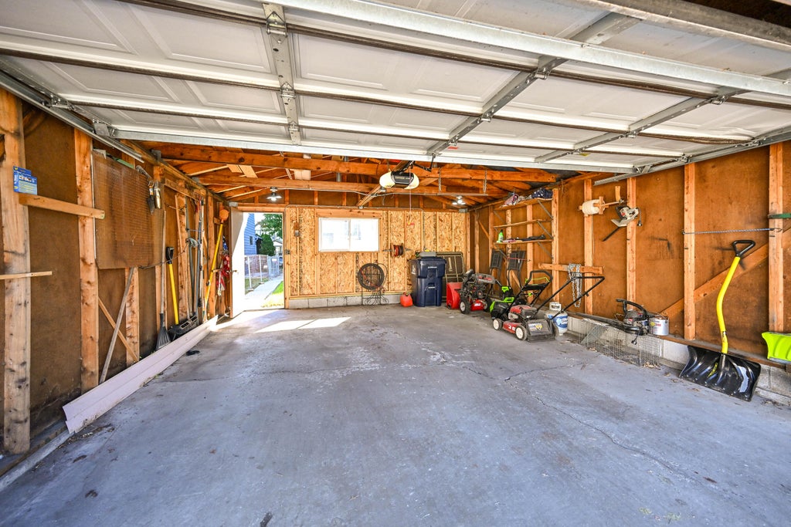
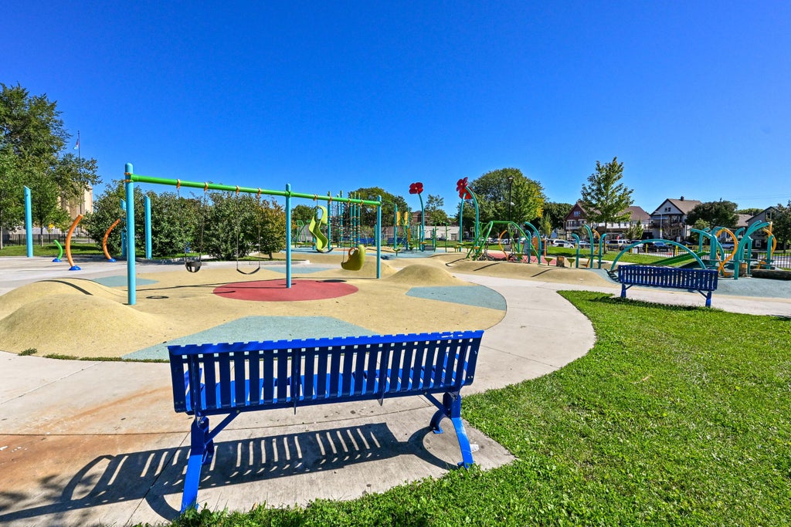
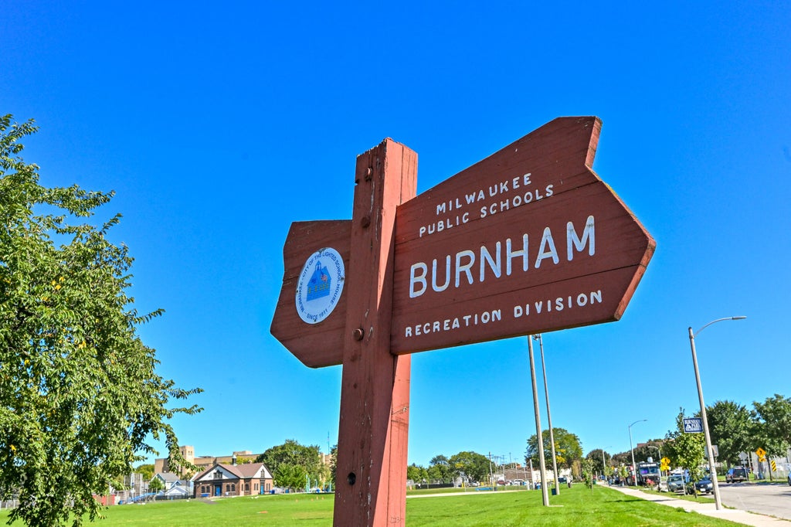
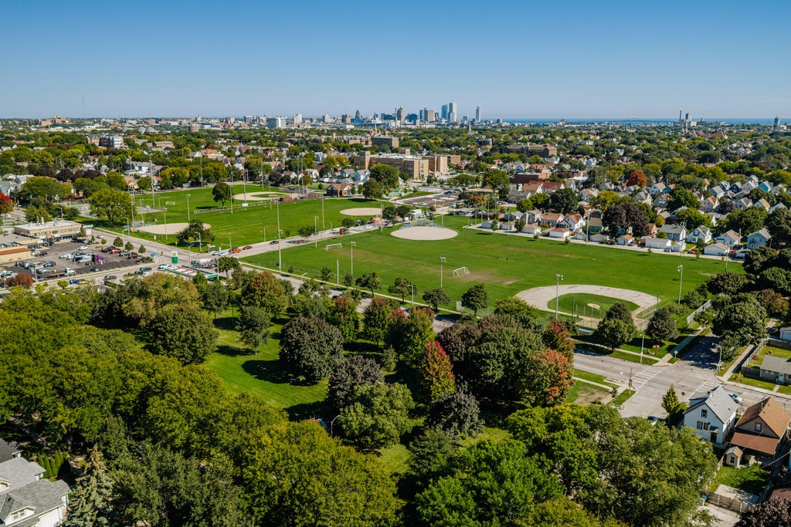
At Last...a MKE bungalow with charm, character and opportunity at an approachable price point! Nestled in the Burnham Park neighborhood near both Rogers and Burnham Parks, this classic 3-bedroom home pairs original details-including beautiful stained & leaded glass & a charming BICC-with everyday functionality. The main level offers a spacious living room, dining room, den, primary bedroom, KIT w/butler pantry & full bath. Upstairs, 2 generous sized BDRMs rest adjacent to an unfinished attic space which presents exciting possibilities for whatever you envision: exercise/office/playroom. Outside, enjoy a covered front porch, fenced backyard, patio & 2.5-car garage. Conveniently located near downtown, AmFam Field & MKE's western suburbs, this is one opportunity worth coming home to! At last!
Property Features of 3614 W Rogers St, Milwaukee, WI 53215
Bungalow
Single Family Residence
1917
$3,912.00
2
.08
| Washer |
| Dryer |
| Range |
| Oven |
| Refrigerator |
| Natural gas heat |
| Radiant heat |
| Window unit air conditioner |
| Full basement |
| Garage |
| Detached parking |
| Detached garage |
| Garage spaces: 2.5 |
| Aluminum siding |
| Vinyl siding |
| Patio |
| Fenced yard |
| Lot acreage is: 0.08 |
| Fenced lot |
| Lot sqft: 3484.8 |
| Lot zoned: RT4 Res |
| Improvement: sidewalks |
| Public sewer |
| Public water |
| For sale |
| Tax year: 2025 |
| Den is 10.42 x 10.33 |
| Den Level: Main |
| Pantry |
| Bedroom 2 is 12 x 11.33 |
| Bedroom 2 Level: Upper |
| Bedroom 3 is 16.08 x 12.83 |
| Bedroom 3 Level: Upper |
| Dining Room is 13.58 x 10.5 |
| Dining Level: Main |
| Living Room is 14.08 x 13.6 |
| Living Room Level: Main |
| Number of rooms: 9 |