









| 4 Beds | 1.5 Baths | 2.5 Car Garage | 1,420 Sq Ft |
Description of 1533 S 72nd St, West Allis, WI 53214
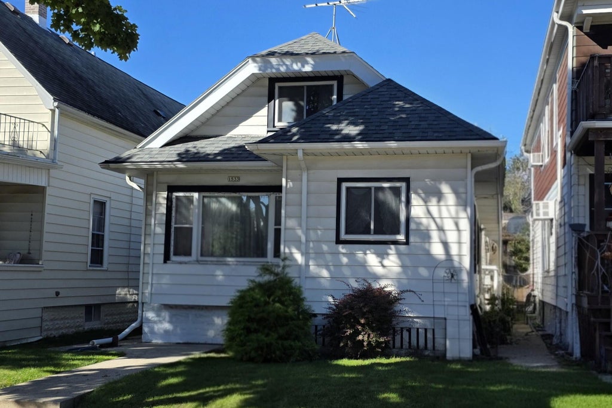
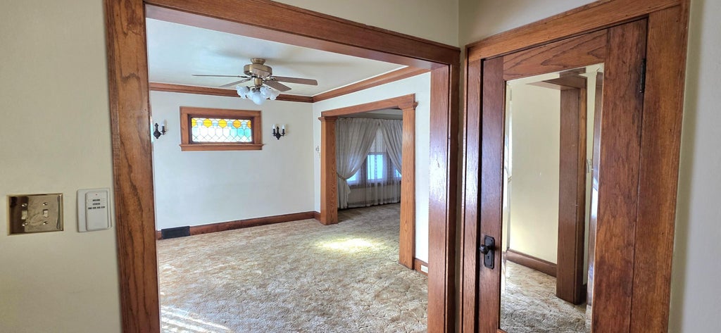
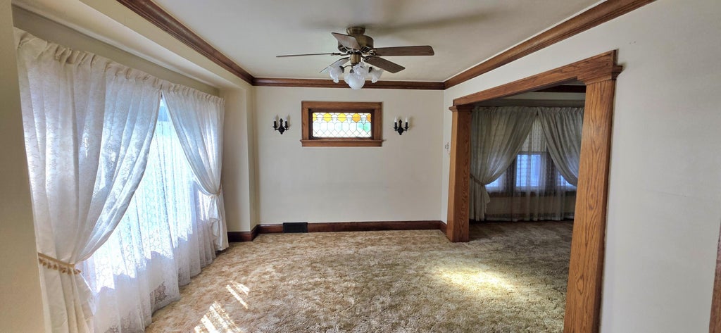
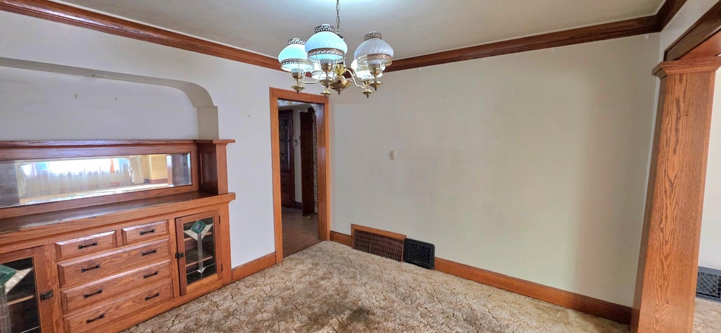
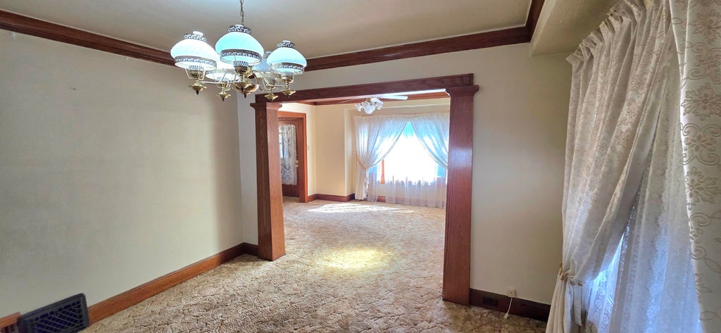
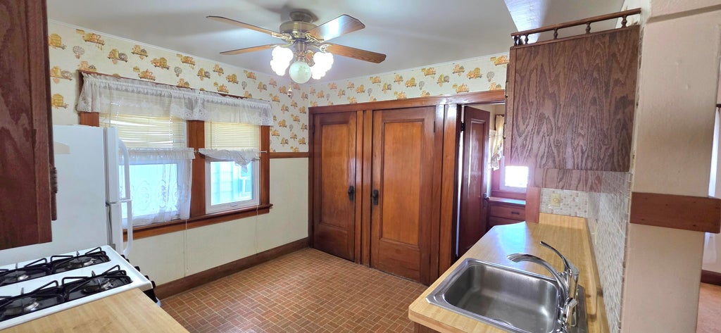
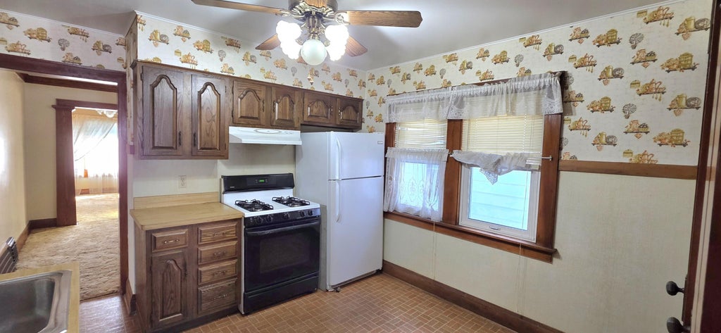
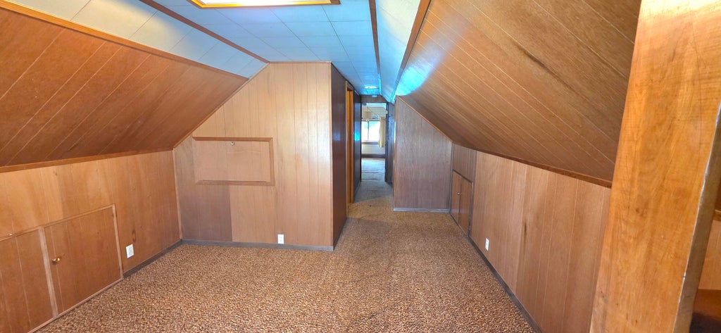
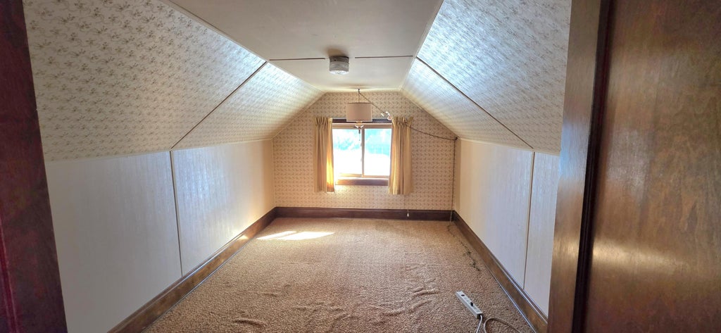
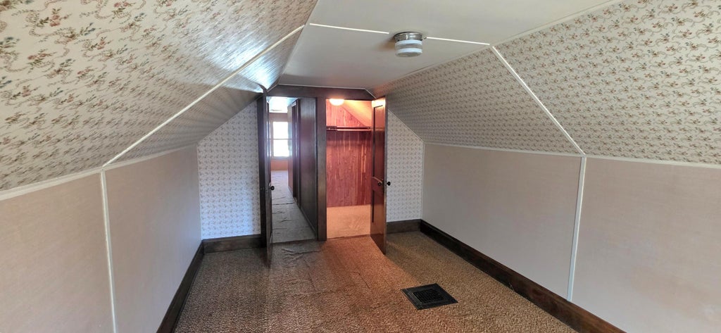
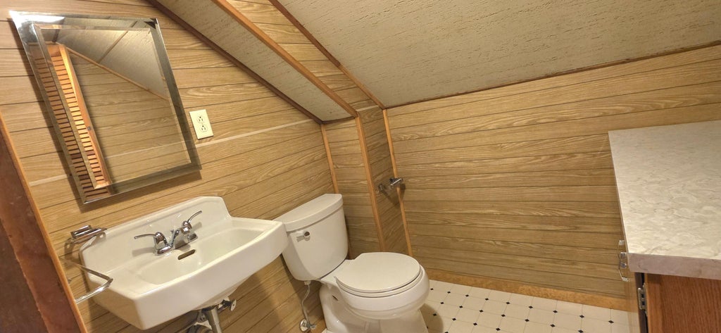
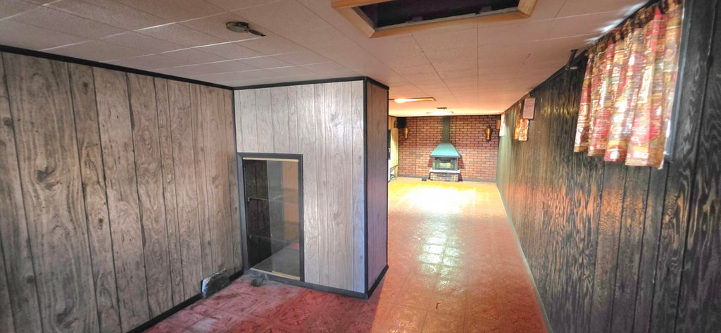
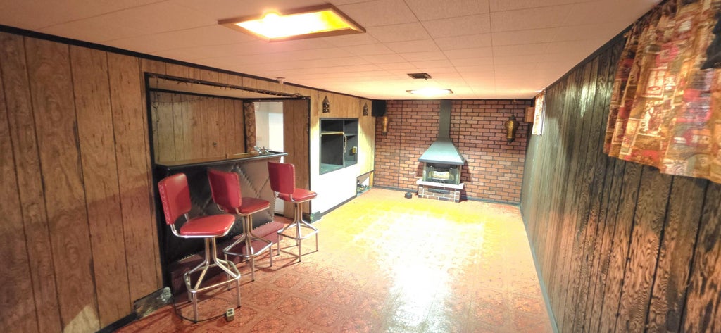
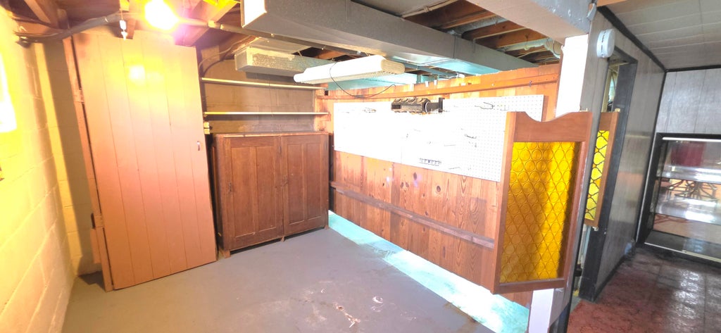
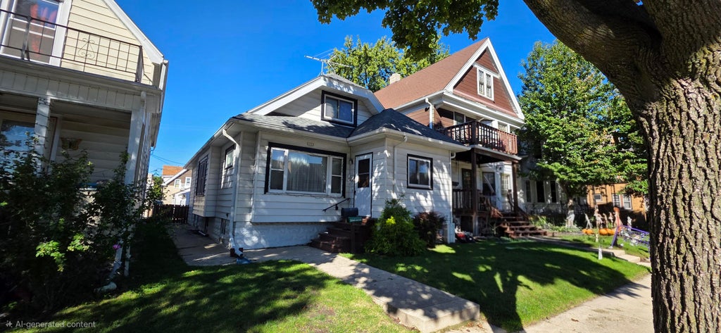
West Allis bungalow with 4 bedrooms and 1.5 bathrooms, near parks, shopping, and easy freeway access. Main level offers two bedrooms, main bathroom, kitchen with pantry, living room with stained glass windows and crown molding, an enclosed front porch, and dining room with a built in buffet and crown molding. Hardwood flooring under the carpet. Upper level has two bedrooms, one a walk through, a half bathroom, and storage. Lower level has a rec room with a bar and an electric fireplace. Updates include vinyl replacement windows throughout, plus a furnace, water heater, and roof. The 2.5 car garage measures 19 feet wide by 22 feet deep, with a door that is 9 feet tall and 16 feet wide. All appliances are included.
Property Features of 1533 S 72nd St, West Allis, WI 53214
Listing courtesy of: RE/MAX Liberty
Home Style
Bungalow
Bungalow
Type
Single Family Residence
Single Family Residence
Year Built
1924
1924
Annual Taxes
$3,554.43
$3,554.43
Stories
2
2
Acres
.08
.08
Interior Features
| Washer |
| Dryer |
| Range |
| Oven |
| Refrigerator |
| Central air |
| Forced air heat |
| Natural gas heat |
| Walk-in closet(s) |
| Full basement |
Exterior Features
| Garage |
| Detached parking |
| Detached garage |
| Garage spaces: 2.5 |
| Aluminum siding |
| Lot acreage is: 0.08 |
| Lot sqft: 3484.8 |
| Lot zoned: R |
| Improvement: sidewalks |
| Public sewer |
| Public water |
| Total square feet: 1420 |
| Total above grade finished sq ft: 1420 |
| Living square feet: 1420 |
| For sale |
| Tax year: 2025 |
Room Dimensions
| Family room is 10 x 20 |
| Family Room Level: Lower |
| Pantry |
| Bedroom 2 is 11 x 10 |
| Bedroom 2 Level: Main |
| Bedroom 3 is 16 x 10 |
| Bedroom 3 Level: Upper |
| Bedroom 4 is 12 x 12 |
| Bedroom 4 Level: Upper |
| Dining Room is 12 x 11 |
| Dining Level: Main |
| Living Room is 14 x 12 |
| Living Room Level: Main |
| Number of rooms: 8 |