
| 3 Beds | 2 Baths | 2.5 Car Garage | 1,708 Sq Ft |
Description of 462 Deerwood Ct, Grafton, WI 53024
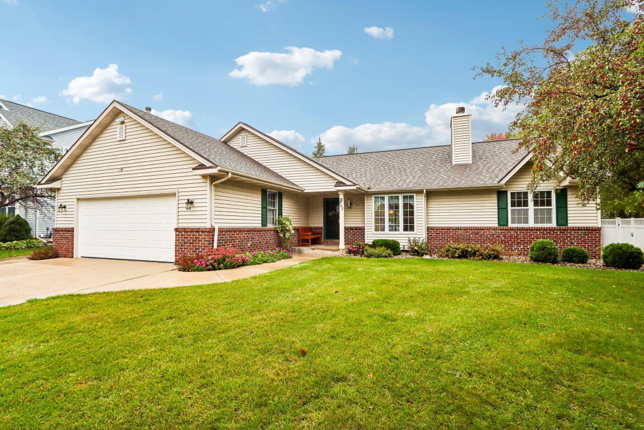
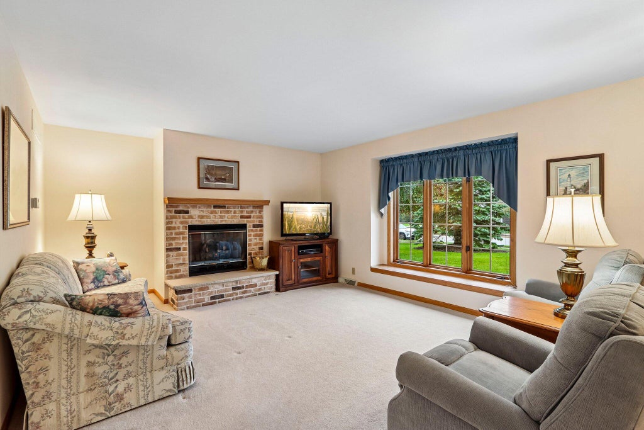
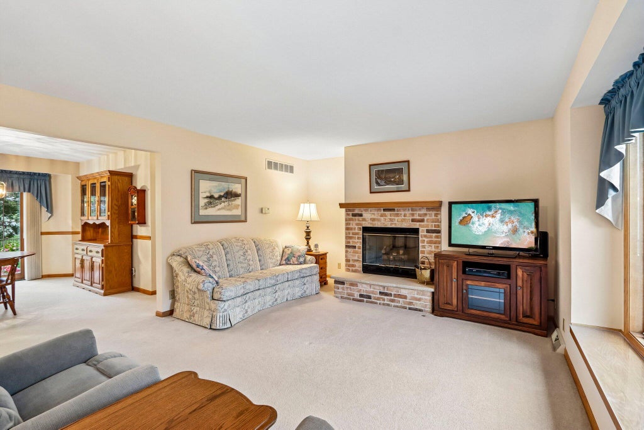
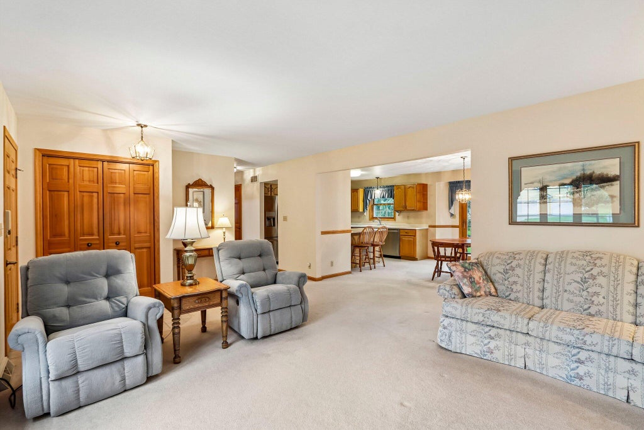
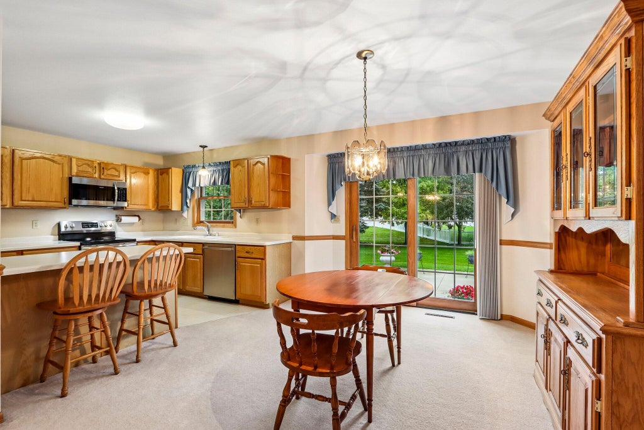
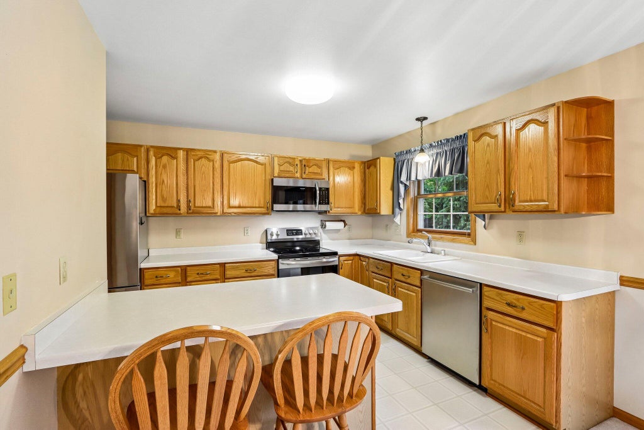
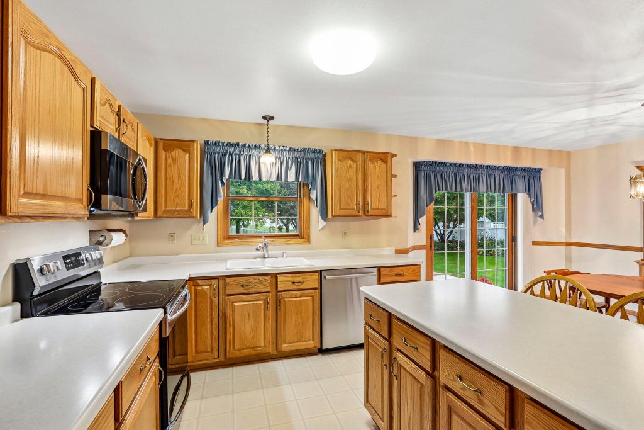
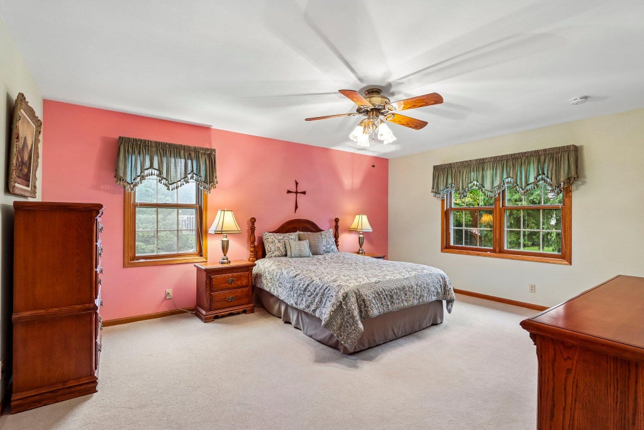
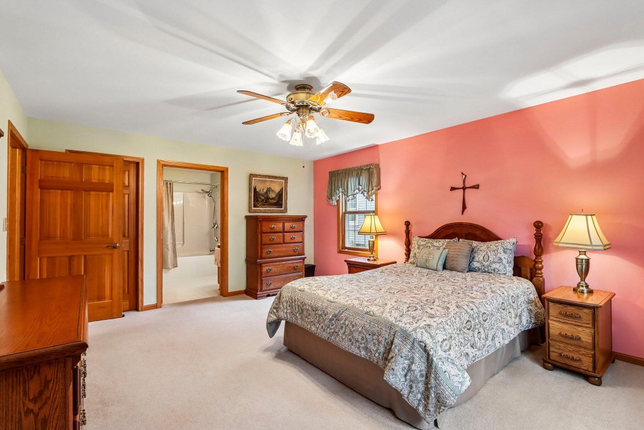
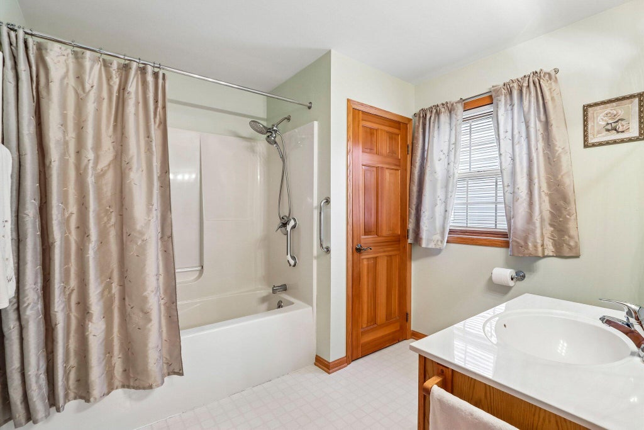
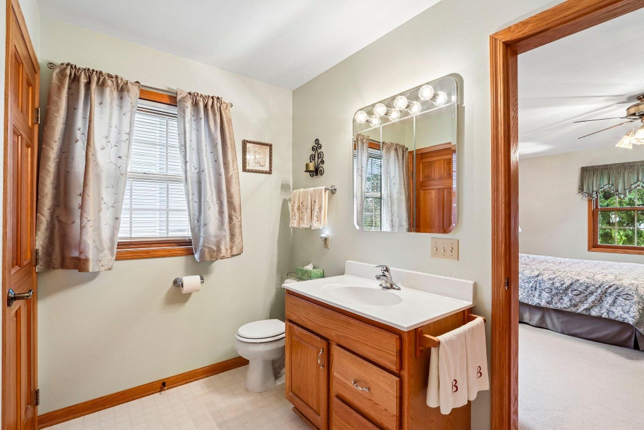
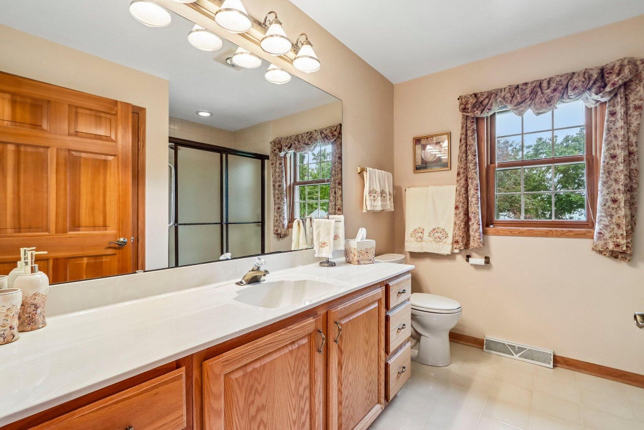
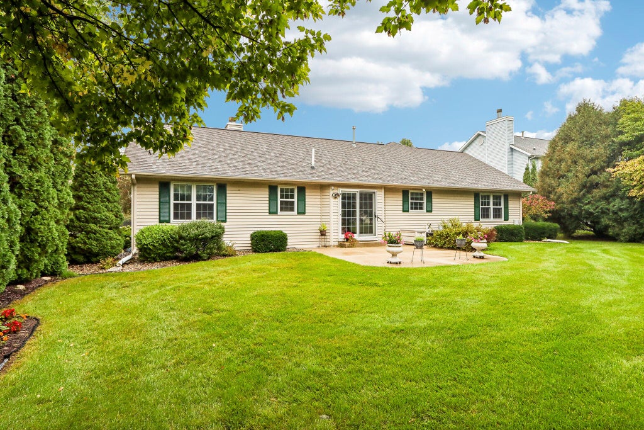
Welcome to this quality-built, well-maintained ranch tucked away on a quiet cul-de-sac. The inviting open floor plan offers comfortable living spaces including a spacious living room with a cozy gas fireplace. The kitchen-dining area features a breakfast bar, stainless appliances & door to your private patio where you'll enjoy a beautiful view of the backyard with many established perennials. The large primary bedroom suite offers a walk-in closet plus an additional closet for ample storage & an ensuite bath. The lower level has tall ceilings and plenty of potential for expansion with plumbing already in place for a full bathroom. A radon mitigation system is also installed. Updated roof, furnace & central air too. Enjoy the nearby walking path, park & walkability to schools.
Property Features of 462 Deerwood Ct, Grafton, WI 53024
Ranch
Single Family Residence
1997
$4,837.00
1
.29
| Washer |
| Dryer |
| Range |
| Microwave oven |
| Dishwasher |
| Refrigerator |
| Central air |
| Forced air heat |
| Natural gas heat |
| Full basement |
| Middle school: John Long |
| High school: Grafton |
| Garage |
| Attached parking |
| Attached garage |
| Garage spaces: 2.5 |
| Vinyl siding |
| Brick exterior |
| Patio |
| Lot acreage is: 0.29 |
| Lot sqft: 12632.4 |
| Lot zoned: res |
| Paved driveway |
| Public sewer |
| Public water |
| Total square feet: 1708 |
| Total above grade finished sq ft: 1708 |
| Living square feet: 1708 |
| Property style: ranch |
| For sale |
| Tax year: 2026 |
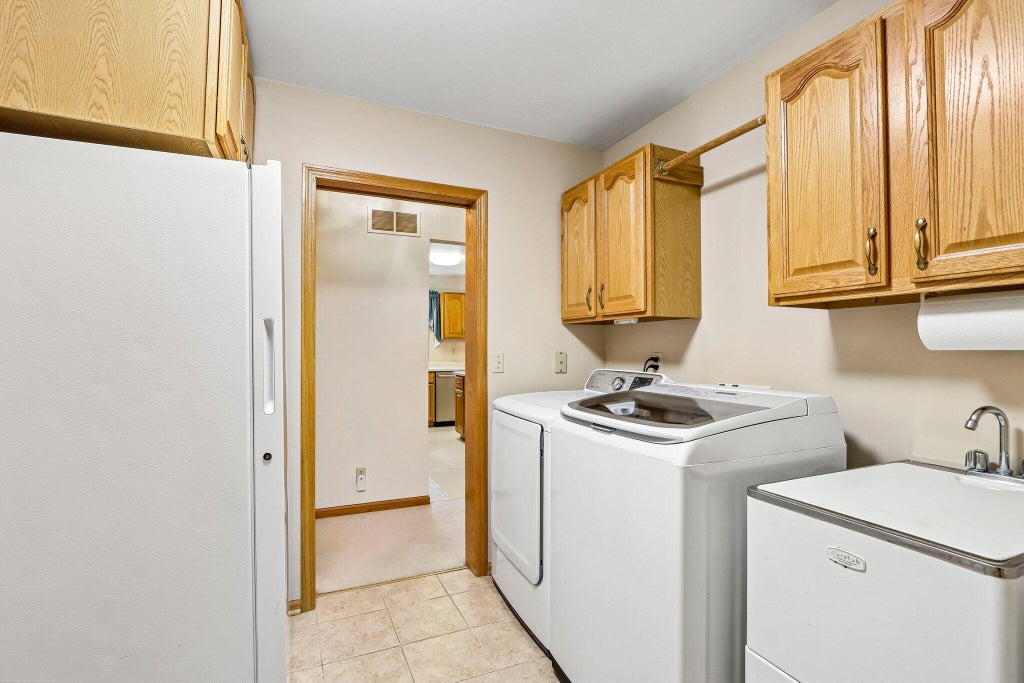
| Laundry room |
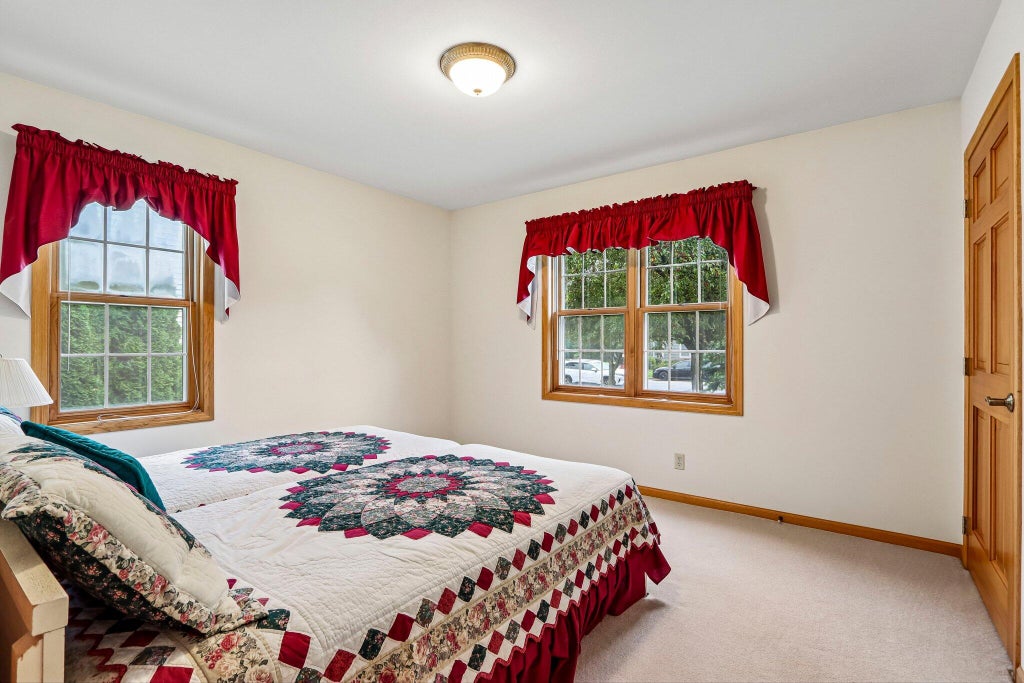
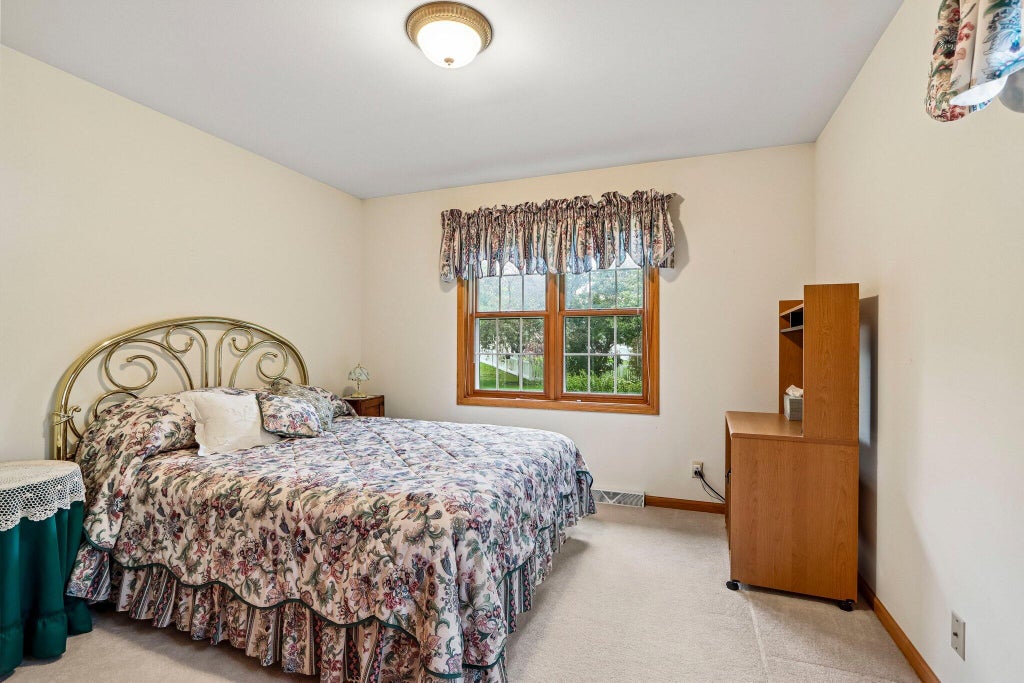
| Bedroom 2 is 13 x 12 |
| Bedroom 2 Level: Main |
| Bedroom 3 is 12 x 11 |
| Bedroom 3 Level: Main |
| Dining Room is 12 x 11 |
| Dining Level: Main |
| Living Room is 17 x 13 |
| Living Room Level: Main |
| Laundry Room is 10 x 8 |
| Laundry Room Level: Main |
| Number of rooms: 6 |