




| 3 Beds | 2 Baths | 2.5 Car Garage | 1,322 Sq Ft |
Description of 3754 S 78th St, Milwaukee, WI 53220
Welcome to this cozy, open concept ranch in a fantastic convenient location near shopping, schools, churches, and every day amenities! This well-maintained home features newer LVP flooring throughout, giving the entire space a fresh updated feel. Major improvements include a newer roof and new PEX plumbing. Enjoy a nice backyard with a patio- perfect for relaxing, entertaining, pets, or summer cookouts. A spacious 2.5- car garage provides plenty of room for vehicles and extra storage.
Property Features of 3754 S 78th St, Milwaukee, WI 53220
Listing courtesy of: Cherry Home Realty, LLC
Home Style
Ranch
Ranch
Type
Single Family Residence
Single Family Residence
Year Built
1958
1958
Annual Taxes
$5,013.00
$5,013.00
Stories
1
1
Acres
.17
.17
Interior Features
| Washer |
| Dryer |
| Refrigerator |
| Central air |
| Forced air heat |
| Natural gas heat |
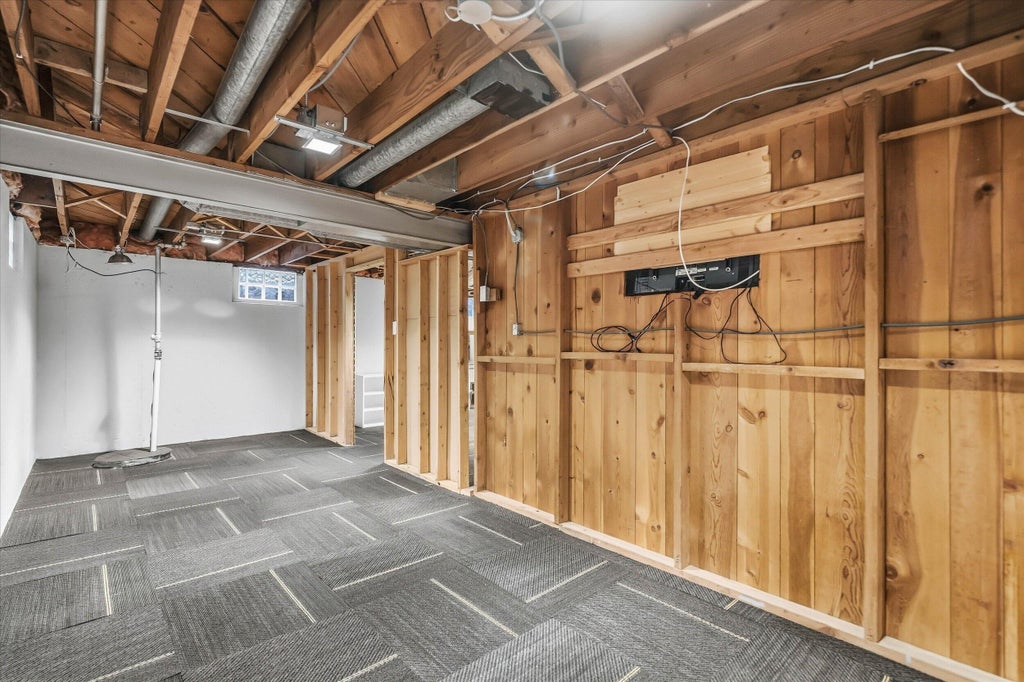
| Finished basement |
| Full basement |
Exterior Features
| Garage |
| Detached parking |
| Detached garage |
| Garage spaces: 2.5 |
| Vinyl siding |
| Brick exterior |
| Patio |
| Fenced yard |
| Lot acreage is: 0.17 |
| Fenced lot |
| Lot sqft: 7405.2 |
| Lot zoned: res |
| Improvement: sidewalks |
| Paved driveway |
| Public sewer |
| Public water |
| Total square feet: 1322 |
| Total above grade finished sq ft: 1072 |
| Basement square feet: 250 |
| Living square feet: 1322 |
| Property style: ranch |
| For sale |
| Tax year: 2025 |
Room Dimensions
| Bedroom 2 is 12 x 9 |
| Bedroom 2 Level: Main |
| Bedroom 3 is 11 x 9 |
| Bedroom 3 Level: Main |
| Living Room is 15 x 14 |
| Living Room Level: Main |
| Number of rooms: 6 |