





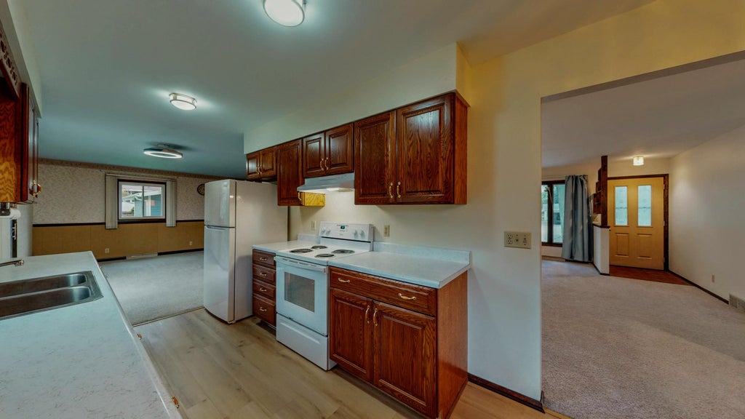
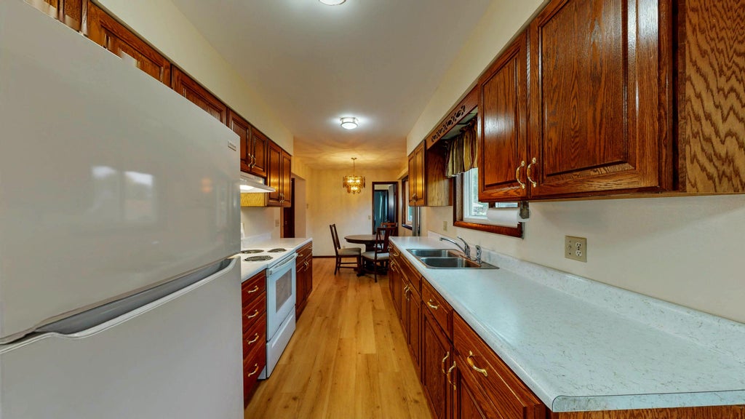

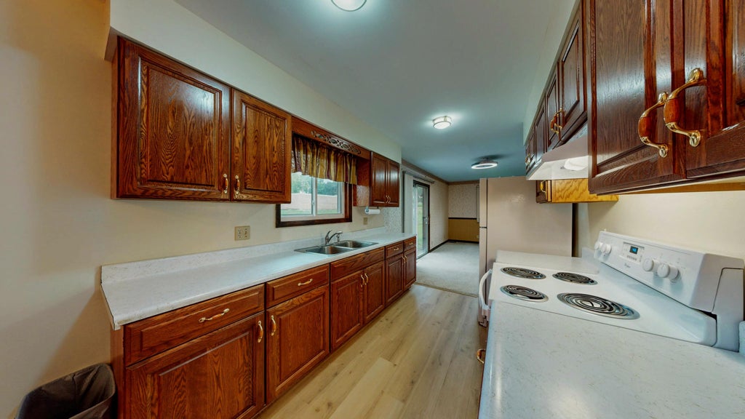
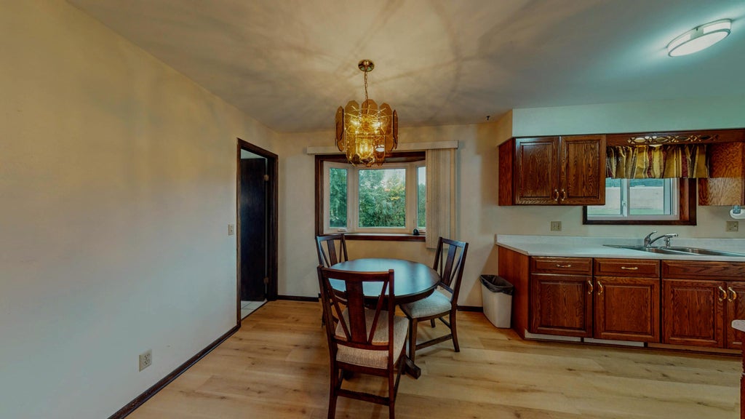
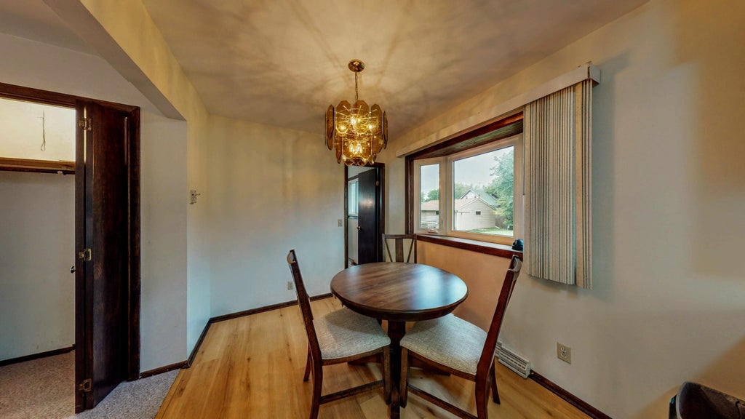

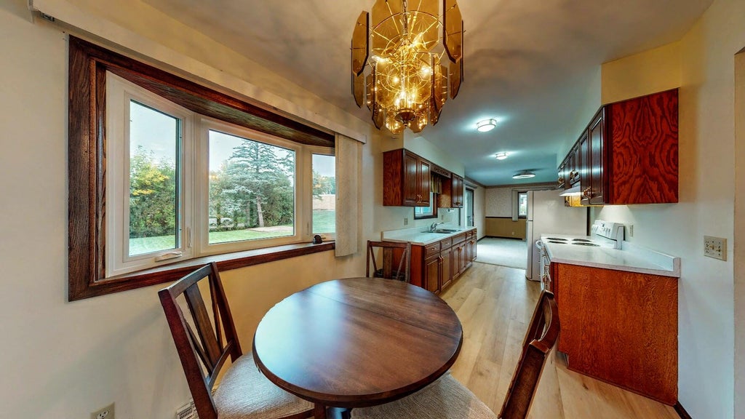
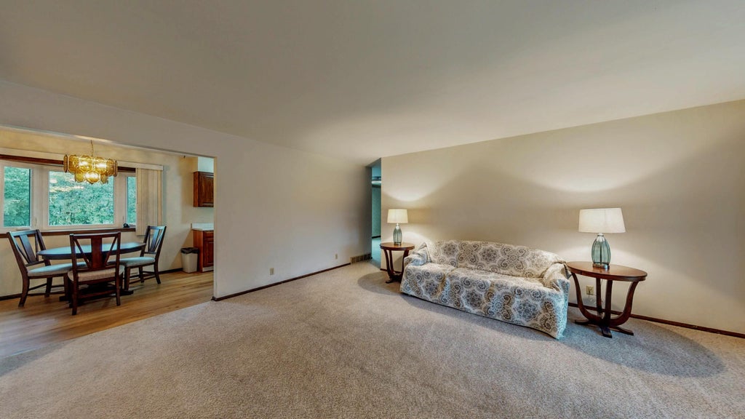
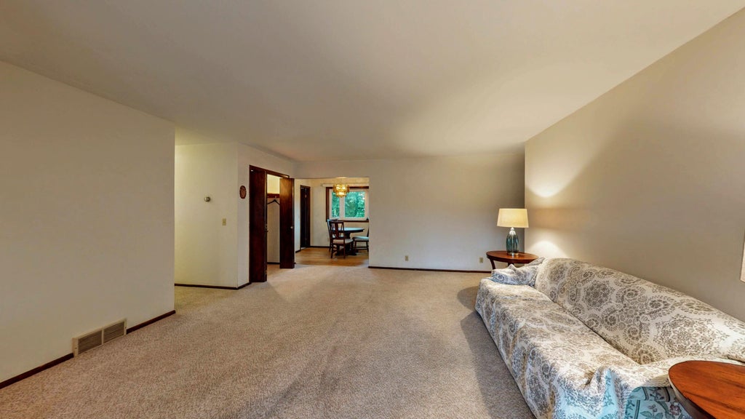


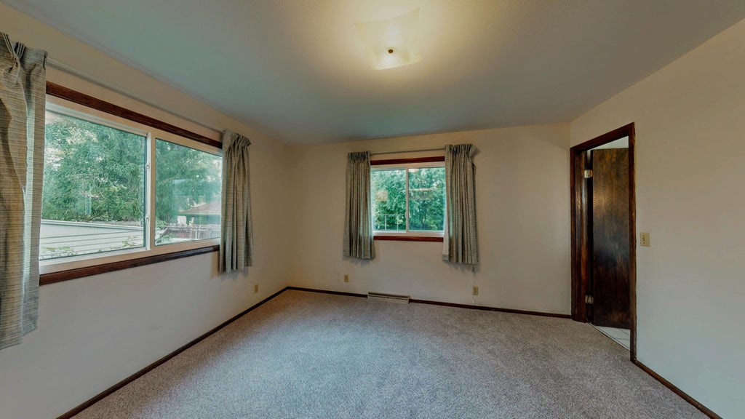


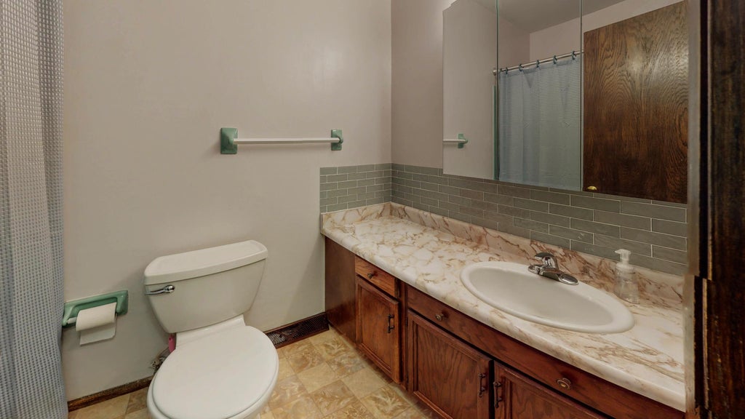

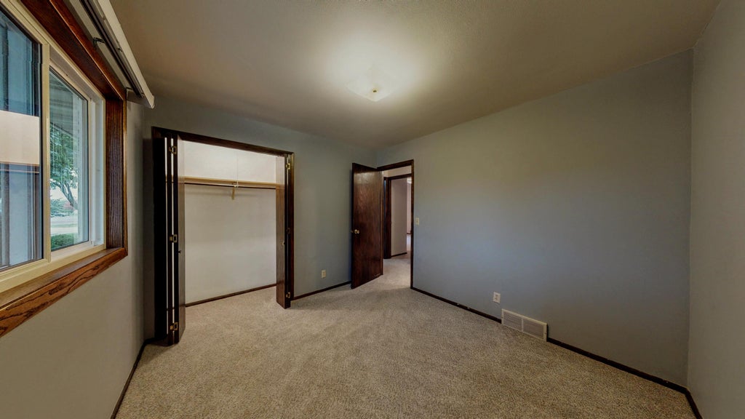

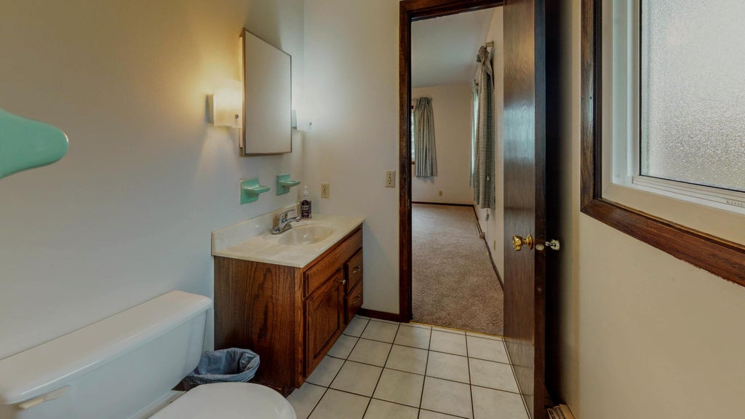





| 3 Beds | 1.5 Baths | 2 Car Garage | 1,420 Sq Ft |
Description of 521 W Ryder St, Jefferson, WI 53549
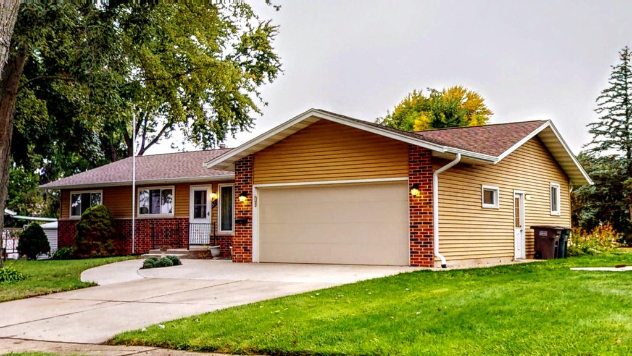
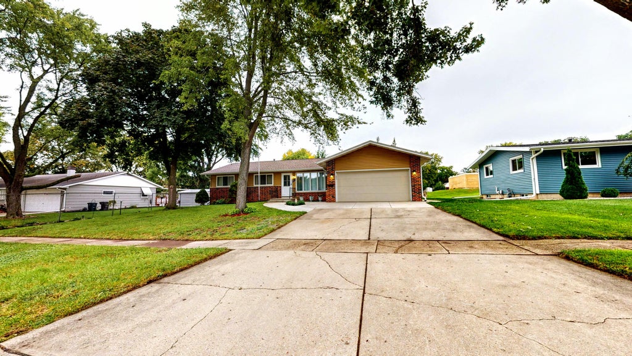
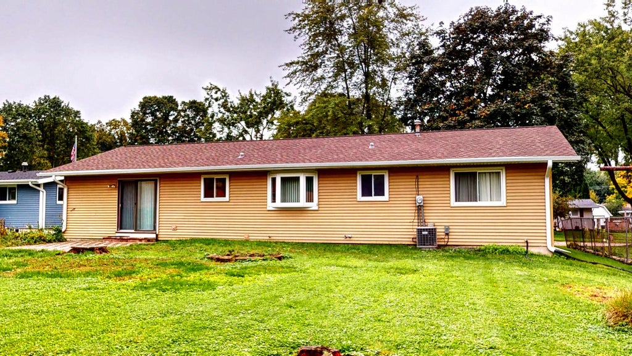
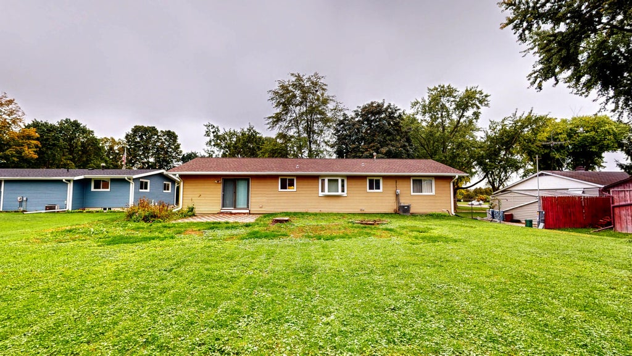
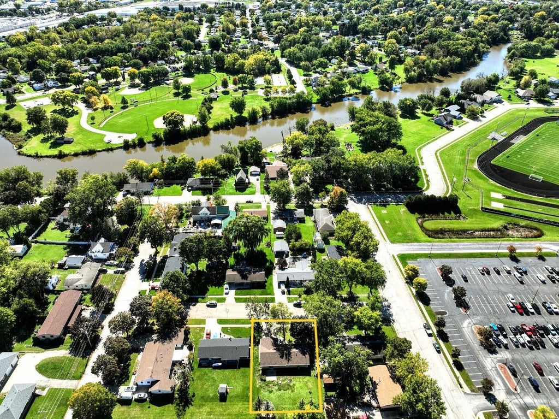
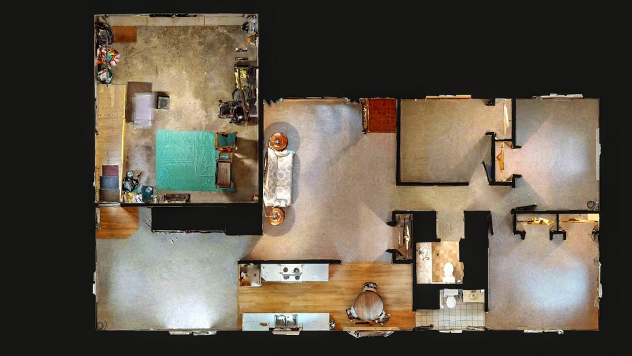
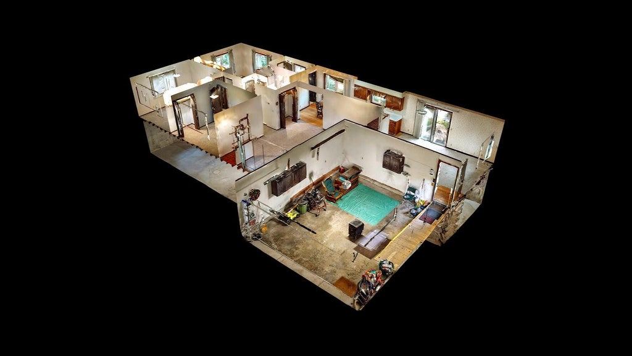
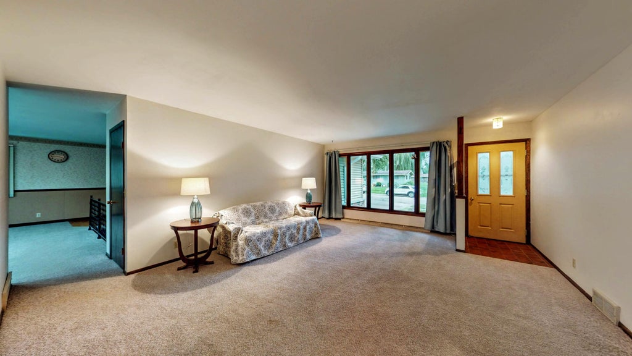
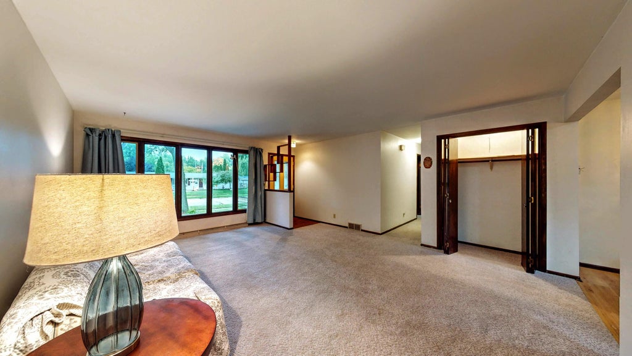
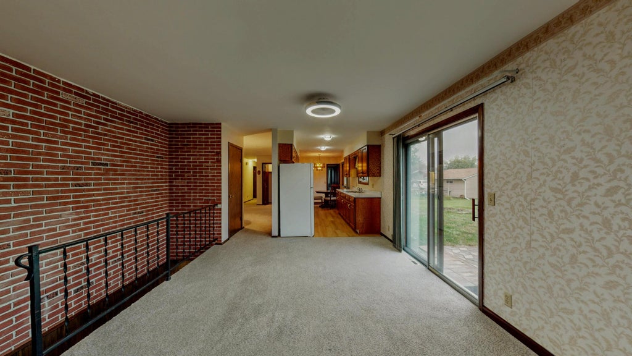
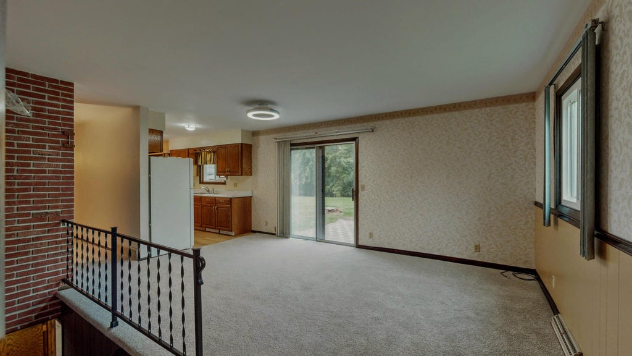
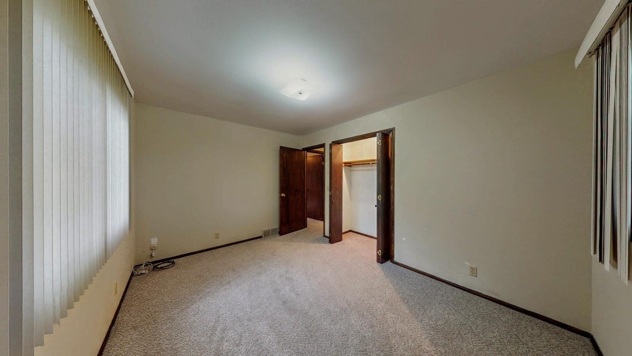
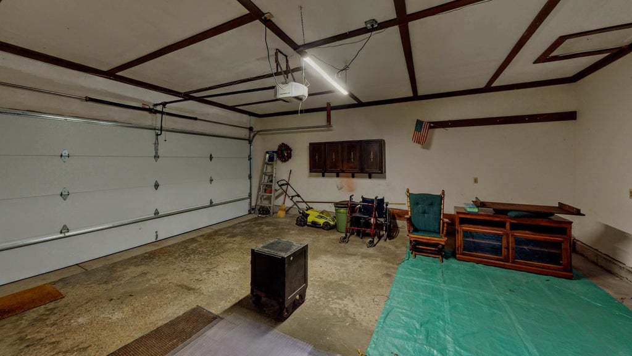
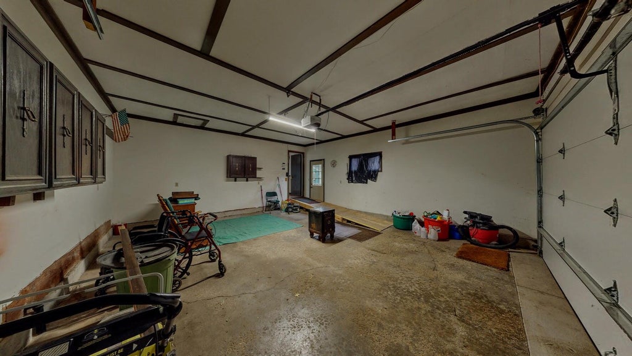
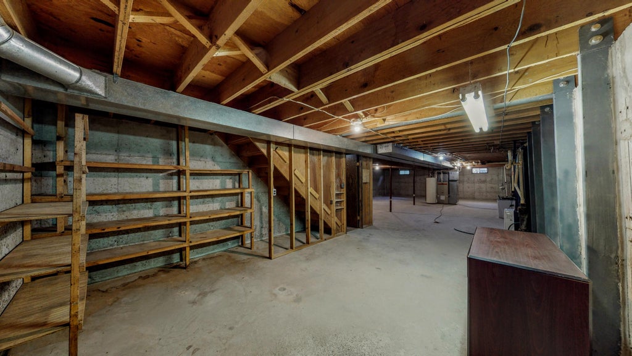
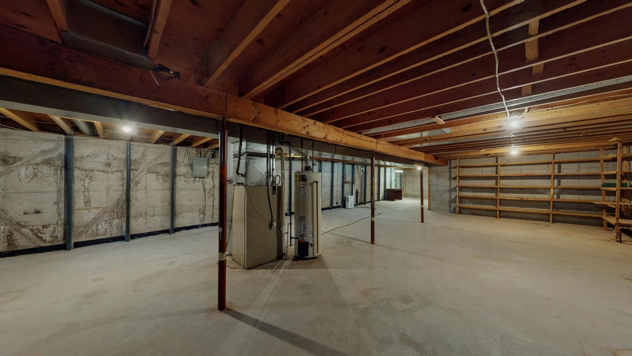
Pride of ownership shines throughout this spotless, move-in-ready, one-owner ranch! Offering 3 bedrooms, 1.5 baths and 1,420 sq. ft., this exceptionally well-maintained home features newer windows, a 2-car attached garage and a brand-new roof installed in August 2026. The full basement offers high ceilings and excellent potential for future finished living space, along with a transferable 10 year basement warranty; documentation is available in MLS attachments. Step outside to enjoy the spacious backyard and brick patio, ideal for relaxing, entertaining or summer gatherings. Conveniently located near schools, local parks and Rotary Park, home to community events, with easy access to downtown. A clean, solid and lovingly cared-for home ready for its next owner! Don't miss this opportunity!
Property Features of 521 W Ryder St, Jefferson, WI 53549
Ranch
Single Family Residence
1972
$4,988.00
1
.26
| Range |
| Oven |
| Refrigerator |
| Central air |
| Forced air heat |
| Natural gas heat |
| Handicap access |
| Full basement |
| Elementary school: West |
| Middle school: Jefferson |
| High school: Jefferson |
| Garage |
| Two car garage |
| Attached parking |
| Attached garage |
| Garage spaces: 2 |
| Vinyl siding |
| Brick exterior |
| Patio |
| Lot acreage is: 0.26 |
| Lot sqft: 11325.6 |
| Lot zoned: R-1 |
| Improvement: sidewalks |
| Public sewer |
| Public water |
| Property style: ranch |
| For sale |
| Tax year: 2025 |
| Family room is 16 x 14.5 |
| Family Room Level: Main |
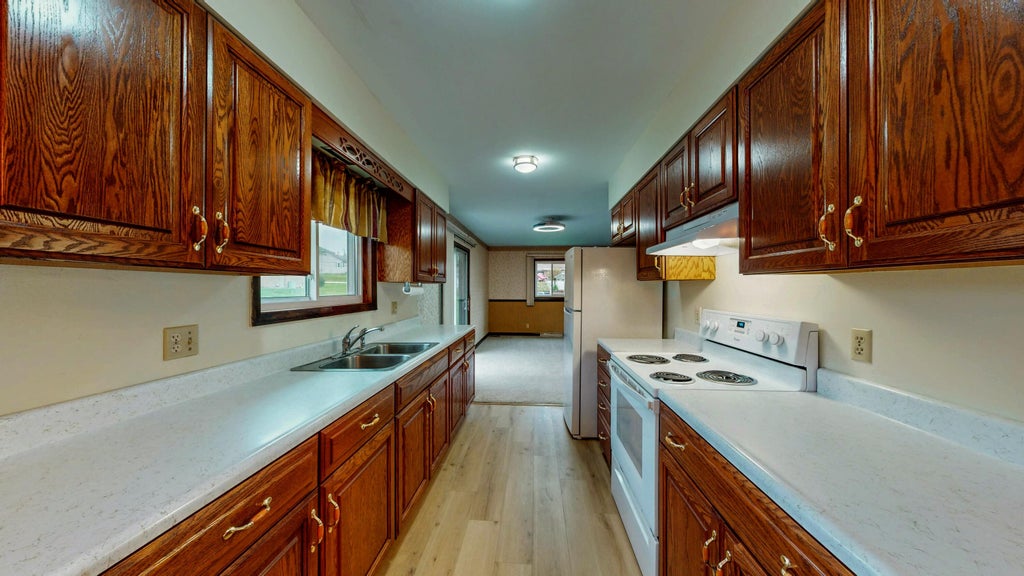
| Pantry |
| Bedroom 2 is 9.33 x 13.33 |
| Bedroom 2 Level: Main |
| Living Room is 16 x 15.75 |
| Living Room Level: Main |
| Number of rooms: 7 |