
| 2 Beds | 1 Bath | 1 Car Garage | 913 Sq Ft |
Description of 5724 N 41st St, Milwaukee, WI 53209
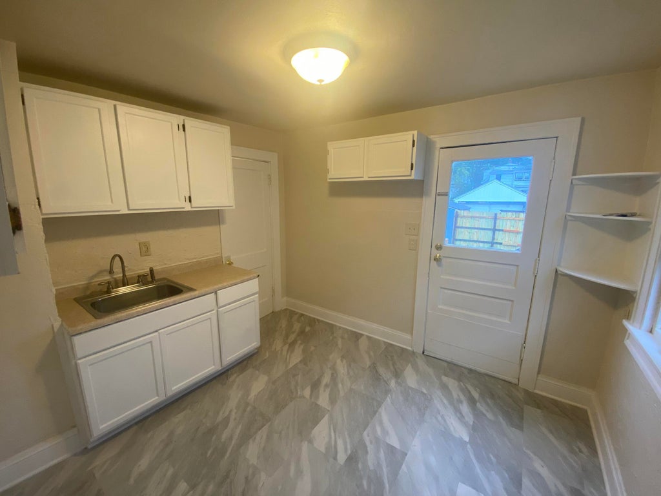
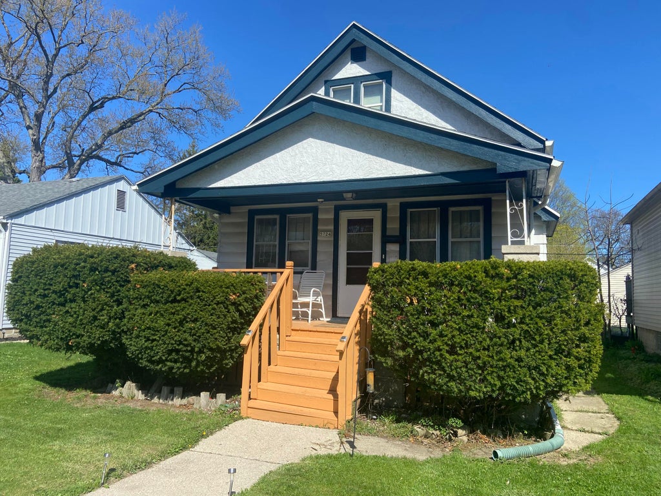
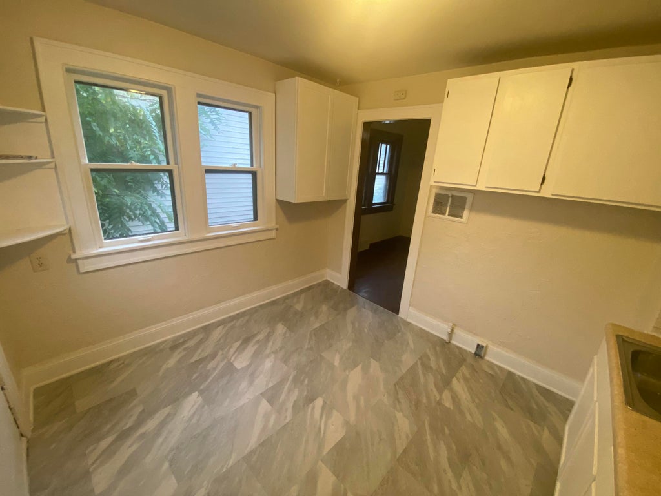
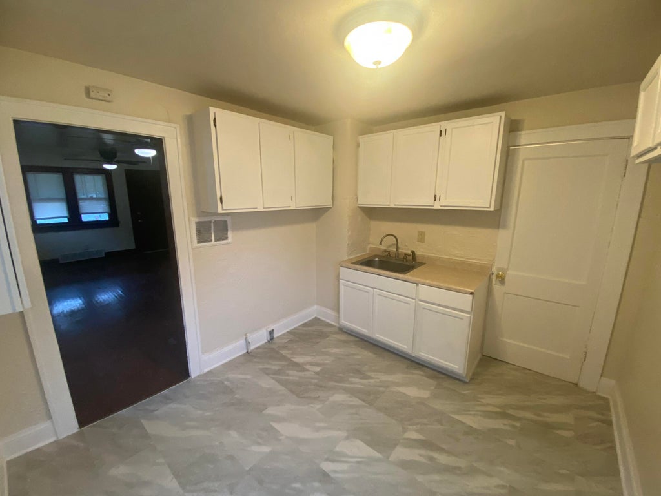
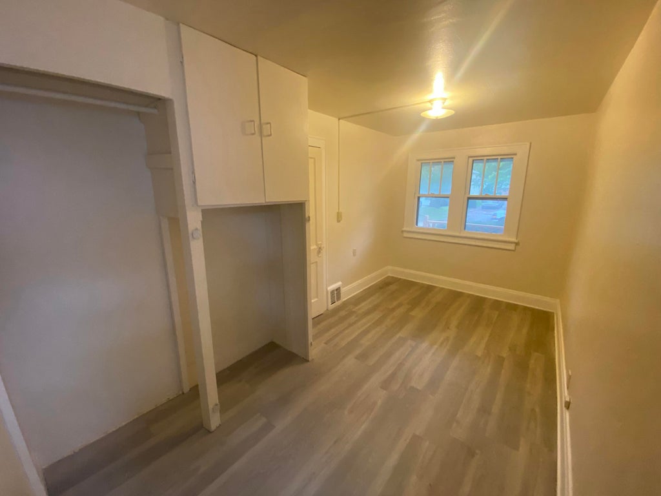
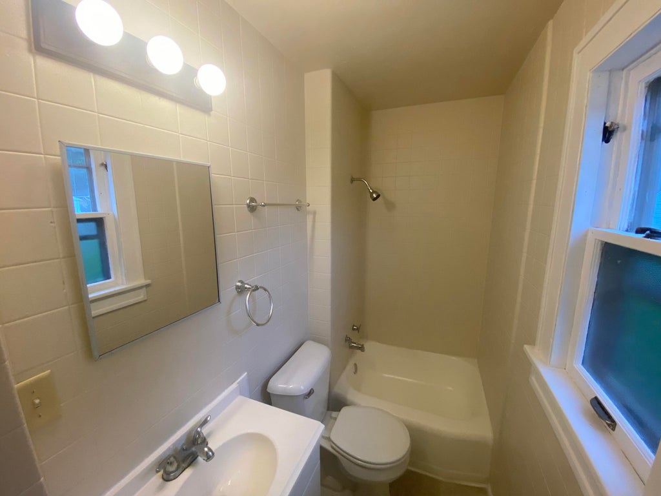
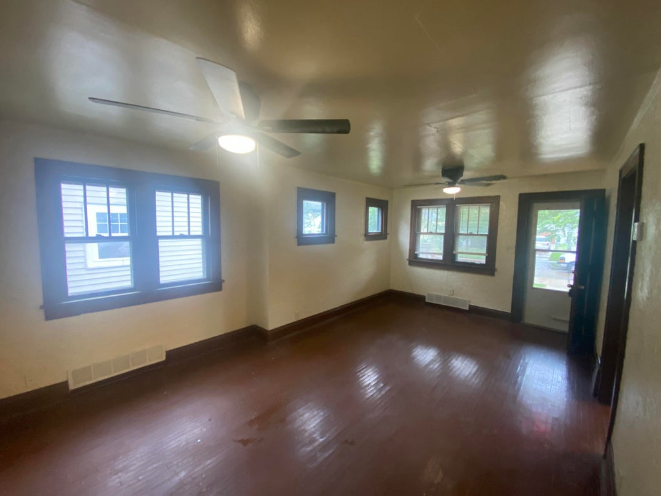
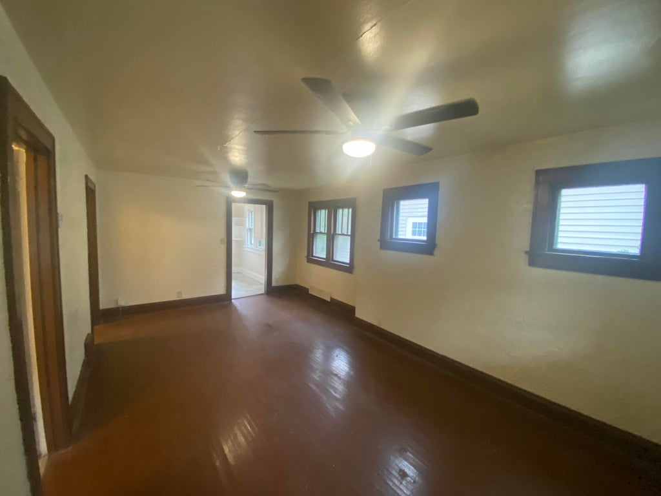
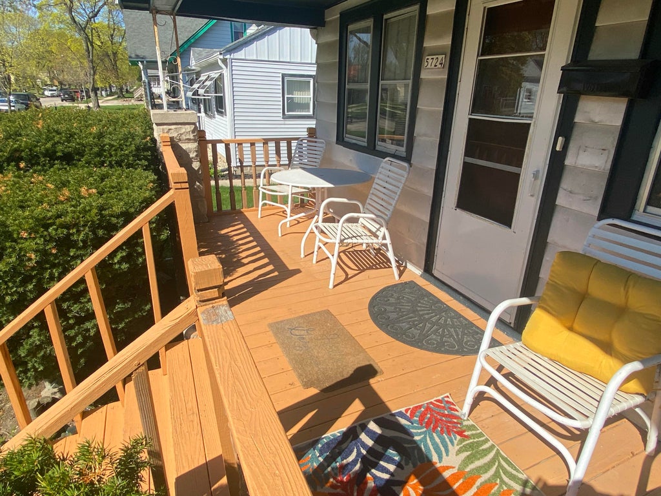
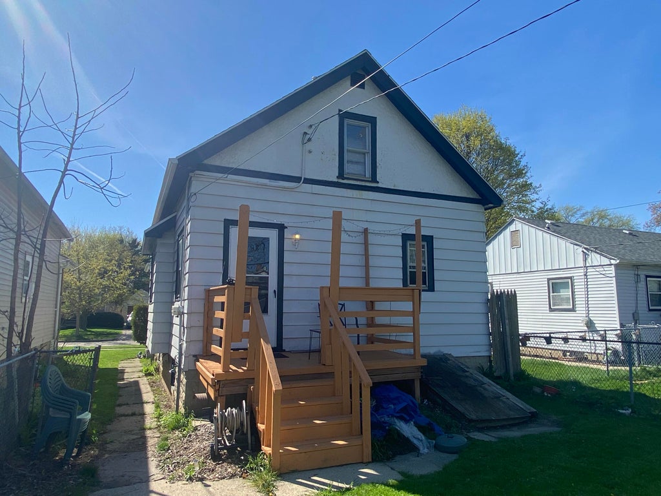
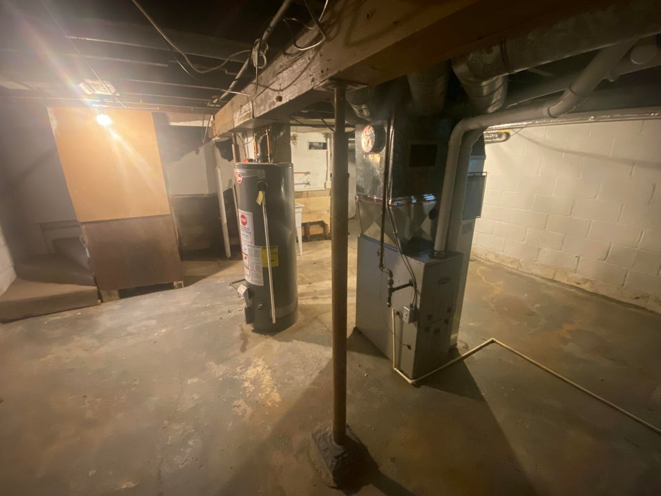
See this beautifully updated and spacious Bungalow in the sought after Thurston Woods neighborhood. Featuring substantial upgrades such as kitchen, bath, porch, mechanicals and roof. This single family offers comfort and living space including a dining area. Recent upgrades include a new Furnace (2025), Water Heater (2020), Roof within five years. Ask about credits for appliances.
Property Features of 5724 N 41st St, Milwaukee, WI 53209
Listing courtesy of: Lannon Stone Realty LLC
Home Style
Bungalow
Bungalow
Type
Single Family Residence
Single Family Residence
Year Built
1929
1929
Annual Taxes
$2,299.00
$2,299.00
Stories
1.5
1.5
Acres
.1
.1
Interior Features
| Electric heat |
| Forced air heat |
| Natural gas heat |
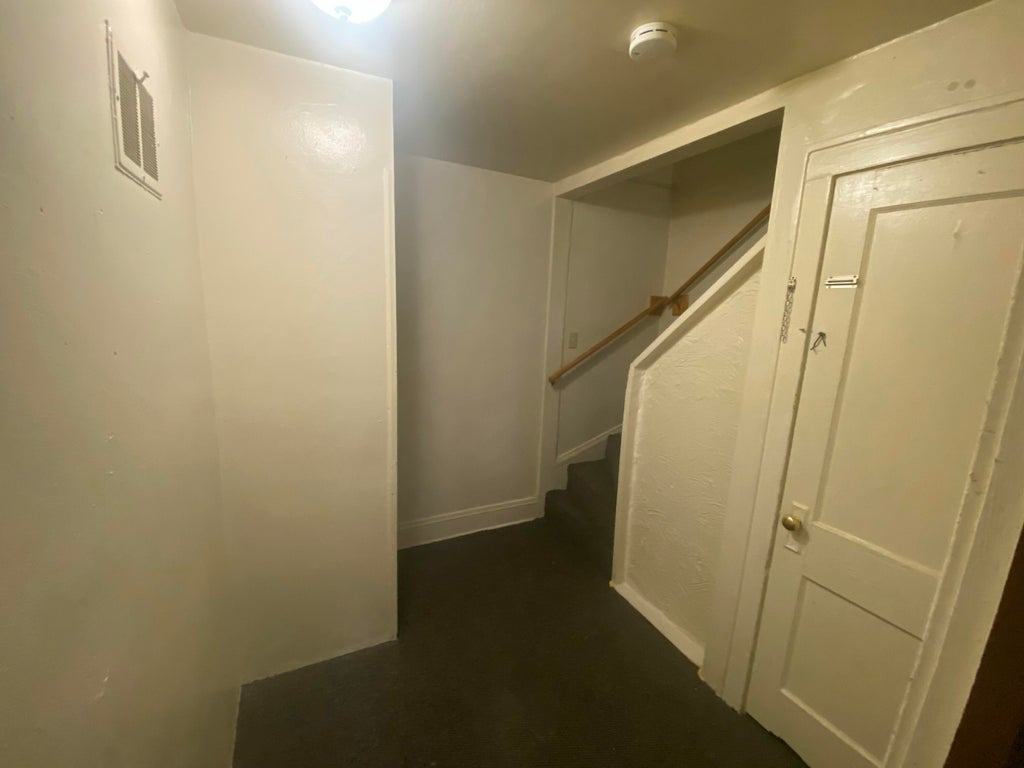
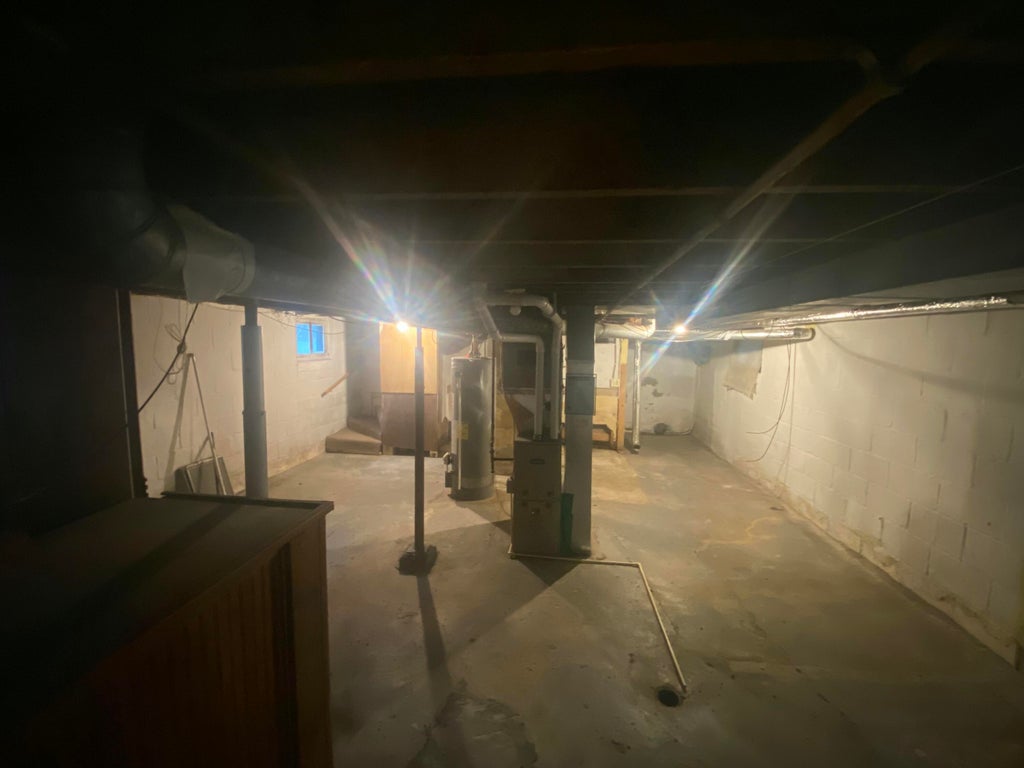
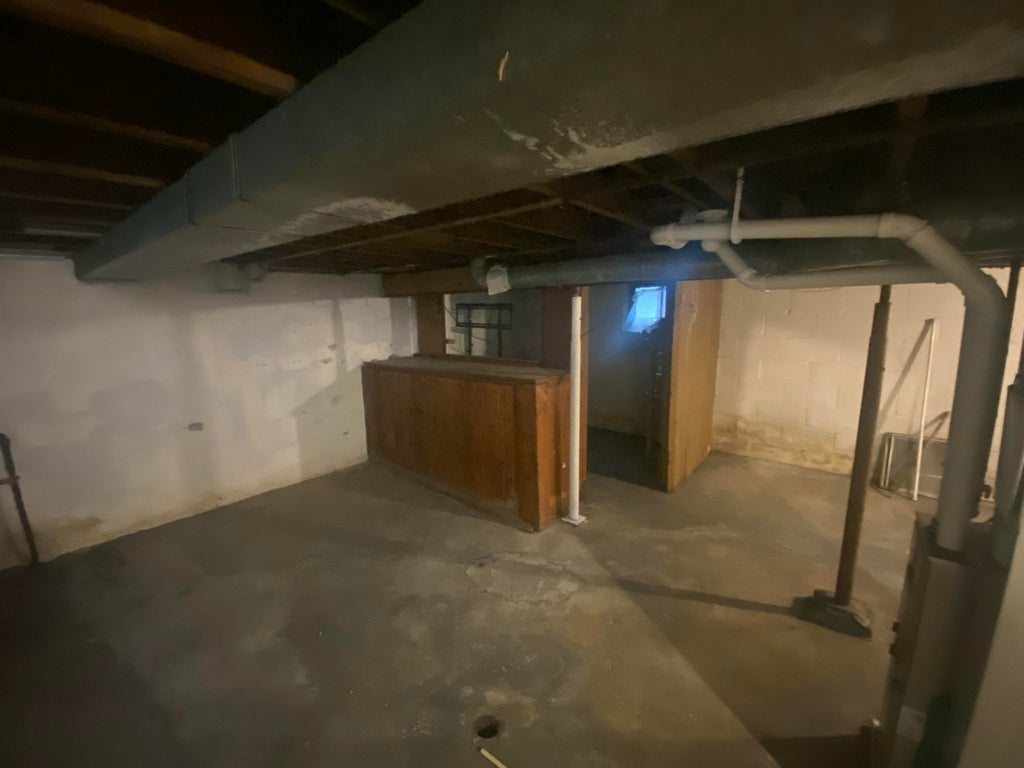
| Full basement |
Exterior Features
| One car garage |
| Garage spaces: 1 |
| Vinyl siding |
| Wood exterior |
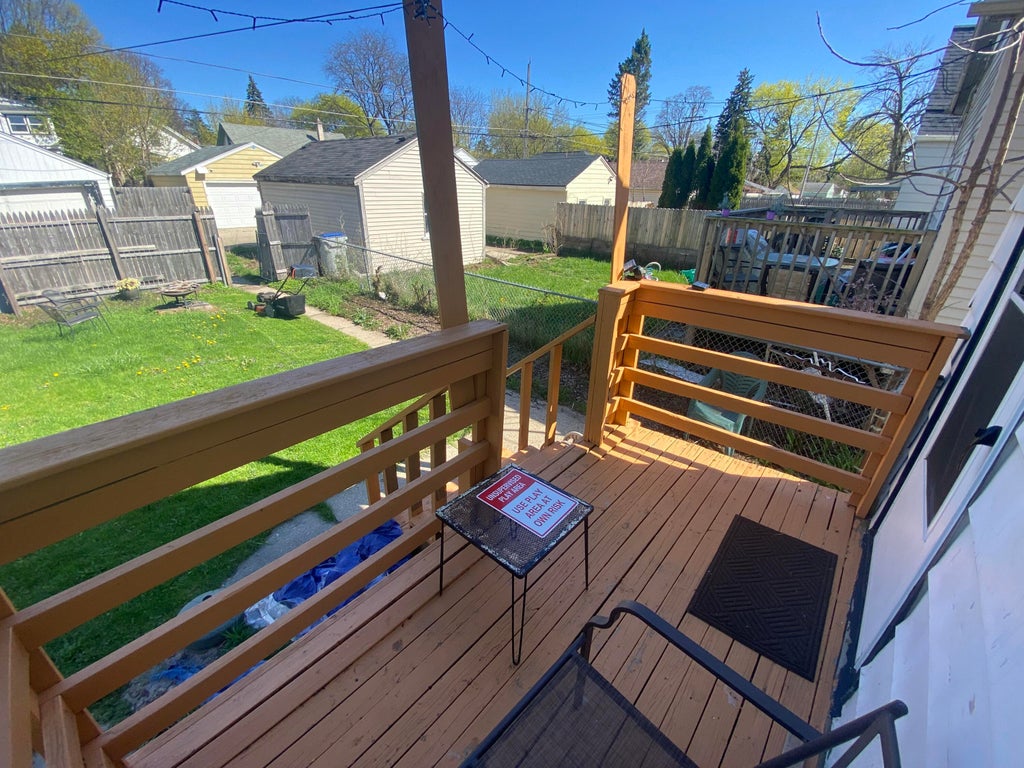
| Deck |
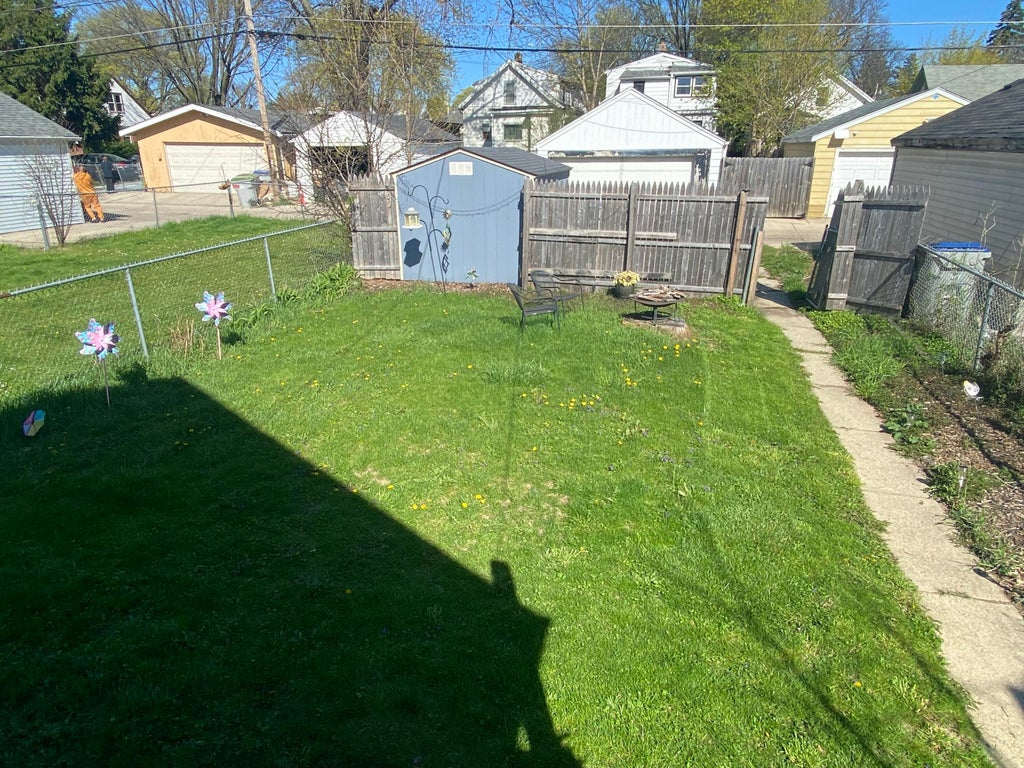
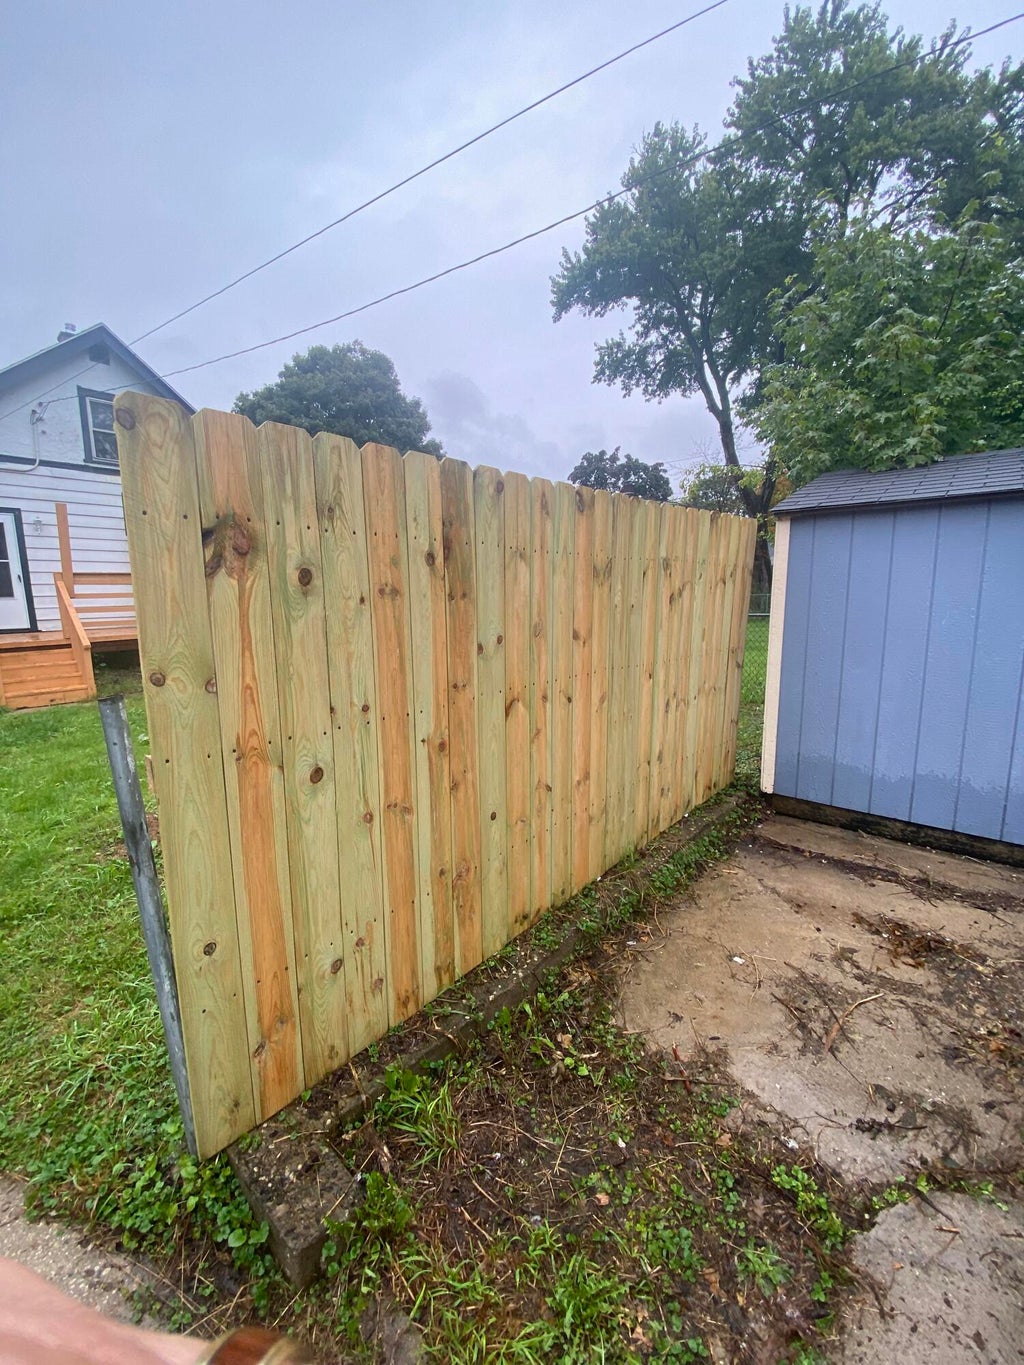
| Fenced yard |
| Lot acreage is: 0.1 |
| Fenced lot |
| Lot sqft: 4356 |
| Lot zoned: RS6 |
| Improvement: sidewalks |
| Public sewer |
| Public water |
| For sale |
| Tax year: 2025 |
Room Dimensions
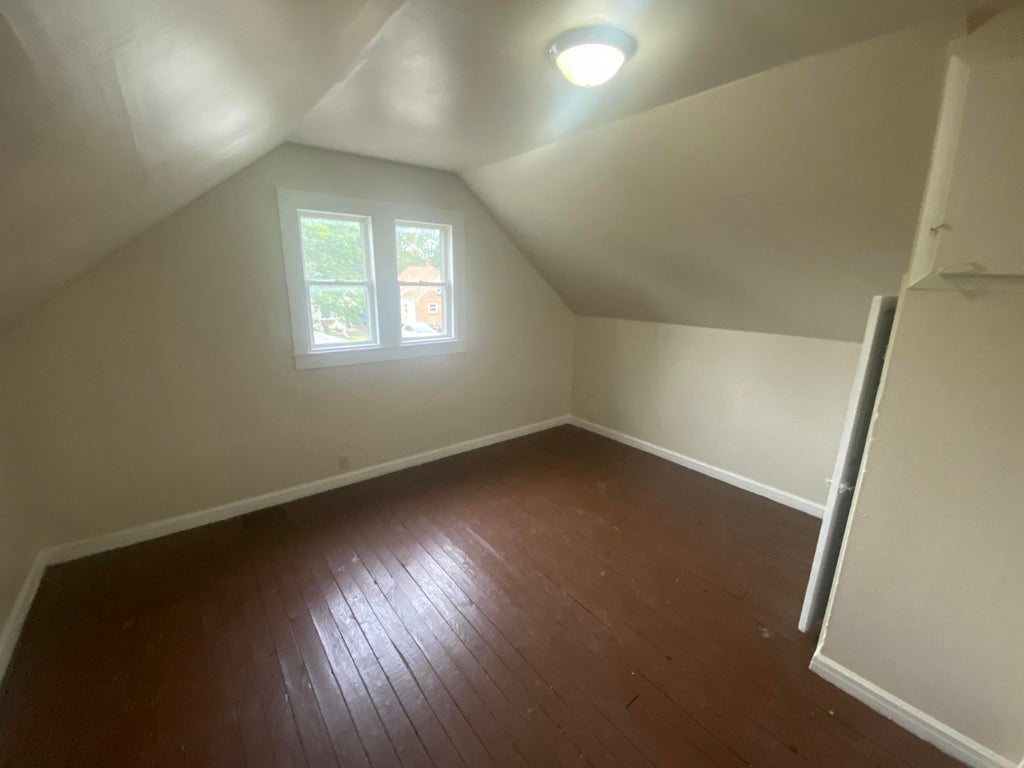
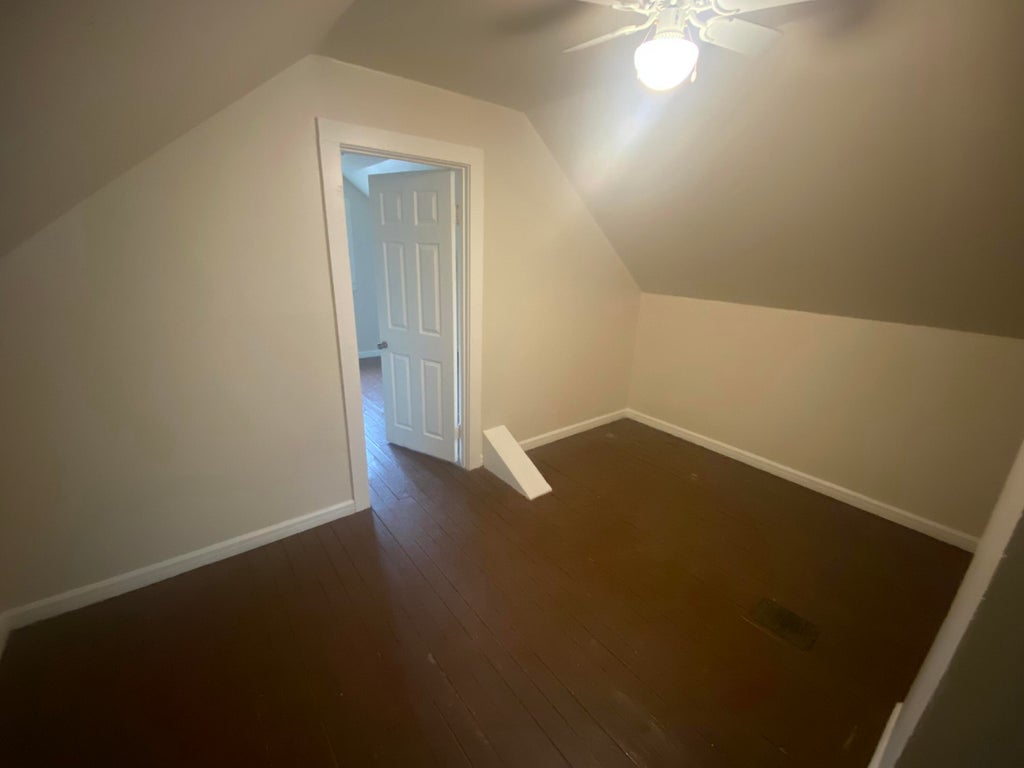
| Den is 14 x 12 |
| Den Level: Upper |
| Bedroom 2 is 14 x 11 |
| Bedroom 2 Level: Upper |
| Living Room is 19 x 11 |
| Living Room Level: Main |
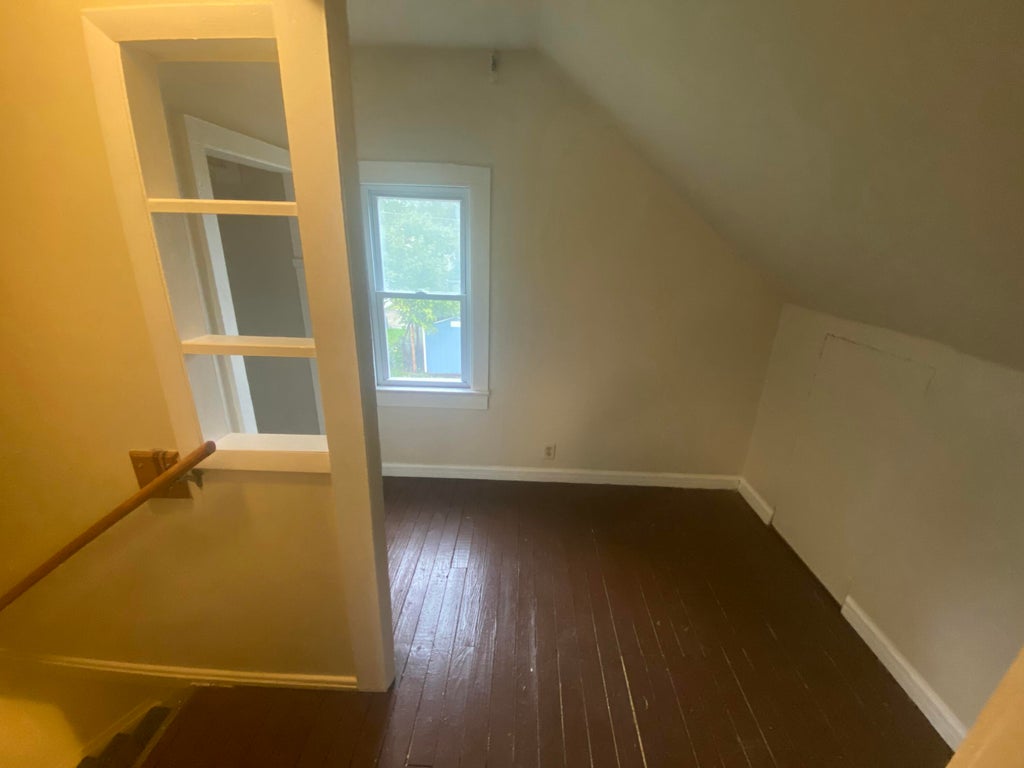
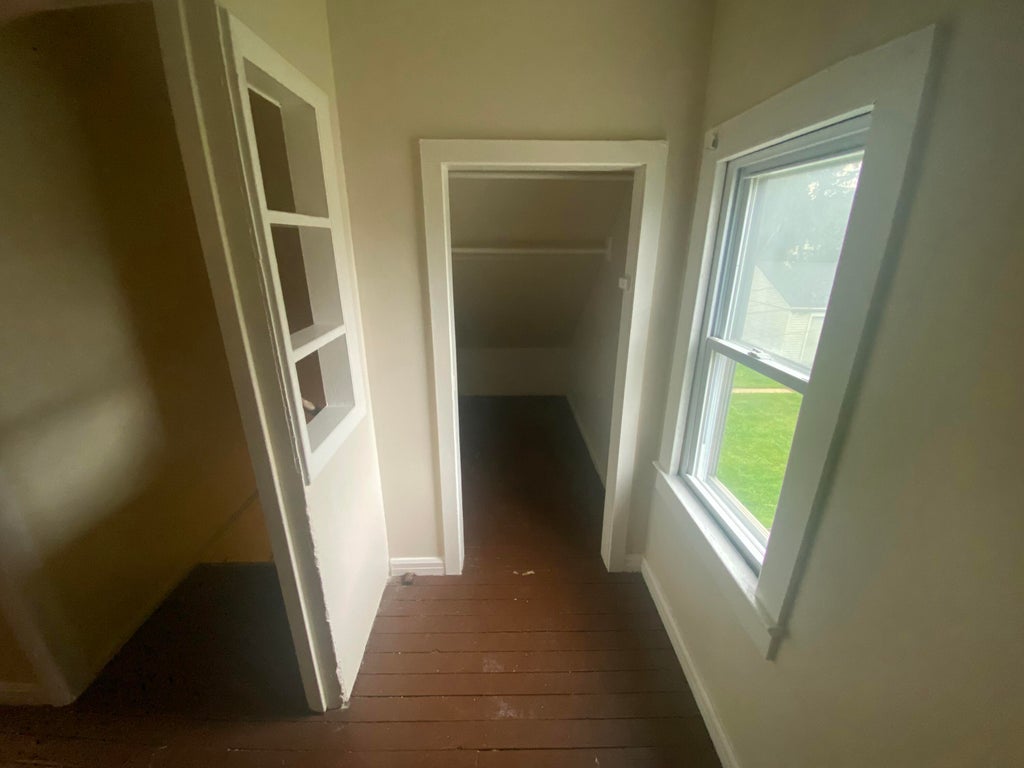
| Bonus Room is 8 x 6 |
| Bonus Room Level: Main |
| Number of rooms: 6 |