
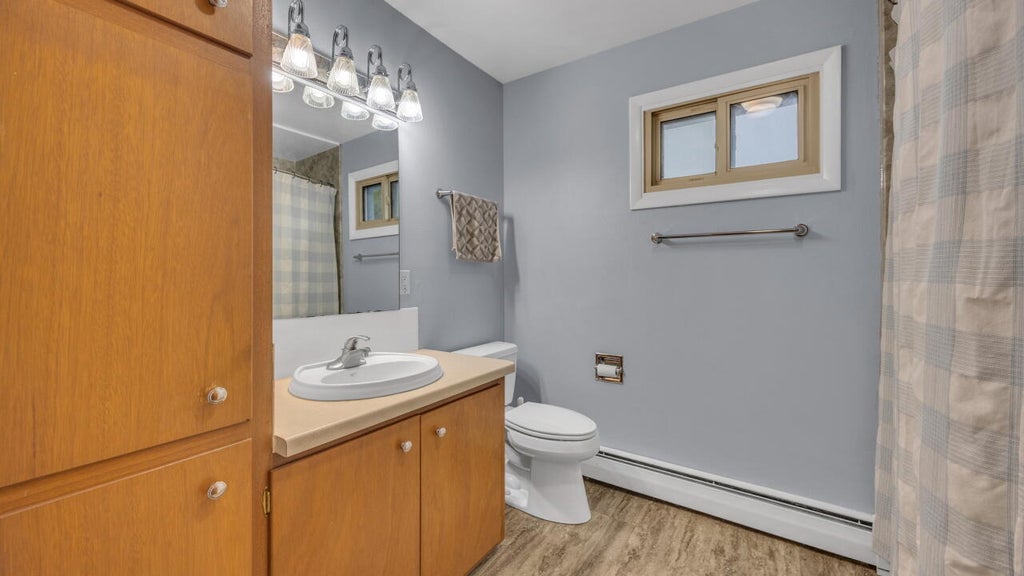
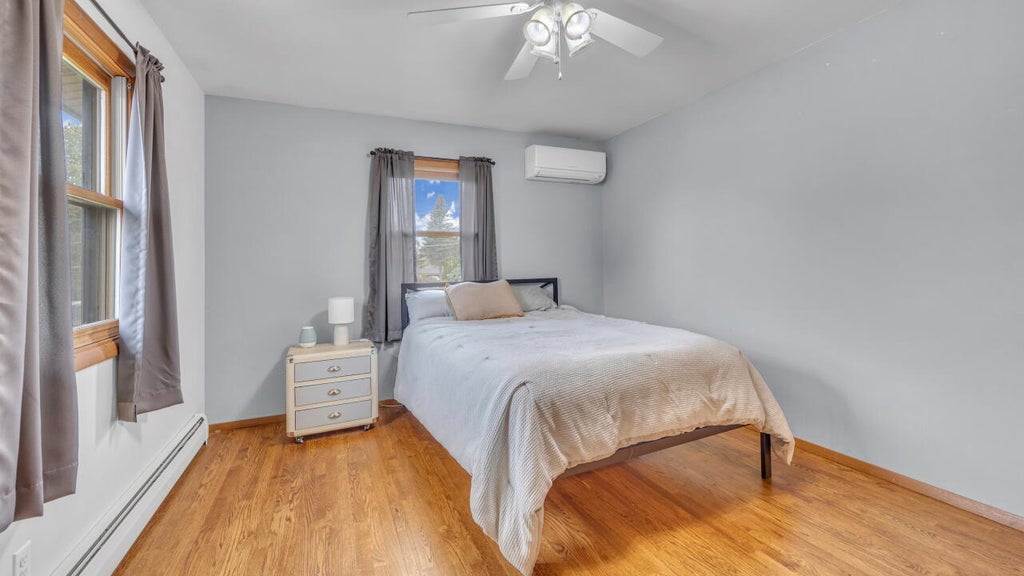
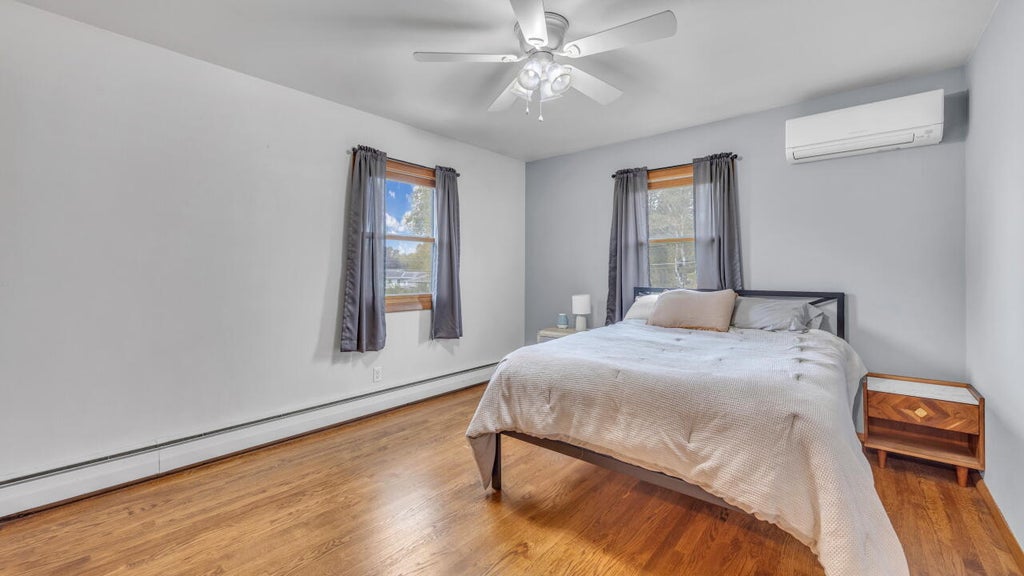
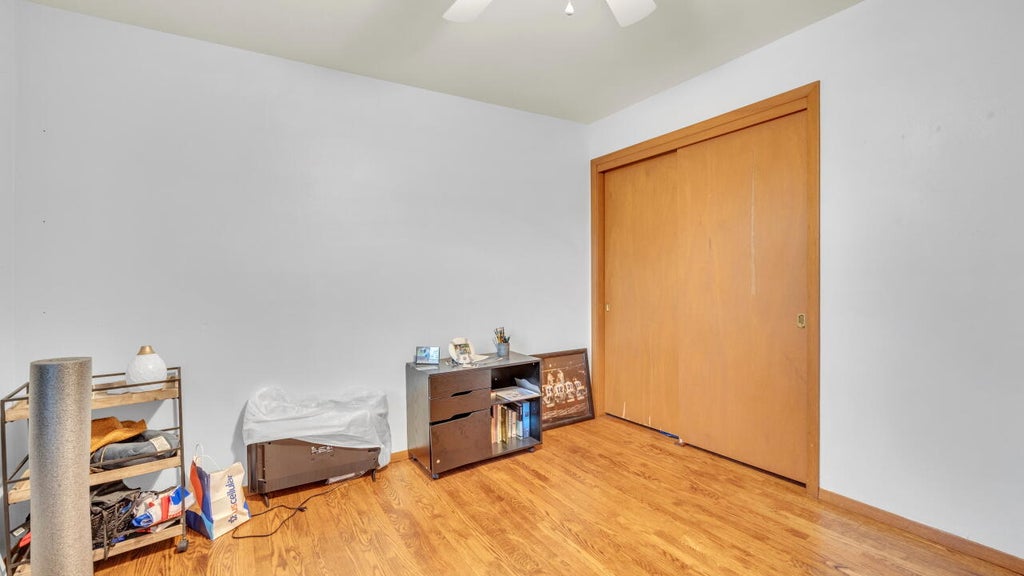
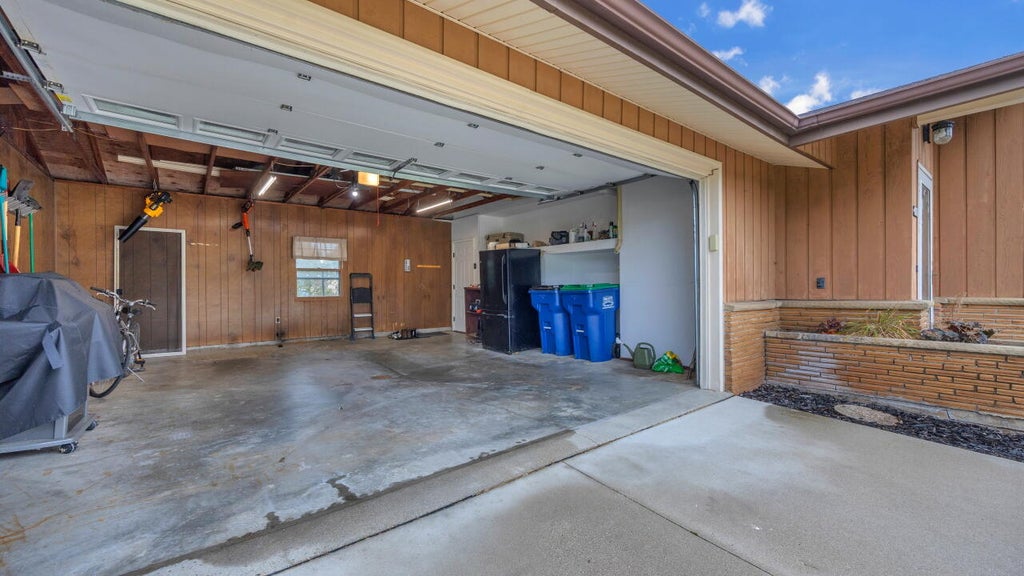
| 3 Beds | 1.5 Baths | 2.5 Car Garage | 1,923 Sq Ft |
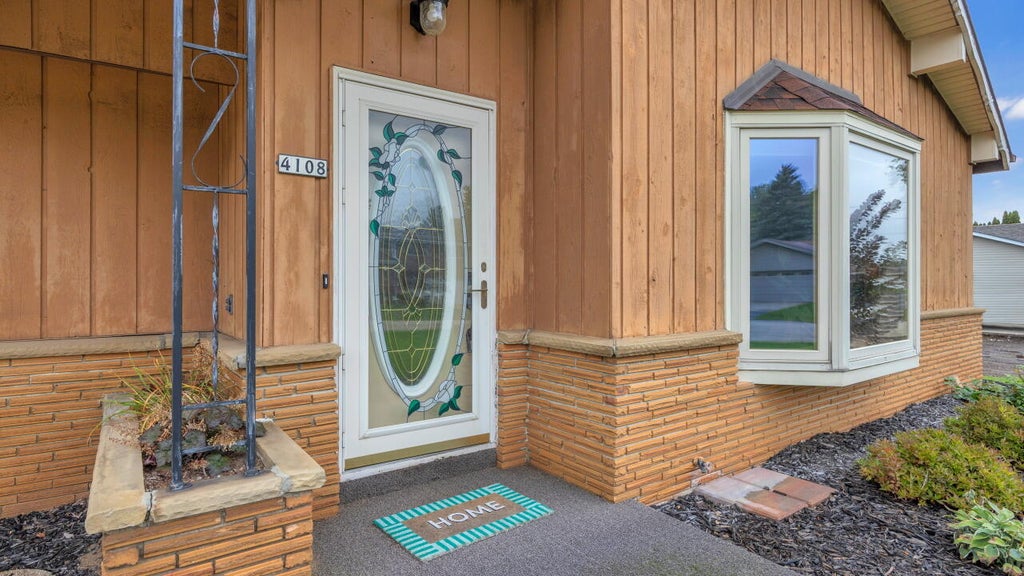
Description of 4108 N 30th St, Sheboygan, WI 53083
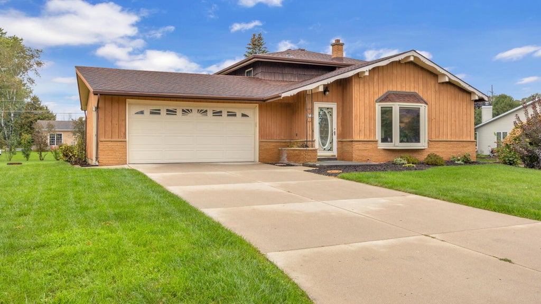
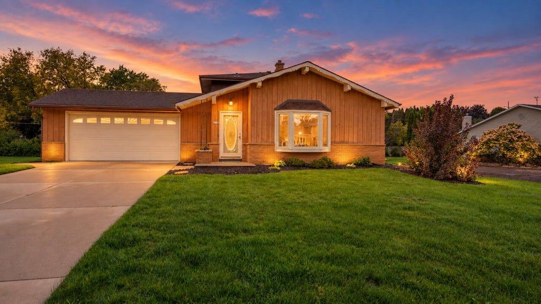
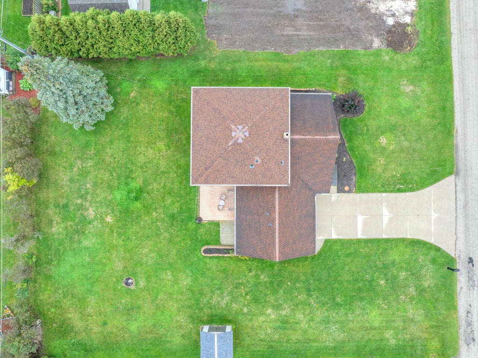
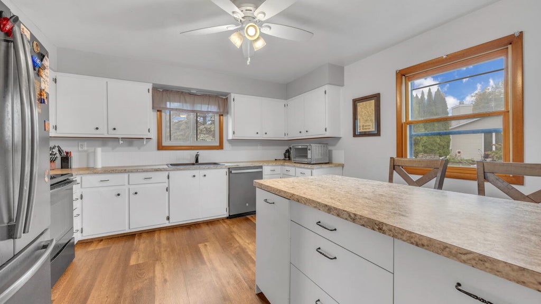
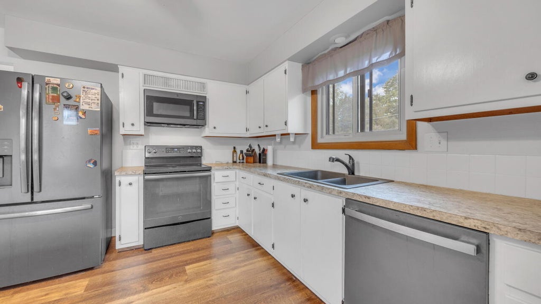
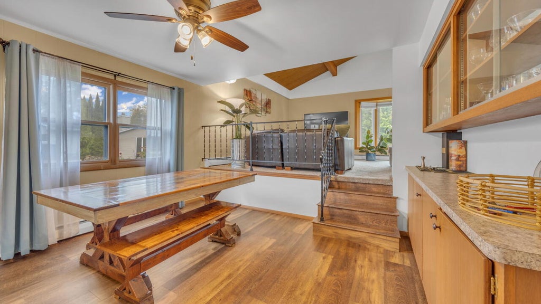
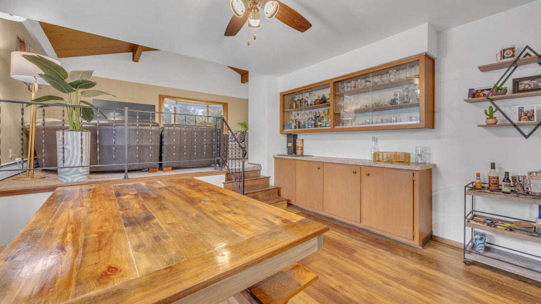
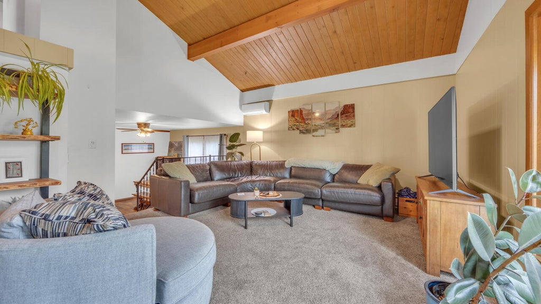
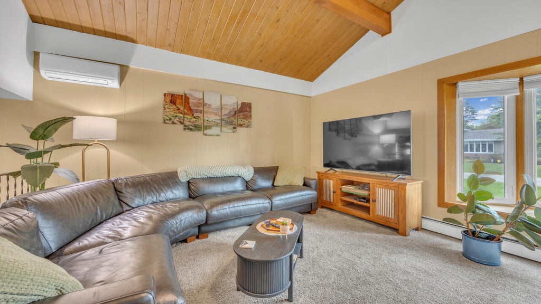
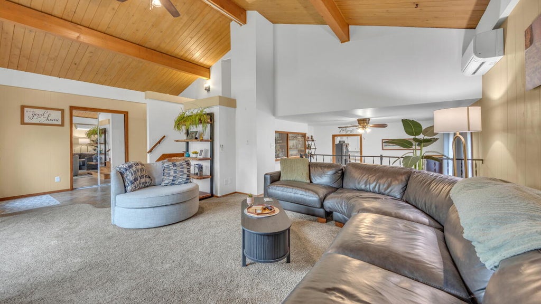
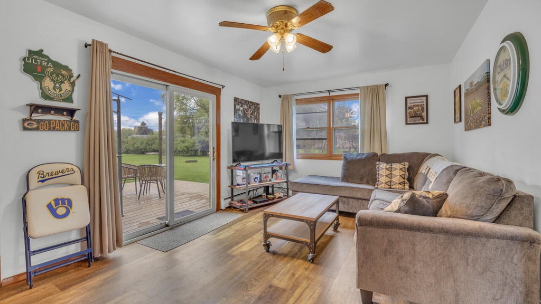
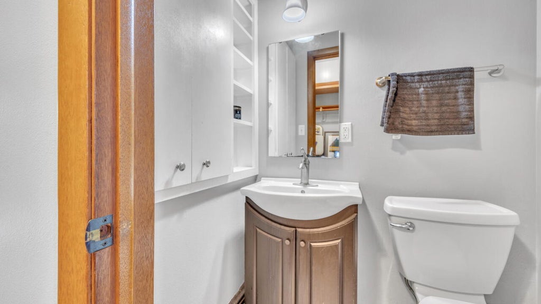
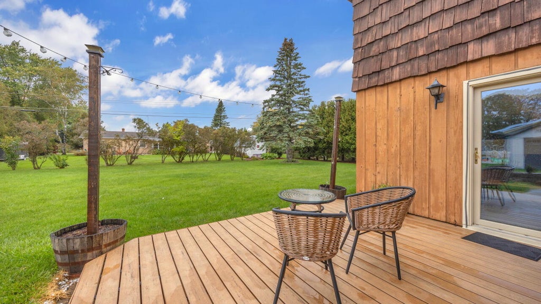
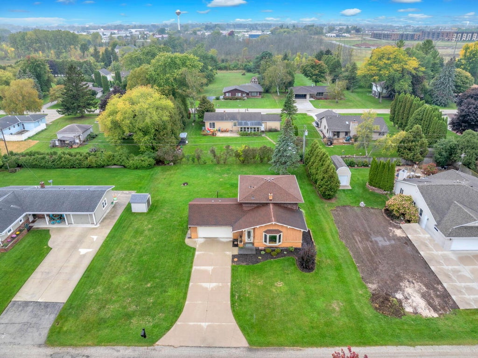
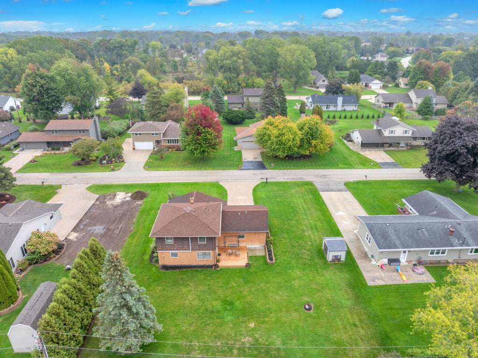
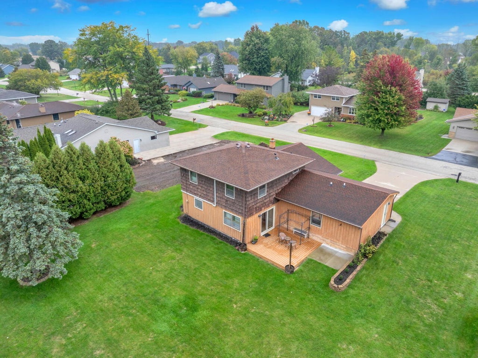
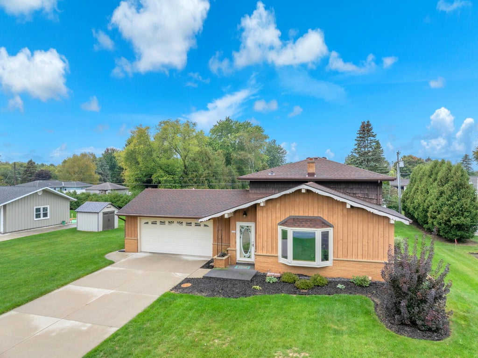
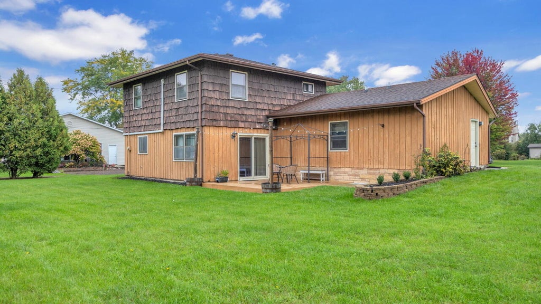
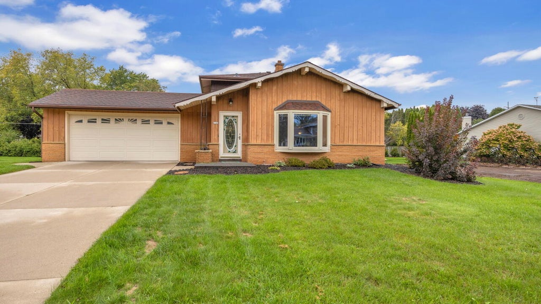
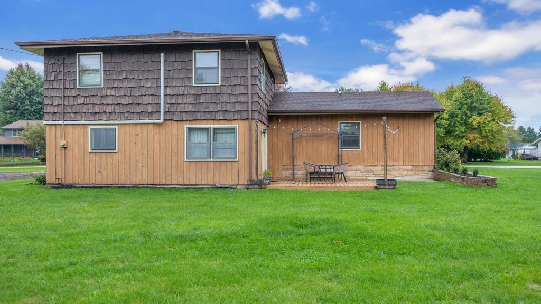
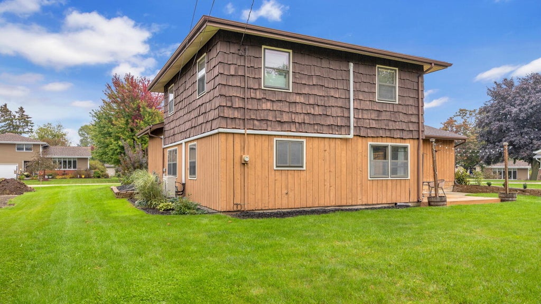
VIP--Very Impressive Property! Spacious well maintained 3 BR, 1.5 bath--1923 SF tri-level in Town of Sheboygan. Say goodbye to city cramps on this .29 acre lot that you will absolutely love! Upon entering the home you'll be greeted by a spacious LR w/vaulted wood plank ceiling...creating a warm & inviting atmosphere. Open staircase adds a touch of elegance, while all the newer flooring throughout gives it a fresh & modern look. Kitchen with island boasts abundance of cabinets and counter space for all your culinary adventures. Main floor family room is a real bonus! Step outside to the expansive back yard. Patio + deck provides ideal spots for entertaining guests or simply relaxing. 2.5 car att. gar. BEAUTY, WARMTH, VALUE! What more could you ask for? This has it all! MAKE IT YOURS TODAY!
Property Features of 4108 N 30th St, Sheboygan, WI 53083
Contemporary
Single Family Residence
1966
$2,650.00
.29
| Washer |
| Dryer |
| Range |
| Microwave oven |
| Dishwasher |
| Refrigerator |
| Natural gas heat |
| Radiant heat |
| Vaulted ceilings |
| Kitchen island |
| Partial basement |
| Sump pump |
| Garage |
| Attached parking |
| Attached garage |
| Garage spaces: 2.5 |
| Wood exterior |
| Patio |
| Deck |
| Lot acreage is: 0.29 |
| Lot sqft: 12632.4 |
| Lot zoned: Residential |
| Present use: Subdivision |
| Paved driveway |
| Public sewer |
| Public water |
| Levels in property: Three Or More |
| Property style: contemporary |
| For sale |
| Tax year: 2025 |
| Family room is 14 x 21 |
| Family Room Level: Main |
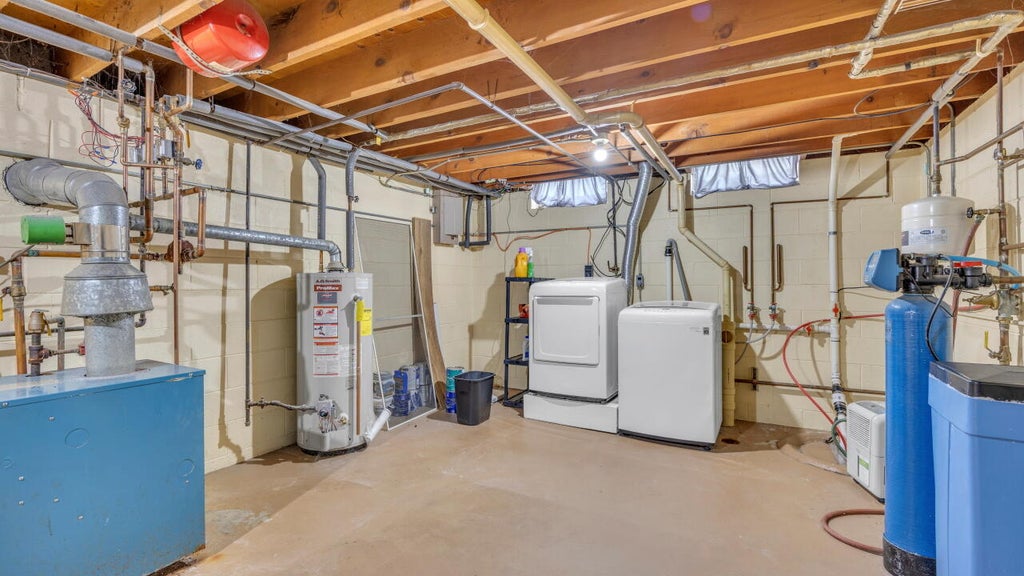
| Laundry room |
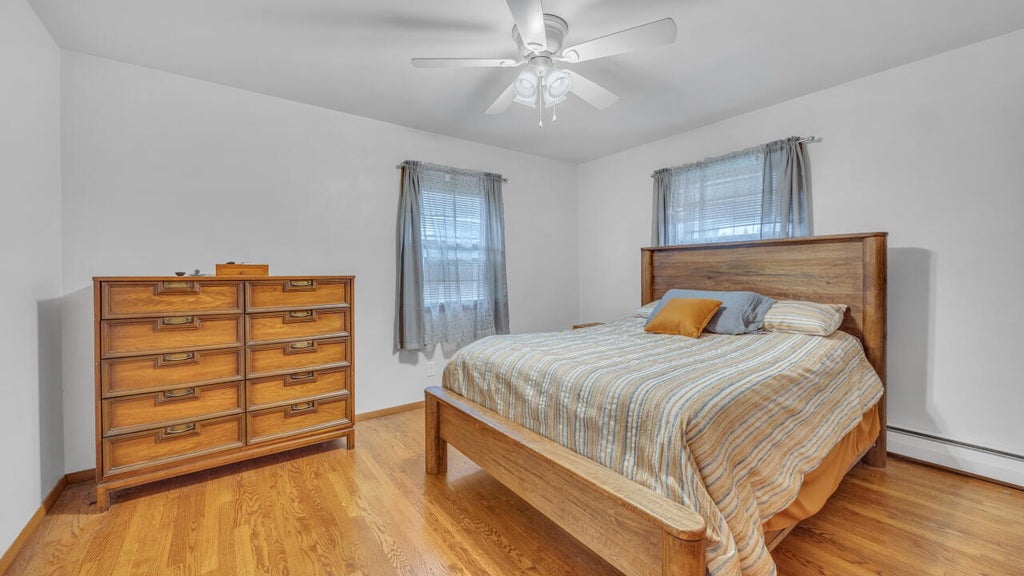
| Bedroom 2 is 11 x 13 |
| Bedroom 2 Level: Upper |
| Bedroom 3 is 11 x 12 |
| Bedroom 3 Level: Upper |
| Dining Room is 12 x 13 |
| Dining Level: Main |
| Living Room is 15 x 21 |
| Living Room Level: Main |
| Laundry Room Level: Lower |
| Number of rooms: 8 |