

| 3 Beds | 1 Bath | 2 Car Garage | 1,429 Sq Ft |
Description of 2563 N Hubbard St, Milwaukee, WI 53212
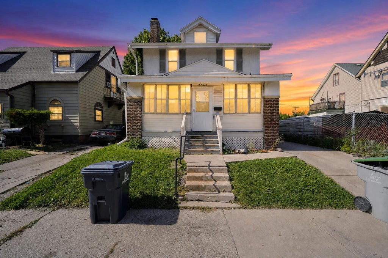
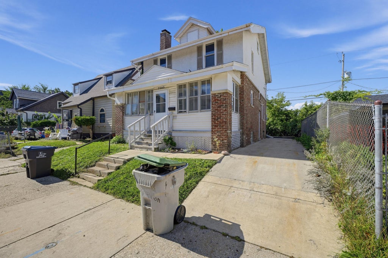
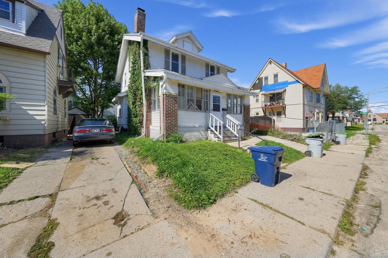
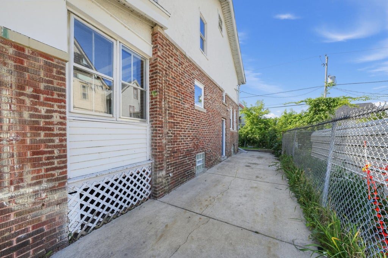
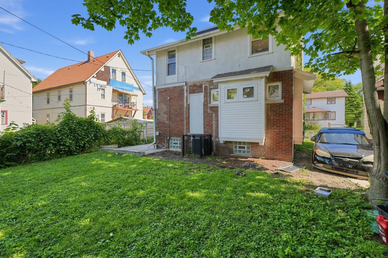
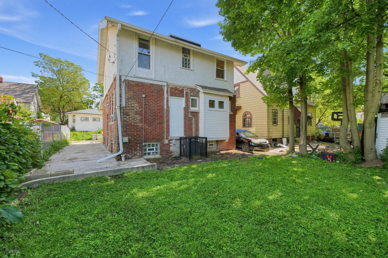
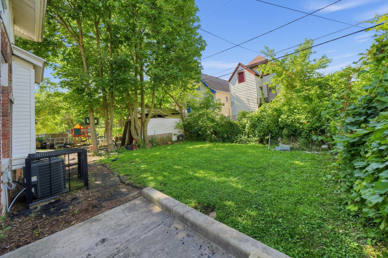
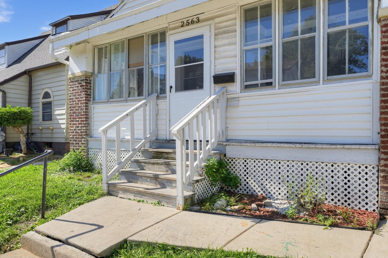
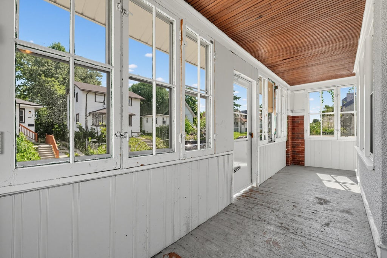
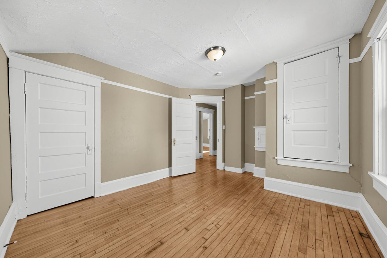
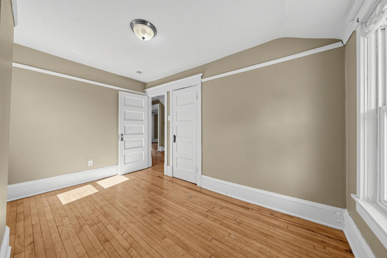
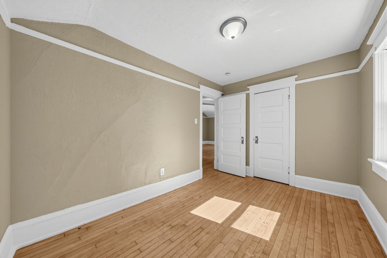
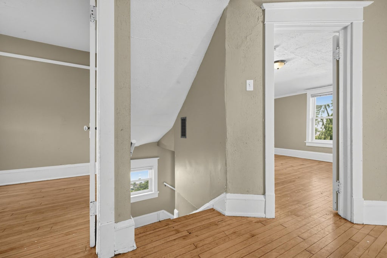
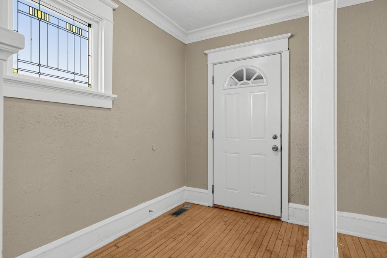
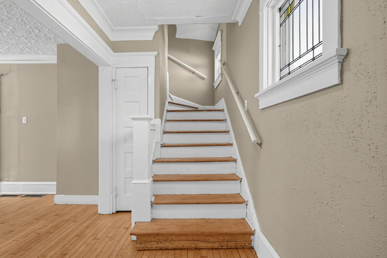
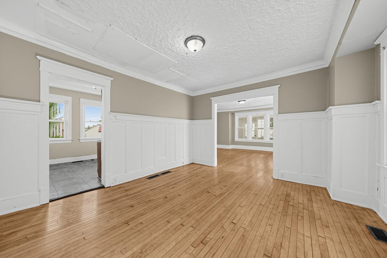
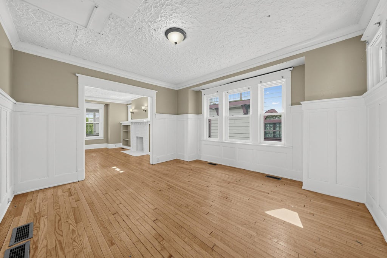
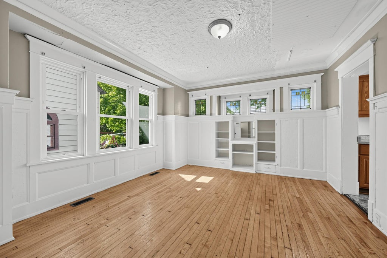
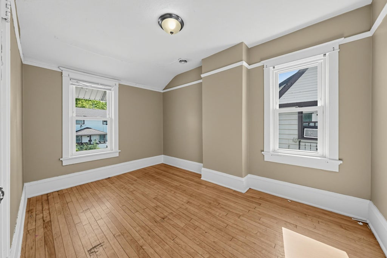
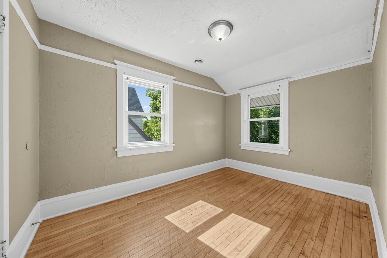
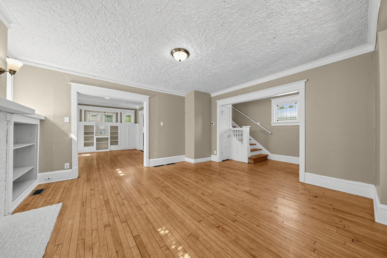
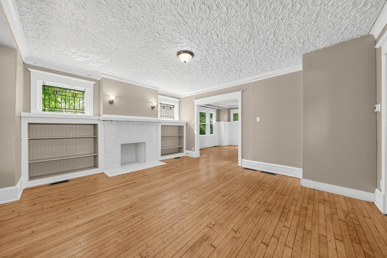
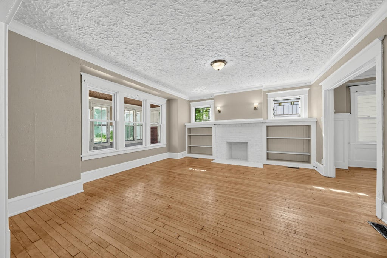
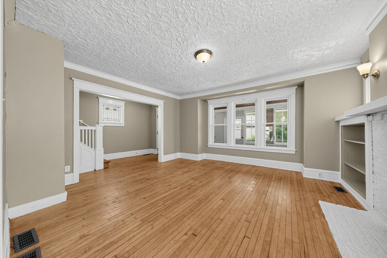
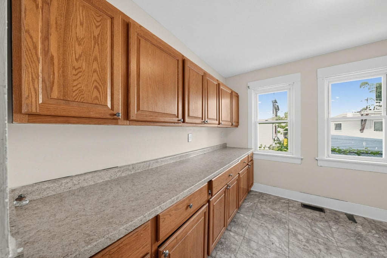
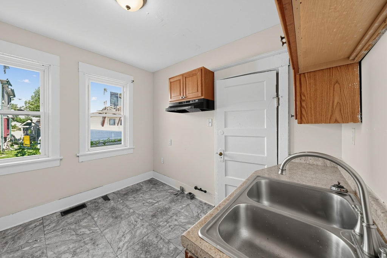
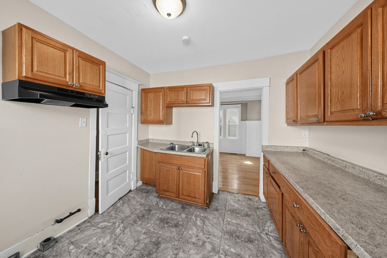
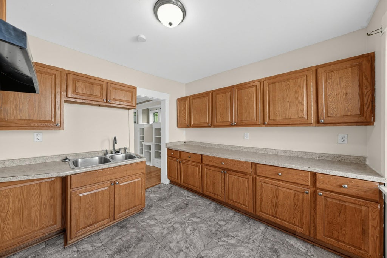
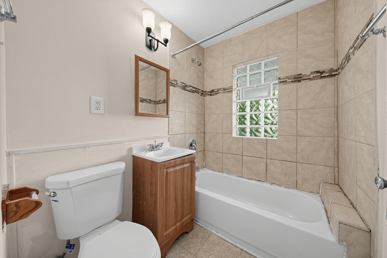
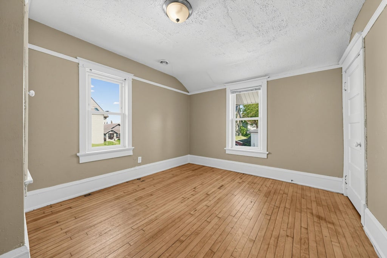
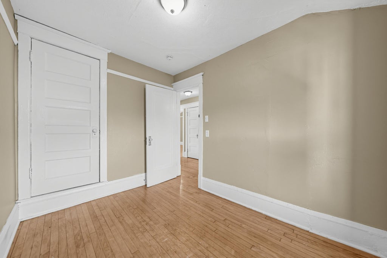
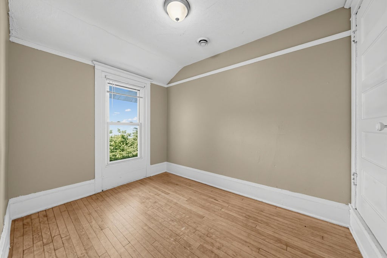
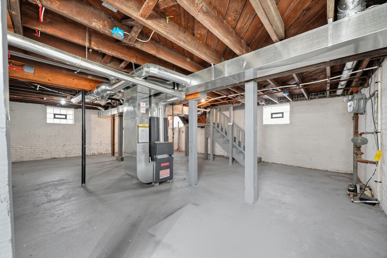
Welcome to 2563 N Hubbard St, Milwaukee, WI 53212 in the historic Harambee neighborhood bordering Riverwest! Based on Milwaukee County tax records, this traditional 2-story single-family home features 3 bedrooms, 1 full bathroom, and 1,429 sq ft of finished living space situated on a 3,049 sq ft lot. The main level offers an expansive living room filled with natural light, a formal dining area, and a functional kitchen setup. Upstairs boasts generous bedrooms with hardwoods and full bath access. The full lower basement provides excellent utility space, laundry hookups, and high storage capacity. Outside includes a private driveway leading to off-street parking / detached garage structure potential.
Property Features of 2563 N Hubbard St, Milwaukee, WI 53212
Listing courtesy of: Trelora Realty, Inc.
Home Style
Other
Other
Type
Single Family Residence
Single Family Residence
Year Built
1921
1921
Subdivision
John B A Kem's
John B A Kem's
Annual Taxes
$3,096.00
$3,096.00
Stories
2
2
Acres
.76
.76
Interior Features
| Range |
| Oven |
| Dishwasher |
| Refrigerator |
| Central air |
| Natural gas heat |
| Full basement |
Exterior Features
| Elementary school: Holmes |
| Middle school: Roosevelt |
| High school: North Division Hi 0419 |
| Garage |
| Two car garage |
| Detached parking |
| Detached garage |
| Garage spaces: 2 |
| Wood exterior |
| Patio |
| Lot acreage is: 0.76 |
| Lot sqft: 33105.6 |
| Subdivision: John B A Kem's |
| Lot zoned: RT4 |
| Paved driveway |
| Public sewer |
| Public water |
| Total square feet: 1429 |
| Total above grade finished sq ft: 1429 |
| Living square feet: 1429 |
| For sale |
| Tax year: 2025 |
Room Dimensions
| Bedroom 2 Level: Upper |
| Bedroom 3 Level: Upper |
| Dining Level: Main |
| Living Room Level: Main |
| Number of rooms: 6 |