


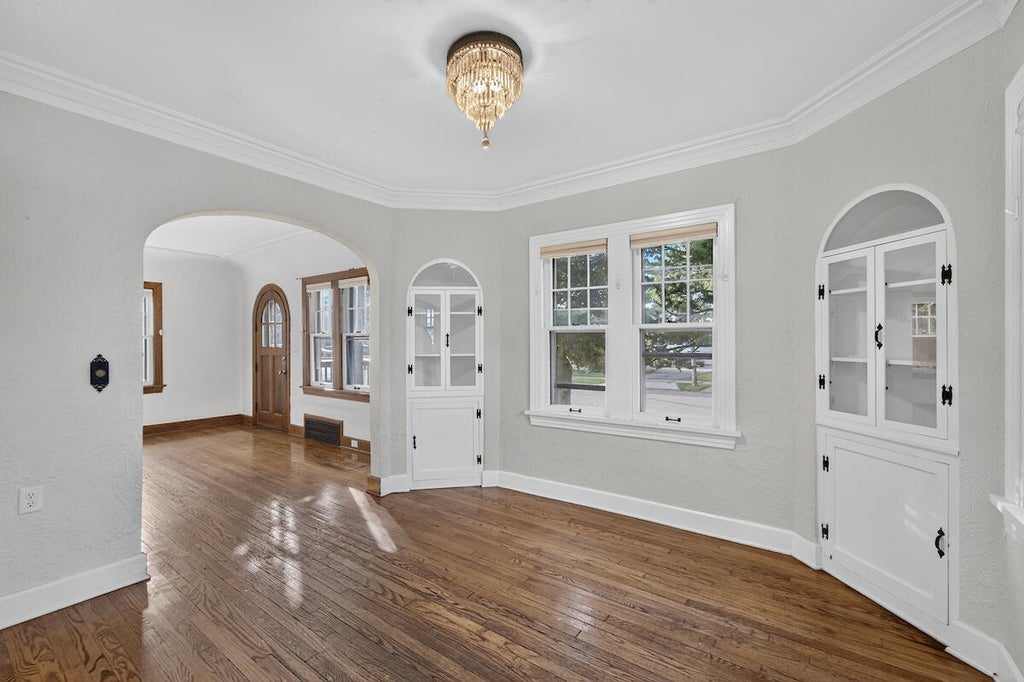


| 3 Beds | 1.5 Baths | 1 Car Garage | 1,292 Sq Ft |
Description of 1510 Augusta St, Racine, WI 53402
Welcome to this charming Cape cod home on a dead end street conveniently located in the heart of the City. This home offers original hardwood floors ,a lot of living space, finished rec-room in basement,and a fenced in backyard.The kitchen has newer stainless steel appliances along with refinished cabinets and a nice butcher block counter top. The Master bedroom has a nice walkout balcony for a private oasis to relax outside. Located near a lot of restaurants, stores, gas stations, and public transit. This home would be a great home for a family or a awesome addition to anyones portfolio. This home is priced to sell to allow the next owner the opportunity for some sweat equity!! Come check this out!SELLER IS OPEN TO OFFERING ASSISTANCE TO HELP BUYER LOWER INTEREST RATE TO HELP WITH COST!!!
Property Features of 1510 Augusta St, Racine, WI 53402
Cape Cod
Single Family Residence
1928
$3,765.53
1.5
.1
| Washer |
| Dryer |
| Range |
| Refrigerator |
| Forced air heat |
| Natural gas heat |
| Full basement |
| Partial basement |
| Partially finished basement |
| High school: Horlick |
| Garage |
| One car garage |
| Detached parking |
| Detached garage |
| Garage spaces: 1 |
| Aluminum siding |
| Deck |
| Fenced yard |
| Lot acreage is: 0.1 |
| Fenced lot |
| Lot sqft: 4356 |
| Lot zoned: R3 |
| Improvement: sidewalks |
| Paved driveway |
| Public sewer |
| Public water |
| For sale |
| Tax year: 2025 |
| Bedroom 2 is 14 x 8 |
| Bedroom 2 Level: Upper |
| Bedroom 3 is 11 x 8 |
| Bedroom 3 Level: Upper |
| Dining Room is 12 x 11 |
| Dining Level: Main |
| Number of rooms: 6 |