















| 4 Beds | 2 Baths | 2 Car Garage | 1,710 Sq Ft |
Description of 117 William St, Watertown, WI 53094
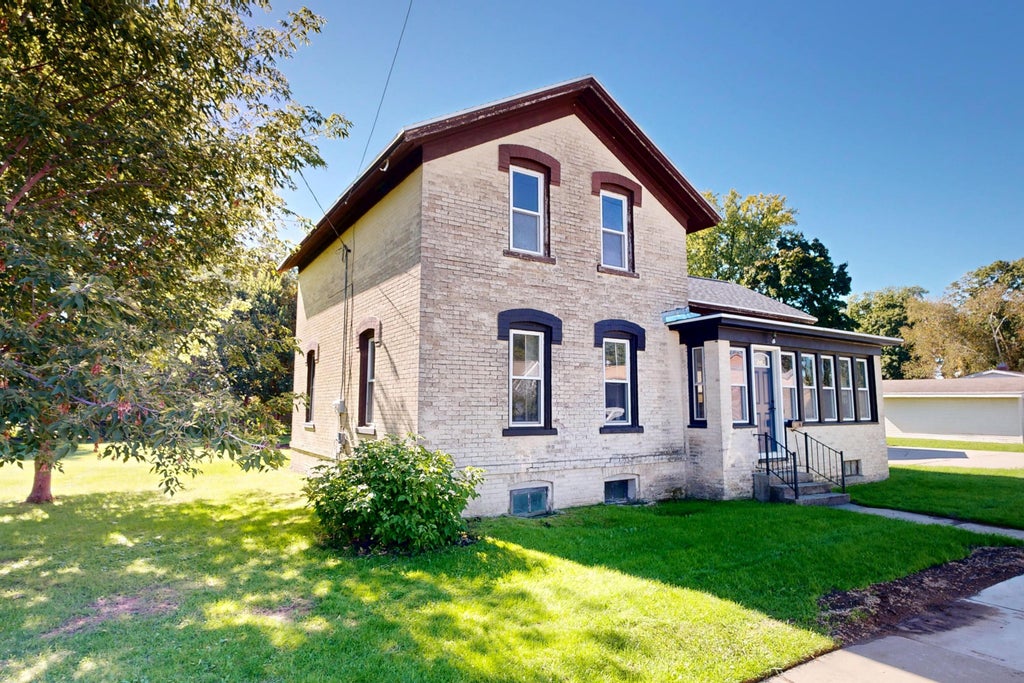
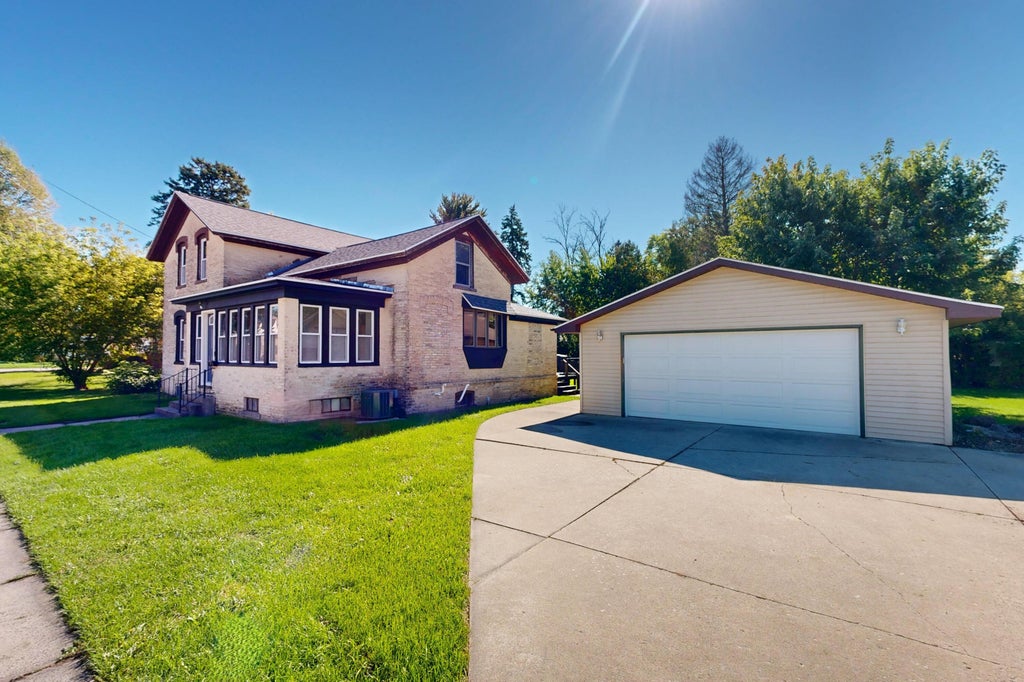
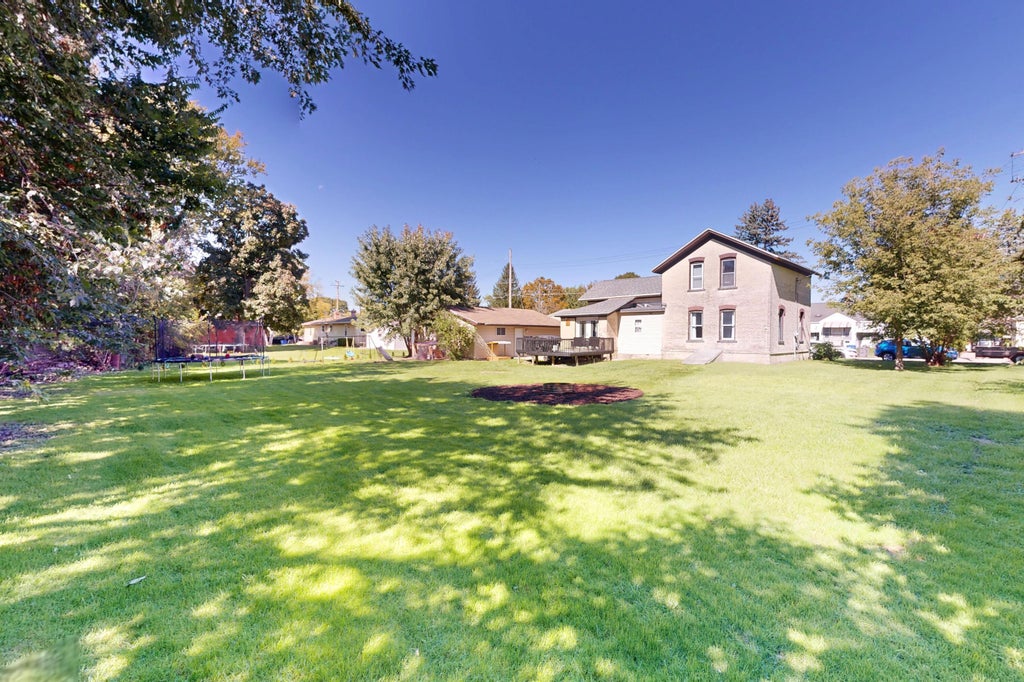
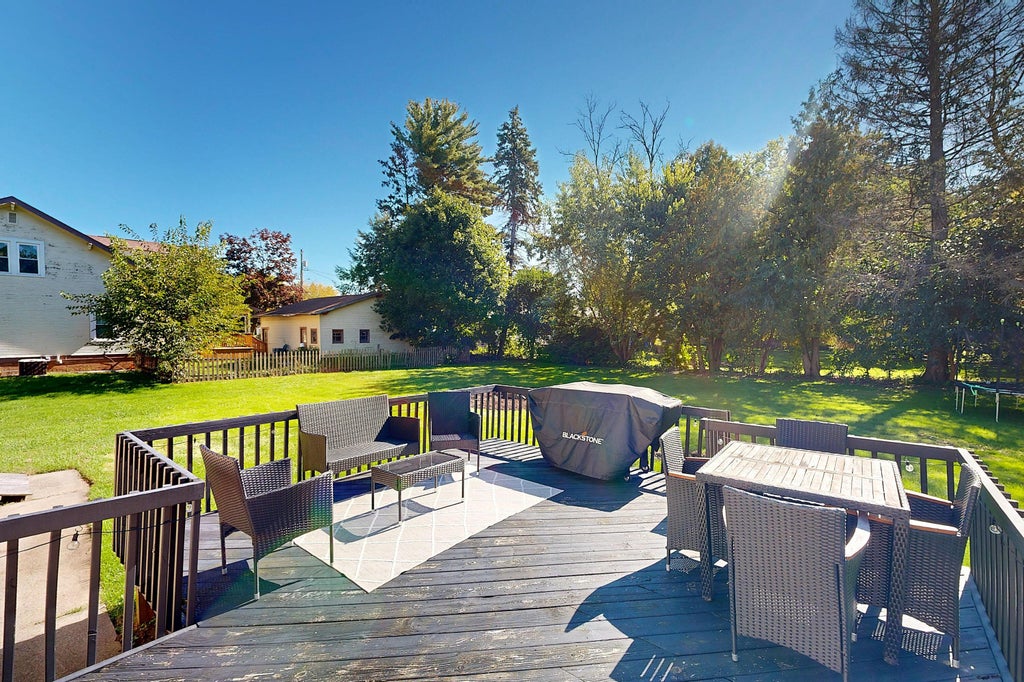
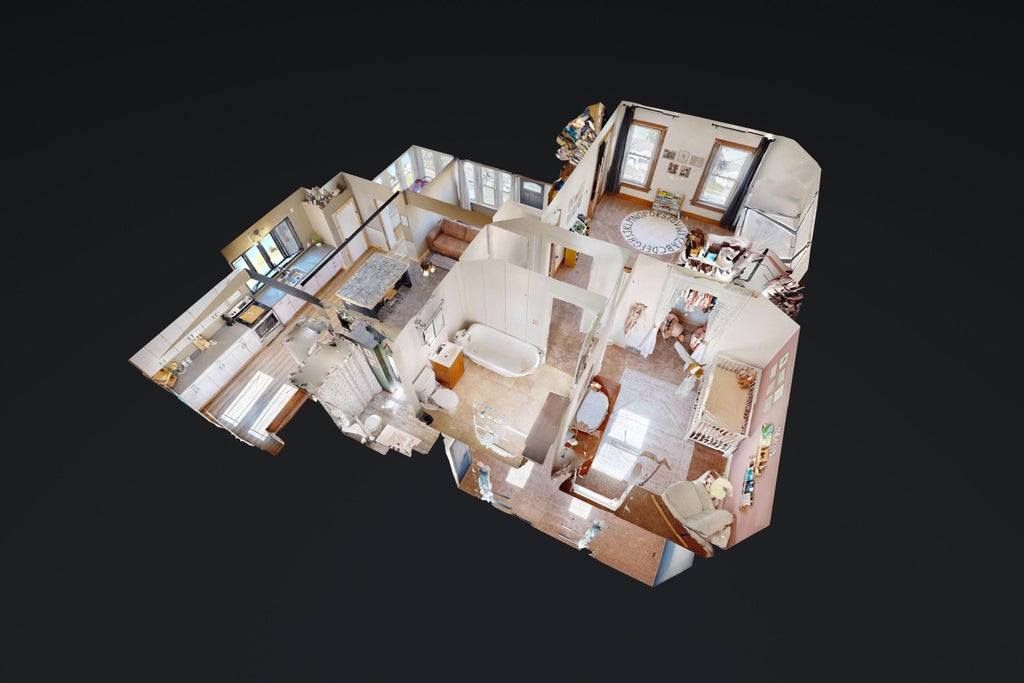
Your NextHome! Welcome to 117 Williams St. This inviting home offers comfortable living with an open concept living area designed for everyday enjoyment and entertaining. Featuring 4 bedrooms and 2 full baths, there is plenty of space to accommodate family, guests, or a home office. Outside, enjoy the benefits of a large lot with a deck that provides the perfect setting for entertaining, relaxing, and enjoying the outdoors. An oversized 2-car detached garage offers abundant space for vehicles, storage, hobbies, or workshop needs. Conveniently located. This property combines a spacious interior, generous outdoor space, and excellent garage capacity--making it a great place to call home.
Property Features of 117 William St, Watertown, WI 53094
Listing courtesy of: NextHome Success-Ft Atkinson
Home Style
Farm House
Farm House
Type
Single Family Residence
Single Family Residence
Year Built
1870
1870
Annual Taxes
$2,863.00
$2,863.00
Stories
1.5
1.5
Acres
.4
.4
Interior Features
| Washer |
| Dryer |
| Range |
| Oven |
| Refrigerator |
| Central air |
| Forced air heat |
| Natural gas heat |
| Kitchen island |
| Full basement |
Exterior Features
| Elementary school: Watertown Unified |
| Middle school: Riverside |
| High school: Watertown |
| Garage |
| Two car garage |
| Detached parking |
| Detached garage |
| Garage spaces: 2 |
| Brick exterior |
| Deck |
| Lot acreage is: 0.4 |
| Lot sqft: 17424 |
| Lot zoned: RES |
| Improvement: sidewalks |
| Paved driveway |
| Public sewer |
| Public water |
| Property style: farm house |
| For sale |
| Tax year: 2025 |
Room Dimensions
| Laundry room |
| Pantry |
| Bedroom 2 is 15 x 11 |
| Bedroom 2 Level: Main |
| Bedroom 3 is 14 x 11 |
| Bedroom 3 Level: Upper |
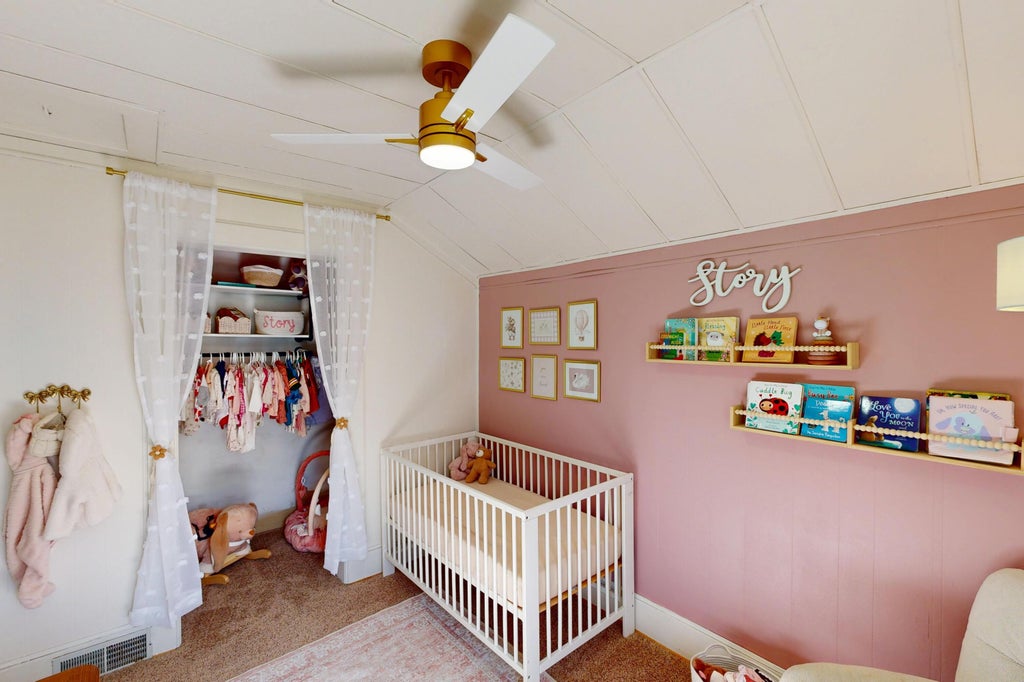
| Bedroom 4 is 10 x 9 |
| Bedroom 4 Level: Upper |
| Living Room is 22 x 13 |
| Living Room Level: Main |
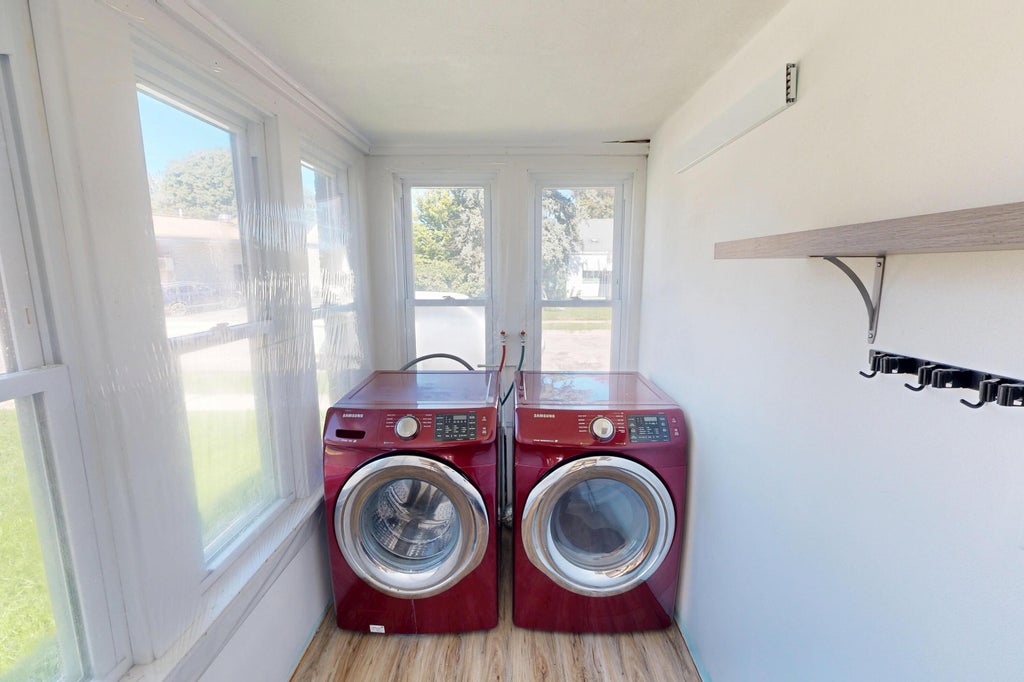
| Laundry Room is 8 x 6 |
| Laundry Room Level: Main |
| Number of rooms: 7 |