
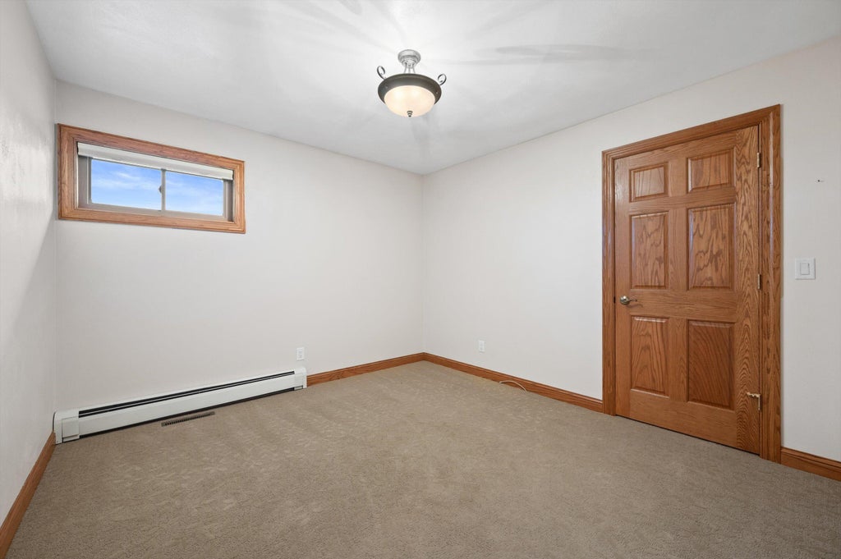
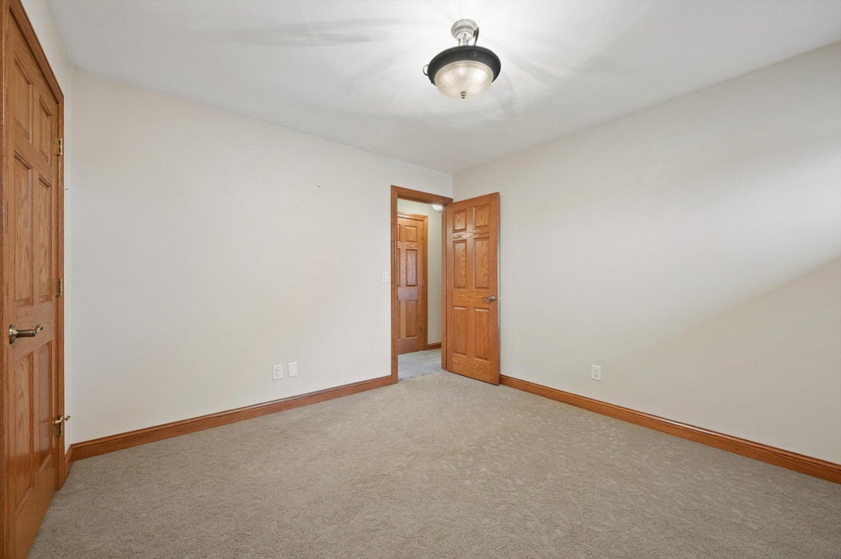
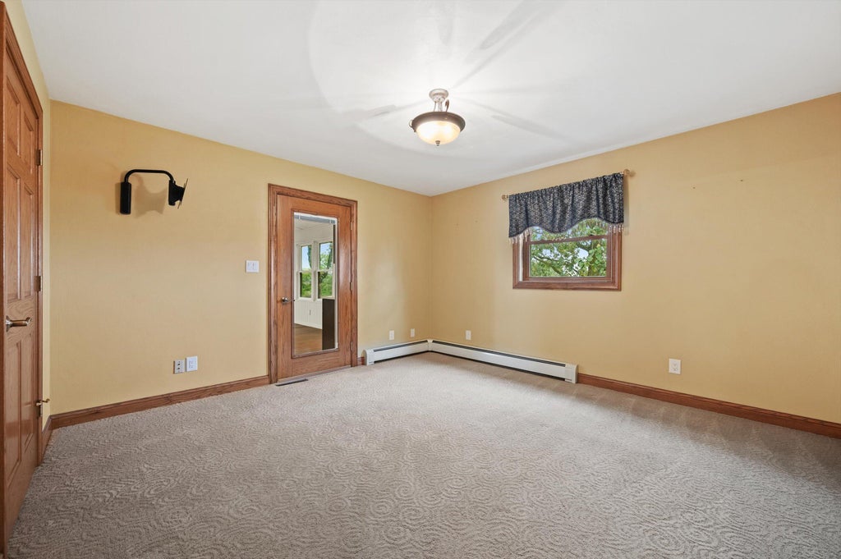
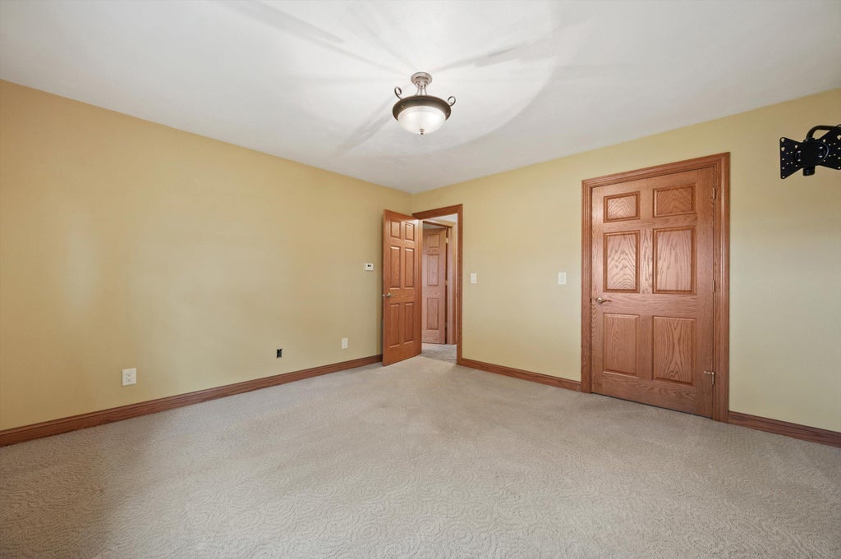
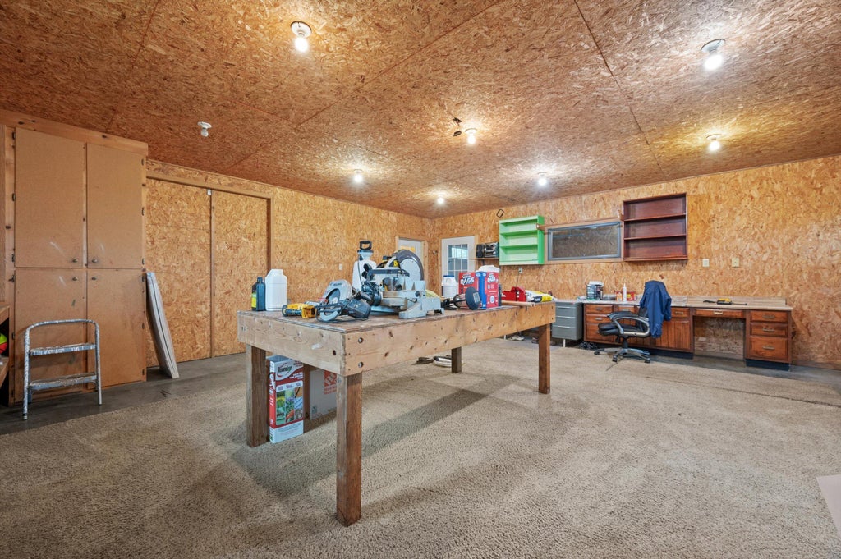
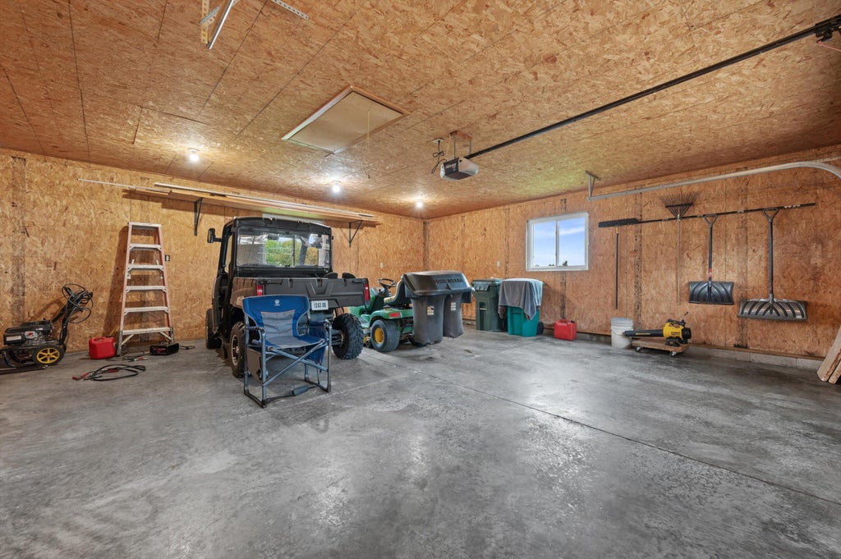
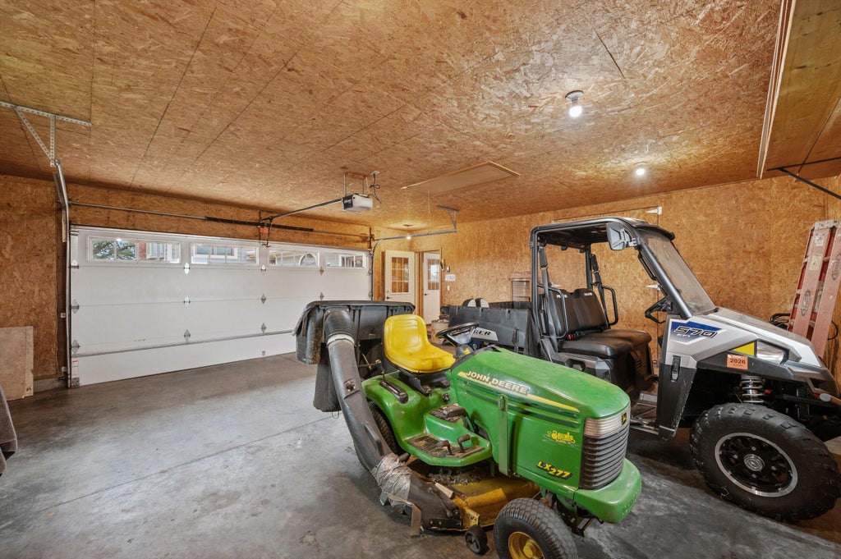
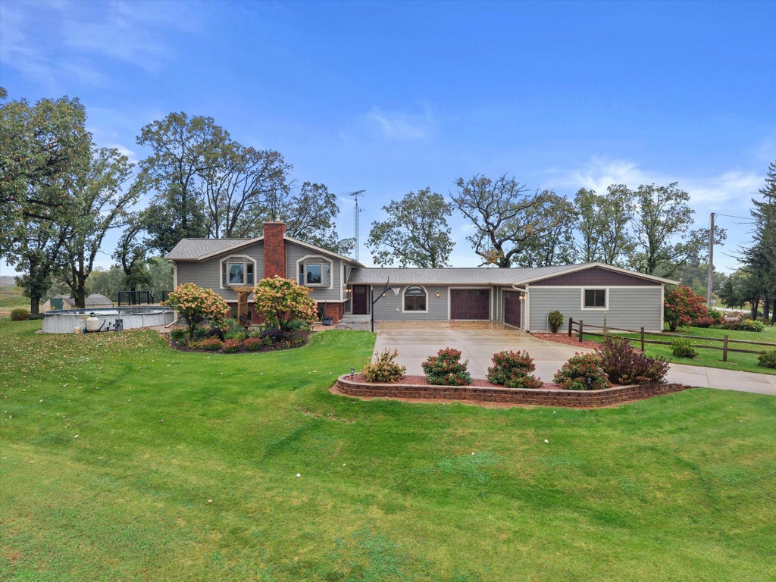



| 4 Beds | 2 Baths | 3.5 Car Garage | 2,650 Sq Ft |
Description of N5748 Metovale Rd, Metomen, WI 53919
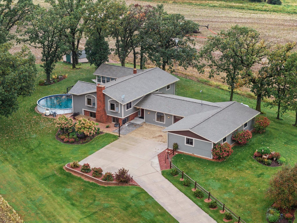
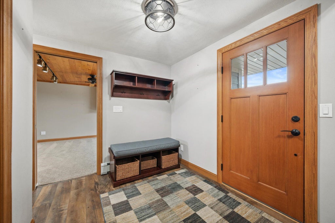
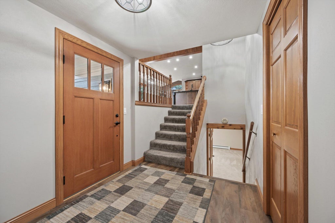
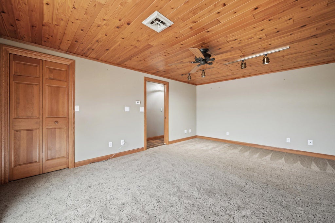
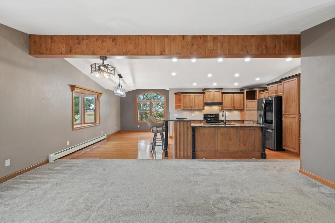
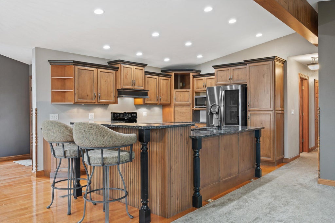
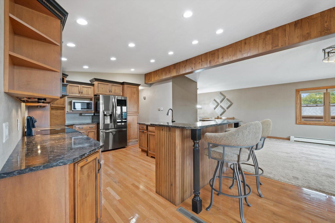
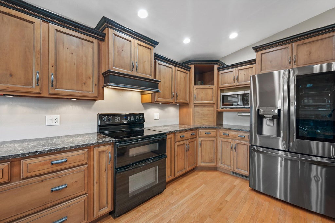
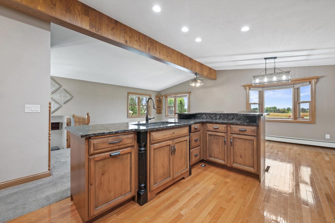
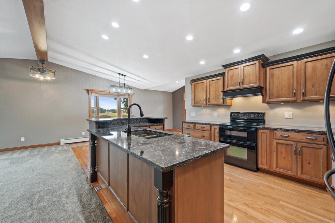
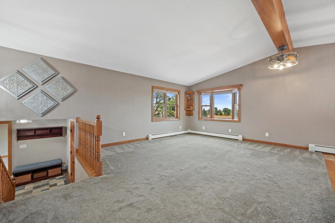
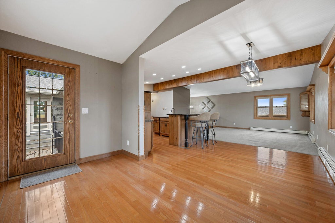
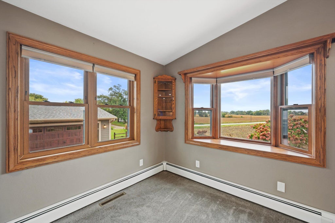
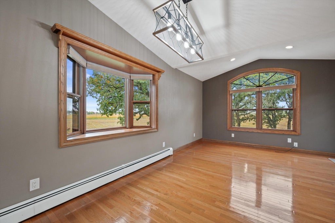
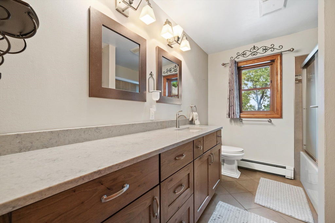
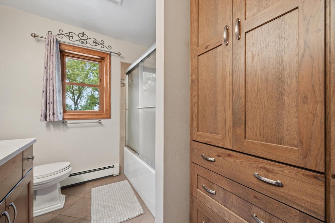
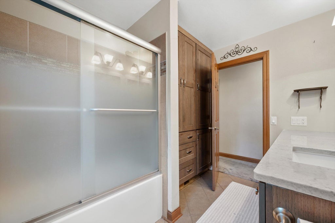
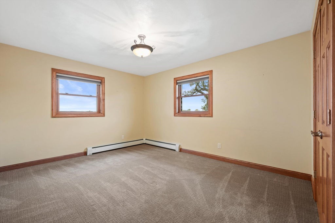
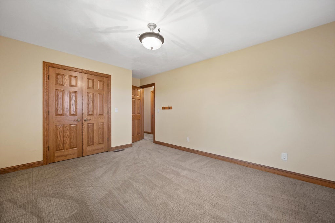
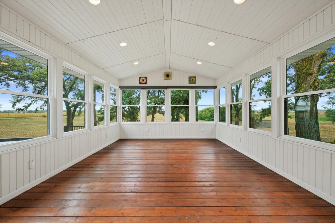
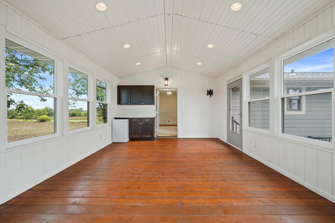
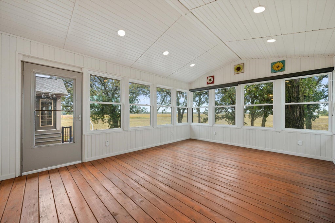
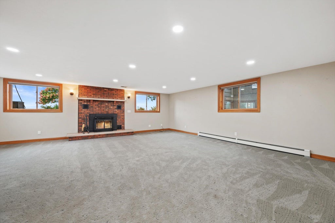
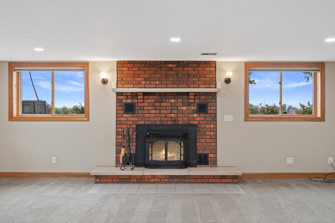
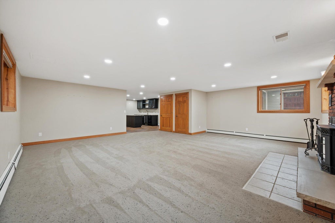
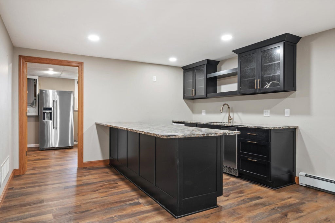
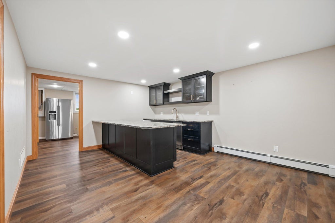
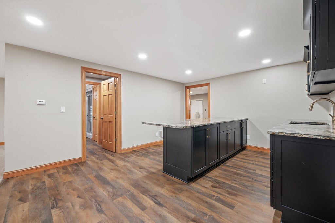
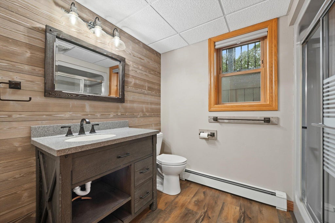
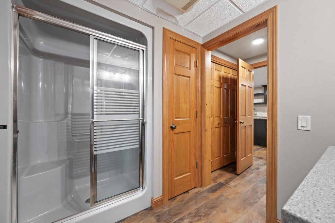
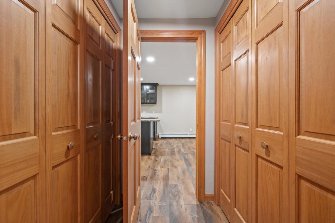
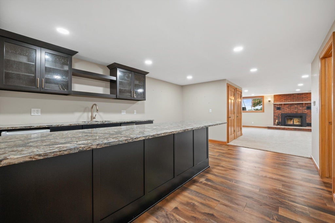
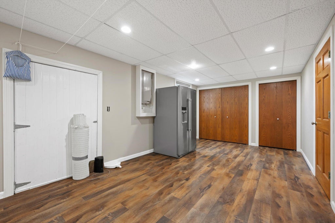
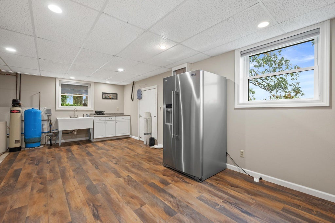
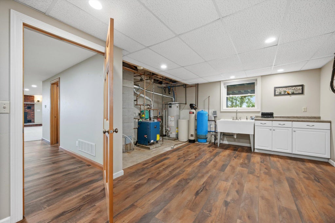
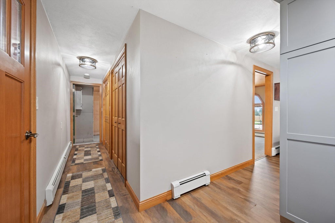
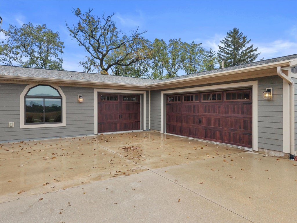
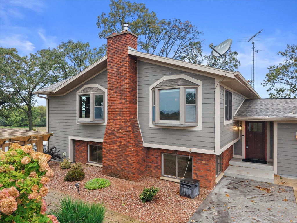
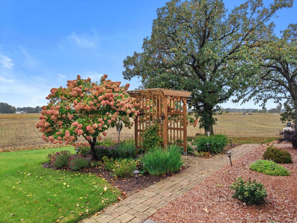
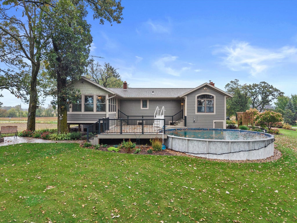
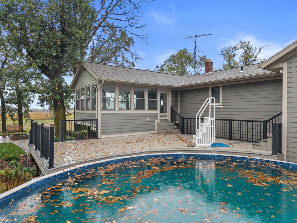
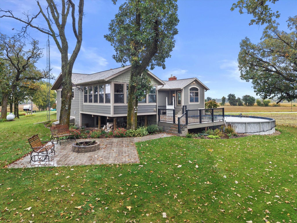
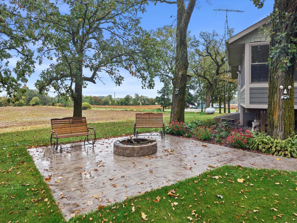
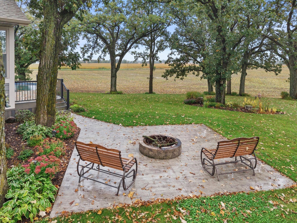
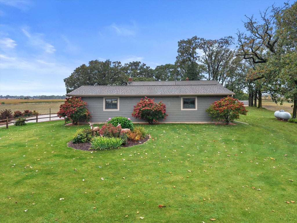
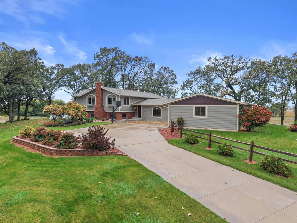
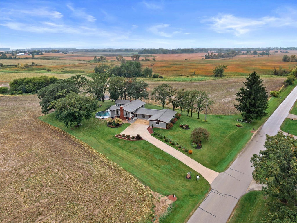
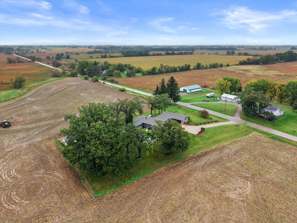
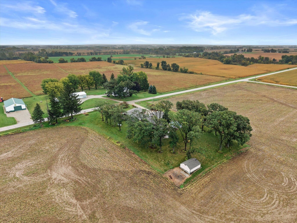
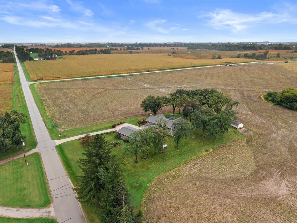
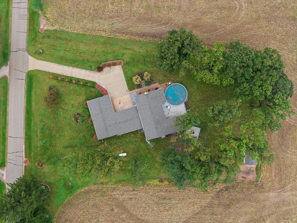
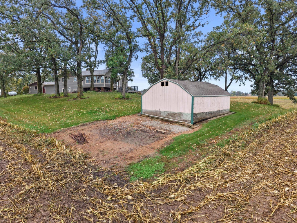
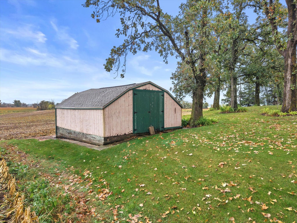
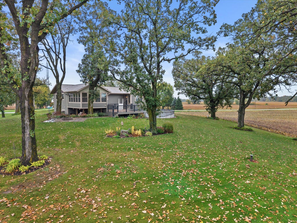
Craftsman-inspired design meets a serene rural backdrop at N5748 Metovale Rd. This 2,650-square-foot residence sits on a nearly one-acre lot surrounded by open farmland. The interior features four bedrooms and two full bathrooms, offering a spacious and functional layout. A standout highlight is the freshly completed lower-level wet bar, perfect for entertaining. The home blends classic architectural details with modern updates, providing plenty of room both inside and out. Enjoy the expansive yard and the quiet beauty of the surrounding landscape. This property offers a unique opportunity to own a significant piece of land with a well-appointed, move-in-ready home. Experience the best of country living with all the contemporary comforts you need.
Property Features of N5748 Metovale Rd, Metomen, WI 53919
Other
Single Family Residence
1984
$4,997.00
.99
| Range |
| Oven |
| Microwave oven |
| Refrigerator |
| Central air |
| Radiant heat |
| Wet bar |
| Kitchen island |
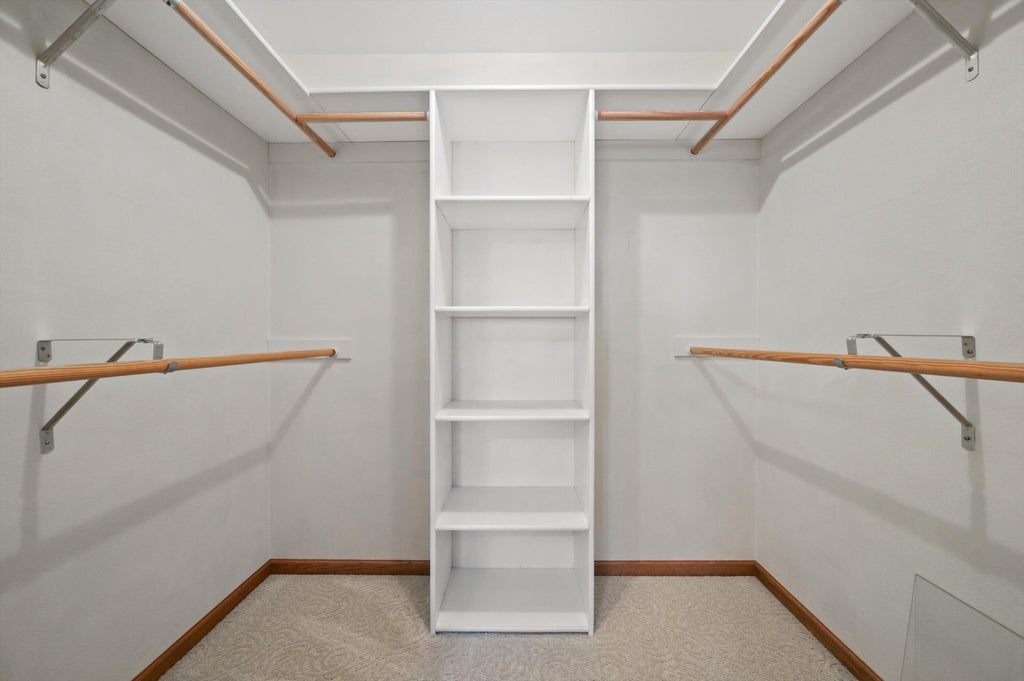
| Walk-in closet(s) |
| Full basement |
| Partial basement |
| Partially finished basement |
| Elementary school: Brandon |
| Middle school: Brandon |
| High school: Laconia |
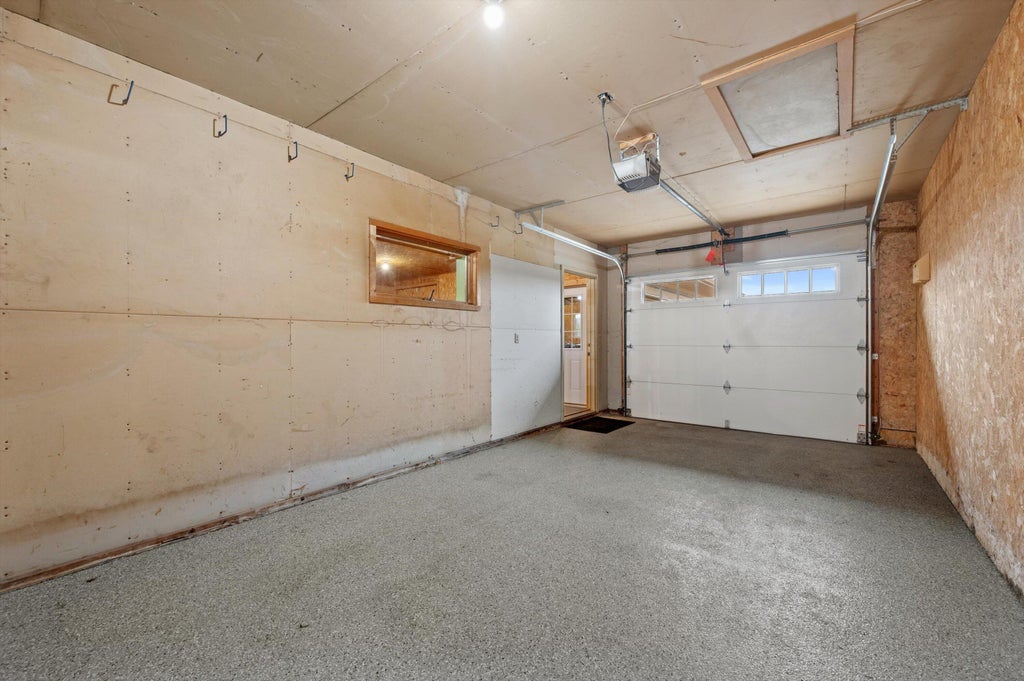
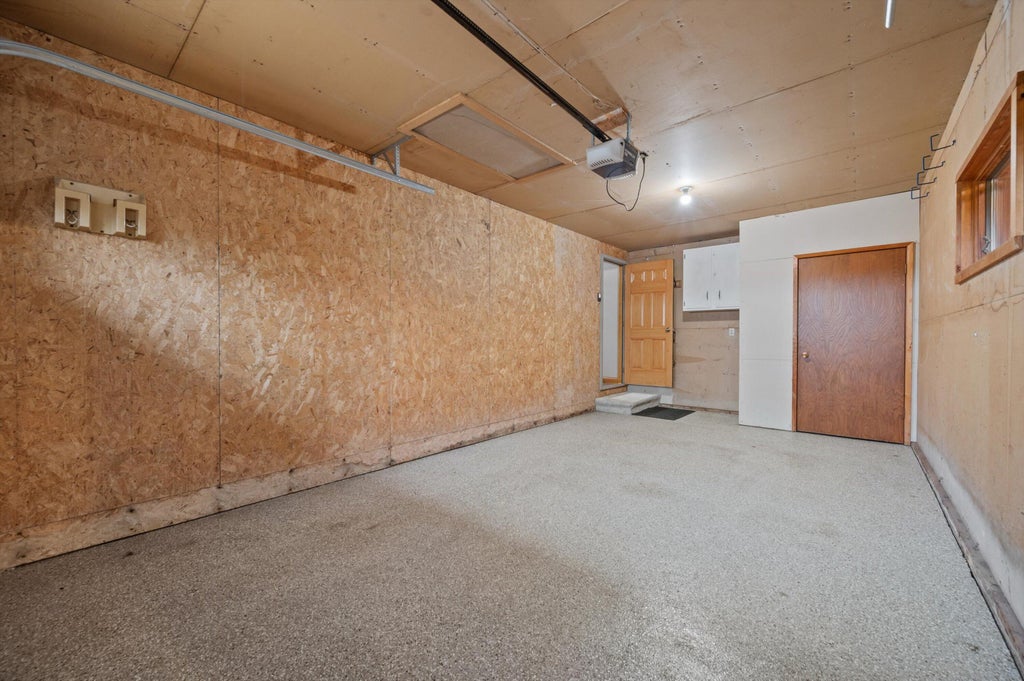
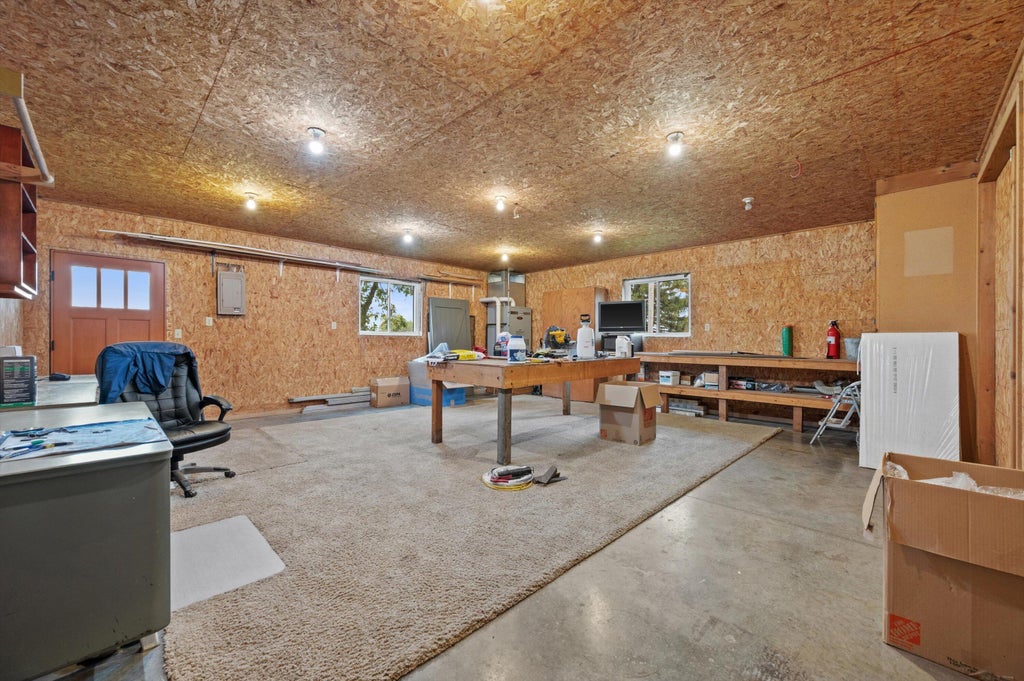
| Garage |
| Attached parking |
| Attached garage |
| Garage spaces: 3.5 |
| Lot acreage is: 0.99 |
| Lot sqft: 43124.4 |
| Lot zoned: RES |
| Paved driveway |
| Private water |
| Well water |
| Septic system |
| Levels in property: Three Or More |
| Total square feet: 2650 |
| Total above grade finished sq ft: 1325 |
| Basement square feet: 1325 |
| Living square feet: 2650 |
| For sale |
| Tax year: 2025 |
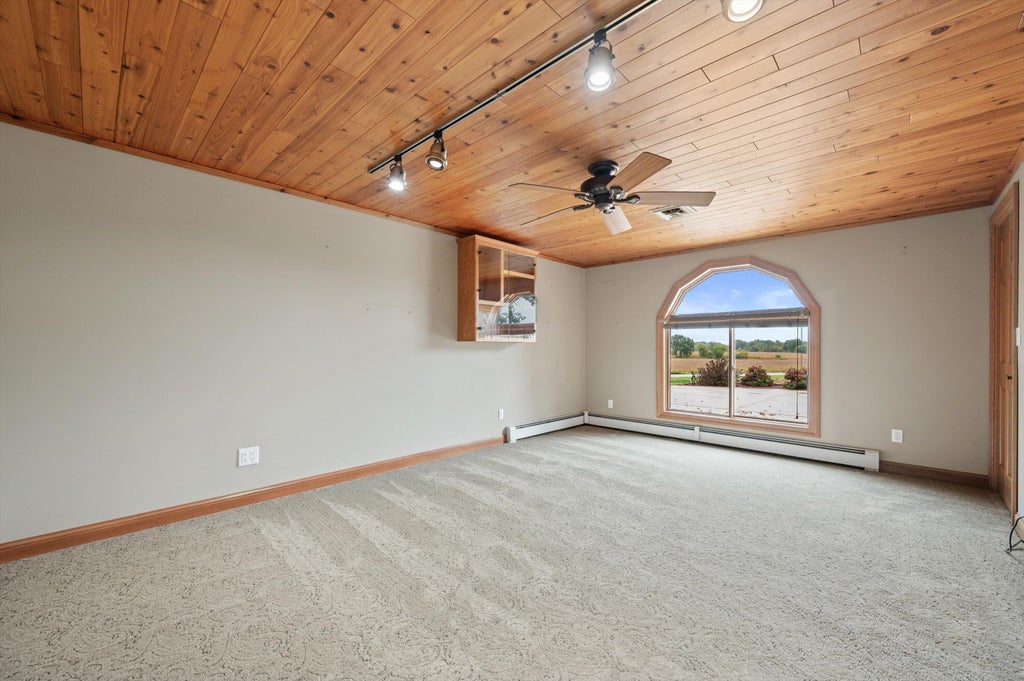
| Family room is 15 x 15 |
| Family Room Level: Upper |
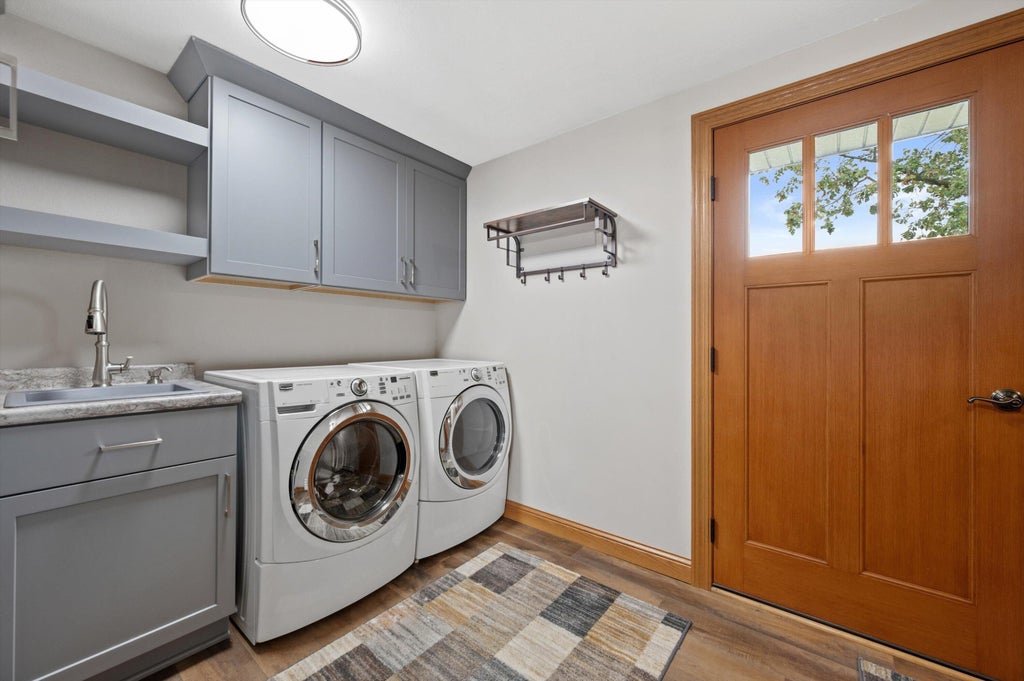
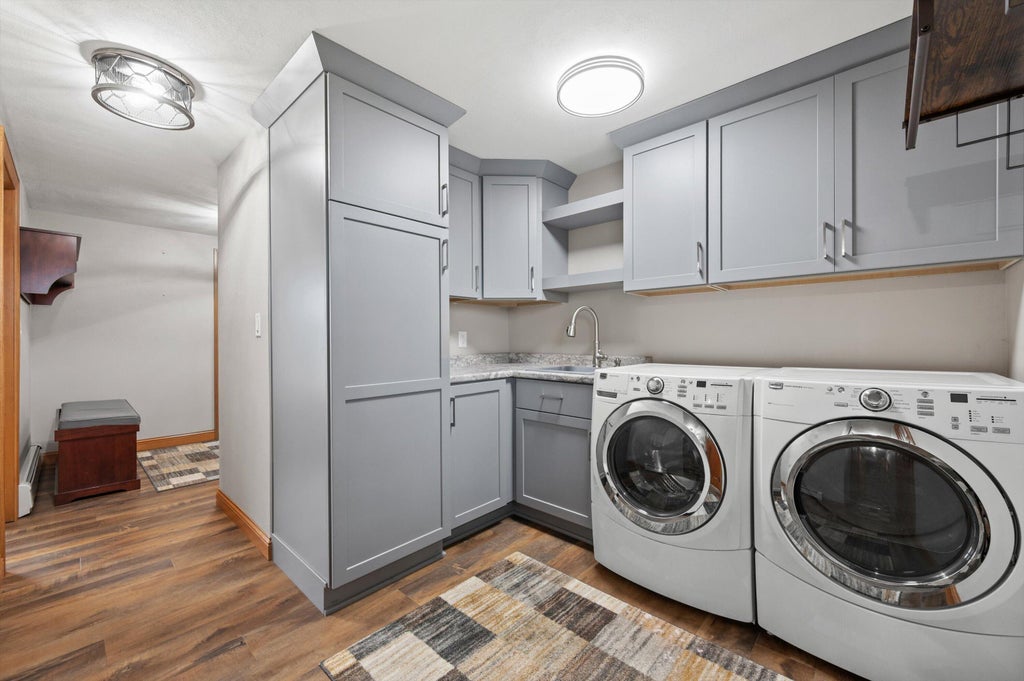
| Laundry room |
| Bedroom 2 is 11.5 x 12.5 |
| Bedroom 3 is 12.5 x 10.5 |
| Bedroom 3 Level: Upper |
| Bedroom 4 is 12.5 x 17 |
| Laundry Room is 6 x 6.5 |
| Laundry Room Level: Upper |
| Number of rooms: 8 |