







| 3 Beds | 3 Baths | 1,822 Sq Ft |
Description of 40703 102nd St, Genoa City, WI 53128
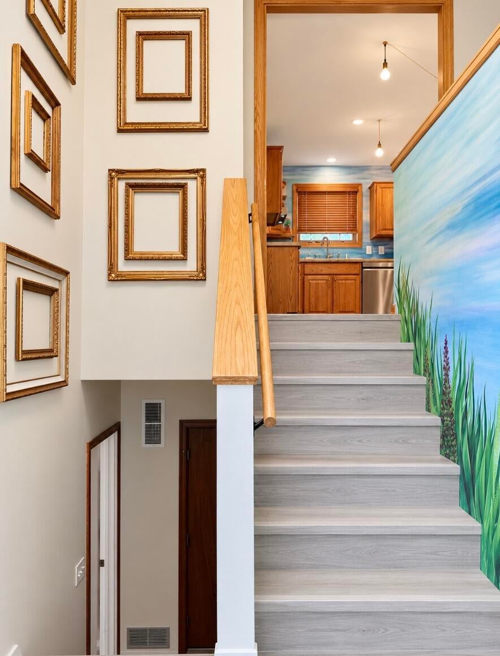
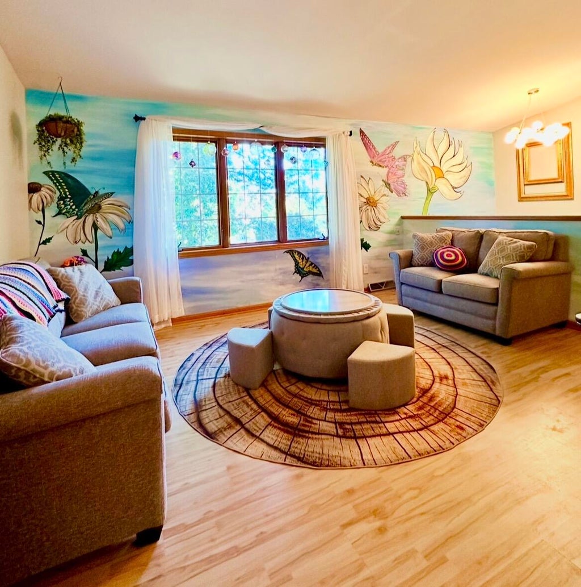
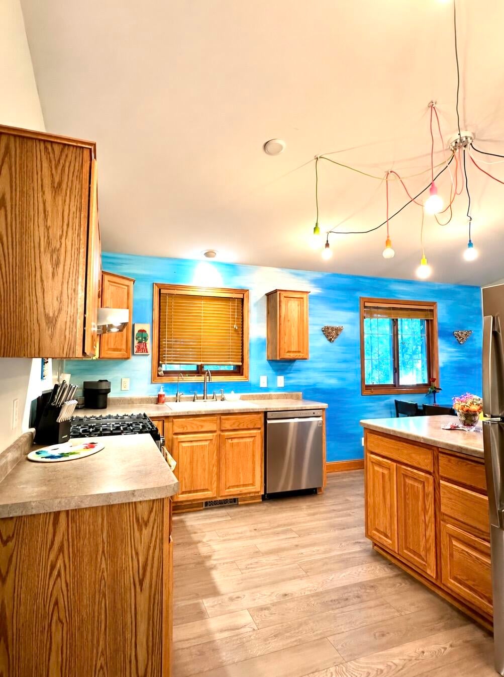
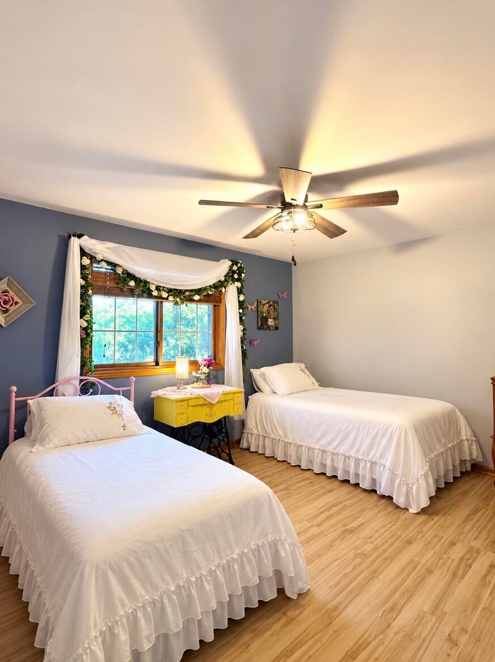
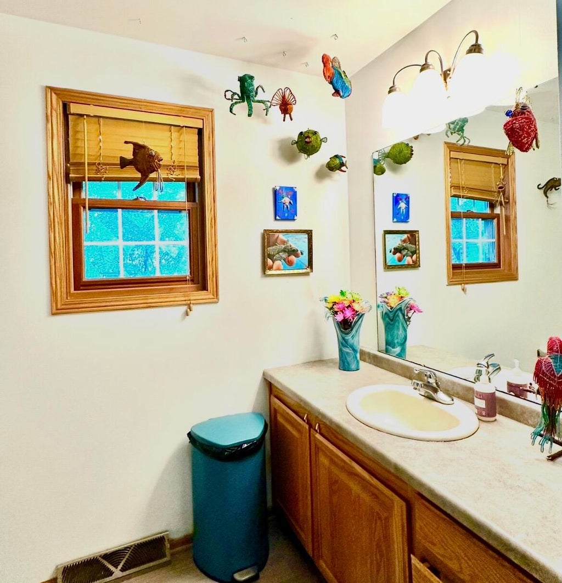
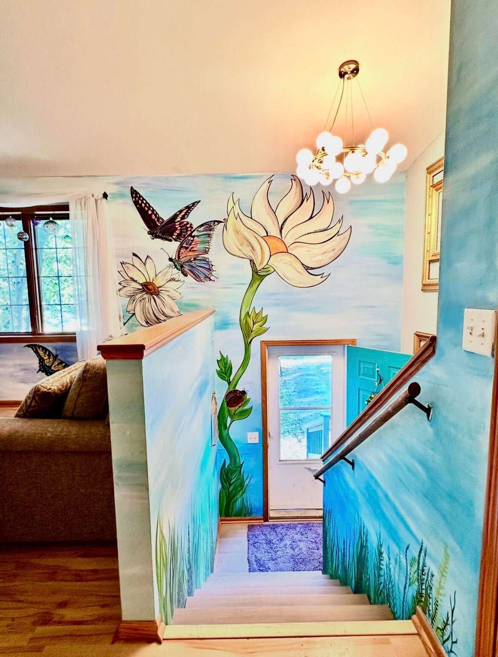
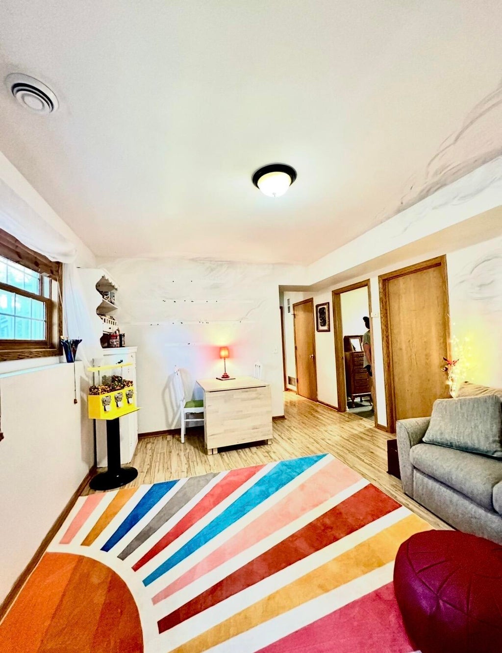
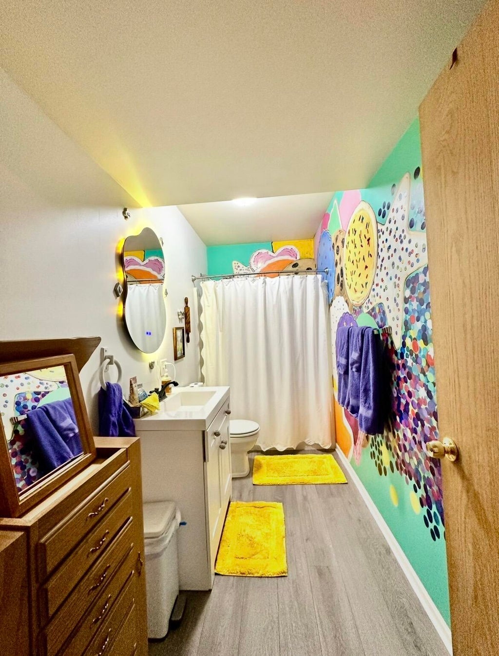
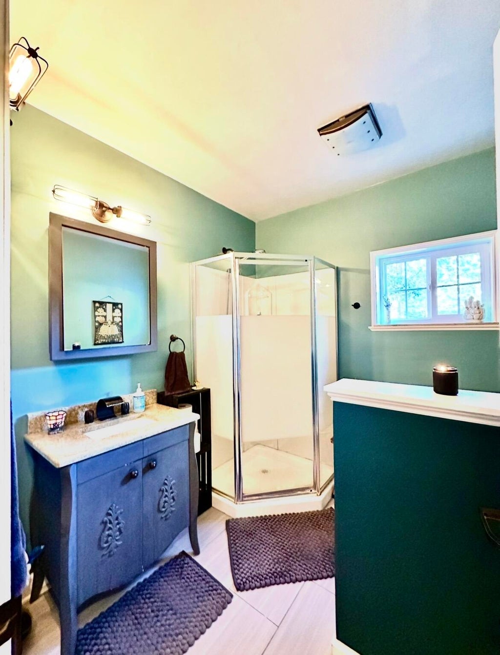
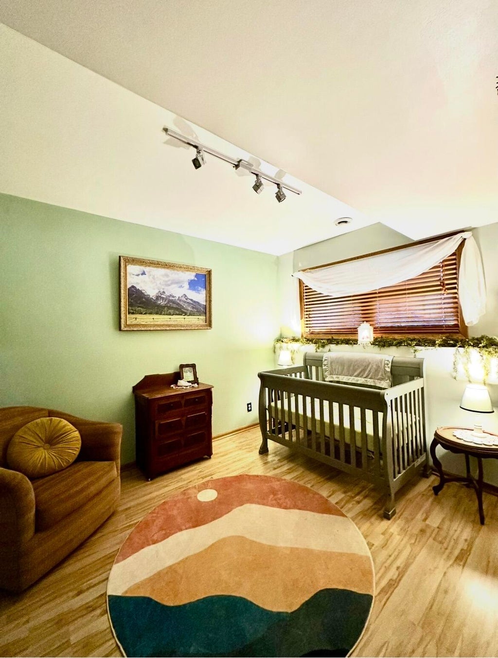
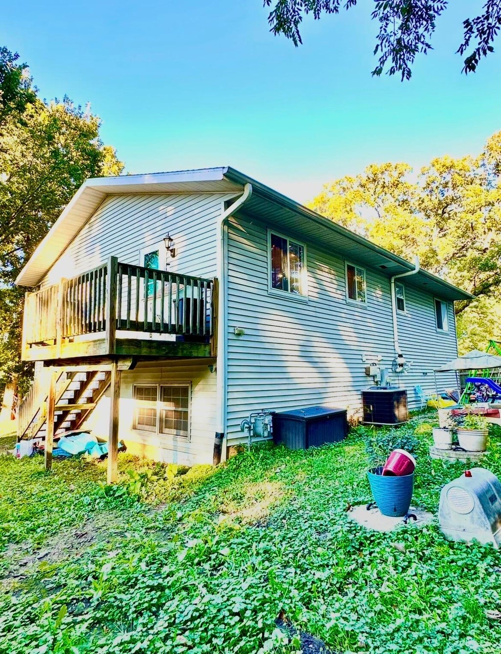
Welcome to a home where every room tells a story! This truly one-of-a-kind 3-bedroom, 3-bath home has been transformed by its talented artist-owner into a living work of art. Stunning hand-painted murals bring imagination, color and personality to life throughout, creating an experience unlike anything else on the market. Beyond the artistry, enjoy newer HVAC, A/C, water heater, sump pump, appliances, flooring and RO water filtration system. Spacious rooms offer flexibility for living, entertaining and creativity. Ideally located near Nippersink Golf Course, this home is unique, inspiring and unforgettable--embrace the artist's vision or make the canvas your own!
Property Features of 40703 102nd St, Genoa City, WI 53128
Listing courtesy of: Real Broker LLC
Home Style
Other
Other
Type
Single Family Residence
Single Family Residence
Year Built
2005
2005
Annual Taxes
$3,141.00
$3,141.00
Stories
2
2
Acres
.16
.16
Interior Features
| Washer |
| Oven |
| Cooktop |
| Dishwasher |
| Refrigerator |
| Central air |
| Forced air heat |
| Natural gas heat |
| Basement has outside entrance |
| Walkout basement |
Exterior Features
| Elementary school: Randall Consolidated School |
| High school: Wilmot |
| Vinyl siding |
| Lot acreage is: 0.16 |
| Lot sqft: 6969.6 |
| Lot zoned: Residential |
| Private water |
| Well water |
| Septic system |
| Levels in property: Two |
| For sale |
| Tax year: 2025 |
Room Dimensions
| Family room is 14 x 12 |
| Family Room Level: Lower |
| Bedroom 2 is 12 x 9 |
| Bedroom 2 Level: Upper |
| Bedroom 3 is 10 x 9 |
| Bedroom 3 Level: Lower |
| Living Room is 15 x 12 |
| Living Room Level: Upper |
| Bonus Room is 16 x 12 |
| Bonus Room Level: Lower |
| Number of rooms: 7 |