

| 3 Beds | 2 Baths | 2 Car Garage | 2,986 Sq Ft |
Description of 1780 Margaret Ct, Jackson, WI 53037
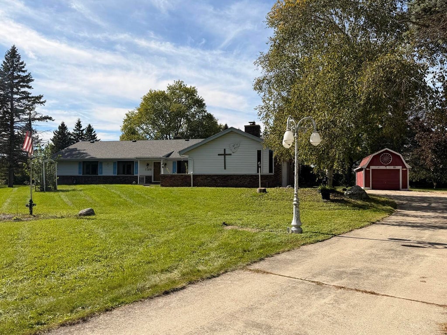
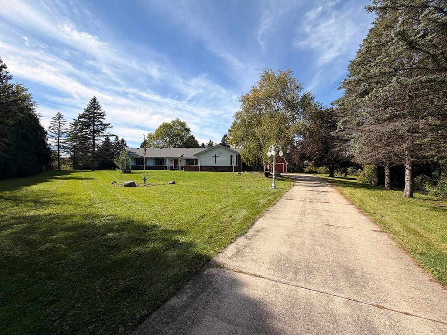
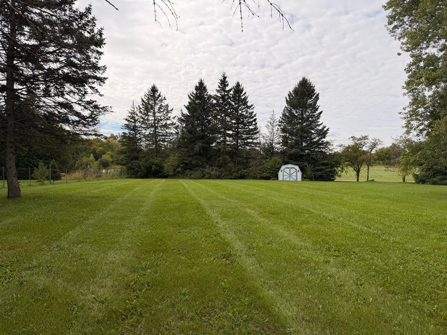
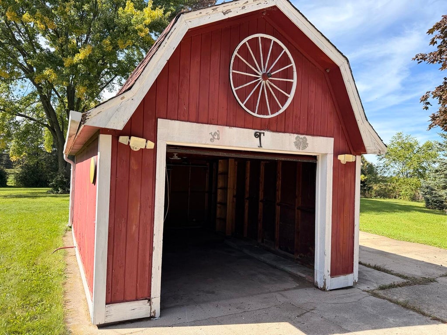
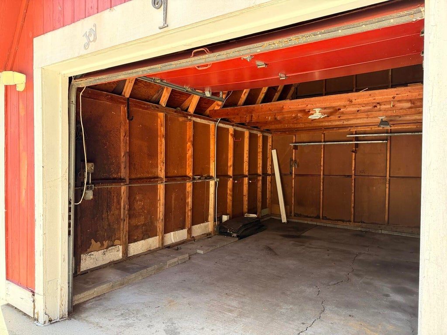
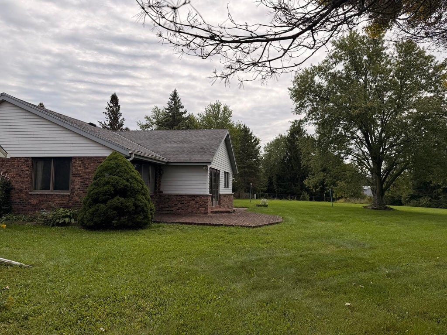
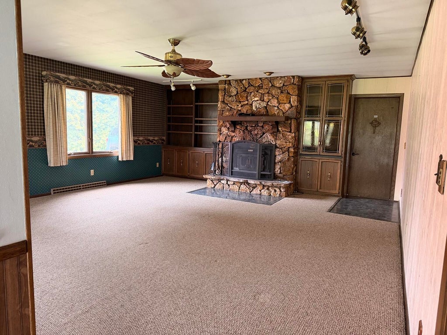
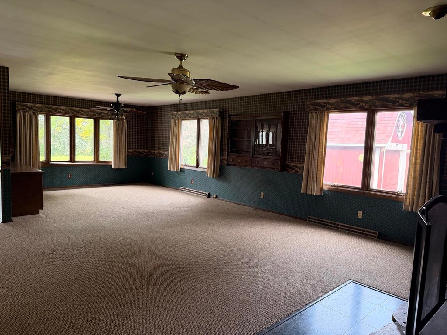
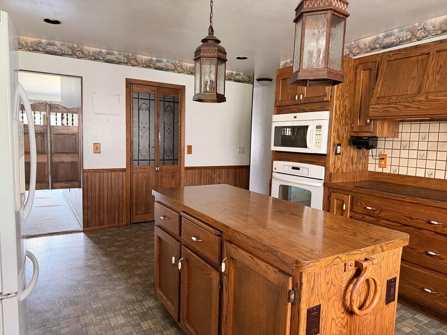
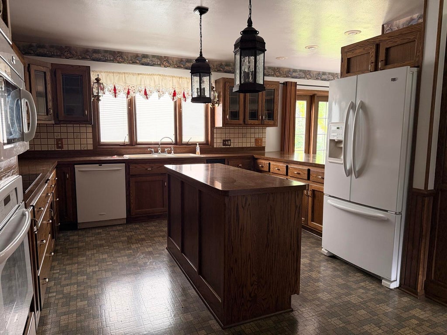
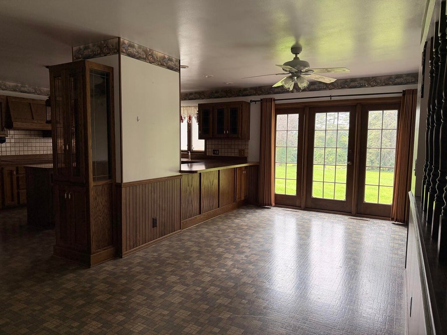
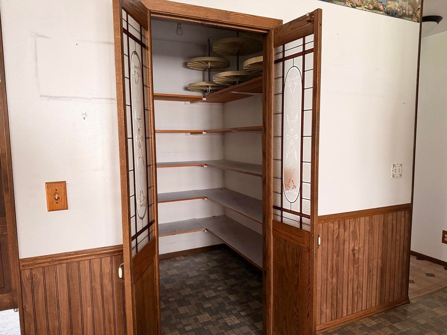
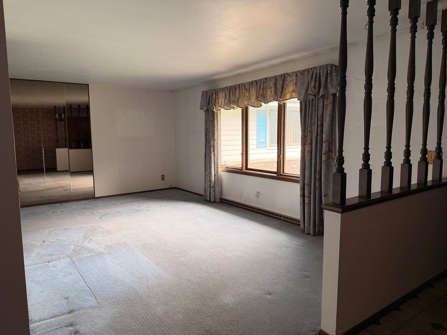
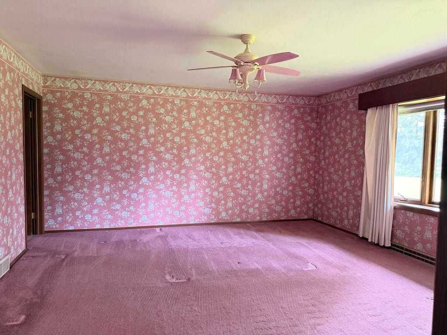
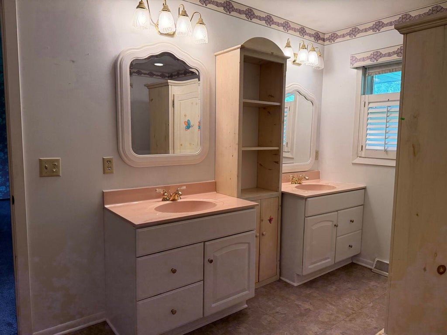
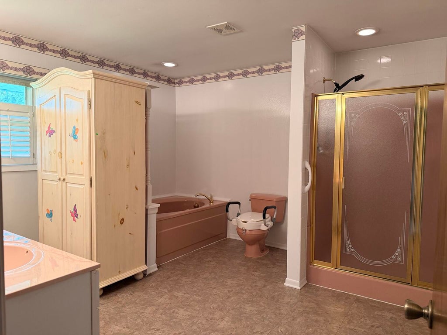
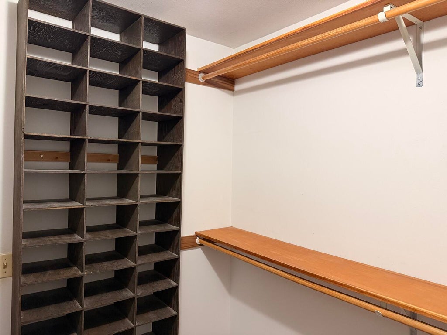
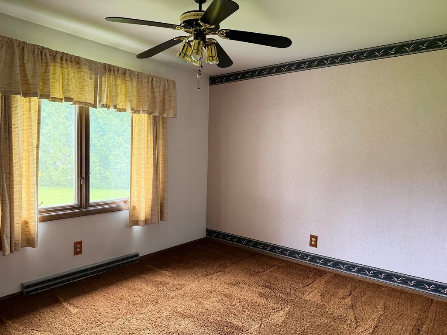
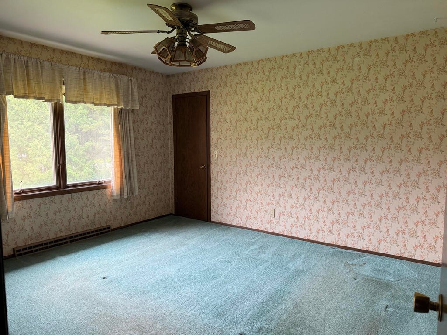
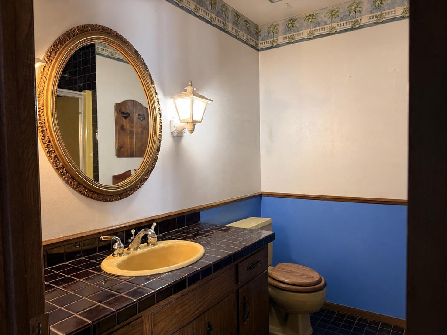
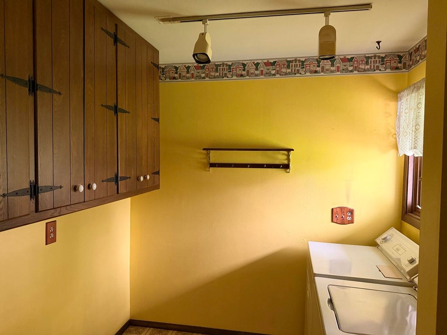
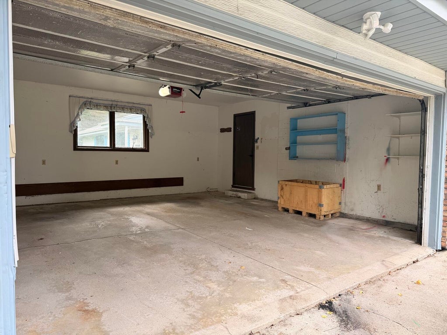
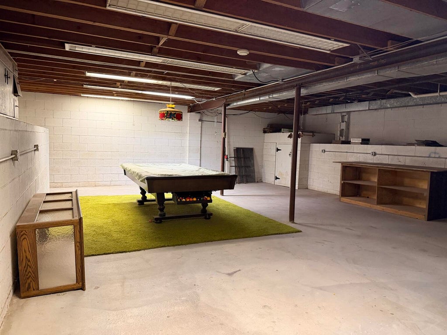
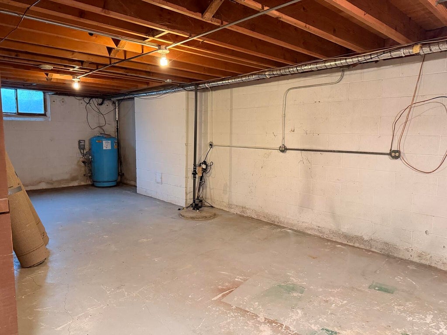
Spacious 3 bedroom, 2 bath ranch home on 1.74 acres at the end of a cul-de-sac in the Town of Jackson. Generous living and family rooms, dining room, large kitchen w/ pantry, FF laundry, primary suite w/ WIC and private bath. Natural fireplace, full basement, central air, att. 2 stall garage & 2 storage sheds. The 12x18 shed has electricity, an oversized door, & direct driveway access; ideal for a workshop, equipment or hobbies. Private well and septic. West Bend School district. This home is a rare combination of space, acreage, and storage all in this convenient Jackson location. Call today to see this hidden gem.
Property Features of 1780 Margaret Ct, Jackson, WI 53037
Listing courtesy of: Design Realty, LLC
Home Style
Ranch
Ranch
Type
Single Family Residence
Single Family Residence
Year Built
1973
1973
Annual Taxes
$4,015.59
$4,015.59
Stories
1
1
Acres
1.74
1.74
Interior Features
| Washer |
| Dryer |
| Oven |
| Cooktop |
| Microwave oven |
| Dishwasher |
| Refrigerator |
| Central air |
| Forced air heat |
| Natural gas heat |
| Garbage disposal |
| Kitchen island |
| Walk-in closet(s) |
| Crawlspace |
| Full basement |
| Partial basement |
| Sump pump |
| Partially finished basement |
Exterior Features
| Middle school: Badger |
| Garage |
| Two car garage |
| Attached parking |
| Attached garage |
| Garage spaces: 2 |
| Vinyl siding |
| Brick exterior |
| Patio |
| Lot acreage is: 1.74 |
| Cul-de-sac location |
| Lot sqft: 75794.4 |
| Lot zoned: Residential |
| Paved driveway |
| Private water |
| Well water |
| Septic system |
| Total square feet: 2986 |
| Total above grade finished sq ft: 2650 |
| Basement square feet: 336 |
| Living square feet: 2986 |
| Property style: ranch |
| For sale |
| Tax year: 2025 |
Room Dimensions
| Family room is 31 x 18 |
| Family Room Level: Main |
| Laundry room |
| Pantry |
| Bedroom 2 is 13 x 12 |
| Bedroom 2 Level: Main |
| Bedroom 3 is 12 x 10 |
| Bedroom 3 Level: Main |
| Dining Room is 10 x 9 |
| Dining Level: Main |
| Living Room is 19 x 11 |
| Living Room Level: Main |
| Laundry Room is 11 x 9 |
| Laundry Room Level: Main |
| Number of rooms: 7 |