








| 4 Beds | 2 Baths | 2 Car Garage | 2,131 Sq Ft |
Description of 21825 Oakmont Ln, Brookfield, WI 53045
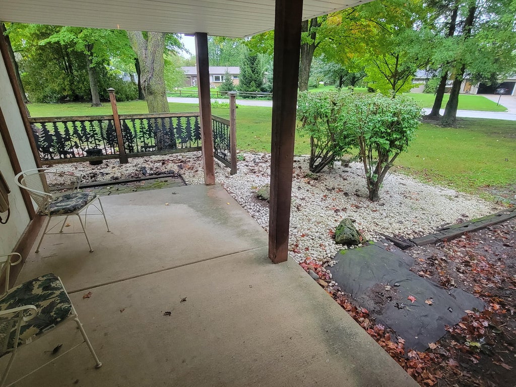
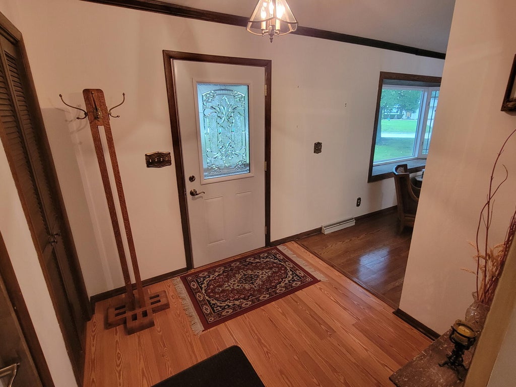
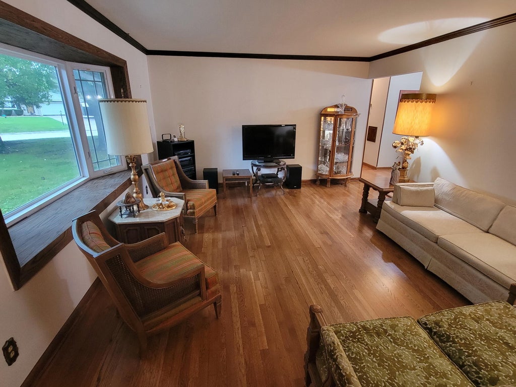
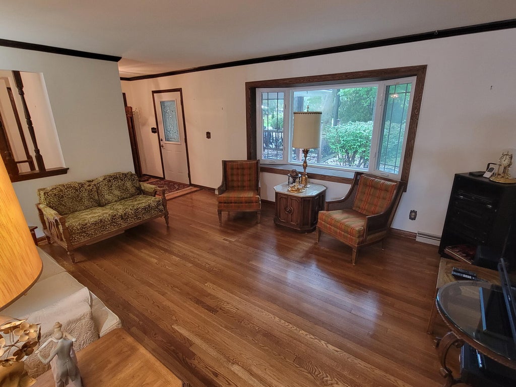
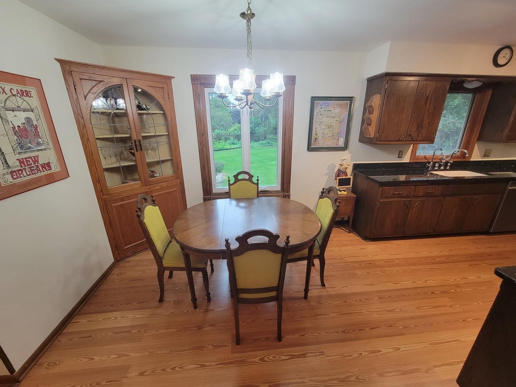
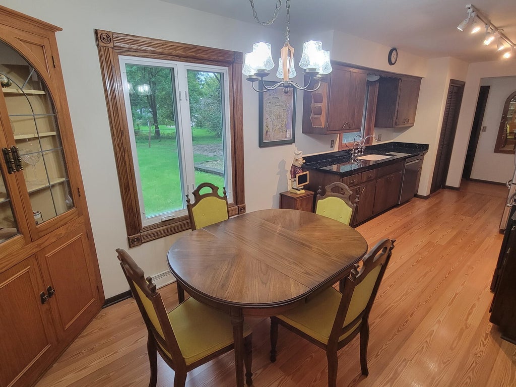
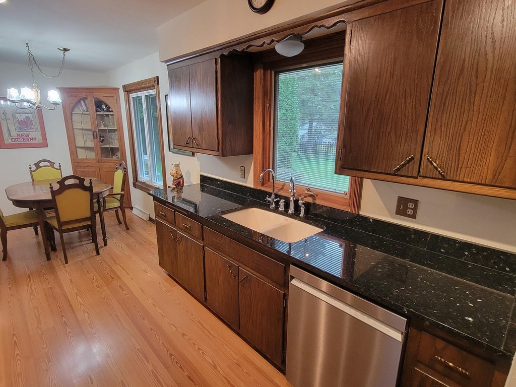
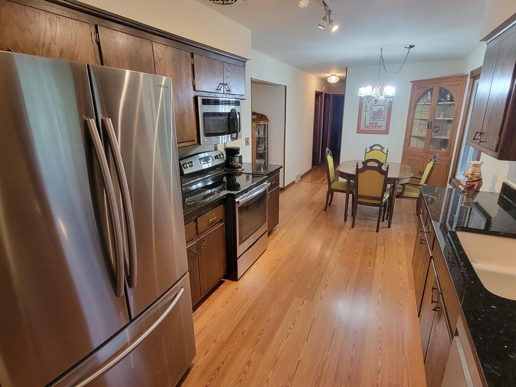
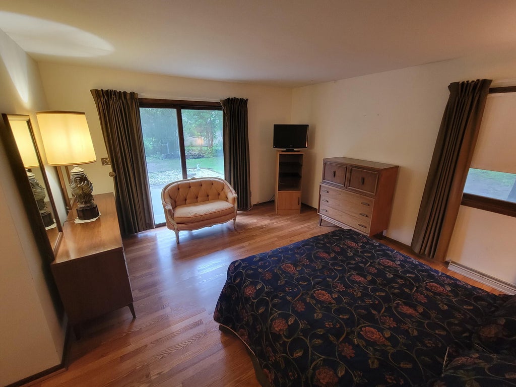
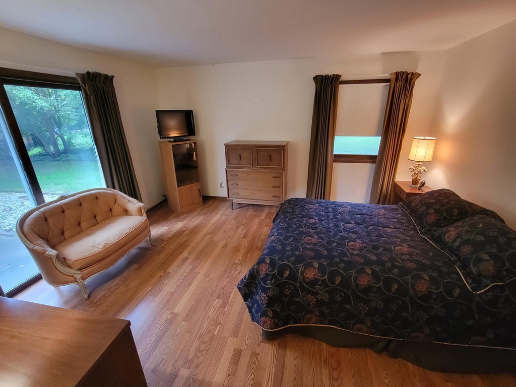
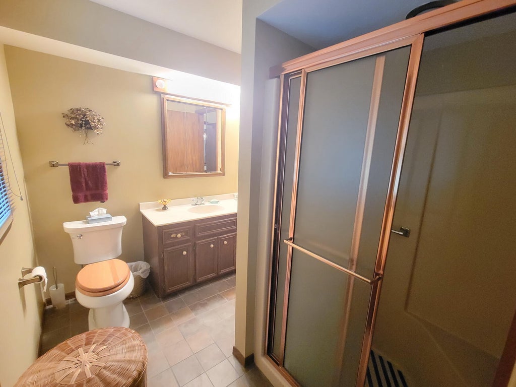
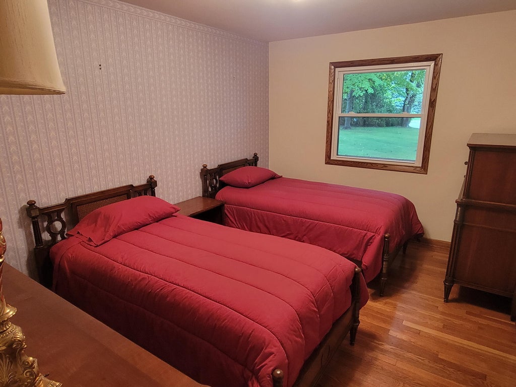
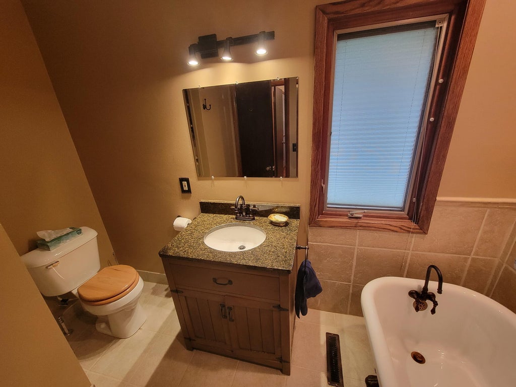
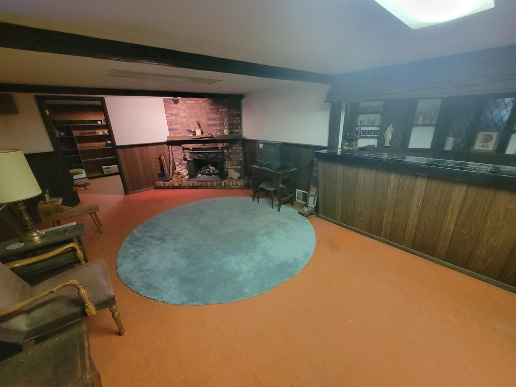
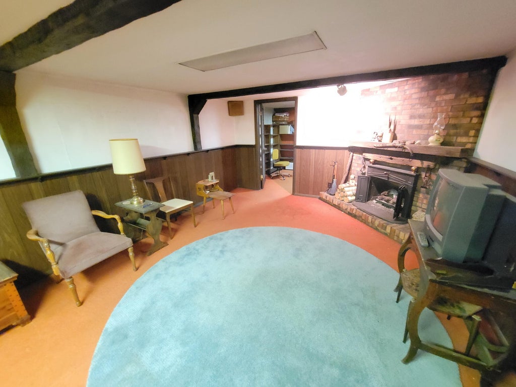
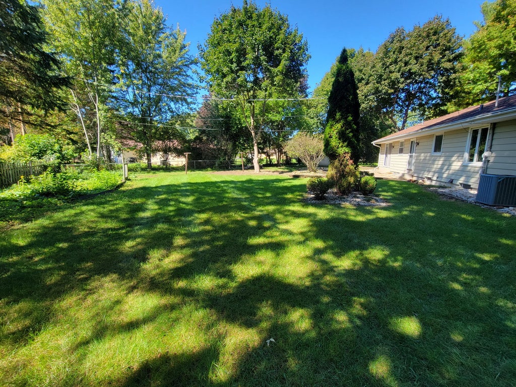
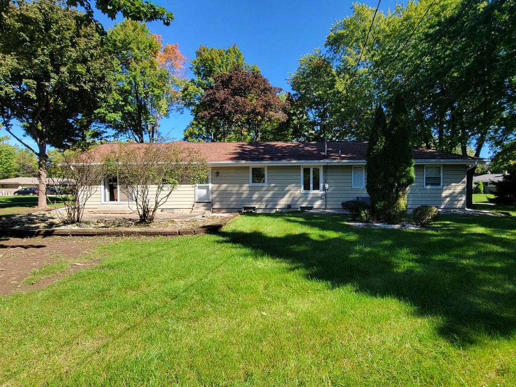
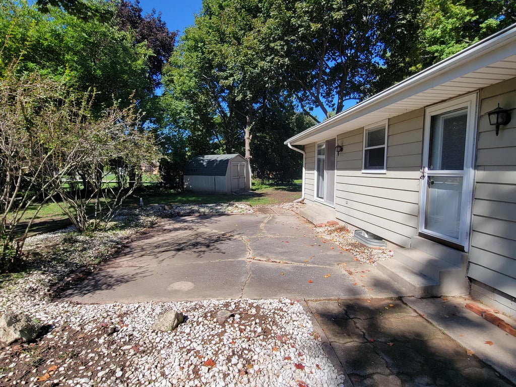
Classic mid-century split ranch home on the west side of Brookfield. Nicely updated kitchen with granite counters and brand new dishwasher. Dinette with built-in corner china cabinet. Spacious Living room with oak hardwood floors. Master suite with slider to patio, walk-in closet, and full bathroom. Three bedrooms on opposite side of home as well as a remodeled main bathroom. Lower level rec room with bar. Loads of storage in addition to workshop space in back. NEW ROOF in 2023, and brand new water heater. Spacious 1/2 acre yard.
Property Features of 21825 Oakmont Ln, Brookfield, WI 53045
Listing courtesy of: Homeowners Concept Save More Realty
Home Style
Ranch
Ranch
Type
Single Family Residence
Single Family Residence
Year Built
1957
1957
Subdivision
Holly Crest
Holly Crest
Annual Taxes
$3,745.00
$3,745.00
Stories
1
1
Acres
.56
.56
Interior Features
| Washer |
| Dryer |
| Range |
| Dishwasher |
| Refrigerator |
| Central air |
| Forced air heat |
| Natural gas heat |
| Full basement |
Exterior Features
| Garage |
| Two car garage |
| Attached parking |
| Attached garage |
| Garage spaces: 2 |
| Aluminum siding |
| Brick exterior |
| Patio |
| Lot acreage is: 0.56 |
| Corner lot |
| Lot sqft: 24393.6 |
| Subdivision: Holly Crest |
| Lot zoned: residential |
| Paved driveway |
| Public sewer |
| Private water |
| Well water |
| Total square feet: 2131 |
| Total above grade finished sq ft: 1512 |
| Basement square feet: 619 |
| Living square feet: 2131 |
| Property style: ranch |
| For sale |
| Tax year: 2025 |
Room Dimensions
| Bedroom 2 is 13 x 10 |
| Bedroom 2 Level: Main |
| Bedroom 3 is 13 x 11 |
| Bedroom 3 Level: Main |
| Bedroom 4 is 13 x 9 |
| Bedroom 4 Level: Main |
| Living Room is 13 x 16 |
| Living Room Level: Main |
| Bonus Room is 13 x 8 |
| Bonus Room Level: Lower |
| Number of rooms: 8 |