


| 2 Beds | 1 Bath | 2 Car Garage | 776 Sq Ft |
Description of 1920 S 97th St, West Allis, WI 53227
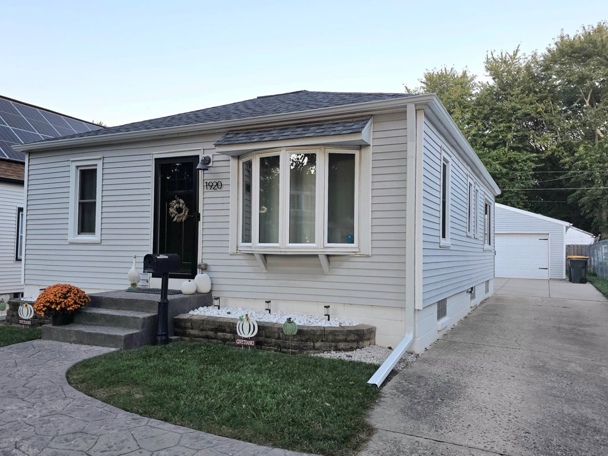
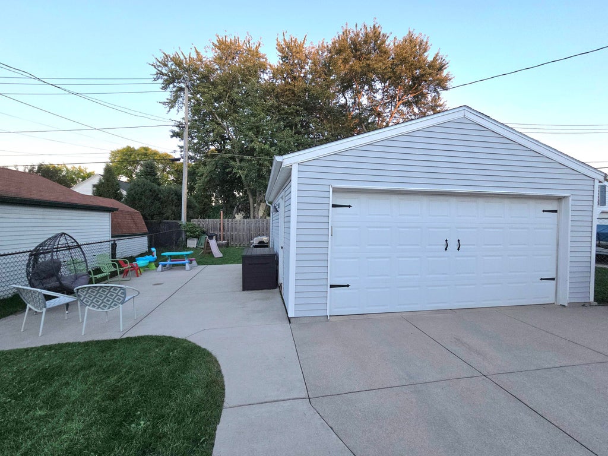
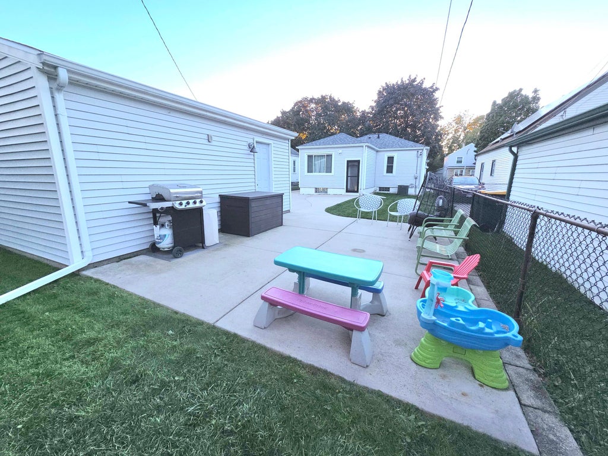
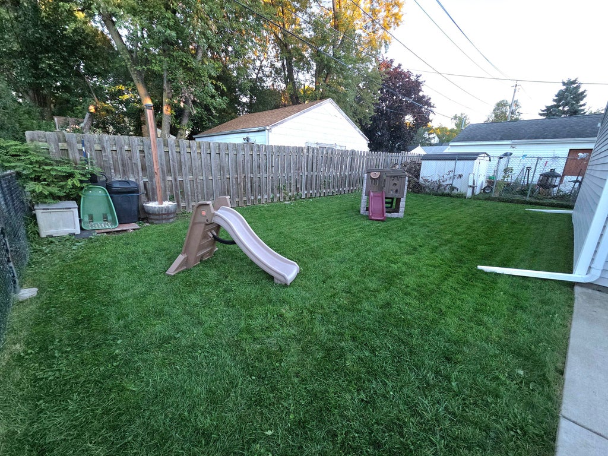
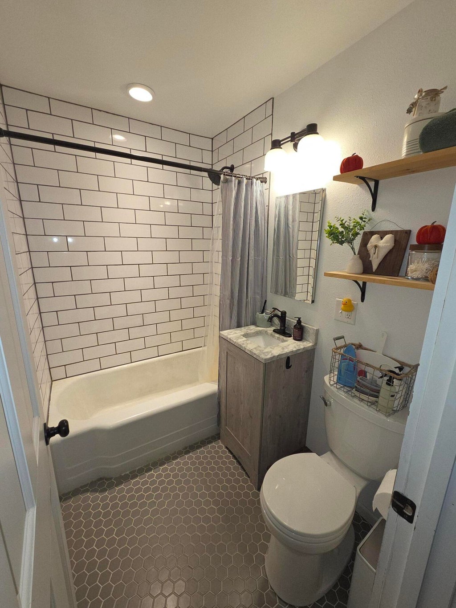
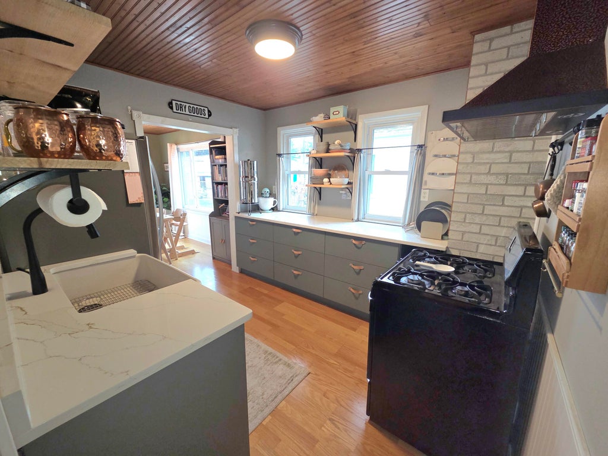
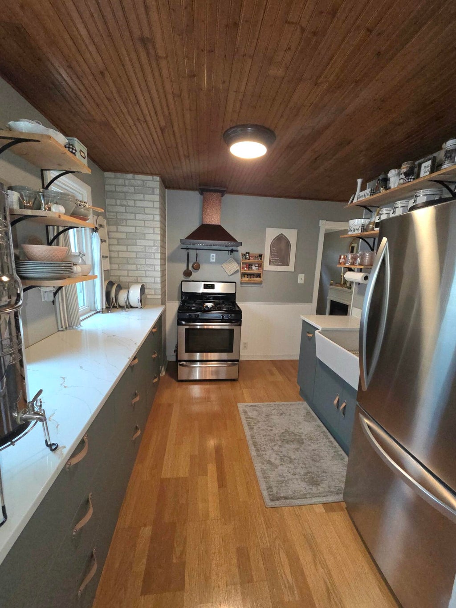
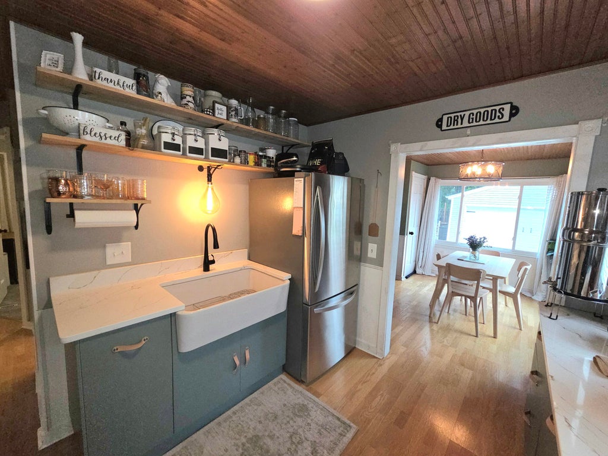
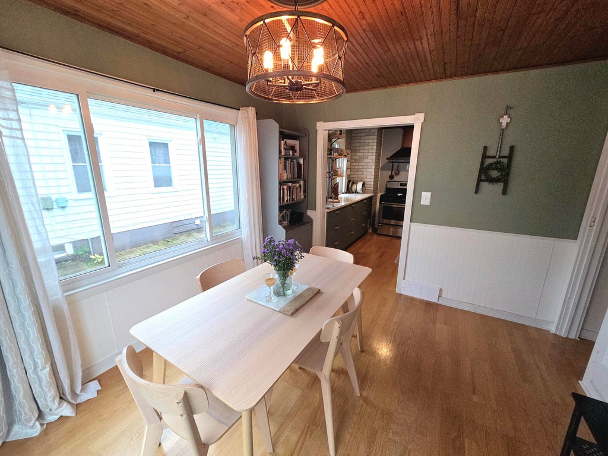
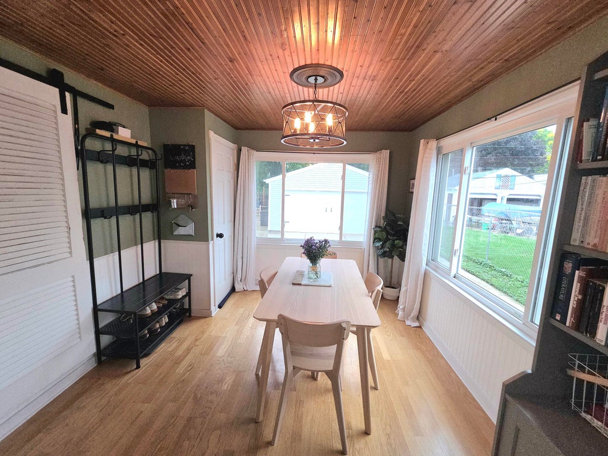
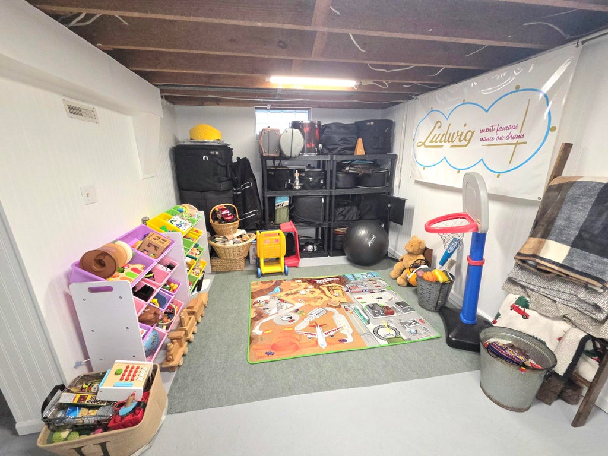
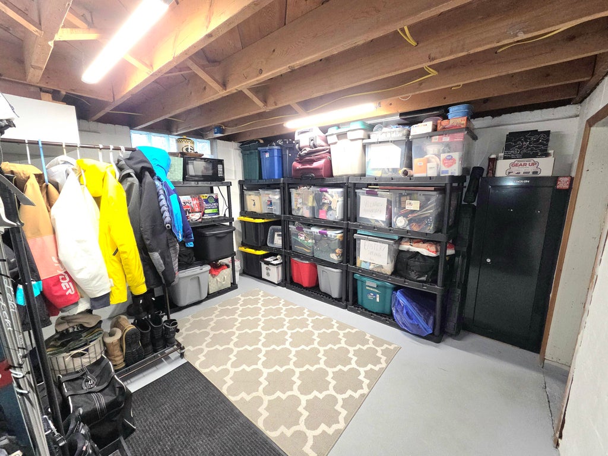
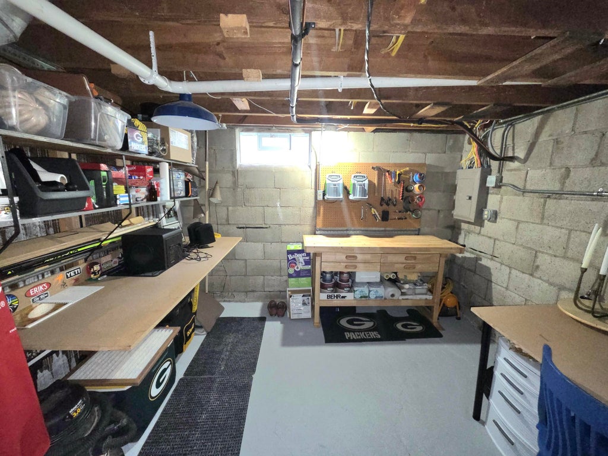
This well maintained ranch home offers many updates through-out. Remodeled kitchen features contemporary grey cabinetry, quartz counter tops, a large farmhouse apron-front sink, updated light fixtures & newer stainless steel appliances included. The dining room right off the kitchen displays 2 picture windows for wonderful natural lighting & offers a walk-in pantry. Relax in the comfortable living room & enjoy more natural lighting with a nice Bay window. The remodeled bath offers subway tile, updated fixtures & lighting. Plenty of storage space in the lower level & a partially finished area offers potential for a future rec room. There's wonderful outside space with a large patio & a private back yard. New furnace, water heater & roof on house & garage in 2024. Home is MOVE-IN READY!
Property Features of 1920 S 97th St, West Allis, WI 53227
Ranch
Single Family Residence
1946
$3,076.11
1
.12
| Washer |
| Dryer |
| Range |
| Oven |
| Refrigerator |
| Central air |
| Forced air heat |
| Natural gas heat |
| Full basement |
| Partial basement |
| Partially finished basement |
| Garage |
| Two car garage |
| Detached parking |
| Detached garage |
| Garage spaces: 2 |
| Vinyl siding |
| Patio |
| Lot acreage is: 0.12 |
| Lot sqft: 5227.2 |
| Lot zoned: residential |
| Improvement: sidewalks |
| Paved driveway |
| Public sewer |
| Public water |
| Property style: ranch |
| For sale |
| Tax year: 2025 |
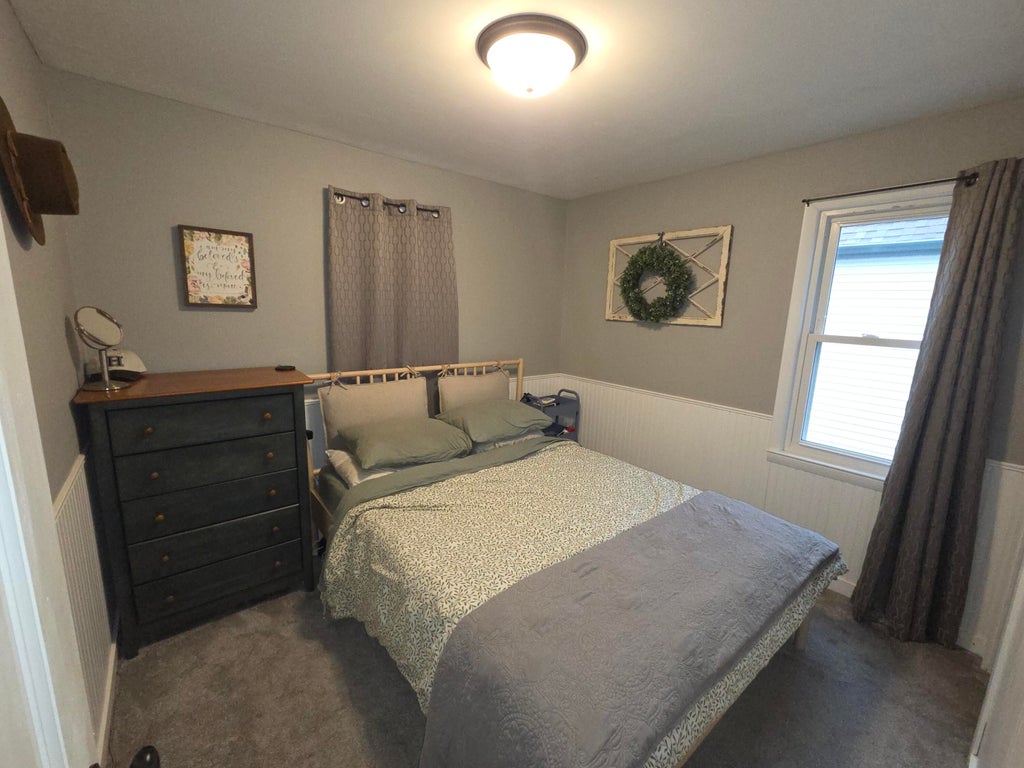
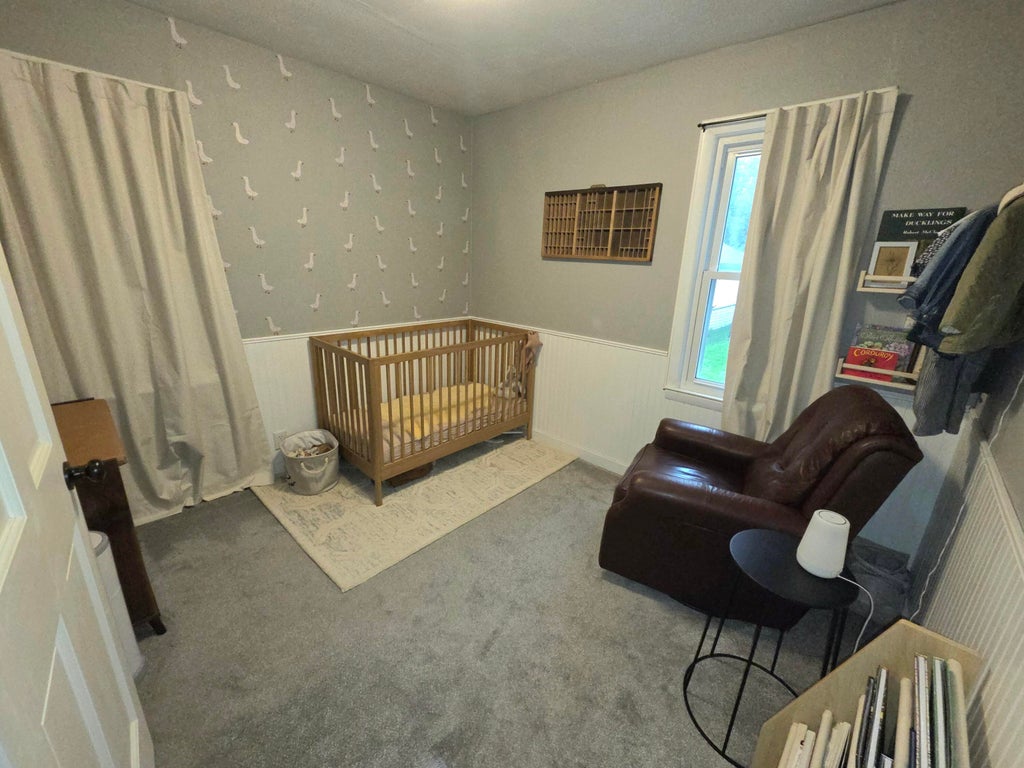
| Bedroom 2 is 10 x 9 |
| Bedroom 2 Level: Main |
| Dining Room is 11 x 10 |
| Dining Level: Main |
| Living Room is 15 x 10 |
| Living Room Level: Main |
| Number of rooms: 5 |