



| 4 Beds | 2 Baths | 2.5 Car Garage | 1,787 Sq Ft |
Description of 2425 N 81st St, Wauwatosa, WI 53213
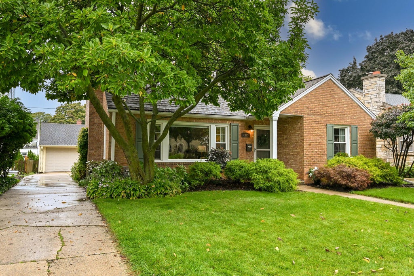
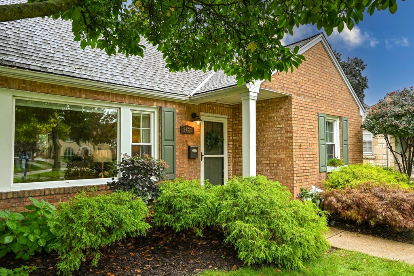
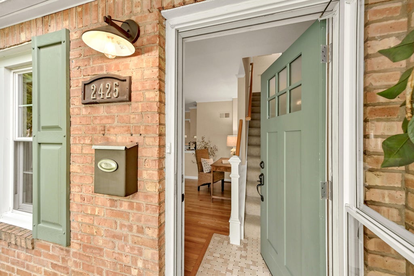
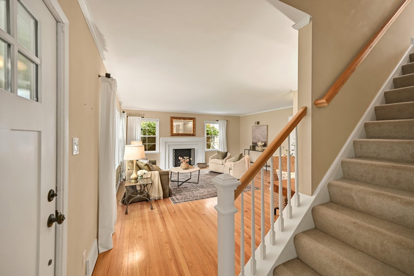
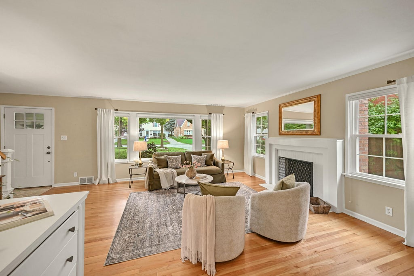
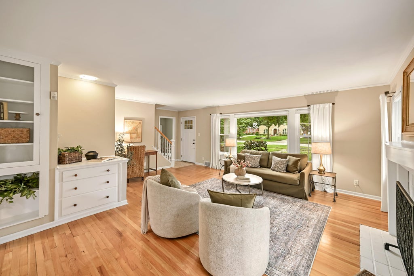
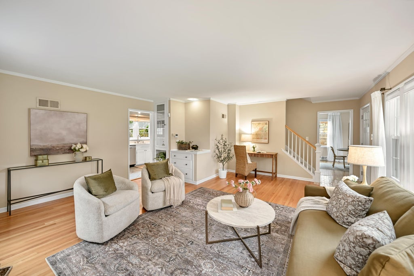
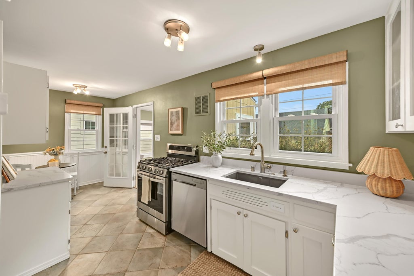
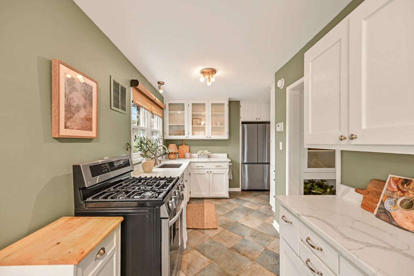
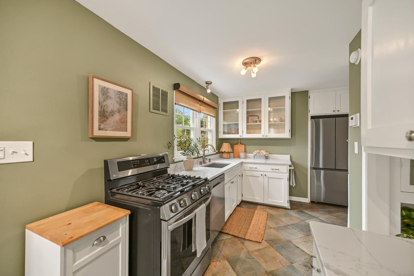
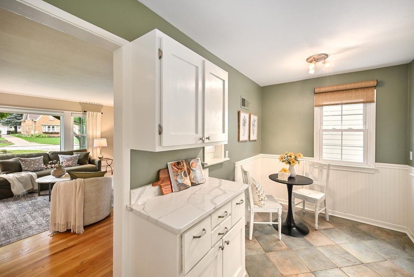
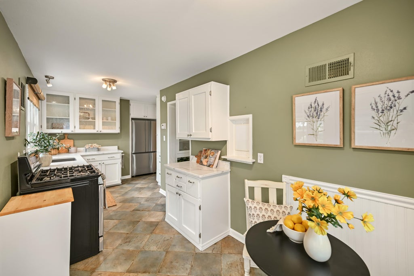
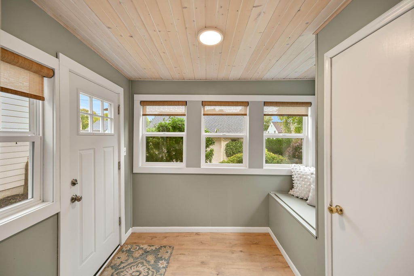
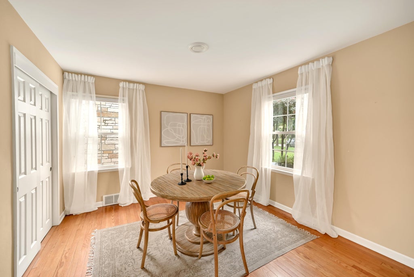
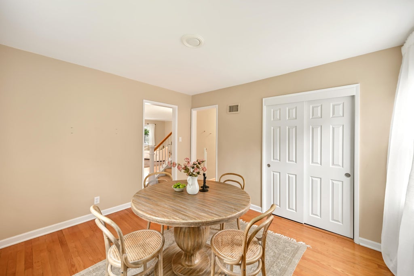
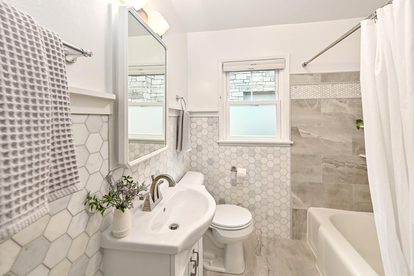
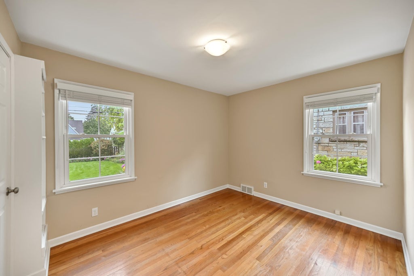
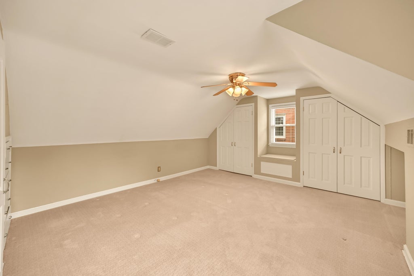
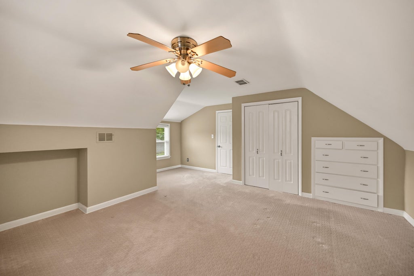
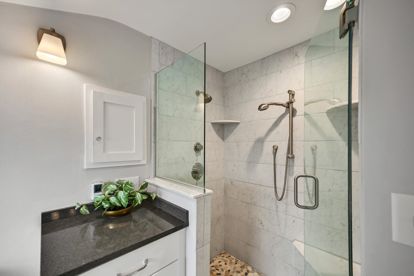
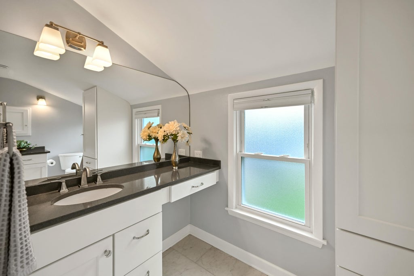
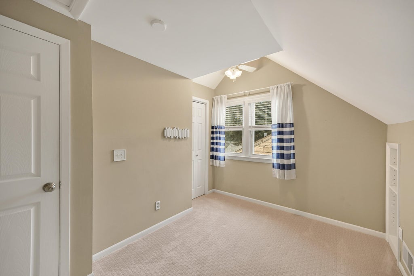
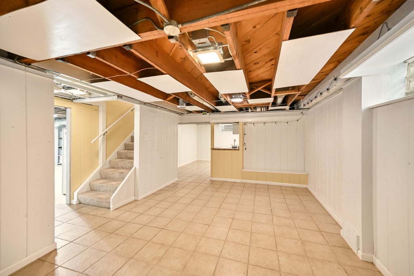
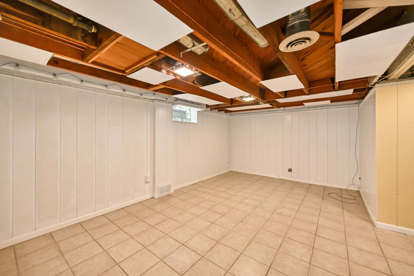
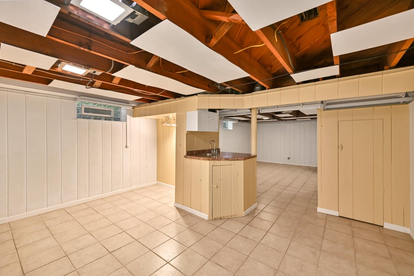
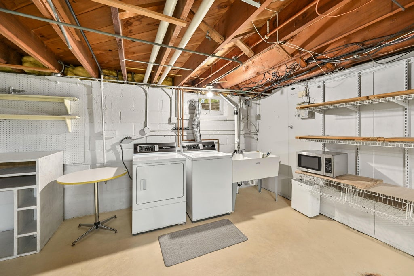
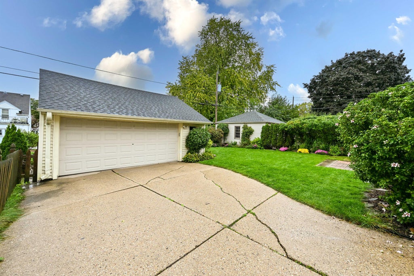
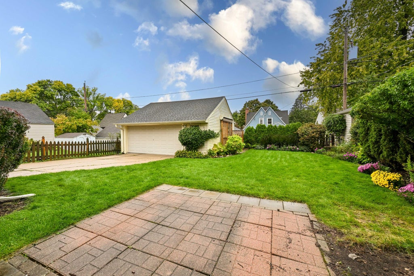
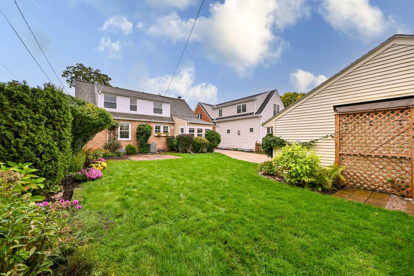
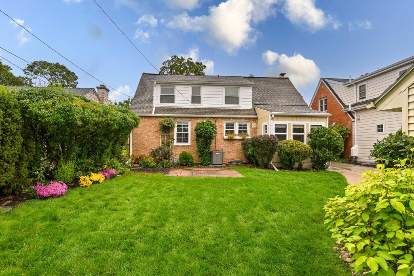
Charming Pasadena Cape Cod has been renovated from top to bottom! Stunning LR features a NFP, HWF and new windows with custom treatments. Eat-in kitchen boasts white cabinetry, quartz tops, and SS appliances. Two main-level bedrooms, one currently used as a DR, and updated full bath complete the first floor. Upstairs, spacious primary bedroom features ample closets, and window seat. Updated full bath with walk-in shower and dual vanities. A fourth bedroom with charming built-in bookshelf. Additional rec room space in lower level. Back porch offers mudroom area. Beautifully landscaped yard with a retractable awning and a rare 2.5-car garage completes the package! Numerous updates: furnace (2026), A/C (2024), and roof (2022). Walk to Joy Ice Cream, Lion's Tail Brewery, and the Village!
Property Features of 2425 N 81st St, Wauwatosa, WI 53213
Cape Cod
Single Family Residence
1950
$8,367.00
1.5
.15
| Washer |
| Dryer |
| Range |
| Oven |
| Microwave oven |
| Dishwasher |
| Refrigerator |
| Central air |
| Forced air heat |
| Natural gas heat |
| Garbage disposal |
| Full basement |
| Elementary school: McKinley |
| Middle school: Longfellow |
| High school: Wauwatosa West |
| Garage |
| Detached parking |
| Detached garage |
| Garage spaces: 2.5 |
| Brick exterior |
| Lot acreage is: 0.15 |
| Lot sqft: 6534 |
| Lot zoned: AA SING Aa Sing |
| Improvement: sidewalks |
| Paved driveway |
| Public sewer |
| Public water |
| Total square feet: 1787 |
| Total above grade finished sq ft: 1532 |
| Basement square feet: 255 |
| Living square feet: 1787 |
| For sale |
| Tax year: 2025 |
| Pantry |
| Bedroom 2 is 12 x 11 |
| Bedroom 2 Level: Main |
| Bedroom 3 is 12 x 8 |
| Bedroom 3 Level: Upper |
| Dining Room is 12 x 10 |
| Dining Level: Main |
| Living Room is 18 x 17 |
| Living Room Level: Main |
| Number of rooms: 6 |