
| 4 Beds | 1.5 Baths | 3.5 Car Garage | 1,865 Sq Ft |
Description of 8254 N 106th St, Milwaukee, WI 53224
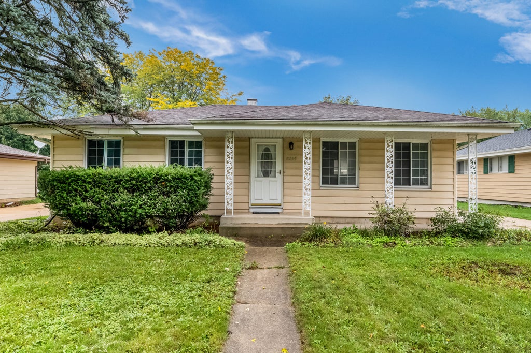
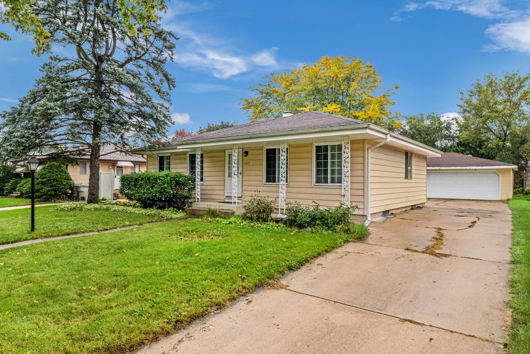
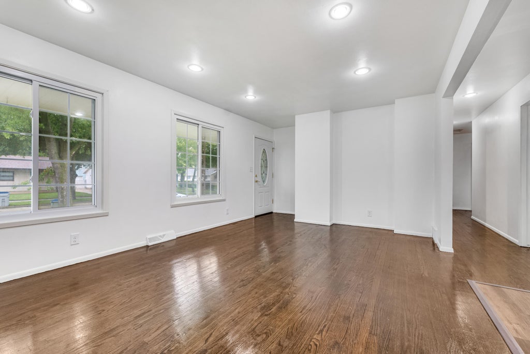
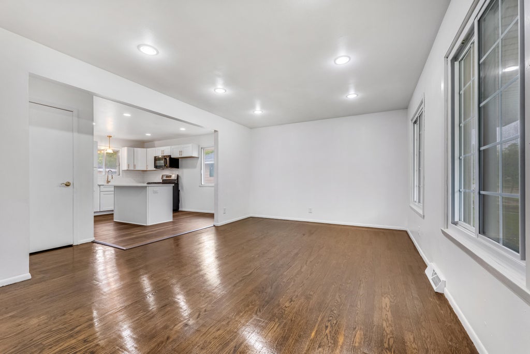
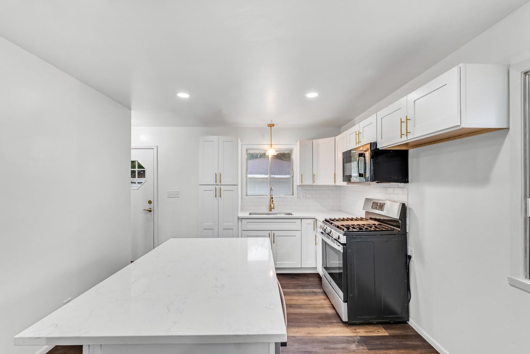
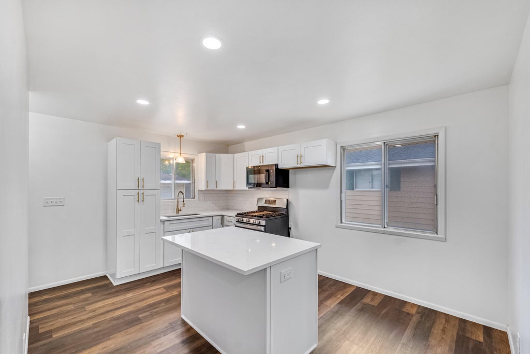
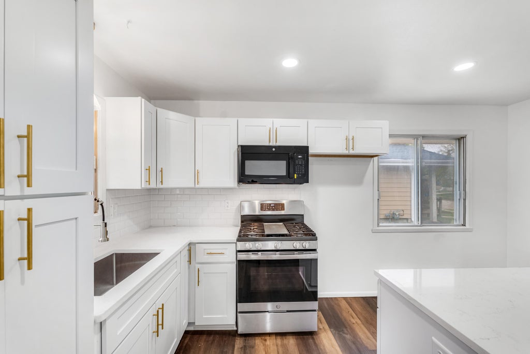
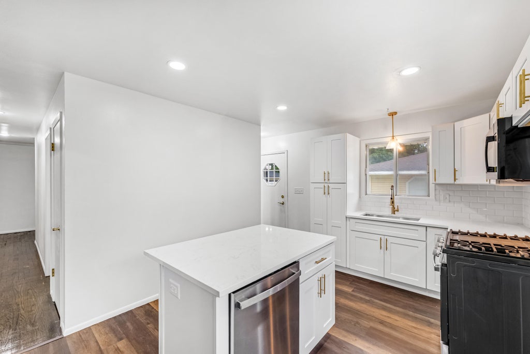
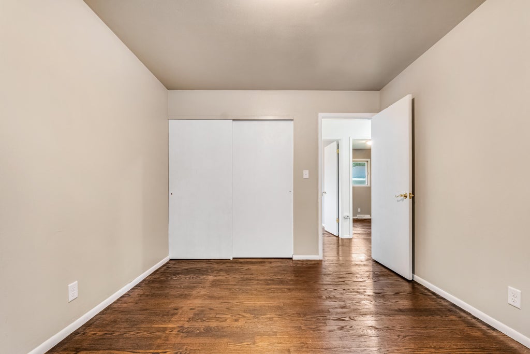
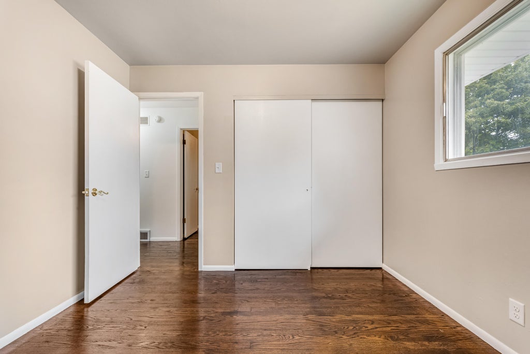
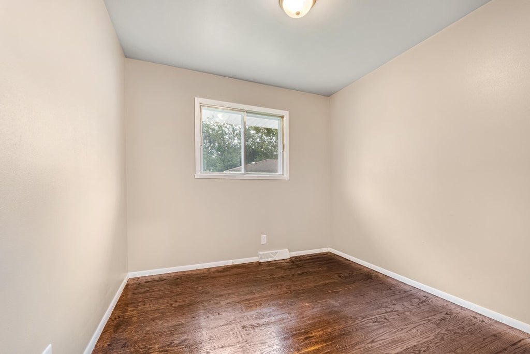
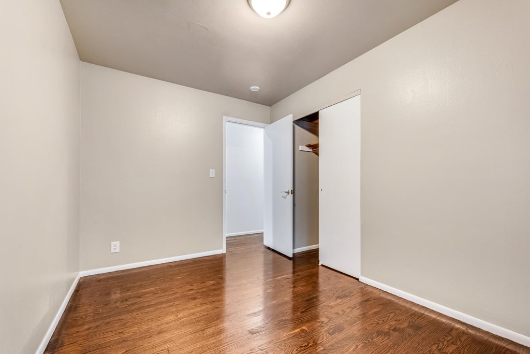
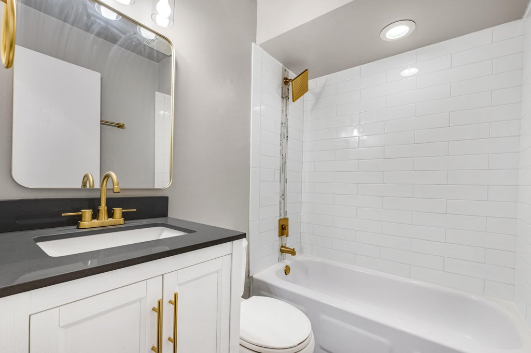
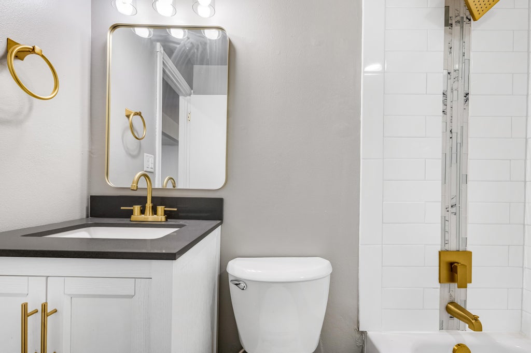
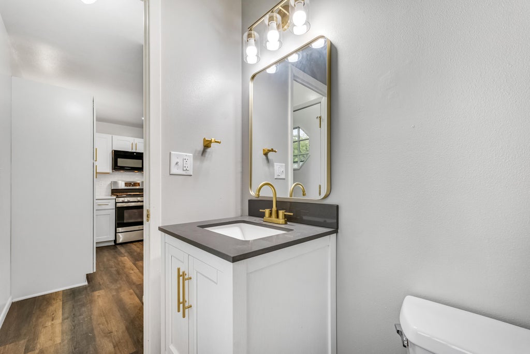
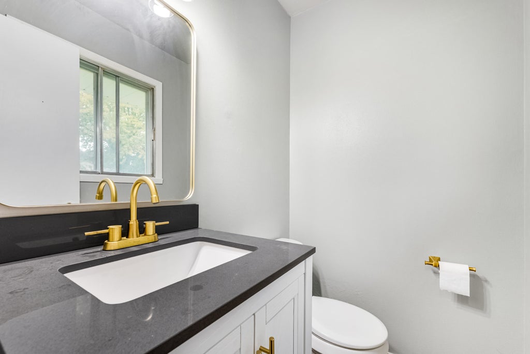
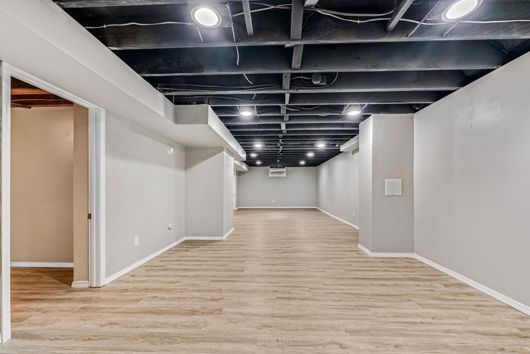
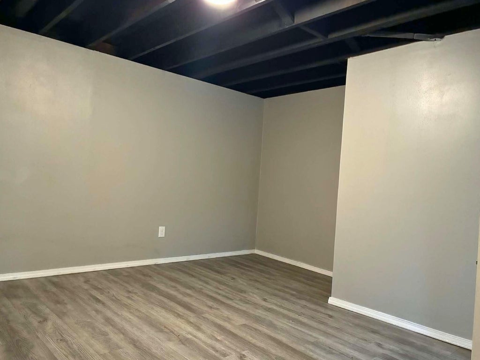
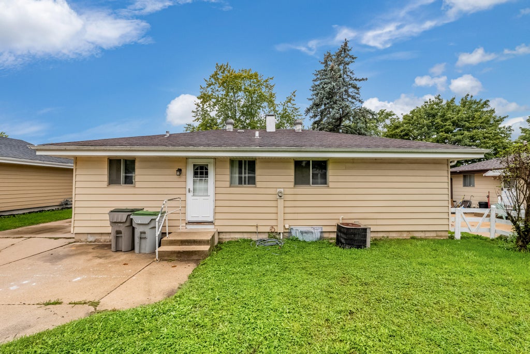
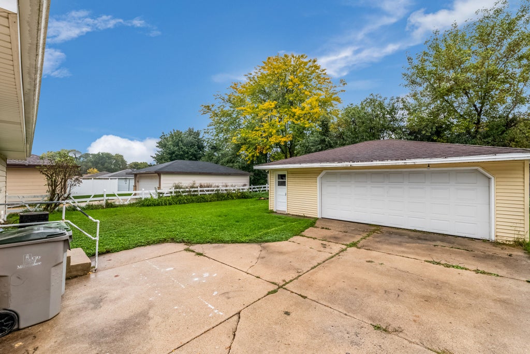
This fully remodeled 4BR/1.5BA ranch in Granville Station neighborhood is move-in ready from top to bottom. Beautifully refinished hardwood floors run through the main level, where all 4 bedrooms are together. The newly remodeled kitchen is the centerpiece with white shaker cabinets, gold hardware, a quartz island, subway tile backsplash, and stainless appliances including a gas range. Both bathrooms have been updated with ceramic tiles, modern finishes and matching gold fixtures. The finished lower level adds bonus space for movie nights, a home gym, or office. Outside, a long driveway leads to a massive 3.5 car garage and the big backyard is ready for summer cookouts. All that's left to do is move in. Ready to see it in person? Schedule a showing today!
Property Features of 8254 N 106th St, Milwaukee, WI 53224
Ranch
Single Family Residence
1972
$3,995.00
1
.17
| Oven |
| Microwave oven |
| Dishwasher |
| Central air |
| Forced air heat |
| Natural gas heat |
| Kitchen island |
| Full basement |
| Partial basement |
| Partially finished basement |
| Garage |
| Detached parking |
| Detached garage |
| Garage spaces: 3.5 |
| Aluminum siding |
| Vinyl siding |
| Lot acreage is: 0.17 |
| Lot sqft: 7405.2 |
| Lot zoned: Res |
| Improvement: sidewalks |
| Paved driveway |
| Public sewer |
| Public water |
| Total square feet: 1865 |
| Total above grade finished sq ft: 1120 |
| Basement square feet: 745 |
| Living square feet: 1865 |
| Property style: ranch |
| For sale |
| Tax year: 2025 |
| Bedroom 2 is 10 x 9.75 |
| Bedroom 2 Level: Main |
| Bedroom 3 is 7.5 x 9.75 |
| Bedroom 3 Level: Main |
| Bedroom 4 is 7.5 x 11.75 |
| Bedroom 4 Level: Main |
| Living Room is 19.75 x 11.75 |
| Living Room Level: Main |
| Bonus Room is 13.5 x 13.25 |
| Bonus Room Level: Lower |
| Number of rooms: 8 |