





| 3 Beds | 2 Baths | 2.5 Car Garage | 1,374 Sq Ft |
Description of 114 S 1st St, Salem Lakes, WI 53170
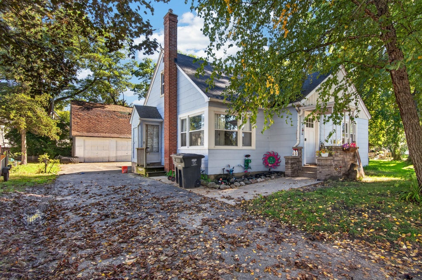
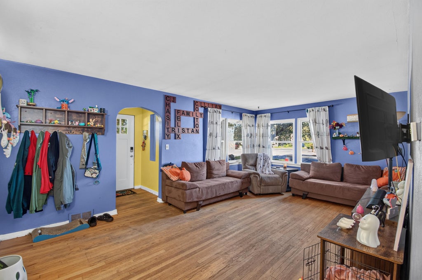
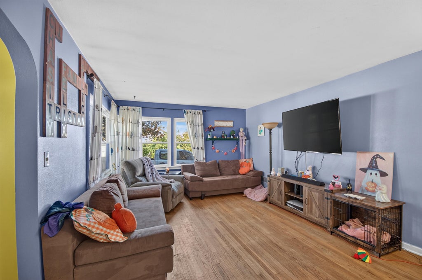
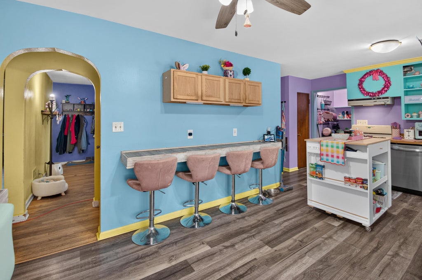
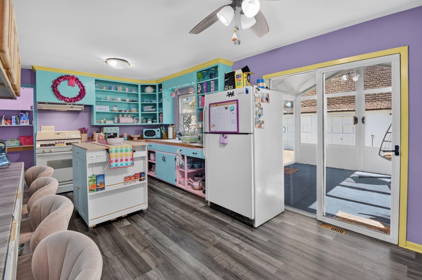
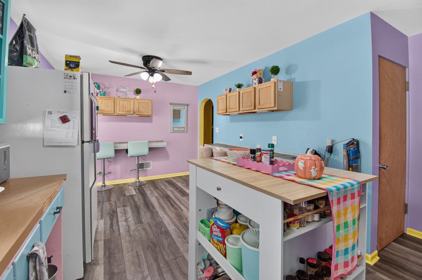
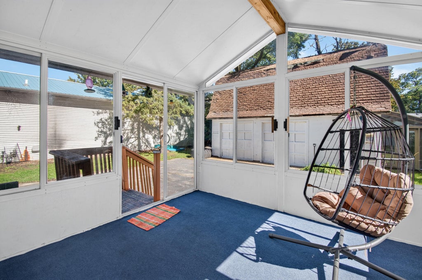
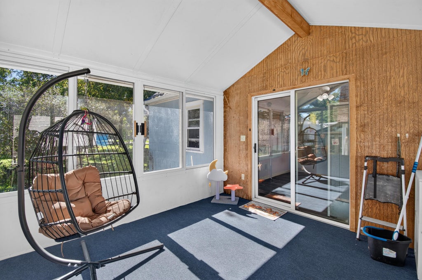
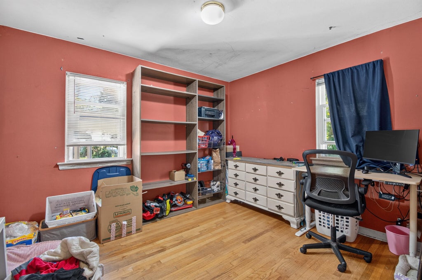
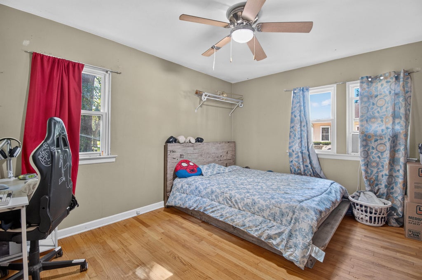
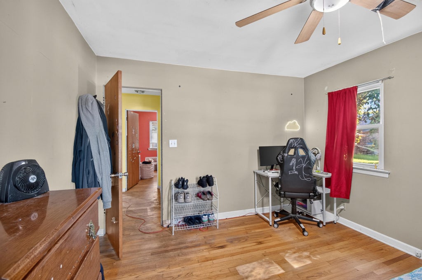
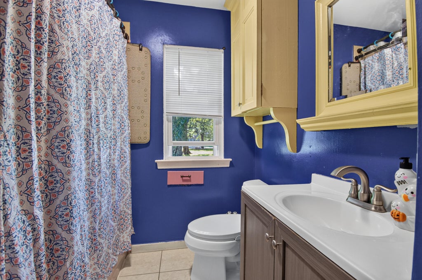
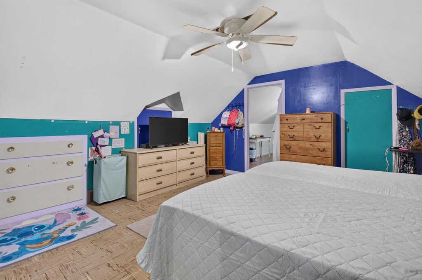
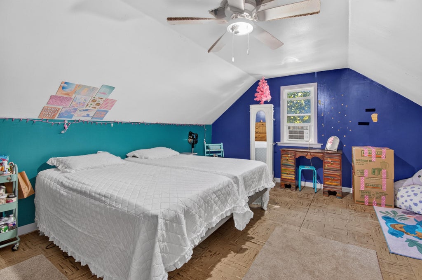
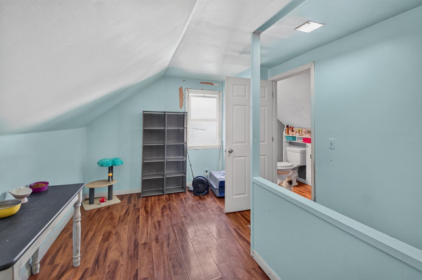
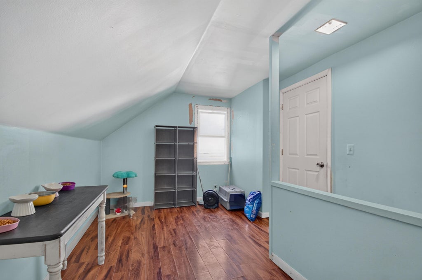
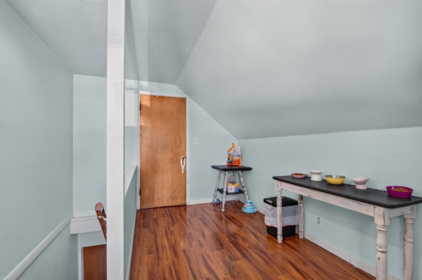
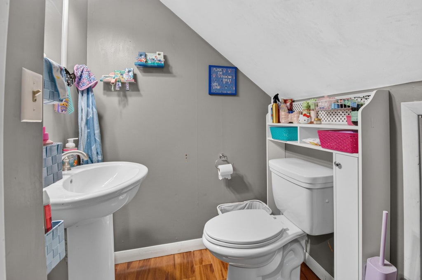
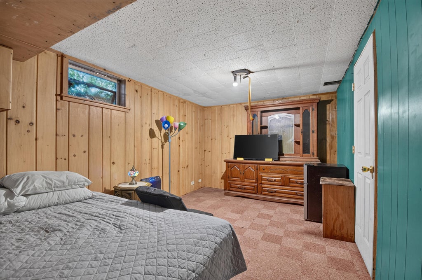
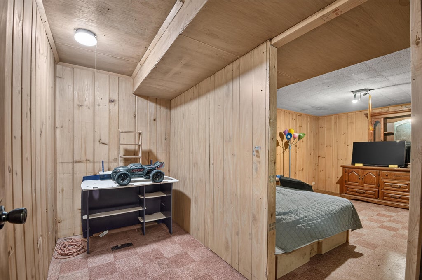
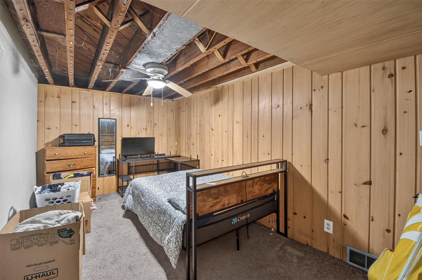
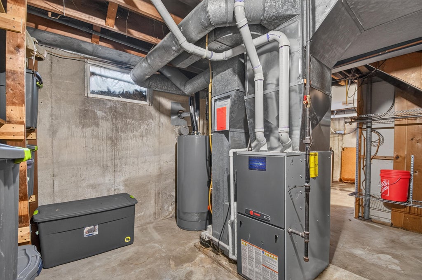
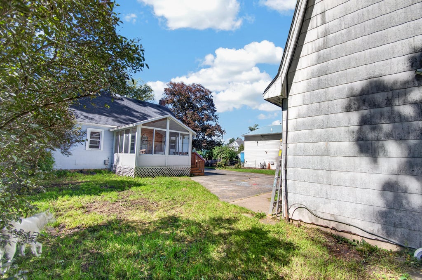
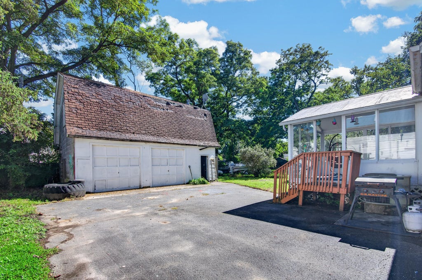
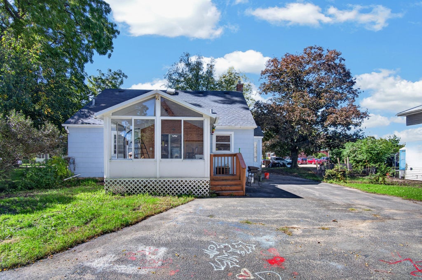
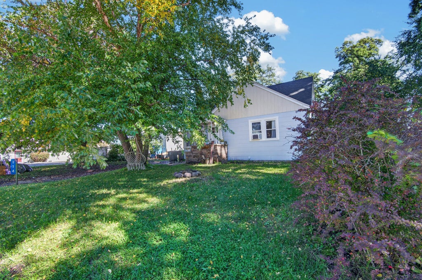
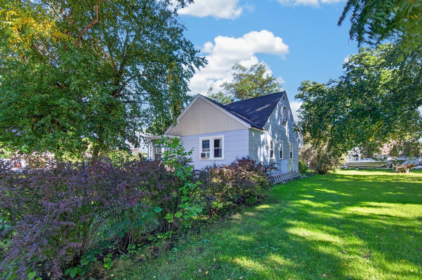
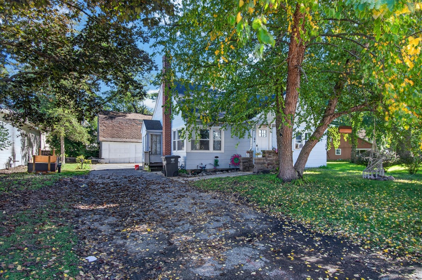
Welcome home to this spacious 3 bedroom cape cod one block from Silver Lake. As soon as you walk in you will appreciate the original hardwood floors, large living room and kitchen and nicely sized bedrooms. Kitchen offers plenty of counter space and storage with pantry and sliding doors leading to a relaxing 3 seasons room. The primary bedroom is located upstairs with private loft, half bath and walk in closet. Basement is partially finished with 2 bonus rooms, half bath, laundry room and plenty of storage. Garage is oversized with attic, perfect for a workshop. Make this home yours today!!
Property Features of 114 S 1st St, Salem Lakes, WI 53170
Listing courtesy of: Gauss House Realty
Home Style
Cape Cod
Cape Cod
Type
Single Family Residence
Single Family Residence
Year Built
1950
1950
Annual Taxes
$4,255.00
$4,255.00
Stories
1.5
1.5
Acres
.16
.16
Interior Features
| Washer |
| Dryer |
| Range |
| Oven |
| Dishwasher |
| Refrigerator |
| Central air |
| Forced air heat |
| Natural gas heat |
| Full basement |
Exterior Features
| Elementary school: Riverview |
| Middle school: Riverview |
| High school: Wilmot |
| Garage |
| Detached parking |
| Detached garage |
| Garage spaces: 2.5 |
| Lot acreage is: 0.16 |
| Lot sqft: 6969.6 |
| Lot zoned: Residential |
| Paved driveway |
| Public sewer |
| Private water |
| Well water |
| Total square feet: 1374 |
| Total above grade finished sq ft: 1374 |
| Living square feet: 1374 |
| For sale |
| Tax year: 2025 |
Room Dimensions
| Loft |
| Loft is 9 x 15 |
| Loft Level: Upper |
| Pantry |
| Bedroom 2 is 11 x 13 |
| Bedroom 2 Level: Main |
| Bedroom 3 is 11 x 11 |
| Bedroom 3 Level: Main |
| Living Room is 19 x 12 |
| Living Room Level: Main |
| Number of rooms: 7 |