
| 3 Beds | 2 Baths | 2.5 Car Garage | 1,344 Sq Ft |
Description of 27151 99th St, Salem Lakes, WI 53179
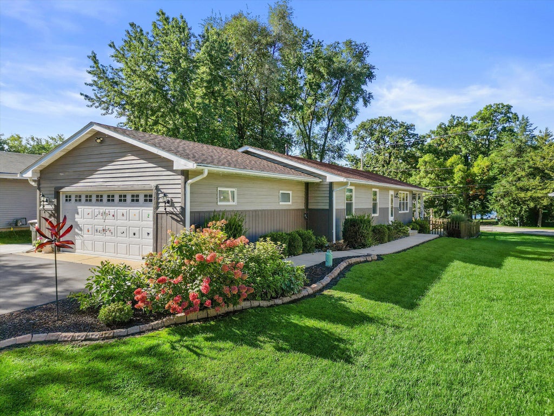
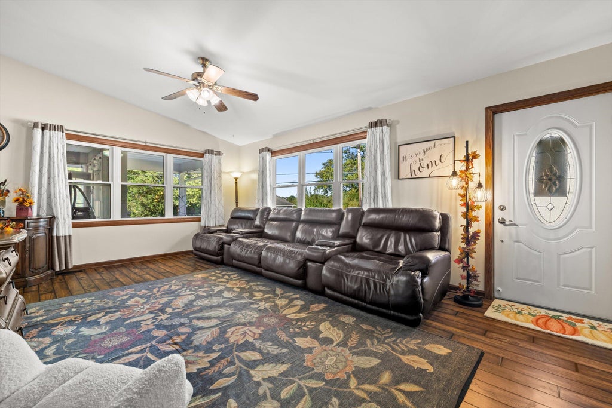
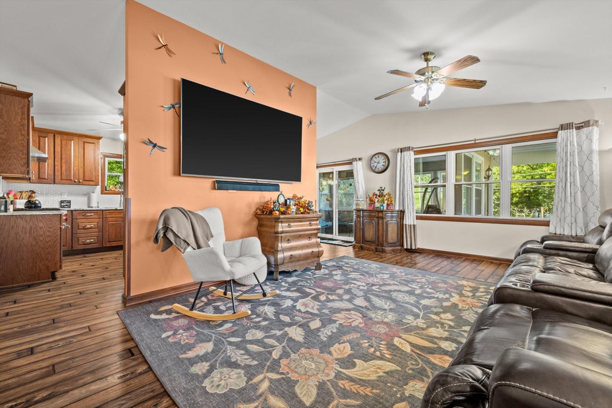
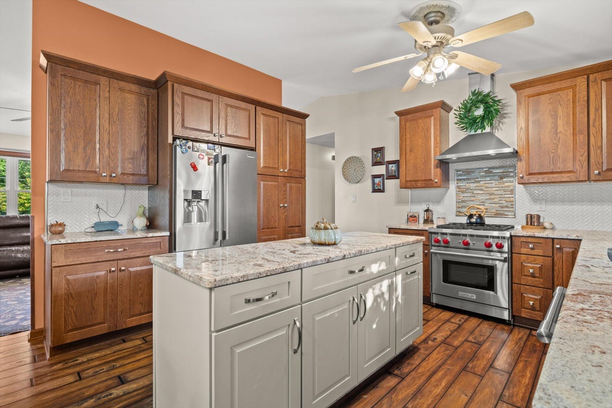
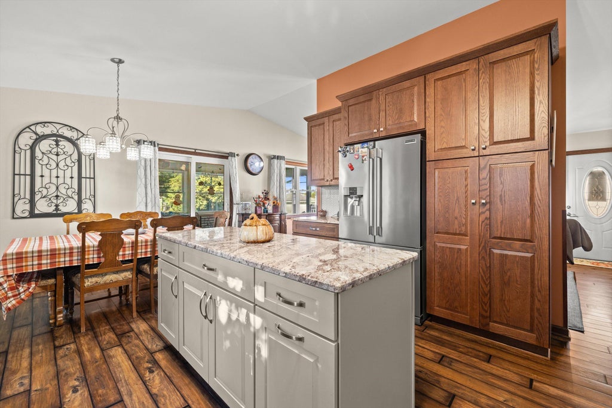
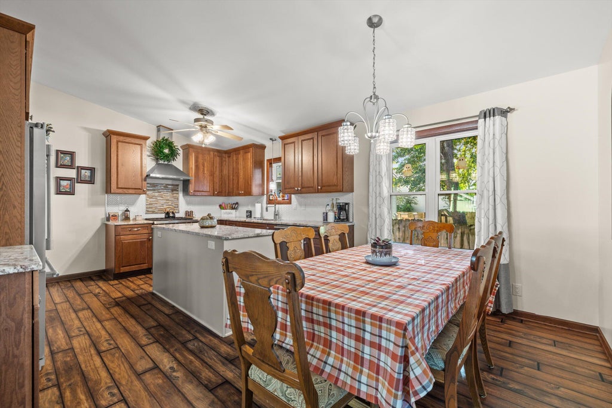
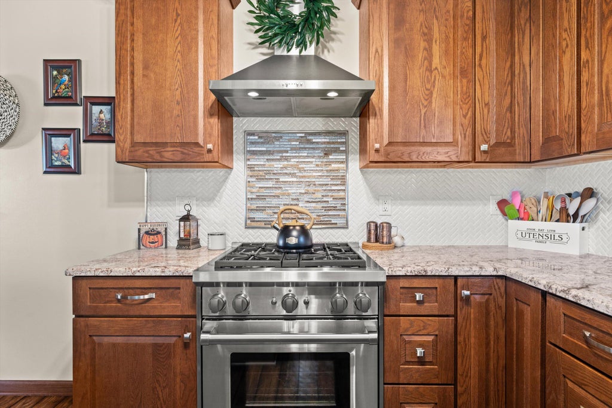
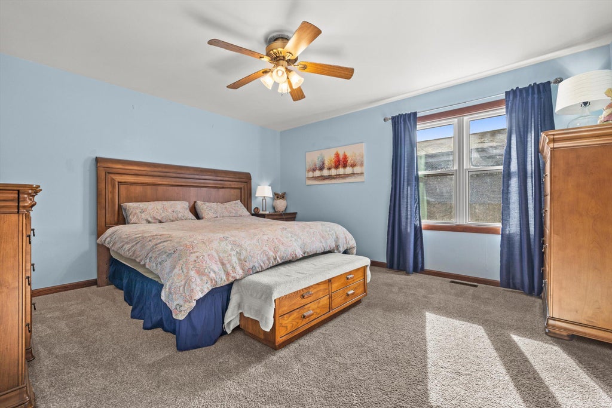
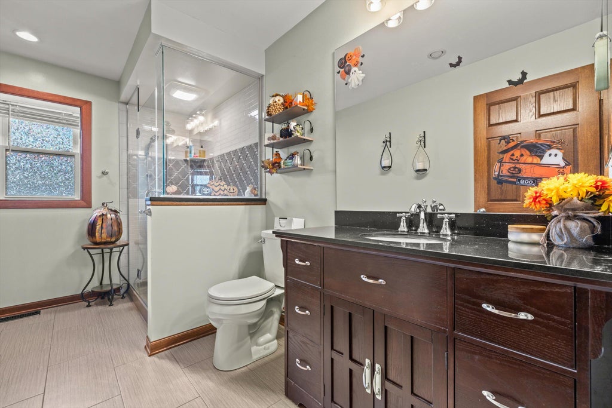
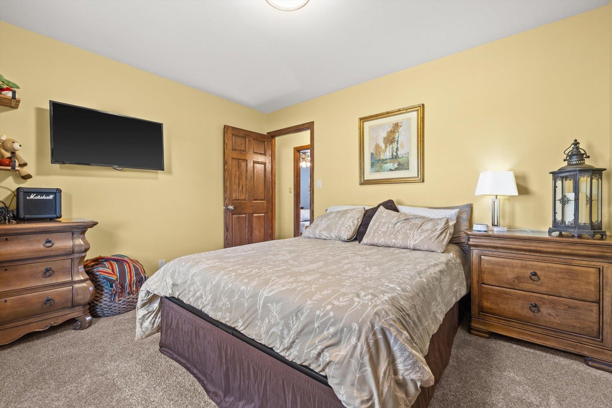
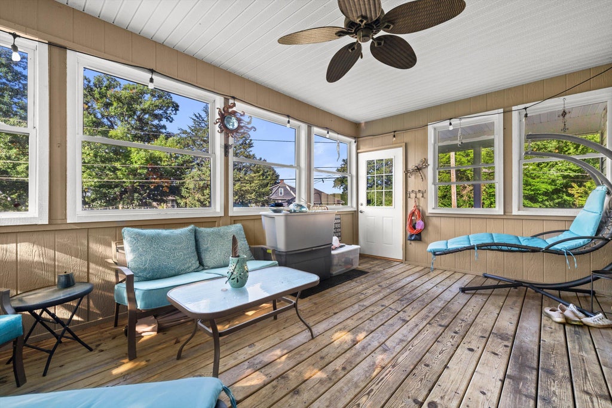
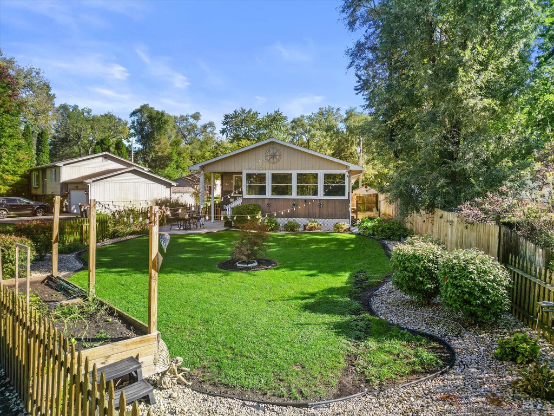
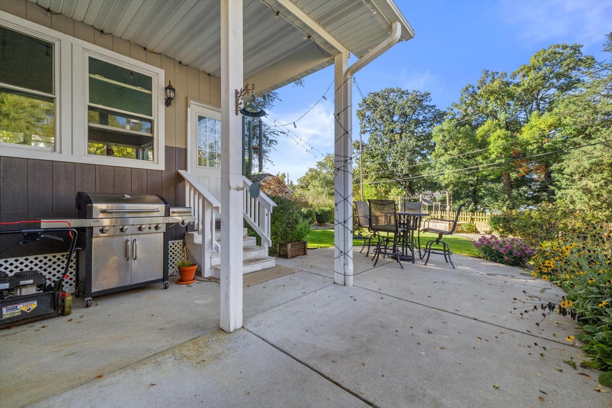
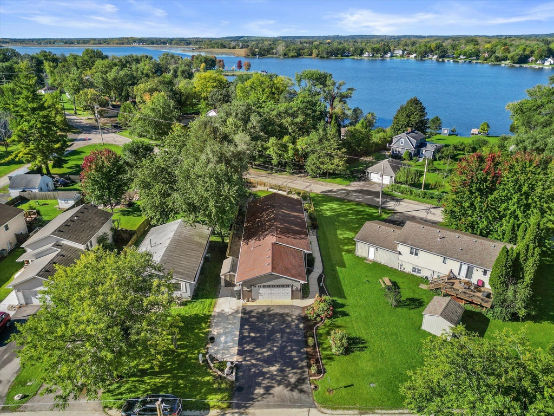
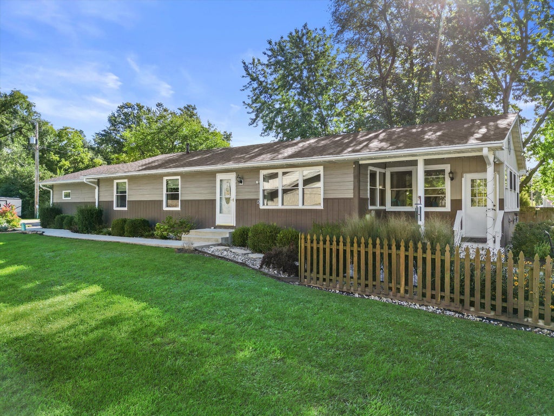
FIRST TIME EVER ON THE MARKET! Enjoy peaceful lake living in this beautifully remodeled and well-maintained 3-bedroom, 2-bath ranch with lake views. The inviting interior blends timeless charm with modern updates and showcases pride of ownership throughout. A partially finished basement adds flexible living space, while the 2.5-car garage provides ample storage. Outside, the beautifully landscaped, fenced yard creates a perfect setting for relaxing or entertaining. A special home in a peaceful setting, ready for its next chapter!
Property Features of 27151 99th St, Salem Lakes, WI 53179
Listing courtesy of: Keller Williams Thrive-Caledonia
Home Style
Ranch
Ranch
Type
Single Family Residence
Single Family Residence
Year Built
1992
1992
Annual Taxes
$3,637.34
$3,637.34
Stories
1
1
Acres
.2
.2
Interior Features
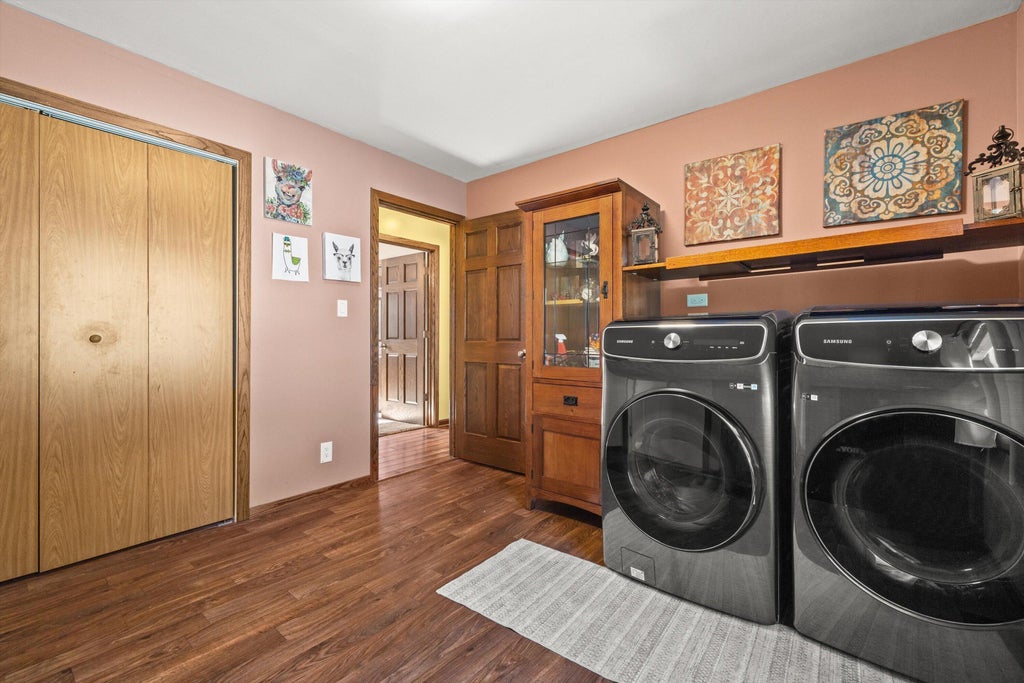
| Washer |
| Dryer |
| Range |
| Oven |
| Dishwasher |
| Refrigerator |
| Central air |
| Forced air heat |
| Natural gas heat |
| Garbage disposal |
| Kitchen island |
| Full basement |
| Partial basement |
| Partially finished basement |
Exterior Features
| High school: Wilmot |
| Garage |
| Attached parking |
| Attached garage |
| Garage spaces: 2.5 |
| Aluminum siding |
| Wood exterior |
| Patio |
| Fenced yard |
| Lot acreage is: 0.2 |
| Fenced lot |
| Lot sqft: 8712 |
| Lot zoned: RES |
| Paved driveway |
| Public sewer |
| Private water |
| Well water |
| Total square feet: 1344 |
| Total above grade finished sq ft: 1344 |
| Living square feet: 1344 |
| Property style: ranch |
| For sale |
| Tax year: 2025 |
Room Dimensions
| Bedroom 2 is 12 x 11 |
| Bedroom 2 Level: Main |
| Bedroom 3 is 12 x 11 |
| Bedroom 3 Level: Main |
| Dining Room is 8 x 13 |
| Dining Level: Main |
| Living Room is 20 x 13 |
| Living Room Level: Main |
| Number of rooms: 8 |