
| 3 Beds | 2.5 Baths | 2.5 Car Garage | 1,940 Sq Ft |
Description of 2630 N 89th St, Wauwatosa, WI 53226
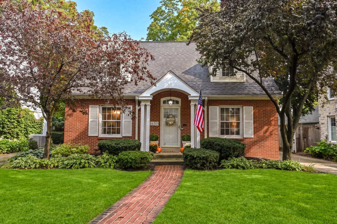
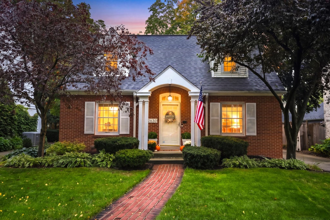
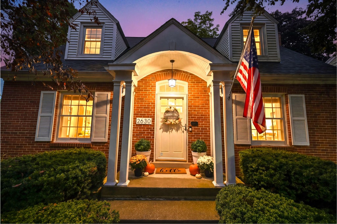
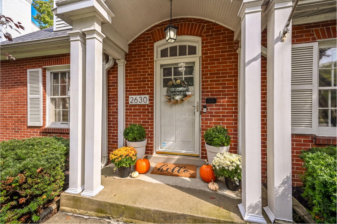
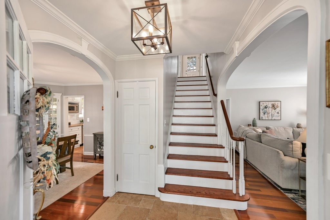
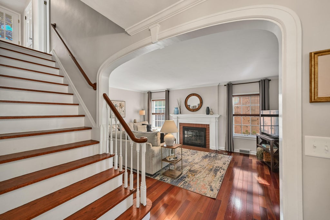
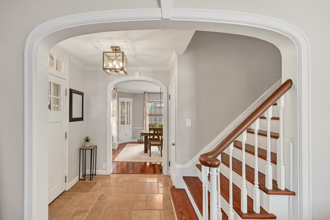
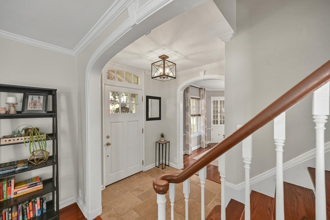
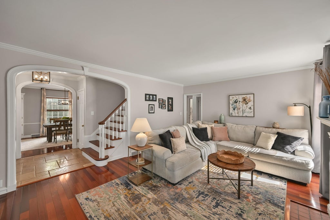
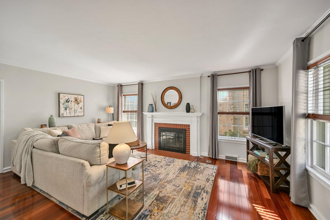
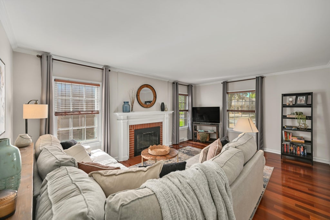
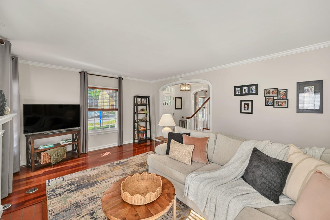
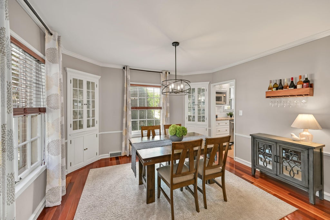
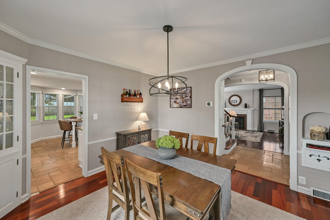
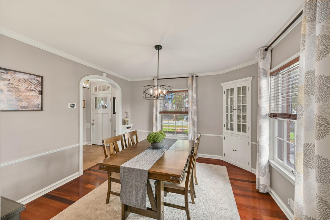
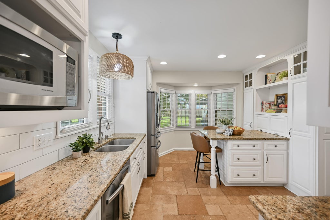
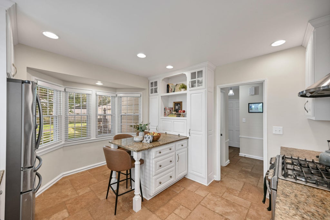
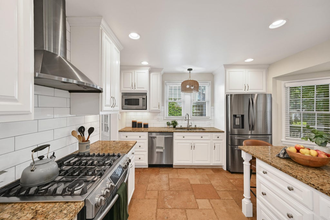
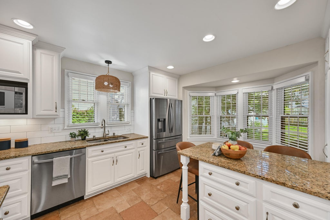
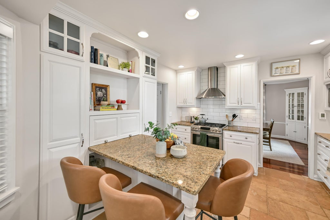
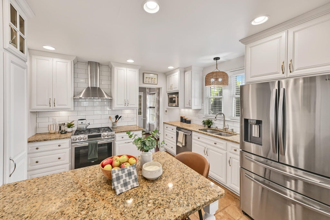
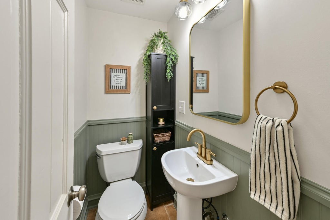
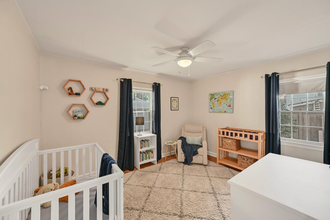
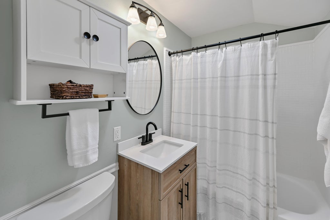
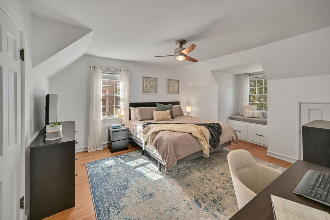
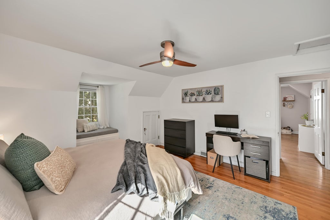
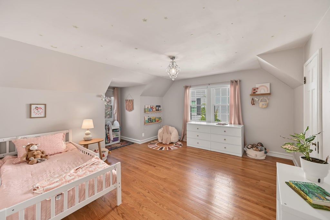
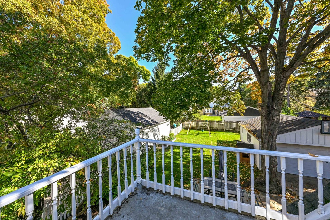
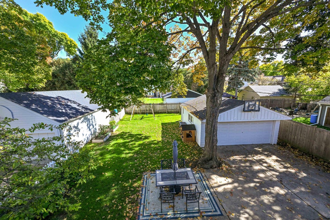
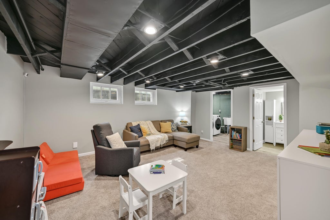
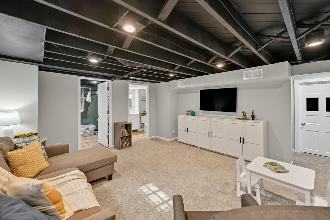
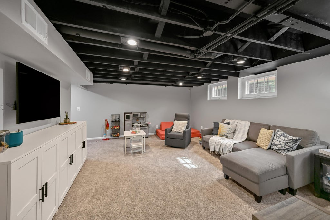
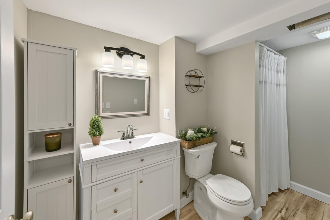
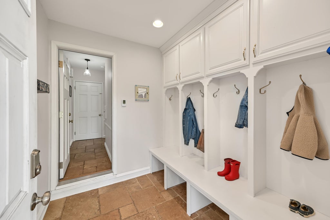
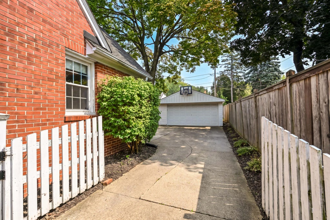
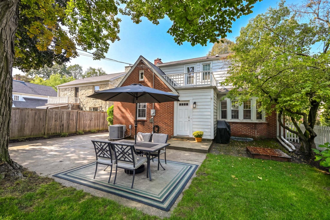
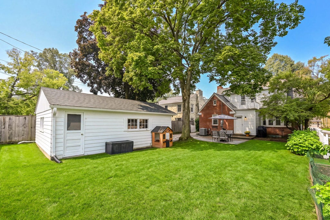
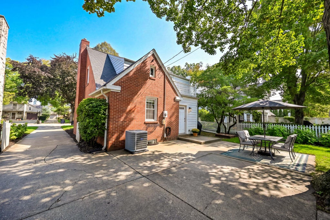
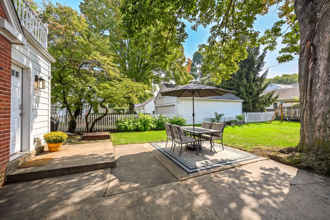
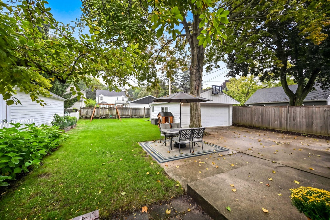
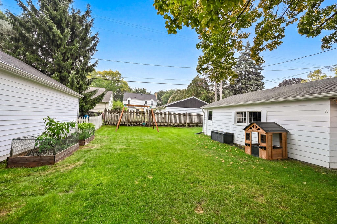
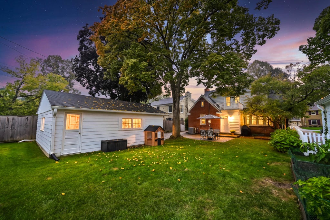
When location, curb appeal, timeless character, + sophisticated updates come together, a truly special Wauwatosa home emerges. Welcome to this exceptional center-entrance red brick Cape Cod, beautifully framed by mature trees and lush landscaping in the idyllic Pasadena neighborhood. Inside, Brazilian cherry hardwoods, crisp white woodwork, built-ins and neutral finishes pair beautifully with thoughtful updates. The LR features a natural fireplace and great natural light, while the updated white KIT offers custom cabinetry, granite counters, SS appliances, heated floors + walk-in pantry. Main-floor bedroom, mudroom with built-ins, 2 bedrooms up, finished LL, 2.5-car garage + exceptional fenced yard. Walk to schools, Lion's Tail, Joy Ice Cream, Sendik's, Fiddleheads + more. Call today!
Property Features of 2630 N 89th St, Wauwatosa, WI 53226
Cape Cod
Single Family Residence
1936
$9,481.00
1.5
.16
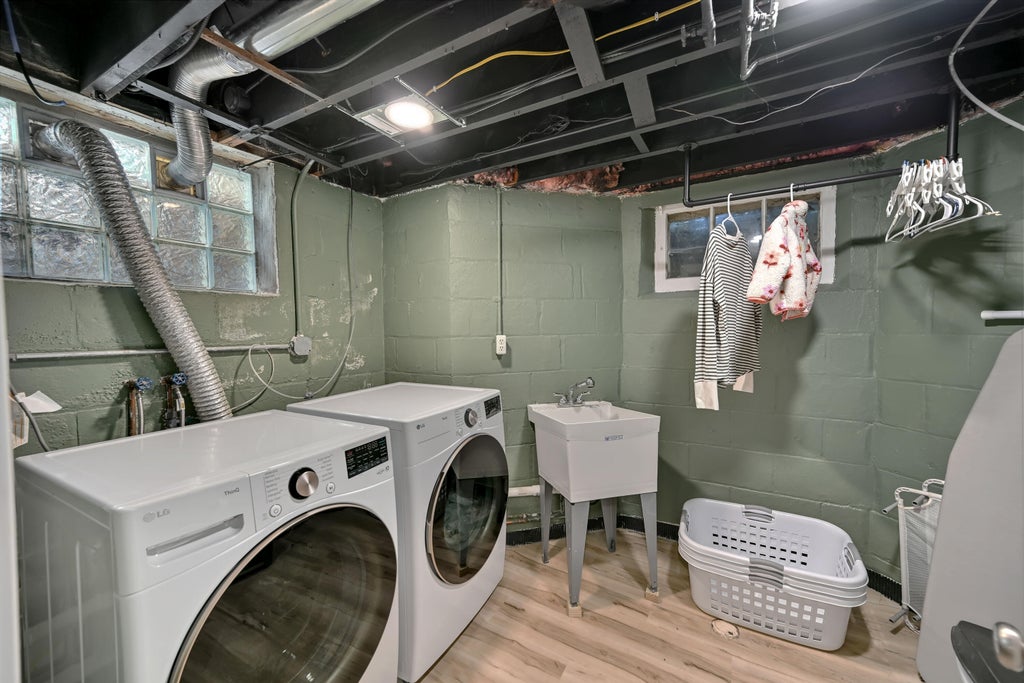
| Washer |
| Dryer |
| Oven |
| Microwave oven |
| Dishwasher |
| Refrigerator |
| Central air |
| Forced air heat |
| Natural gas heat |
| Garbage disposal |
| Full basement |
| Partial basement |
| Sump pump |
| Partially finished basement |
| Elementary school: McKinley |
| Middle school: Whitman |
| High school: Wauwatosa West |
| Garage |
| Detached parking |
| Detached garage |
| Garage spaces: 2.5 |
| Brick exterior |
| Patio |
| Fenced yard |
| Lot acreage is: 0.16 |
| Fenced lot |
| Lot sqft: 6969.6 |
| Lot zoned: AA SING Aa Sing |
| Paved driveway |
| Public sewer |
| Public water |
| Total square feet: 1940 |
| Total above grade finished sq ft: 1700 |
| Basement square feet: 240 |
| Living square feet: 1940 |
| For sale |
| Tax year: 2025 |
| Bedroom 2 is 17 x 13 |
| Bedroom 2 Level: Upper |
| Bedroom 3 is 13 x 11 |
| Bedroom 3 Level: Main |
| Dining Room is 12 x 12 |
| Dining Level: Main |
| Living Room is 18 x 13 |
| Living Room Level: Main |
| Number of rooms: 6 |