
| 4 Beds | 2.5 Baths | 3 Car Garage | 2,350 Sq Ft |
Description of 609 Hawks Ridge Rd, Grafton, WI 53024
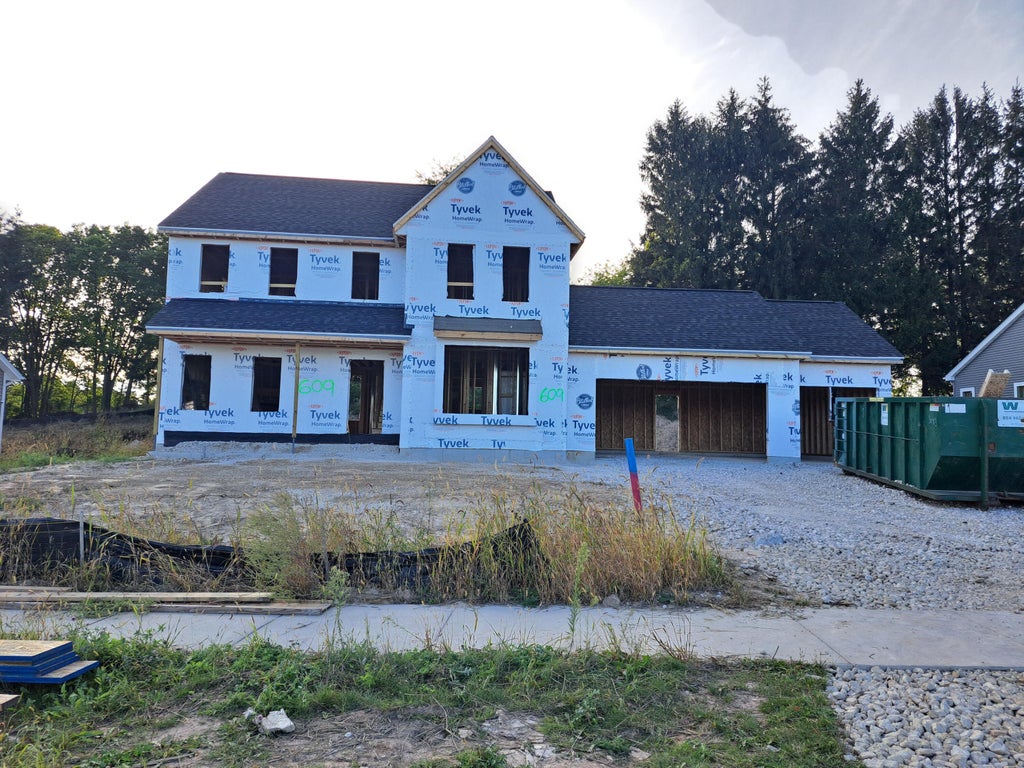
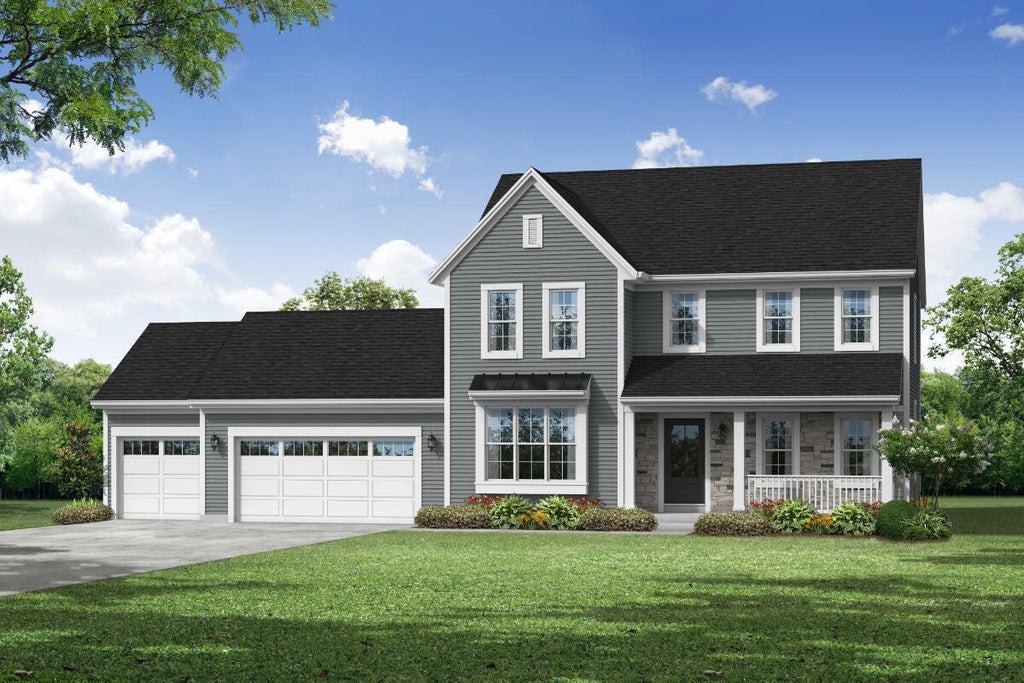
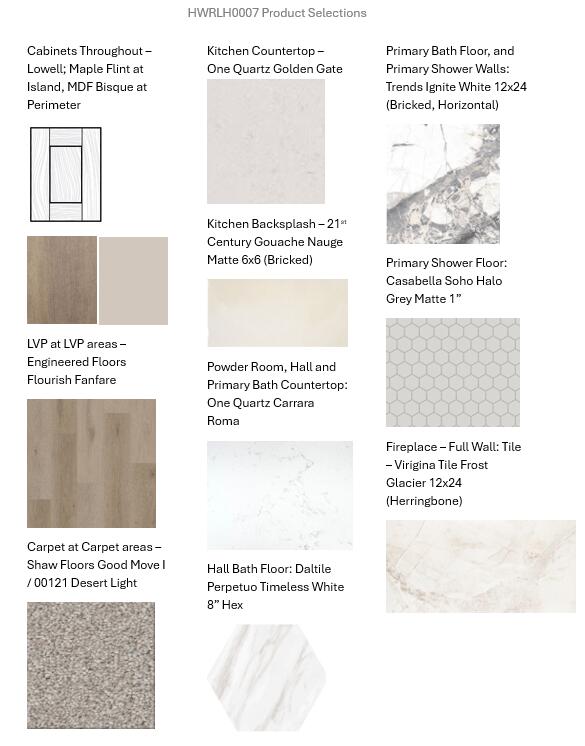
This home is UNDER CONSTRUCTION. The Hailey 2350 offers a kitchen w/ plenty of cabinetry, quartz counters, WIP, kitchen appliances & prep island, a morning room for casual meals, a gathering room w/ gas fireplace, a formal dining room for large gatherings, a home office & a mudroom featuring a large closet & bench for everyday items. The 2nd floor rounds out this home w/ 3 secondary bedrooms, a hall bath, a conveniently located laundry room & a primary bedroom complete w/ walk-in closet & a private bathroom featuring a dual vanity & 5-foot ceramic shower. The basement also is roughed in for a future full bathroom and has a radon abatement system.
Property Features of 609 Hawks Ridge Rd, Grafton, WI 53024
Listing courtesy of: Bielinski Homes, Inc.
Home Style
Other
Other
Type
Single Family Residence
Single Family Residence
Year Built
2026
2026
Subdivision
Hawks Ridge
Hawks Ridge
Stories
2
2
Acres
.36
.36
Interior Features
| Range |
| Microwave oven |
| Dishwasher |
| Refrigerator |
| Central air |
| Forced air heat |
| Natural gas heat |
| Garbage disposal |
| Kitchen island |
| Walk-in closet(s) |
| Concrete basement |
| Full basement |
| Sump pump |
Exterior Features
| Middle school: Webster |
| High school: Cedarburg |
| Garage |
| Three car garage |
| Attached parking |
| Attached garage |
| Garage spaces: 3 |
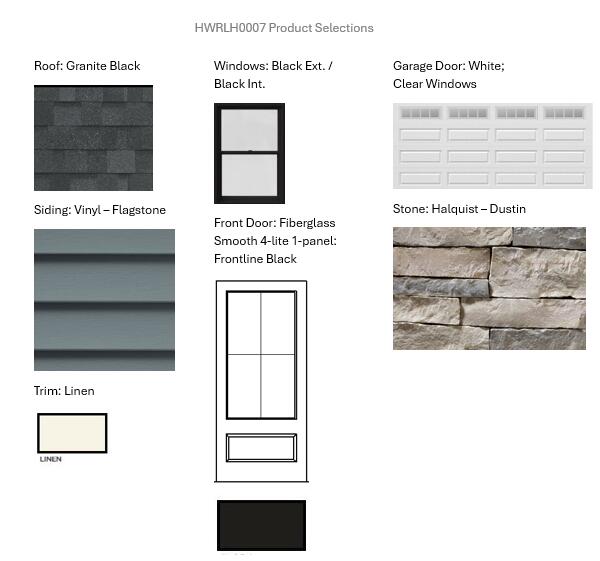
| Vinyl siding |
| Stone exterior |
| Lot acreage is: 0.36 |
| Lot sqft: 15681.6 |
| Subdivision: Hawks Ridge |
| Lot zoned: Residential |
| Present use: Subdivision |
| Improvement: sidewalks |
| Paved driveway |
| Public sewer |
| Public water |
| New construction |
| Warranty included |
| For sale |
| Tax year: 2025 |
Room Dimensions
| Den is 13.58 x 10.5 |
| Den Level: Main |
| Laundry room |
| Pantry |
| Bedroom 2 is 11.17 x 12.9 |
| Bedroom 2 Level: Upper |
| Bedroom 3 is 11 x 12.9 |
| Bedroom 3 Level: Upper |
| Bedroom 4 is 11 x 11 |
| Bedroom 4 Level: Upper |
| Dining Room is 9.17 x 13.17 |
| Dining Level: Main |
| Living Room is 14.6 x 18 |
| Living Room Level: Main |
| Laundry Room is 8.42 x 6.33 |
| Laundry Room Level: Upper |
| Number of rooms: 9 |