















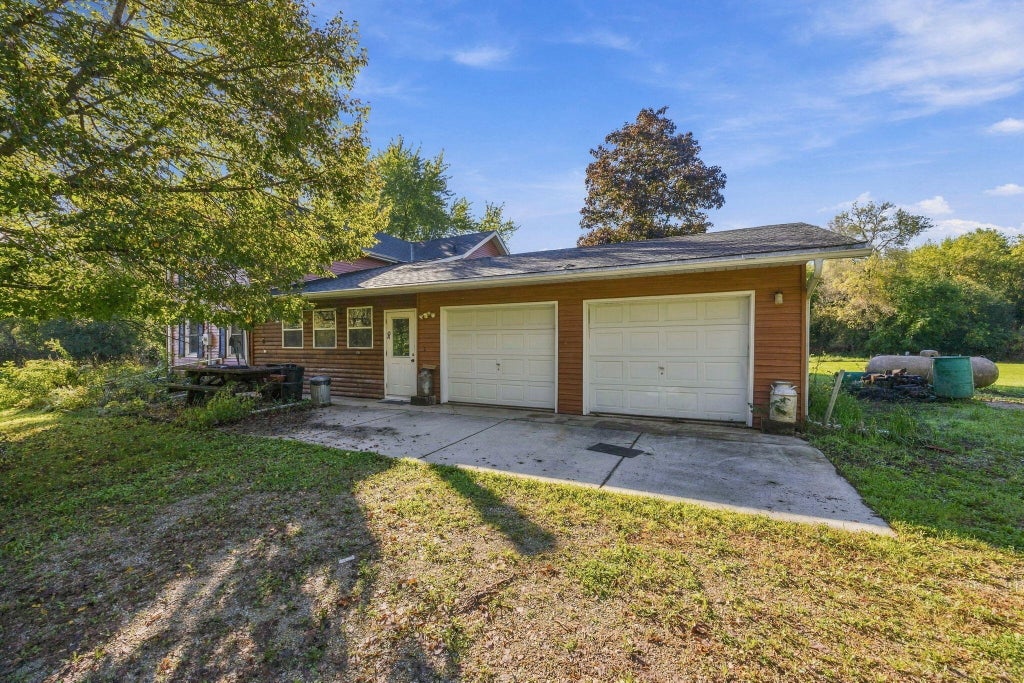
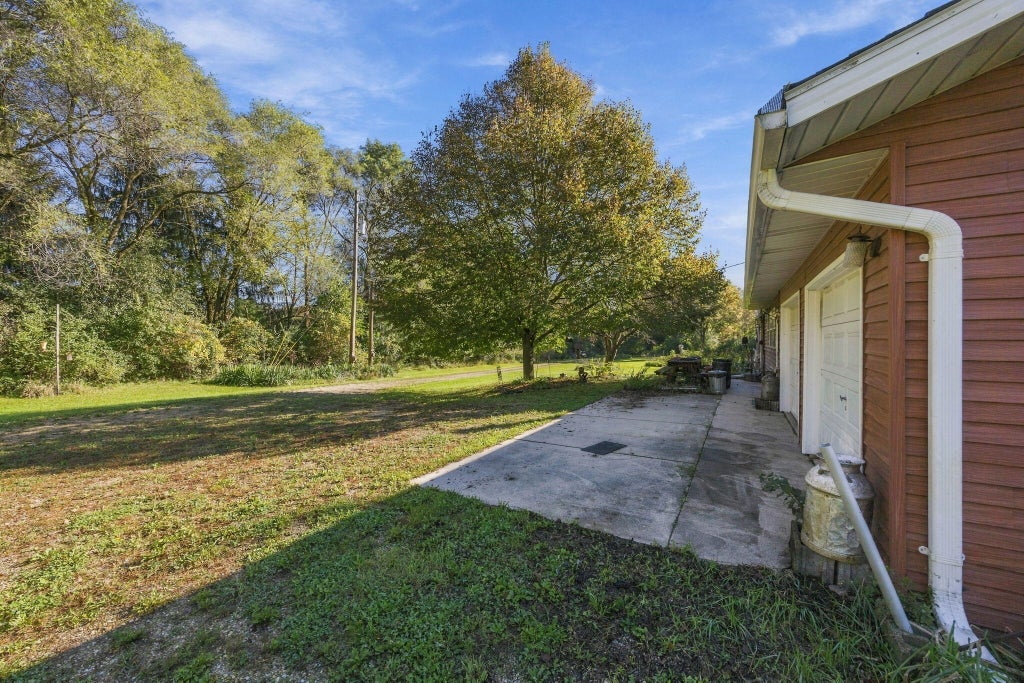
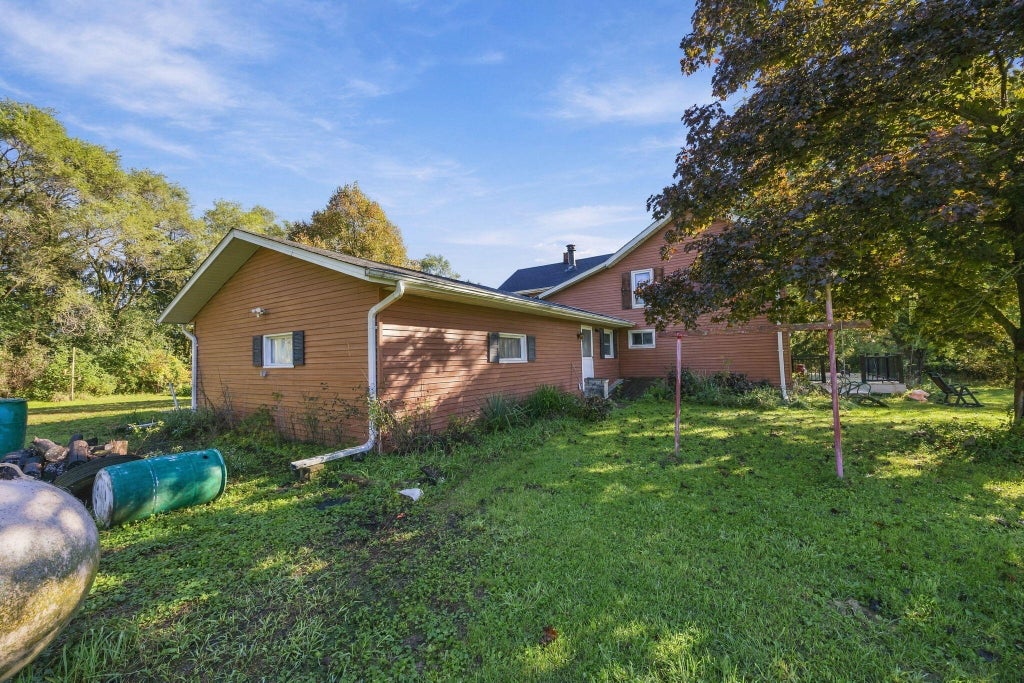
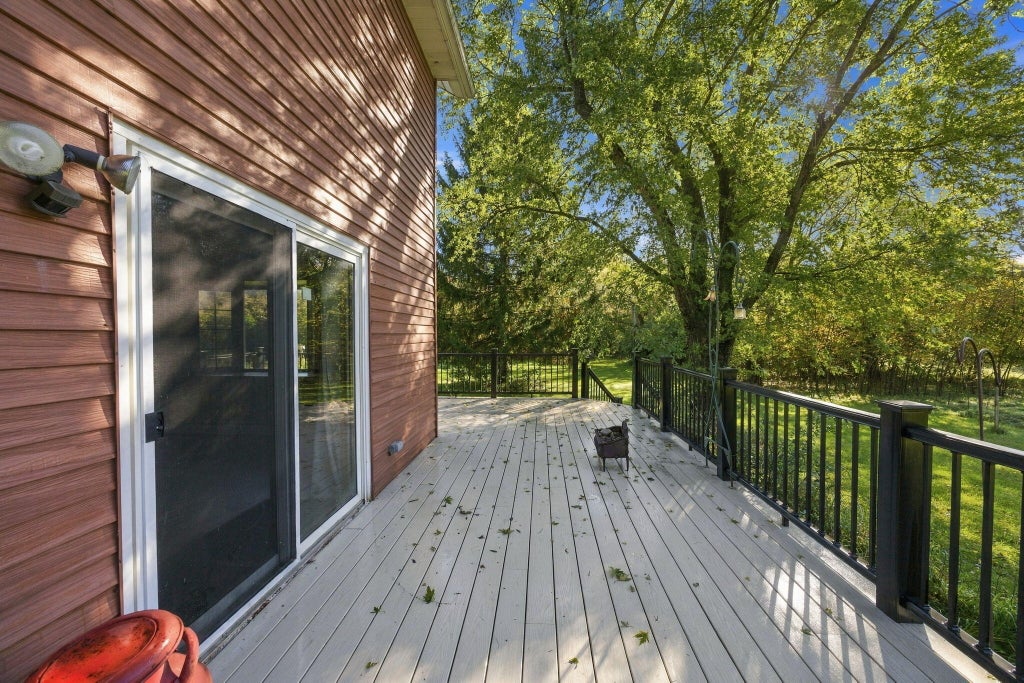









| 5 Beds | 1.5 Baths | 2 Car Garage | 2,149 Sq Ft |
Description of N2741 County Rd Z Rd, Sullivan, WI 53118
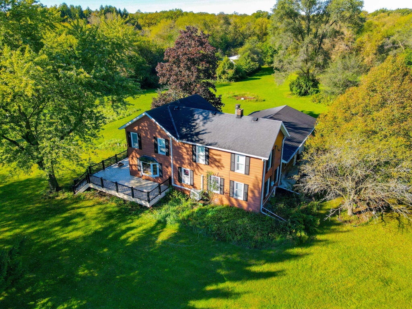
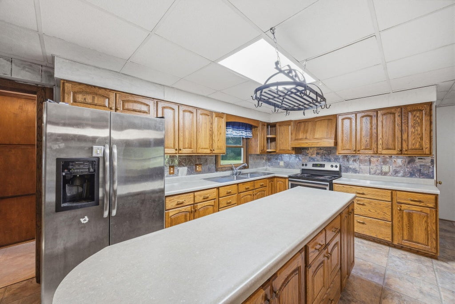
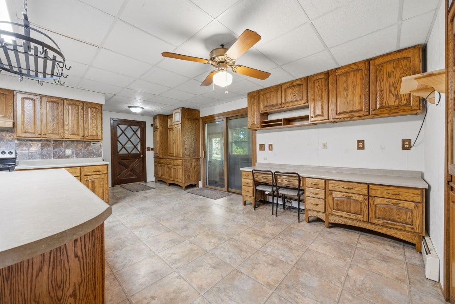
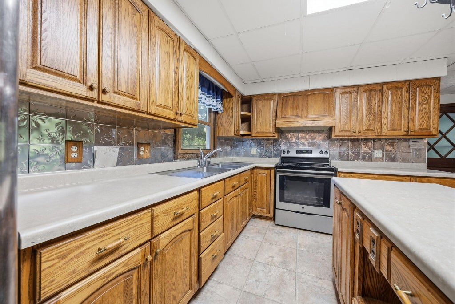
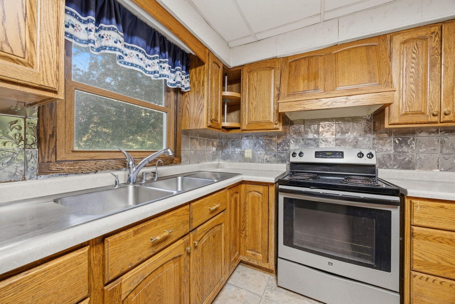
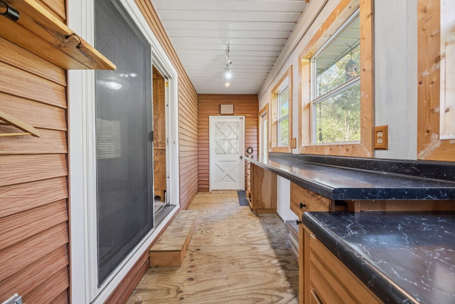
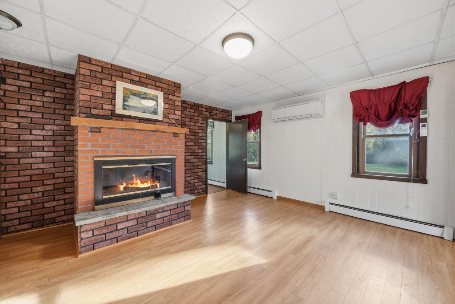
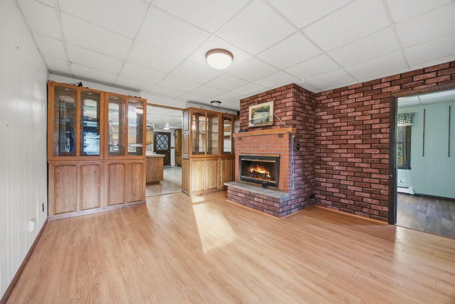
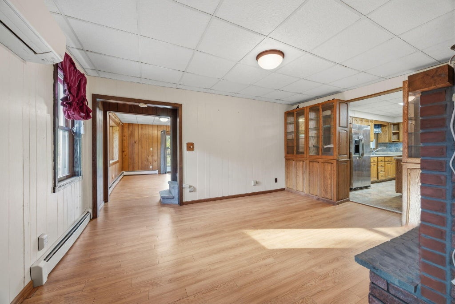
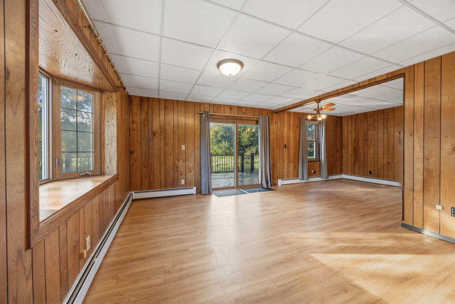
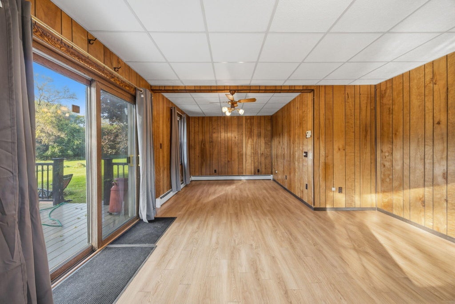
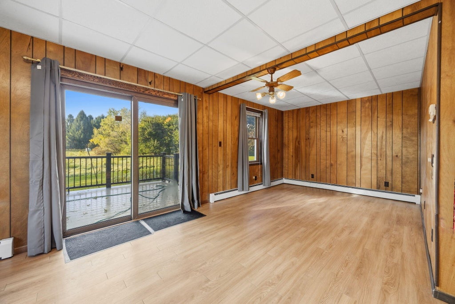
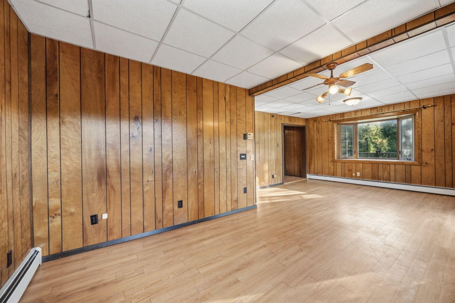
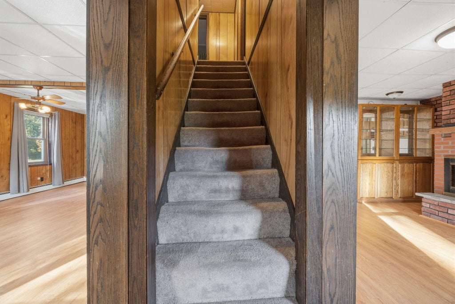
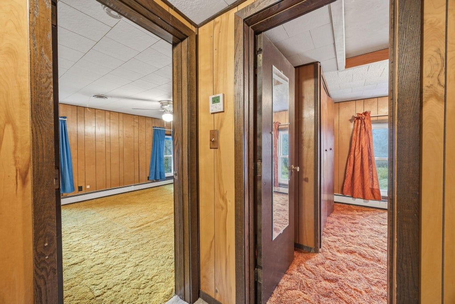
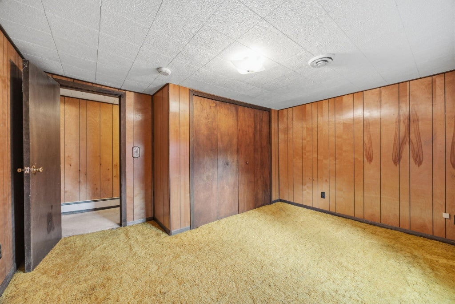
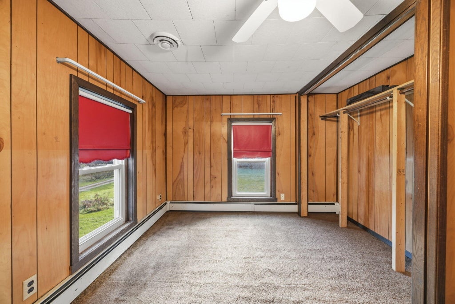
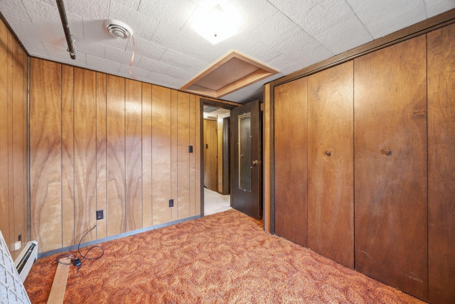
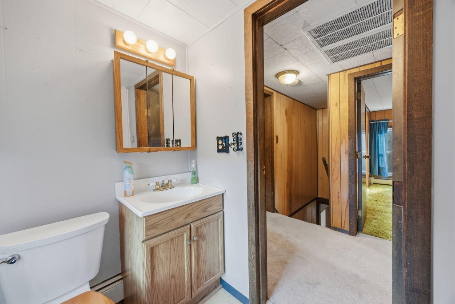
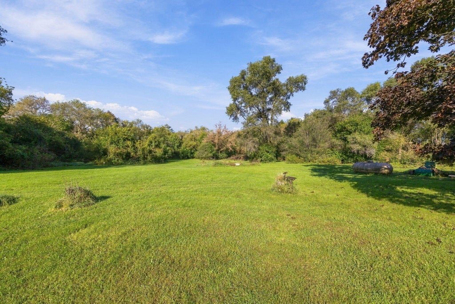
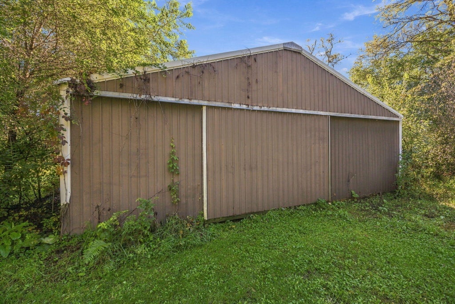
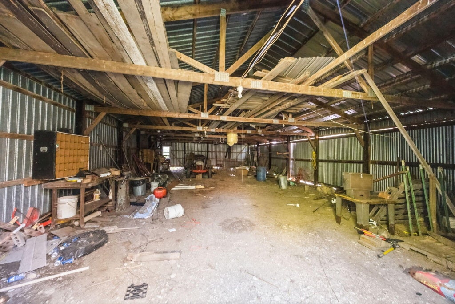
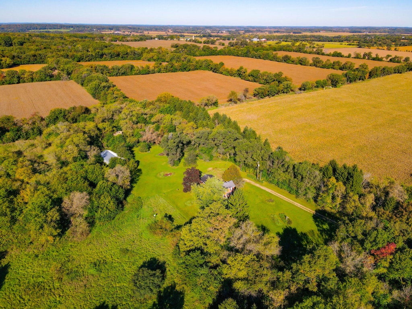
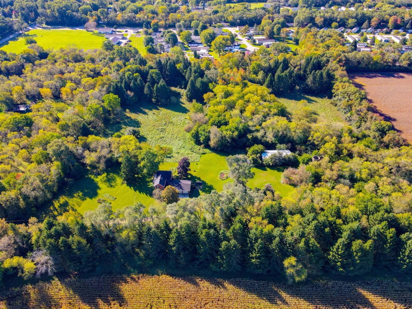
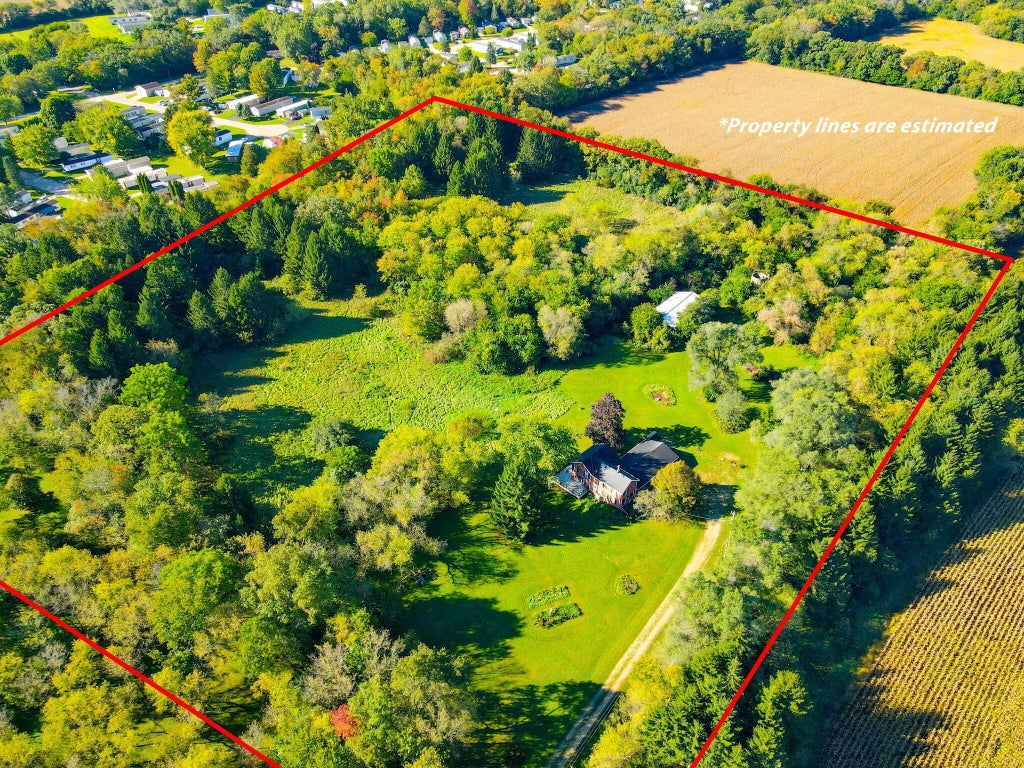
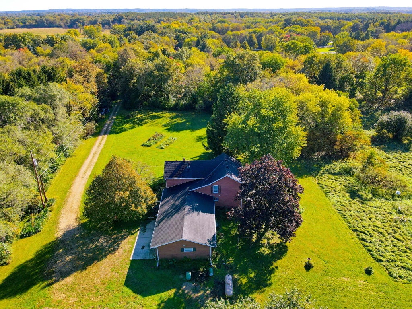
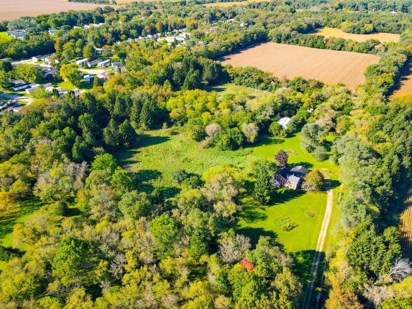
FALL IN LOVE with this 11 acre oasis conveniently located between Sullivan, Dousman, and Palmyra. Enjoy the beauty and privacy of country living filled with mature trees and abundant wildlife. Horses are allowed, and a spacious pole barn offers plenty of room for storage, equipment, or hobbies. With endless opportunities to enjoy the outdoors and less than 10 minutes from Kettle Moraine State Forest. Inside, you'll find custom oak cabinets which surround the spacious kitchen. Cozy up to the fireplace in the living room or spread out in the family room to enjoy natures natural light. 5 Bedrooms provides ample space for anything you need. Make your county living dreams a reality, this property is a nature lover's dream! Don't wait, schedule your showing today!
Property Features of N2741 County Rd Z Rd, Sullivan, WI 53118
Farm House
Single Family Residence
1900
$4,101.00
2
11
| Range |
| Refrigerator |
| Freezer |
| Radiant heat |
| Full basement |
| Basement has outside entrance |
| Walkout basement |
| Garage |
| Two car garage |
| Attached parking |
| Attached garage |
| Garage spaces: 2 |
| Lot acreage is: 11 |
| Lot sqft: 479160 |
| Wooded lot |
| Lot zoned: R-2 |
| Paved driveway |
| Private water |
| Well water |
| Septic system |
| Property style: farm house |
| For sale |
| Tax year: 2025 |
| Horses allowed |
| Family room is 25 x 14 |
| Family Room Level: Main |
| Laundry room |
| Bedroom 2 is 15 x 13 |
| Bedroom 2 Level: Upper |
| Bedroom 3 is 11 x 10 |
| Bedroom 3 Level: Upper |
| Bedroom 4 is 13 x 12 |
| Bedroom 4 Level: Upper |
| Bedroom 5 is 16 x 10 |
| Bedroom 5 Level: Upper |
| Living Room is 15 x 14 |
| Living Room Level: Main |
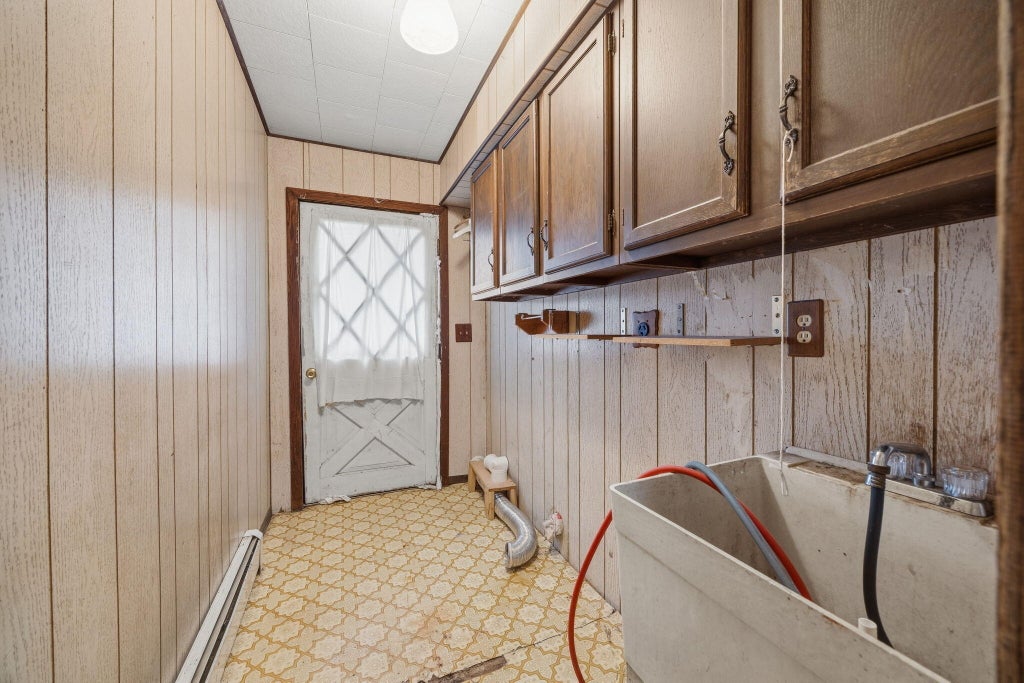
| Laundry Room is 10 x 5 |
| Laundry Room Level: Main |
| Number of rooms: 10 |