
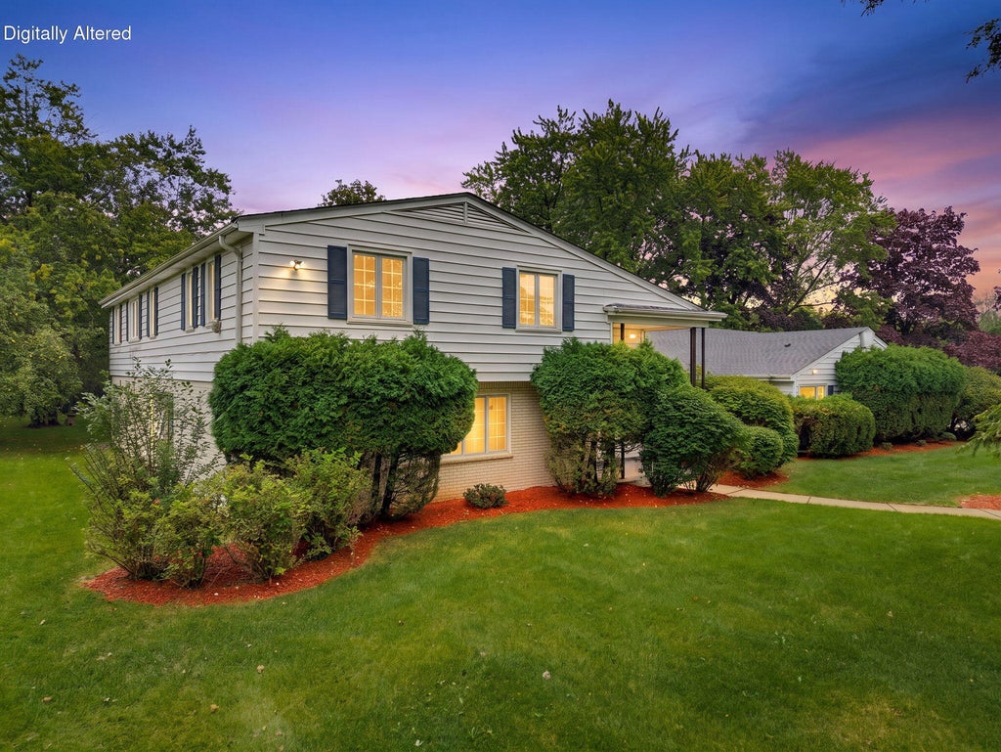
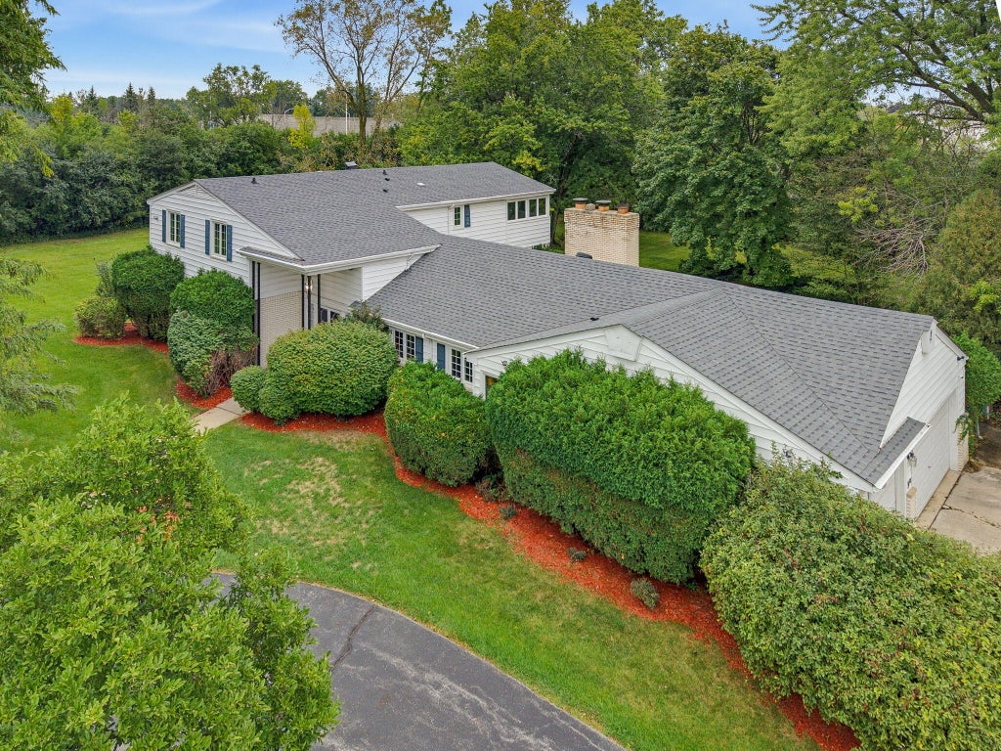
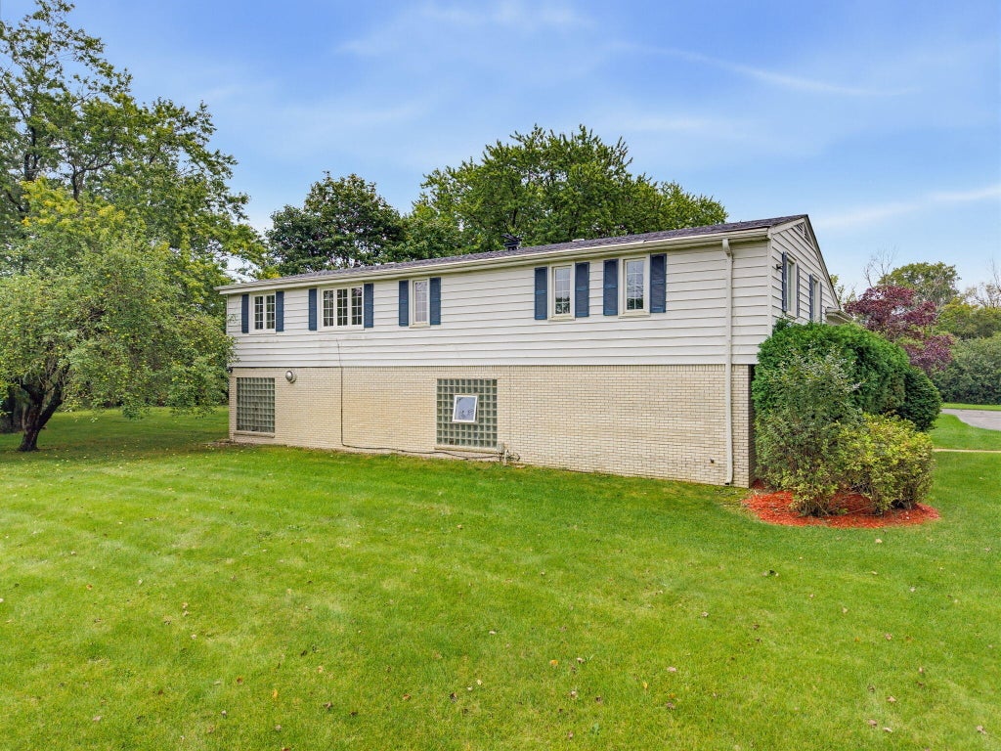
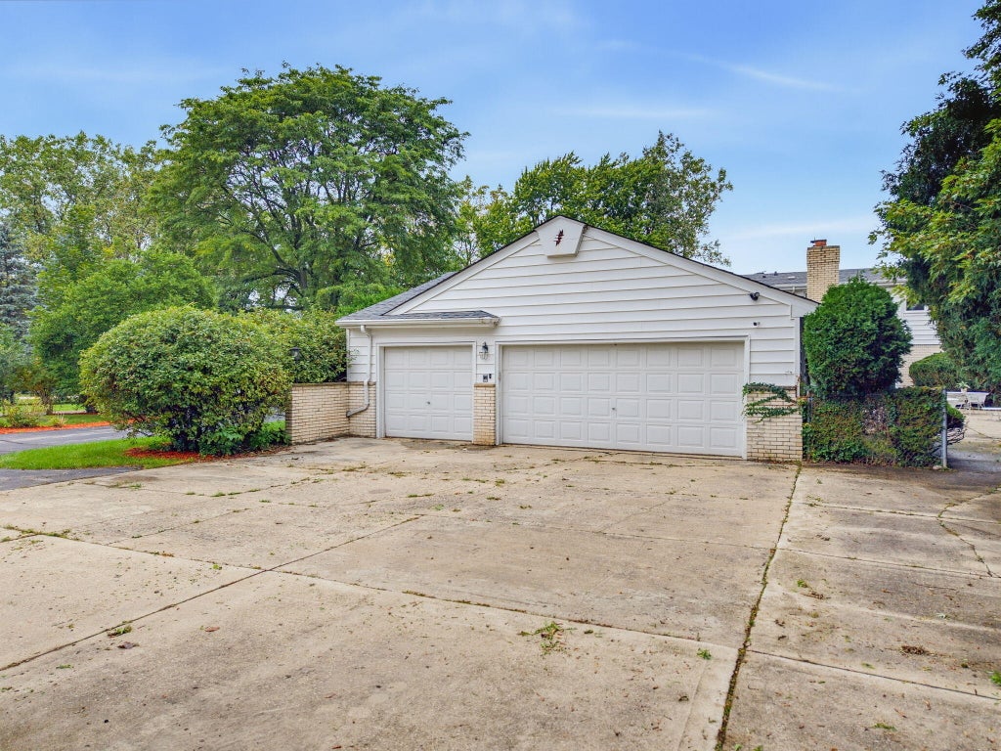
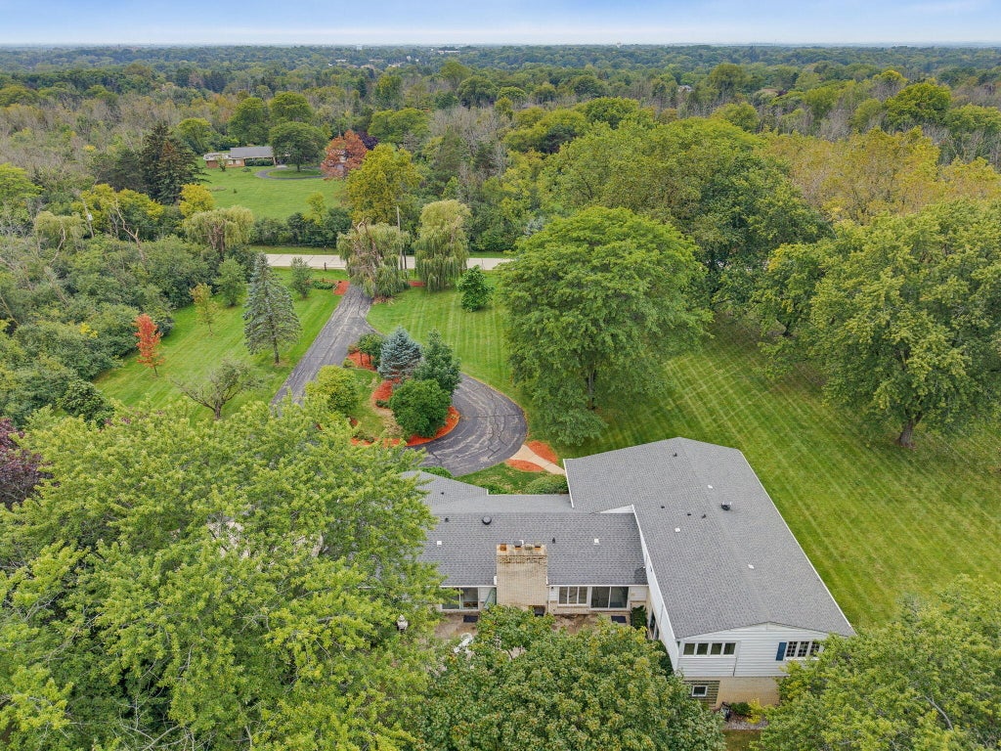
| 4 Beds | 3.5 Baths | 3 Car Garage | 3,668 Sq Ft |
Description of 7320 N Pheasant Ln, River Hills, WI 53217
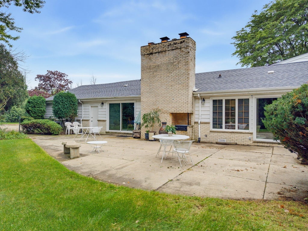
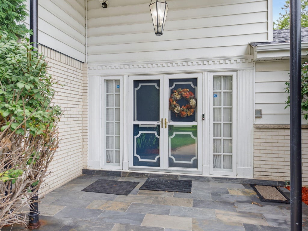
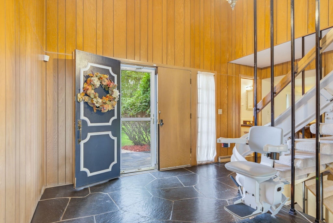
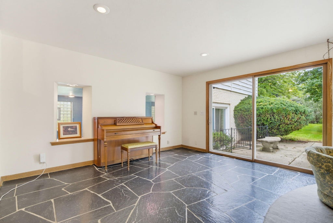
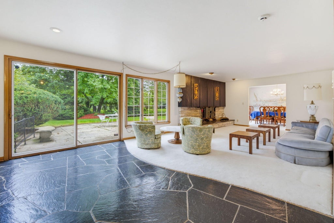
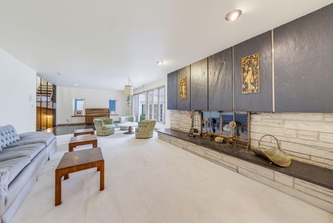
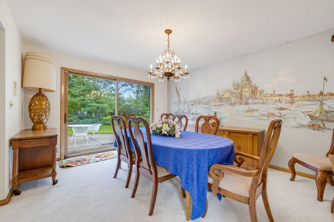
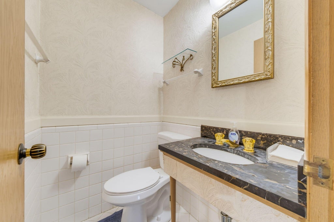
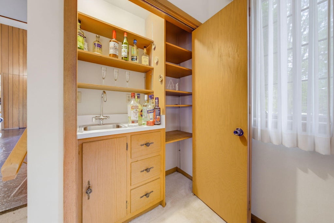
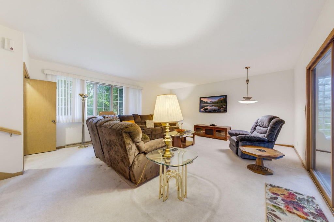
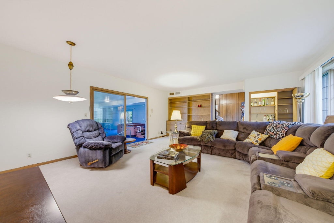
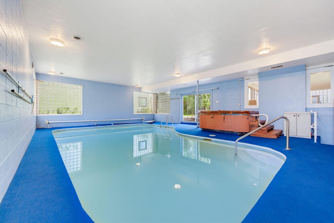
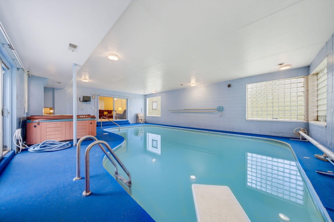
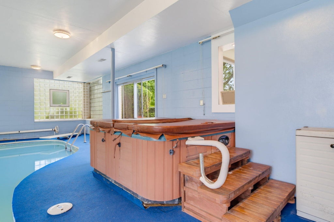
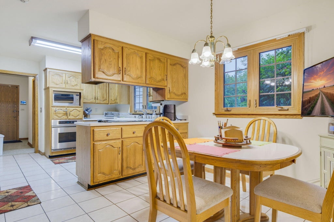
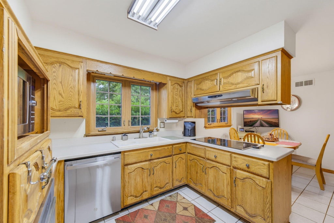
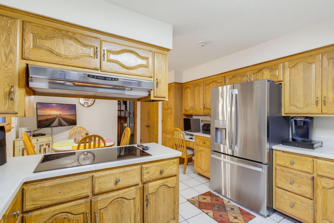
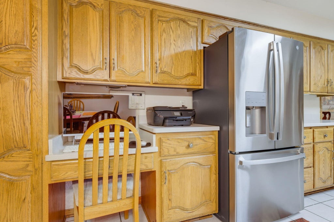
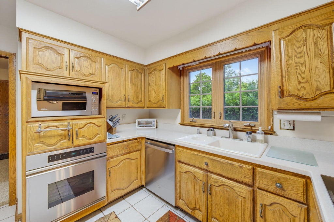
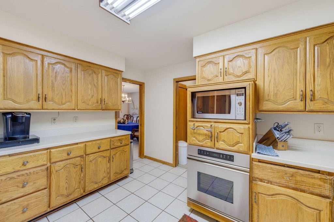
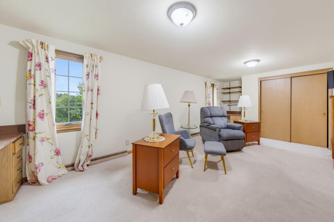
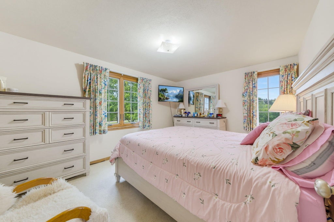
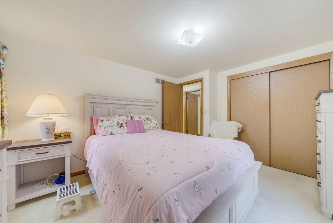
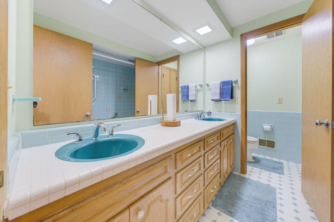
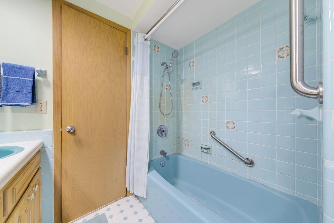
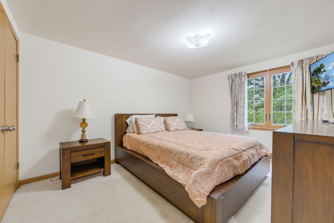
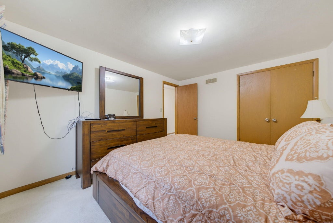
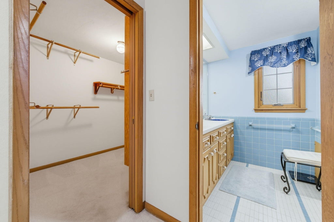
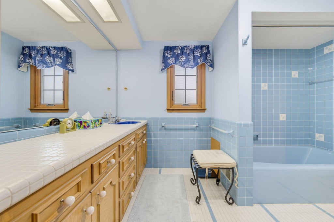
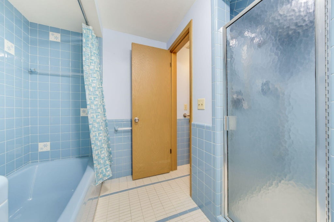
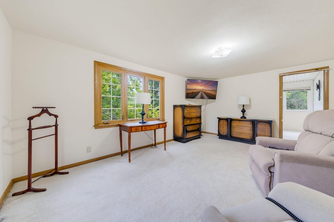
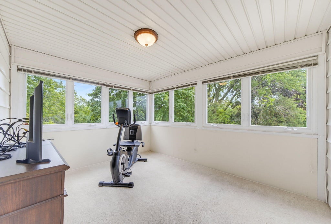
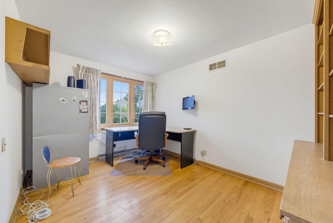
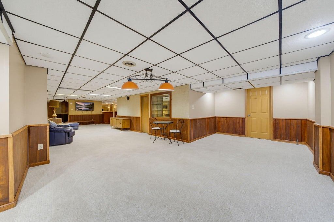
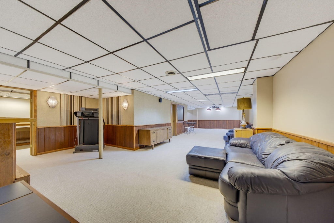
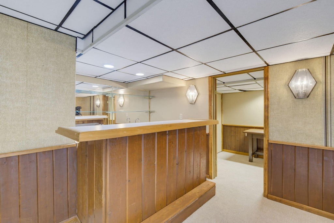
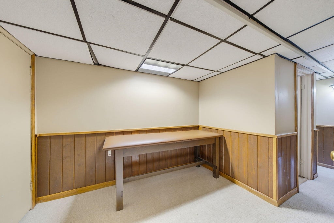
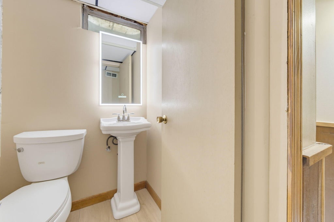
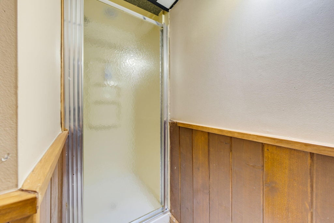
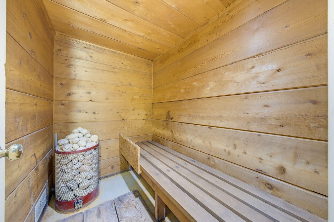
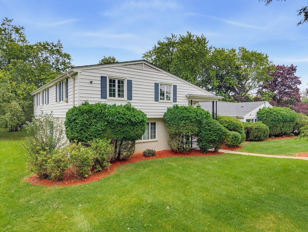
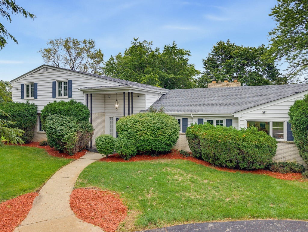
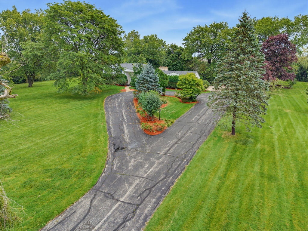
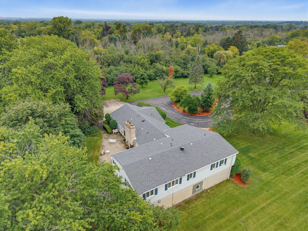
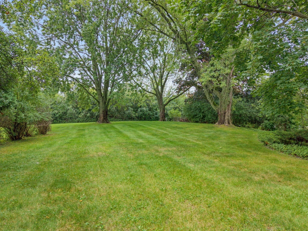
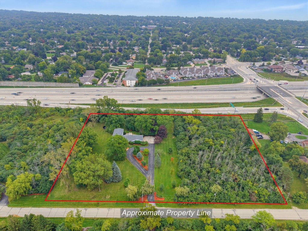
Rare River Hills opportunity!!! Set on approximately 4.97 wooded acres, this distinctive estate-style home offers privacy, space and exceptional amenities. Features include approximately 3,668 sq. ft. of above-grade living space, 4 bedrooms, 2.5 baths, 3-car attached garage, 2 fireplaces, spacious living and family rooms, formal dining, eat-in kitchen, office and sunroom. Enjoy year-round recreation with an indoor inground pool, sauna, large lower-level rec room, bar, bonus room and abundant storage. A remarkable opportunity to create your own private North Shore retreat in prestigious River Hills.
Property Features of 7320 N Pheasant Ln, River Hills, WI 53217
Listing courtesy of: 1st Advantage Real Estate
Home Style
Raised Ranch
Raised Ranch
Type
Single Family Residence
Single Family Residence
Year Built
1967
1967
Annual Taxes
$18,403.00
$18,403.00
Acres
4.98
4.98
Interior Features
| Washer |
| Dryer |
| Oven |
| Cooktop |
| Dishwasher |
| Refrigerator |
| Central air |
| Forced air heat |
| Natural gas heat |
| Wet bar |
| Handicap access |
| Sauna |
| Security system |
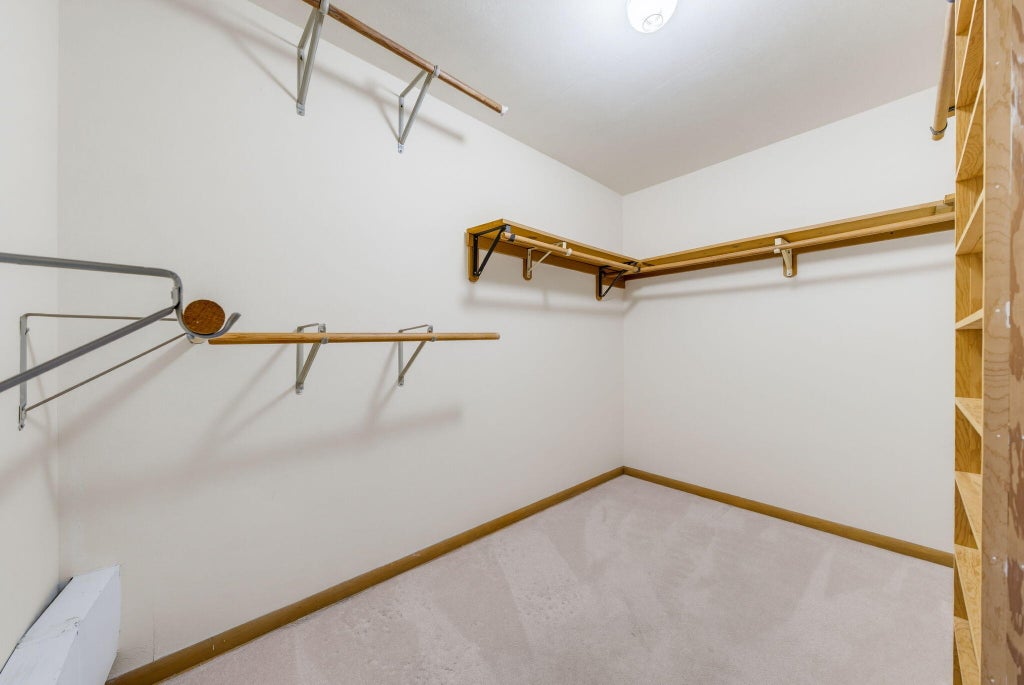
| Walk-in closet(s) |
| Finished basement |
| Full basement |
| Sump pump |
Exterior Features
| Elementary school: Parkway |
| Middle school: Glen Hills |
| High school: Nicolet |
| Garage |
| Three car garage |
| Attached parking |
| Attached garage |
| Garage spaces: 3 |
| Brick exterior |
| Wood exterior |
| Patio |
| Lot acreage is: 4.98 |
| Lot sqft: 216928.8 |
| Wooded lot |
| Lot zoned: R1 |
| Paved driveway |
| Public sewer |
| Private water |
| Well water |
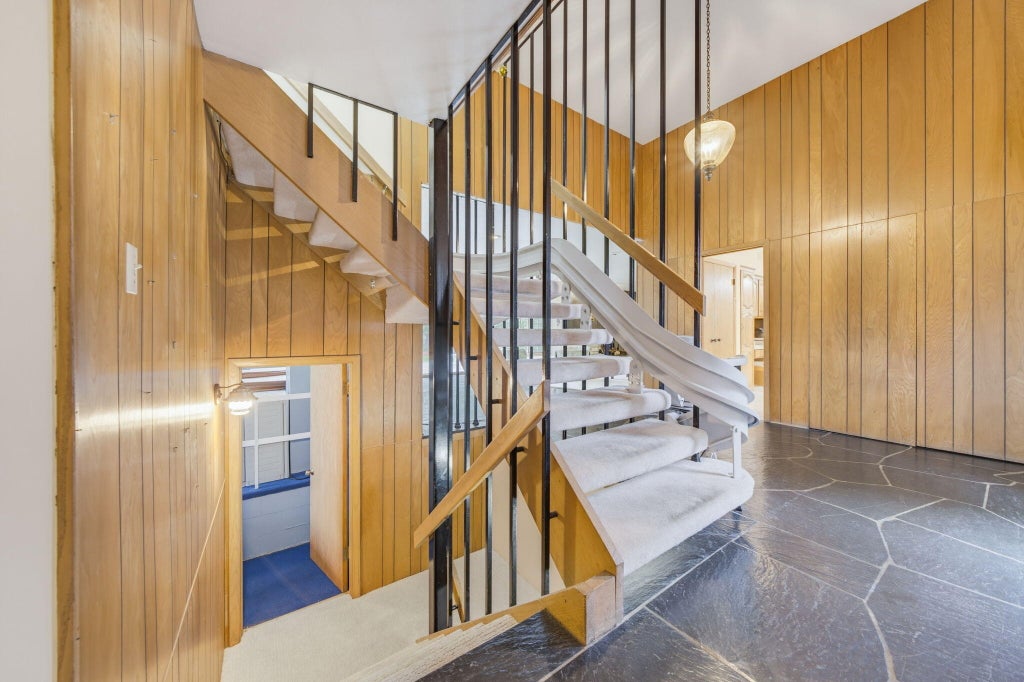
| Levels in property: Three Or More |
| Property style: raised ranch |
| For sale |
| Tax year: 2025 |
Room Dimensions
| Den is 12 x 9 |
| Den Level: Upper |
| Family room is 22 x 18 |
| Family Room Level: Main |
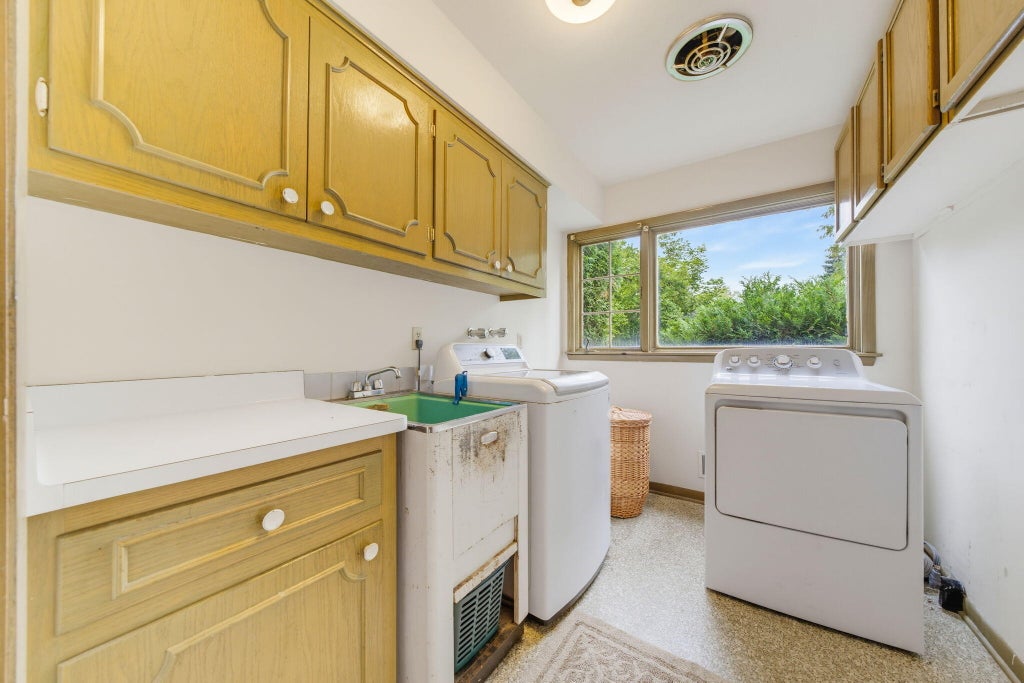
| Laundry room |
| Pantry |
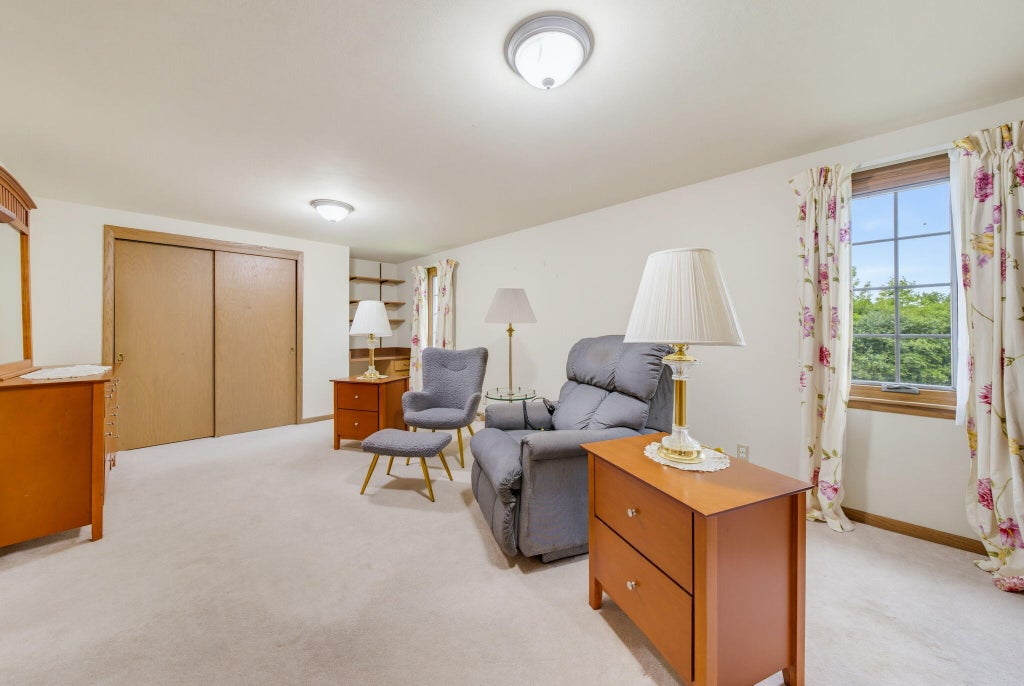
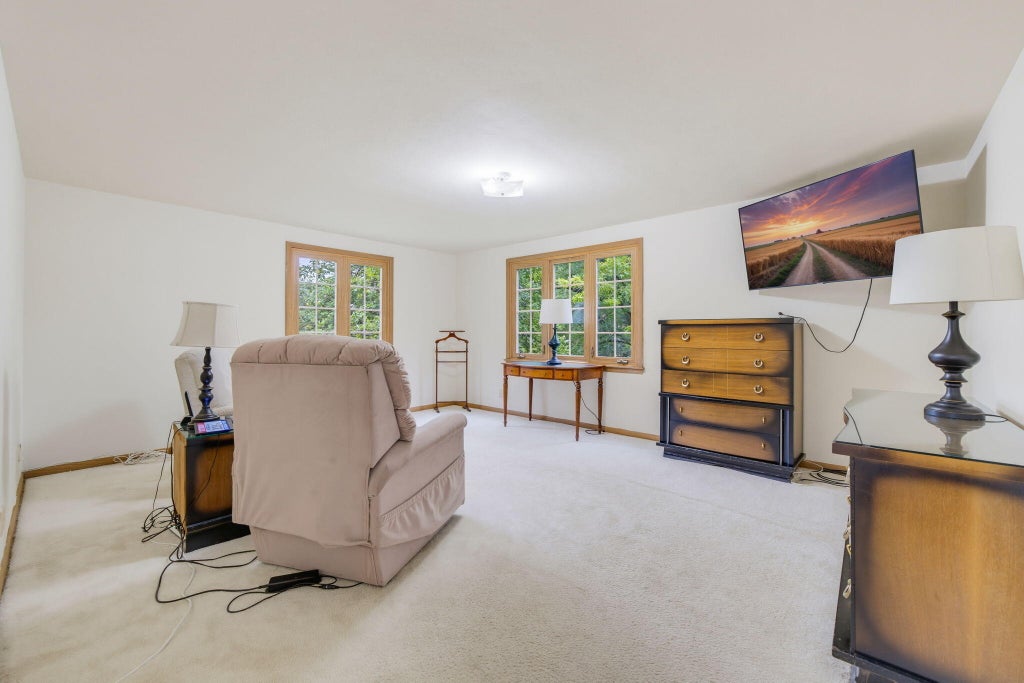
| Bedroom 2 is 23 x 12 |
| Bedroom 2 Level: Upper |
| Bedroom 3 is 13 x 10 |
| Bedroom 3 Level: Upper |
| Bedroom 4 is 13 x 11 |
| Bedroom 4 Level: Upper |
| Living Room is 34 x 14 |
| Living Room Level: Main |
| Bonus Room is 8 x 6 |
| Bonus Room Level: Lower |
| Laundry Room is 9 x 7 |
| Laundry Room Level: Main |
| Number of rooms: 14 |