

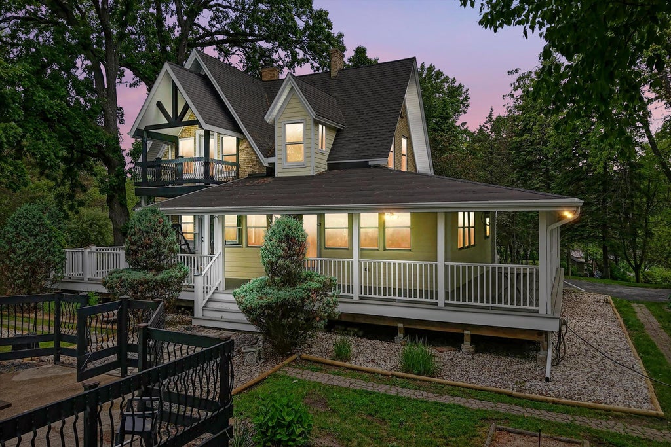


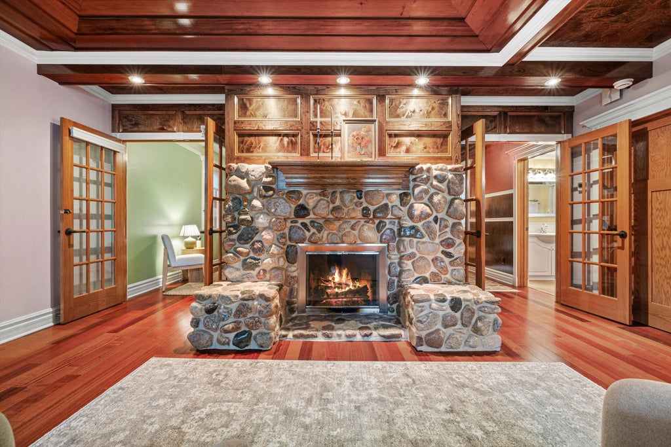


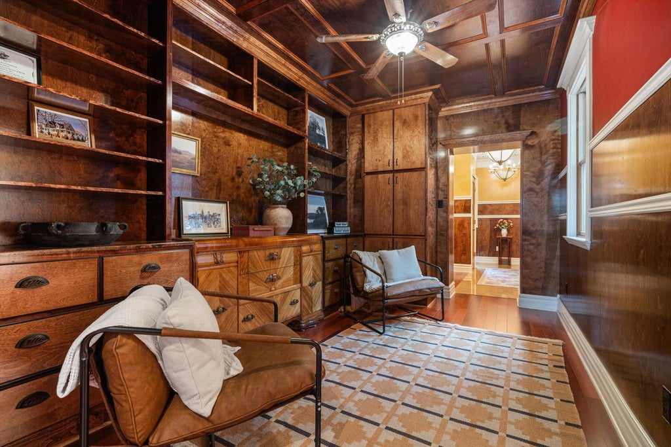
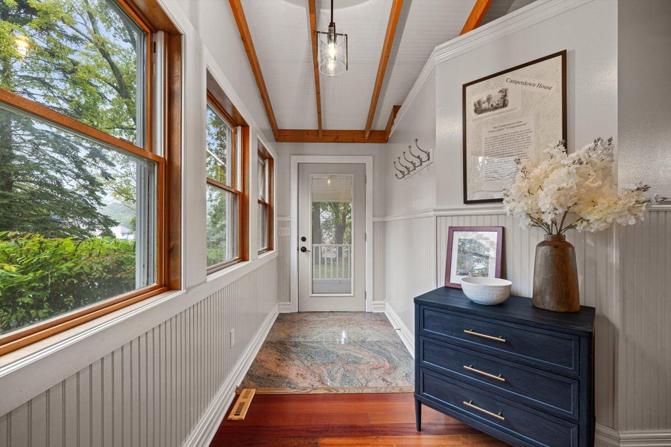

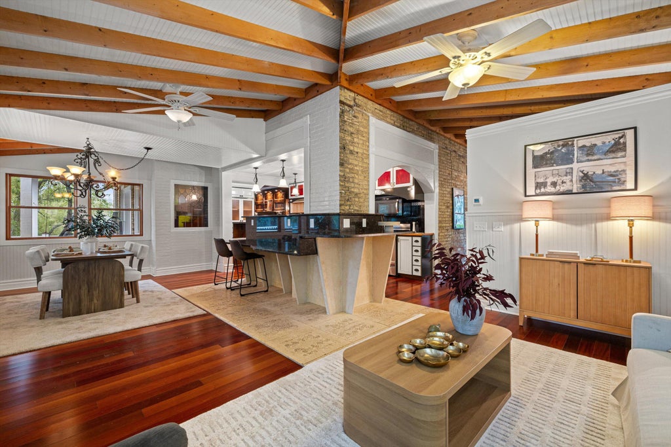

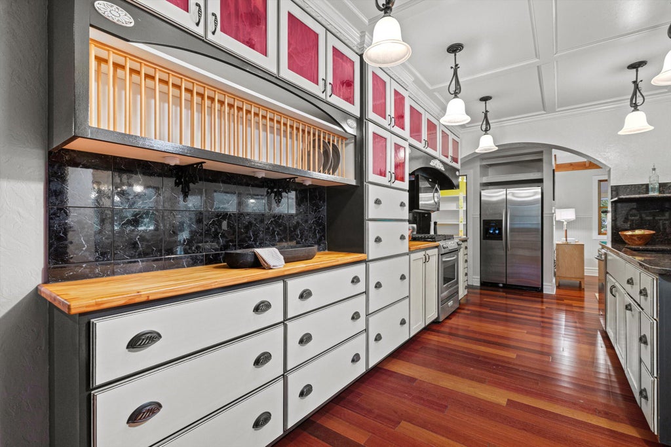
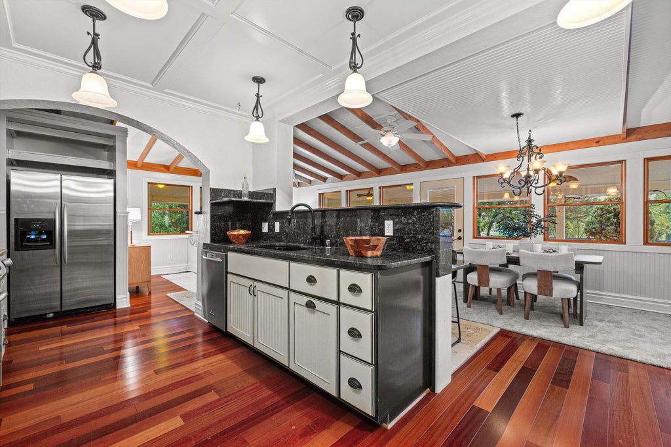

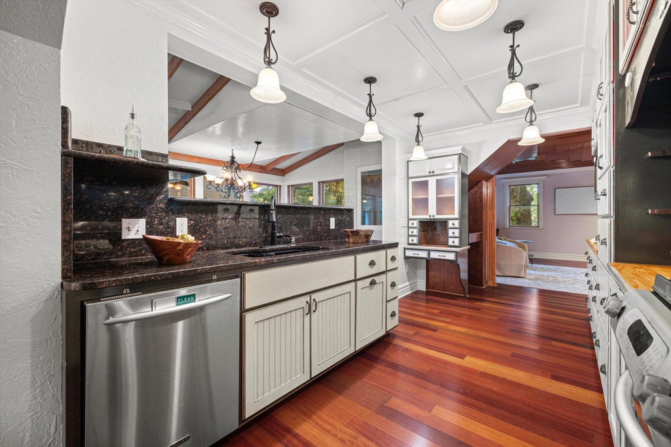
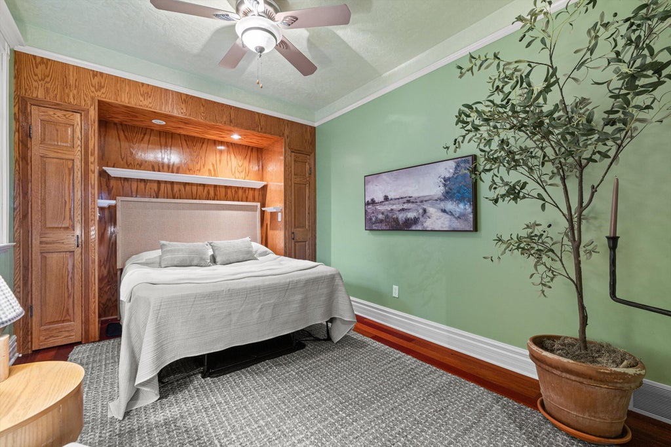
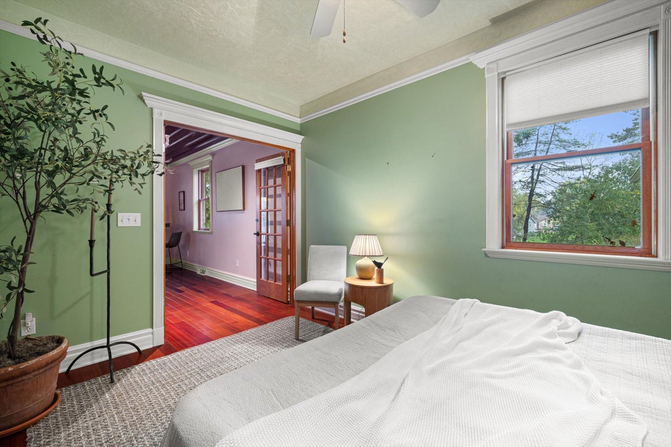
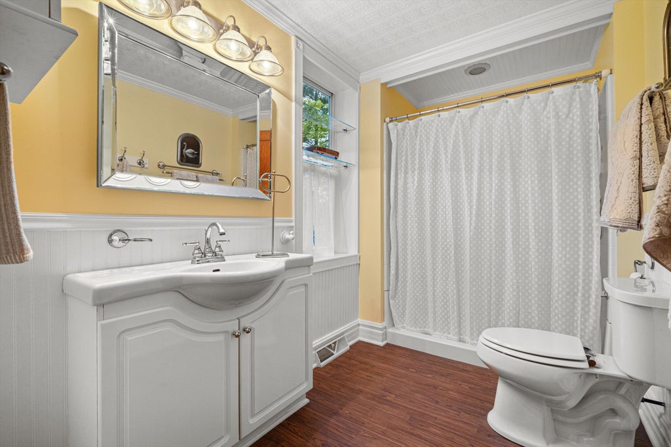
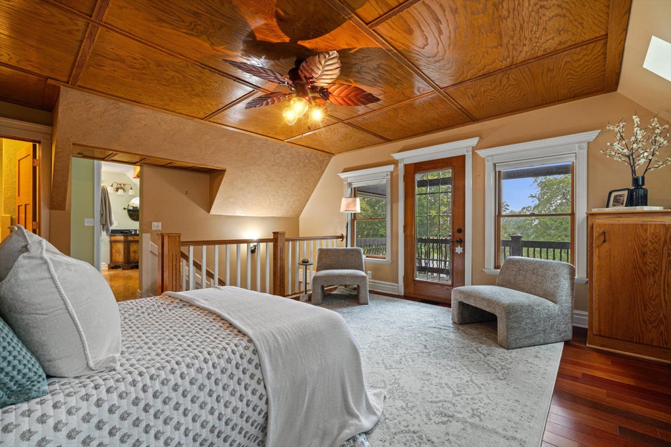













| 5 Beds | 3.5 Baths | 4.5 Car Garage | 4,156 Sq Ft |
Description of 3609 Waterbury Ln, Racine, WI 53403
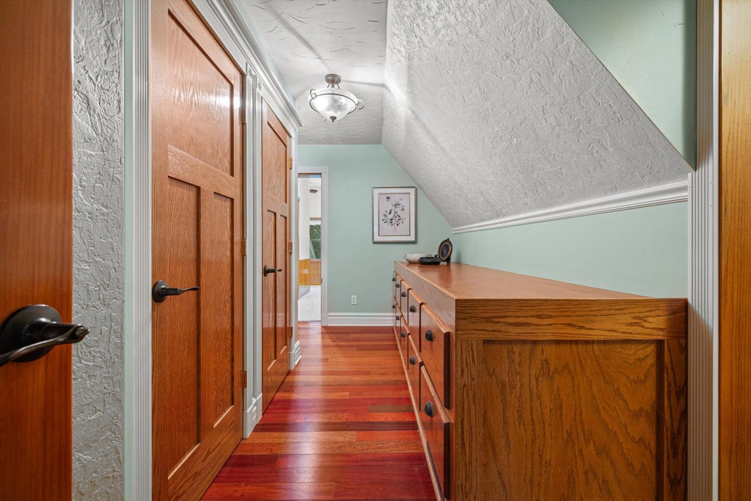
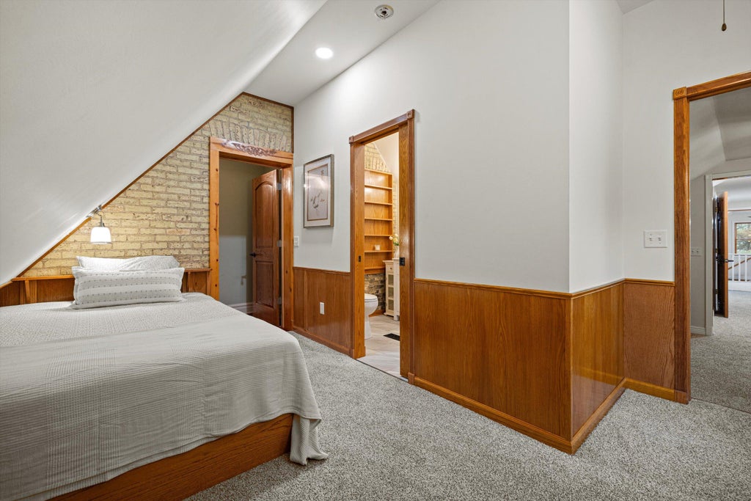
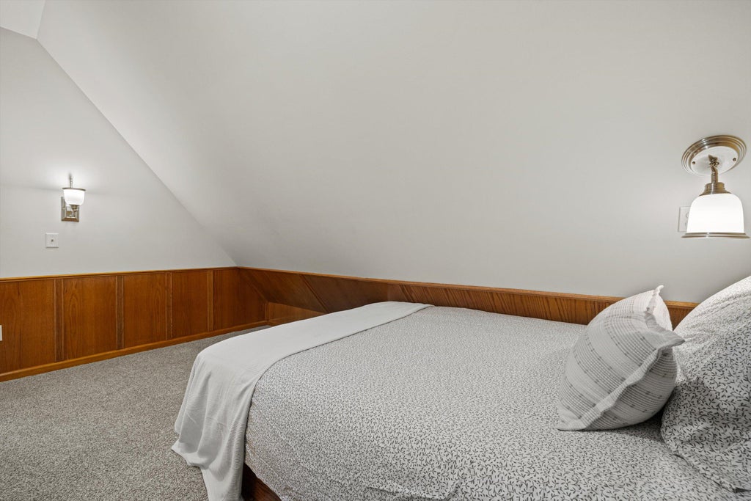
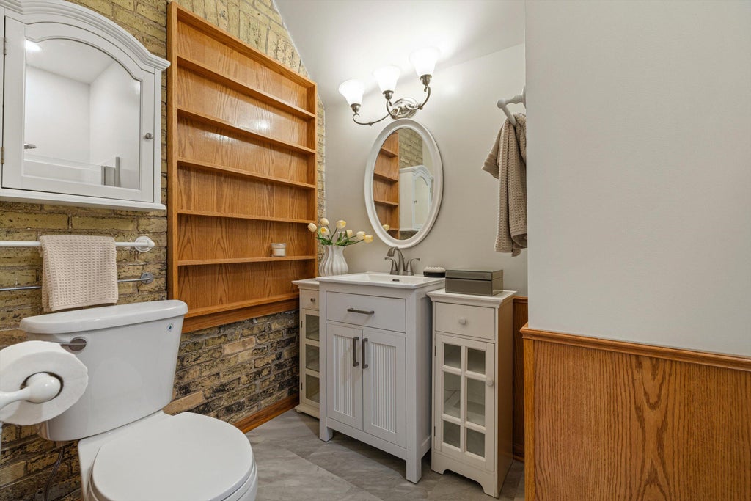
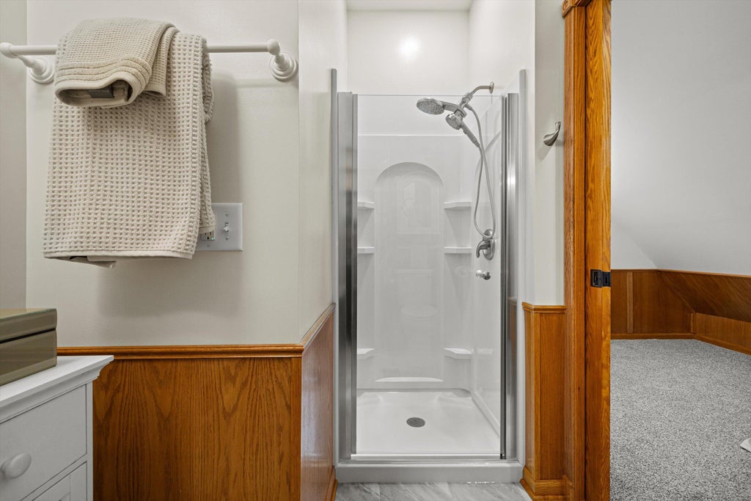
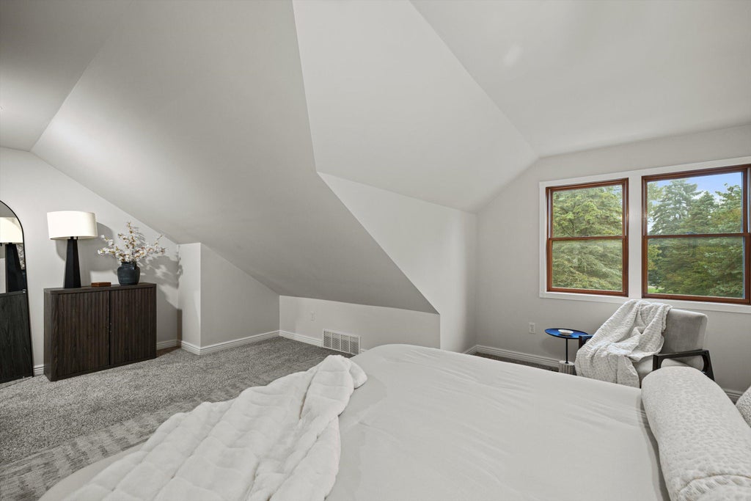
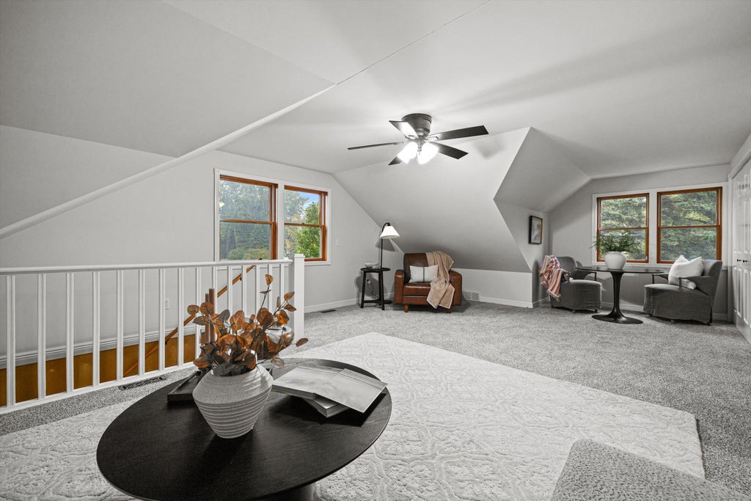
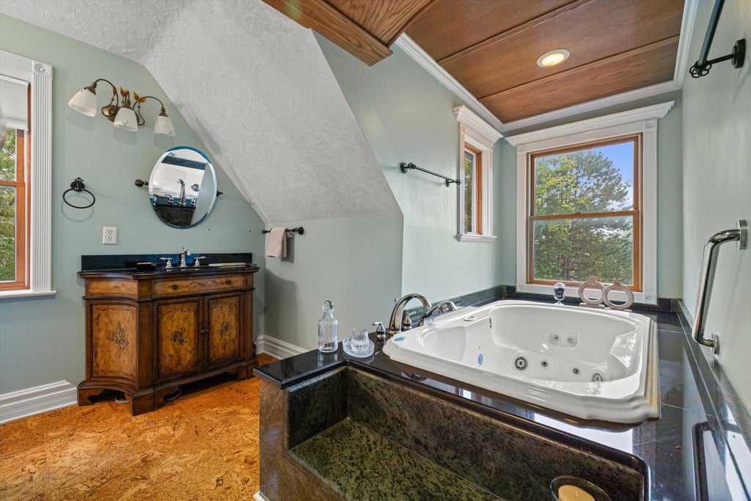
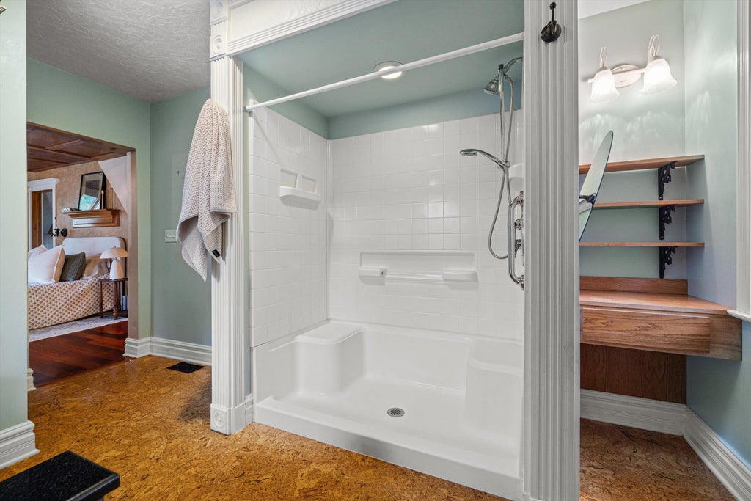
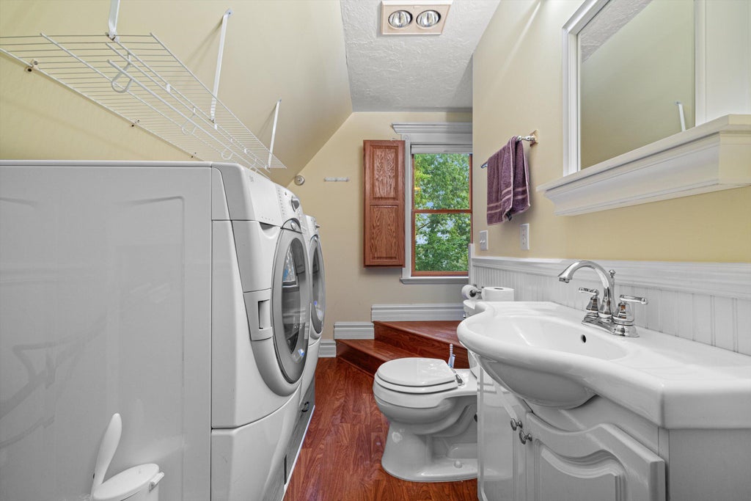
2ND FLOOR LAYOUT COMPLETELY UPDATED! The sellers have transformed the already spacious upper level, adding walls to create additional bedrooms PLUS a new full bath--making the layout more functional and versatile! See document section for all updates and description of layout!
Property Features of 3609 Waterbury Ln, Racine, WI 53403
Listing courtesy of: Keller Williams Milwaukee South Shore
Home Style
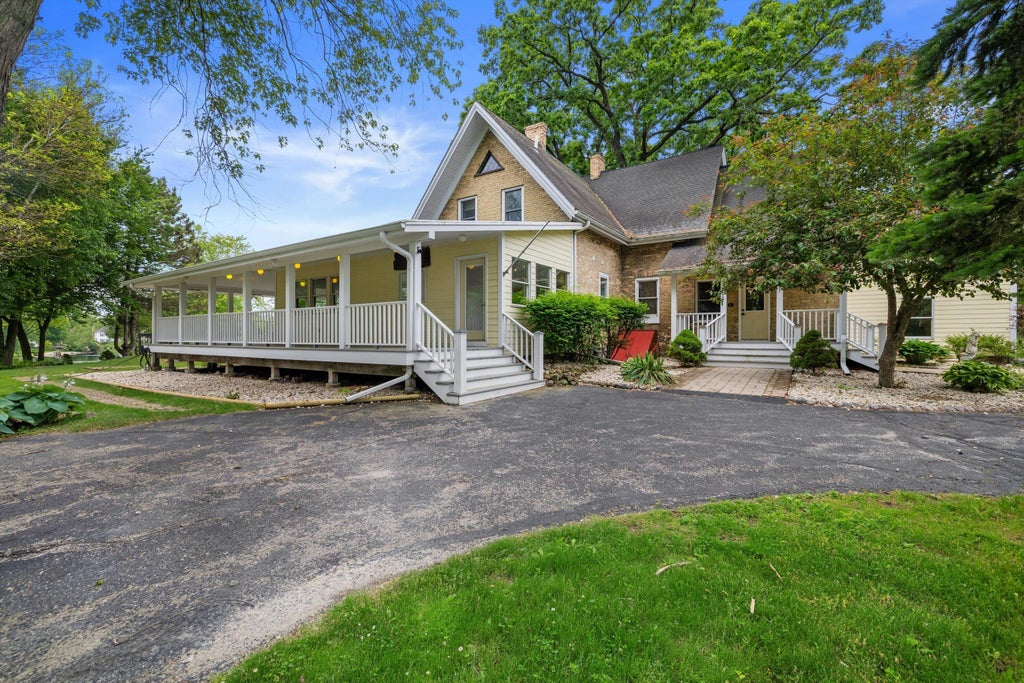
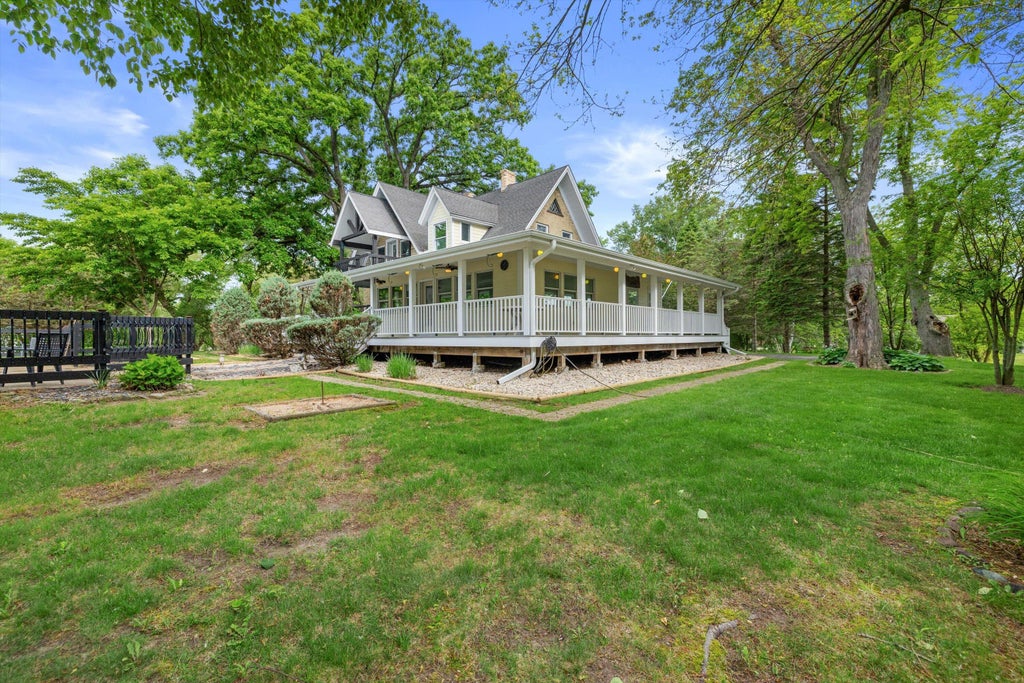
Farm House
Farm House
Type
Single Family Residence
Single Family Residence
Year Built
1845
1845
Annual Taxes
$13,076.55
$13,076.55
Stories
2
2
Acres
1.56
1.56
Interior Features
| Washer |
| Dryer |
| Range |
| Oven |
| Microwave oven |
| Dishwasher |
| Refrigerator |
| Central air |
| Forced air heat |
| Natural gas heat |
| Kitchen island |
| Crawlspace |
| Partial basement |
Exterior Features
| Elementary school: Olympia Brown |
| Garage |
| Attached parking |
| Attached garage |
| Garage spaces: 4.5 |
| Brick exterior |
| Fiber cement exterior |
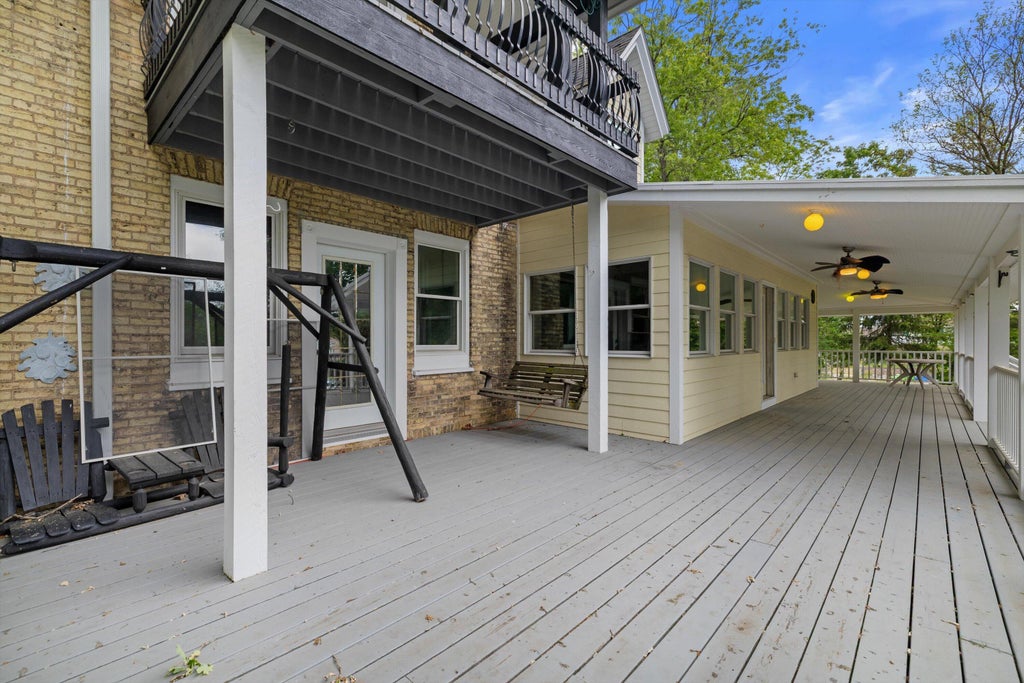
| Patio |
| Deck |
| Lot acreage is: 1.56 |
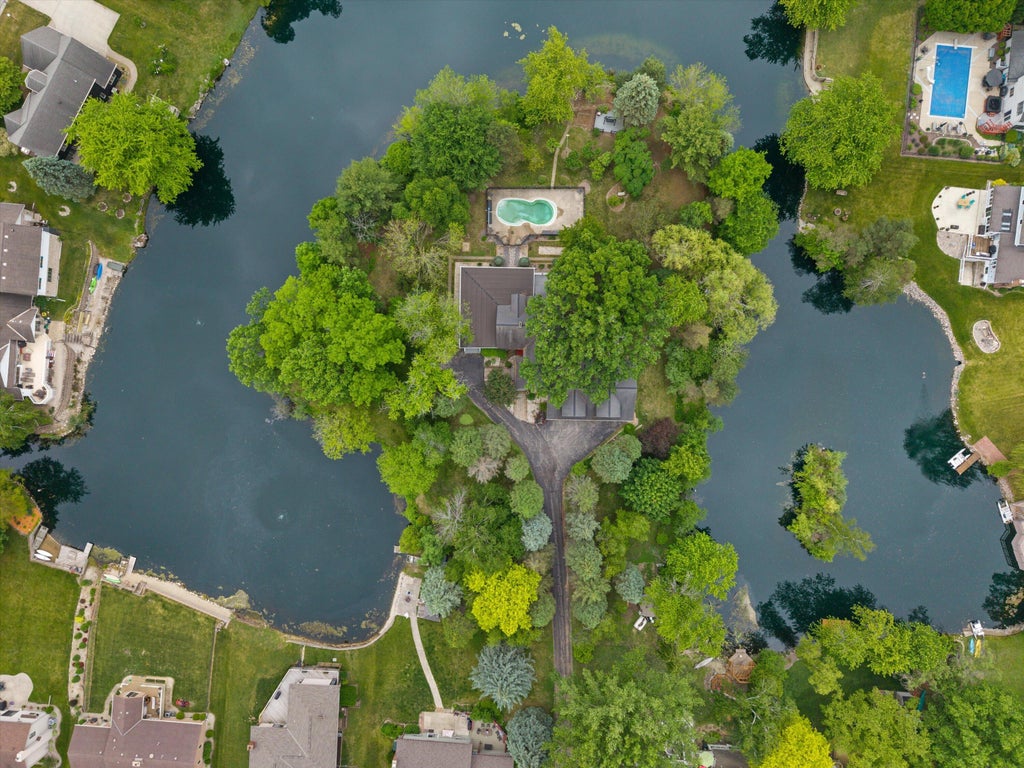
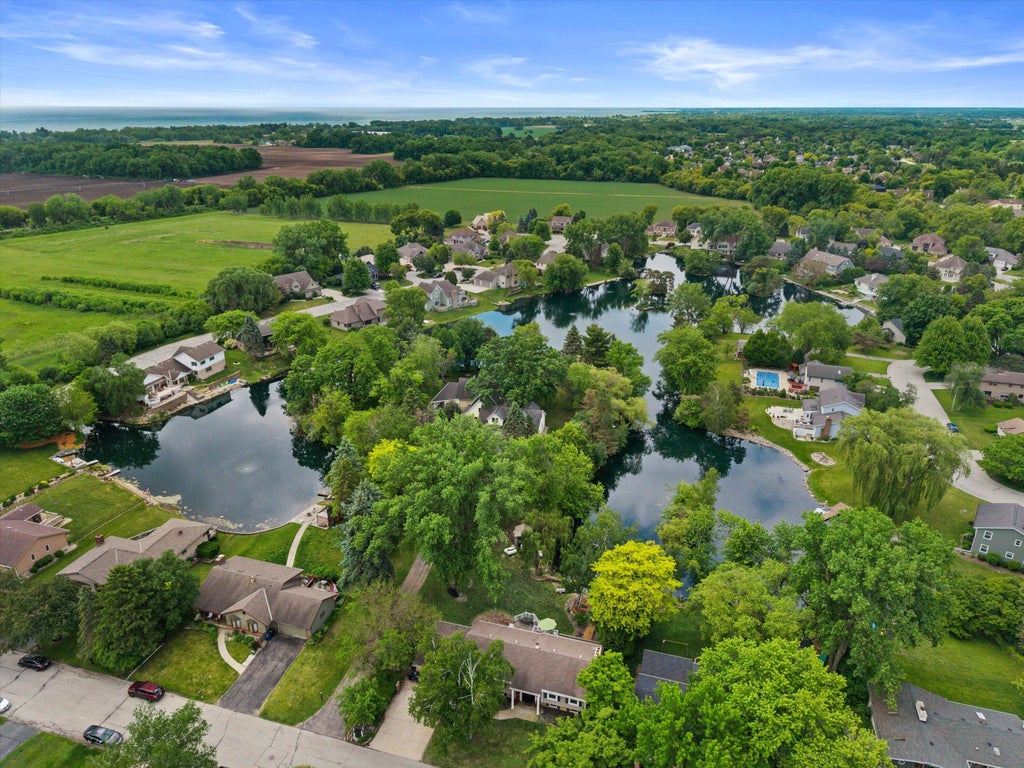
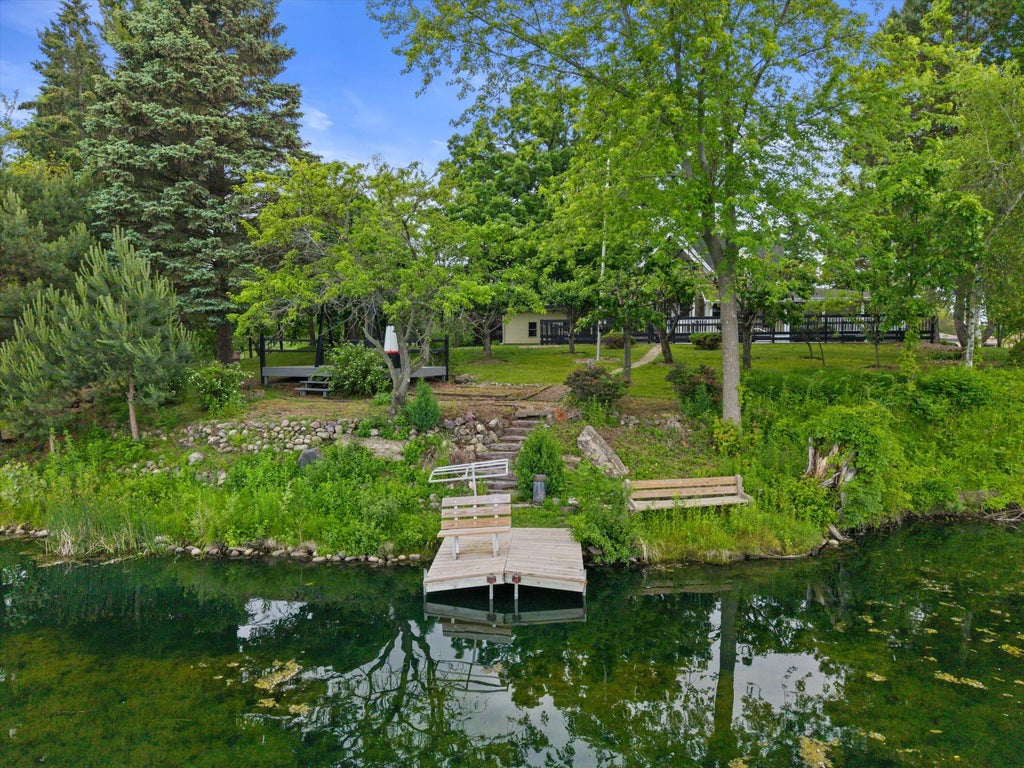
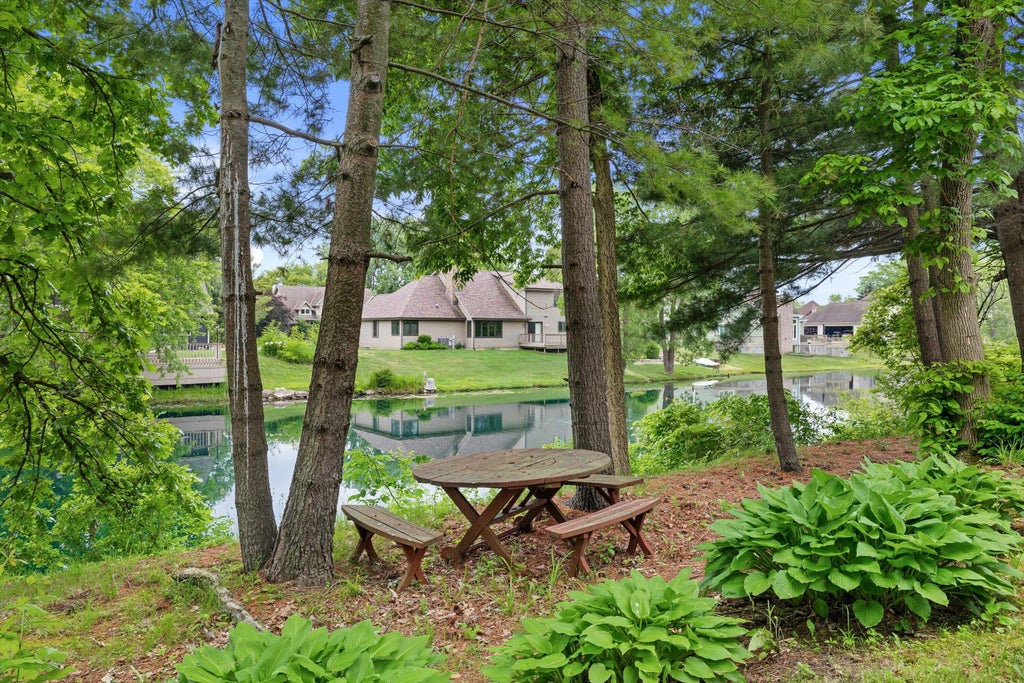
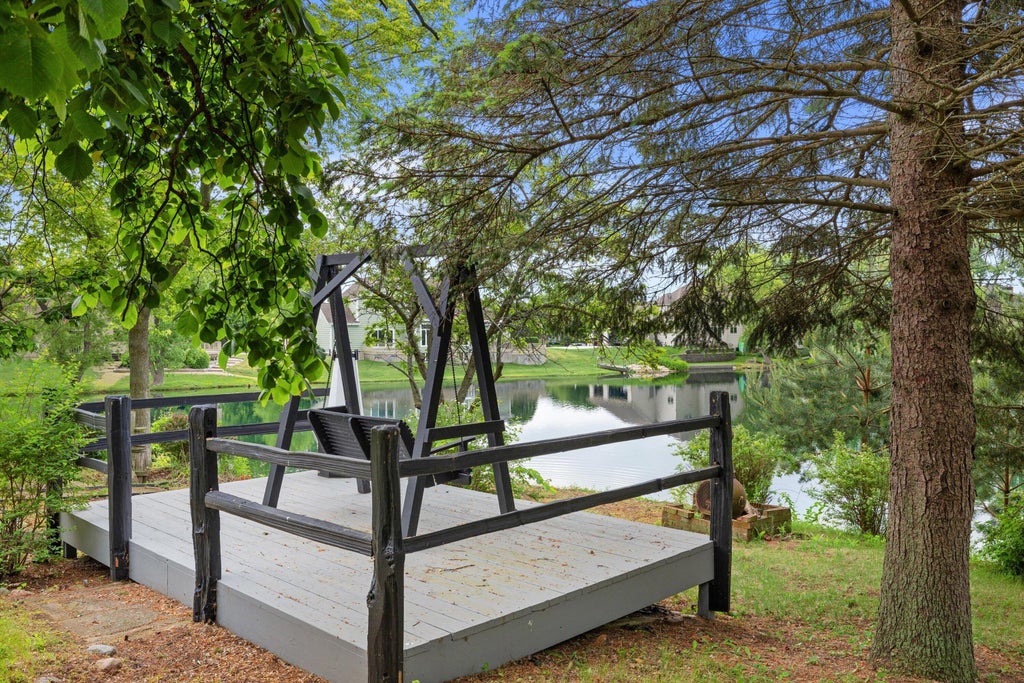
| Waterfront lot |
| Body of water: Mallard Lake |
| Lot has pond |
| Lot sqft: 67953.6 |
| Lot zoned: Residential |
| Lot has water view |
| Paved driveway |
| Public sewer |
| Public water |
| Property style: farm house |
| For sale |
| Tax year: 2025 |
Room Dimensions
| Den is 14 x 9 |
| Den Level: Main |
| Family room is 14 x 10 |
| Family Room Level: Main |
| Bedroom 2 is 14 x 20 |
| Bedroom 2 Level: Upper |
| Bedroom 3 is 29 x 18 |
| Bedroom 3 Level: Upper |
| Bedroom 5 is 29 x 15 |
| Bedroom 5 Level: Upper |
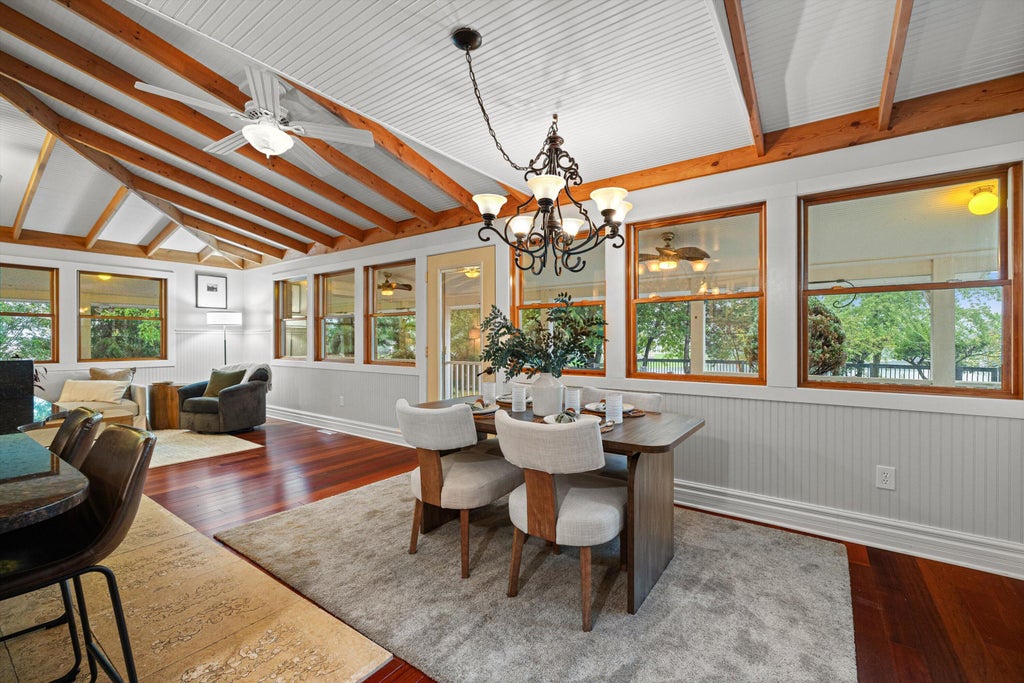
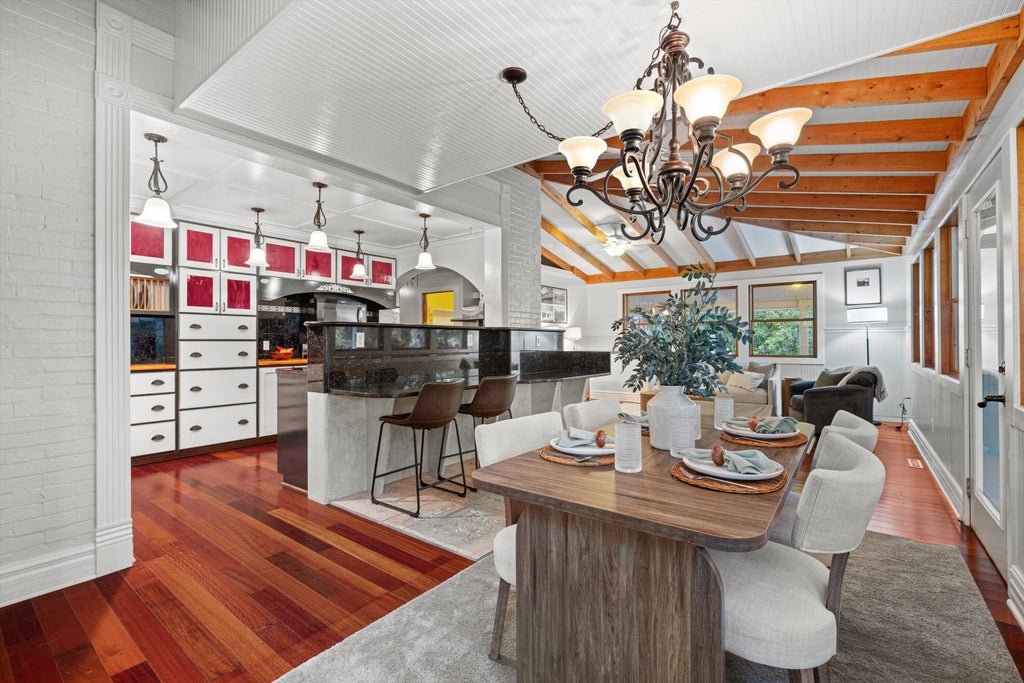
| Dining Room is 15 x 8 |
| Dining Level: Main |
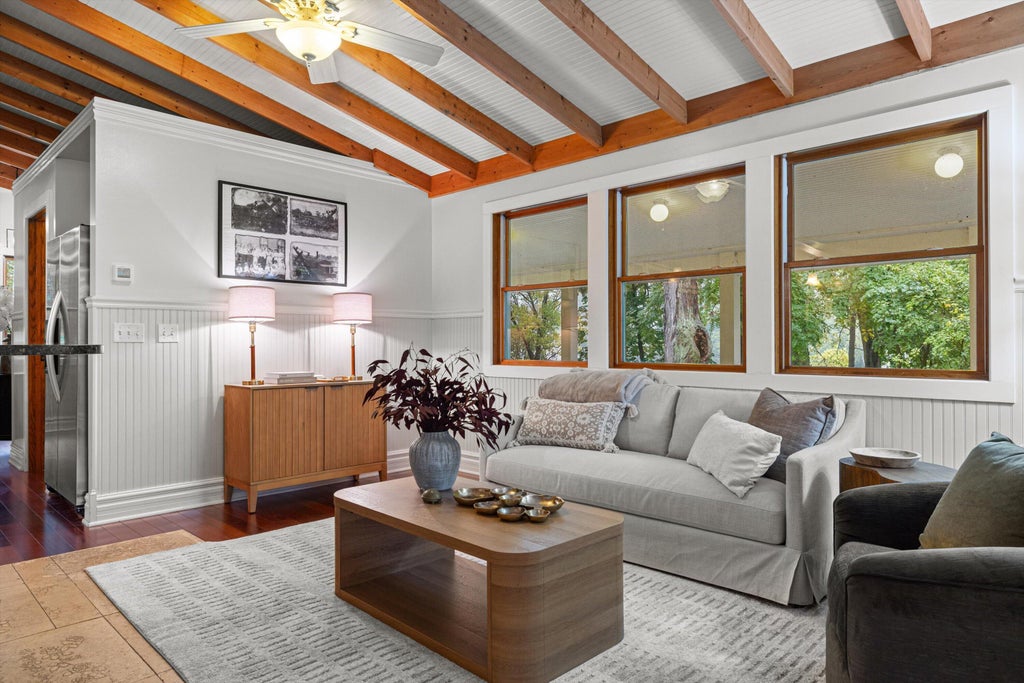
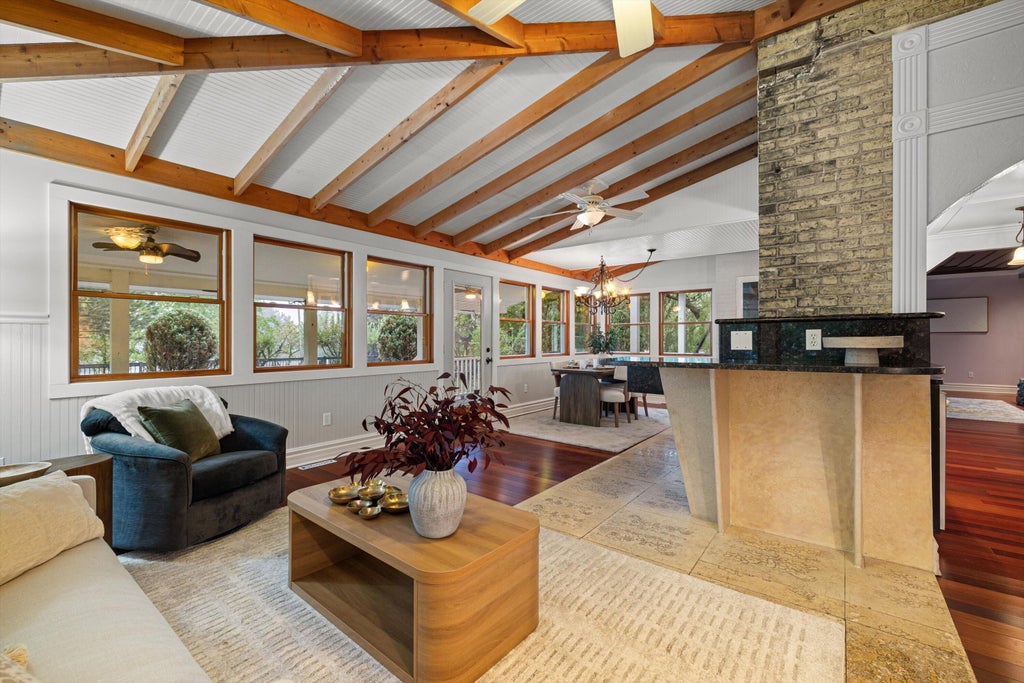
| Living Room is 16 x 19 |
| Living Room Level: Main |
| Number of rooms: 12 |