
| 5 Beds | 1.5 Baths | 1.5 Car Garage | 1,633 Sq Ft |
Description of 6215 W Arthur Ave, West Allis, WI 53219
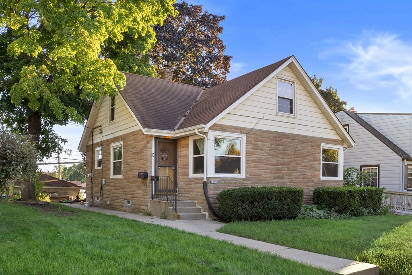
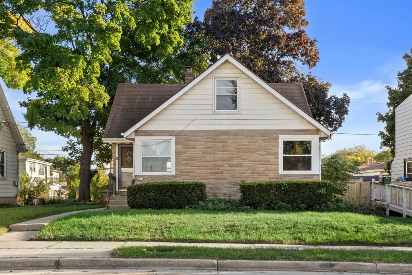
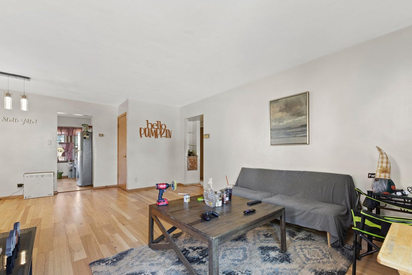
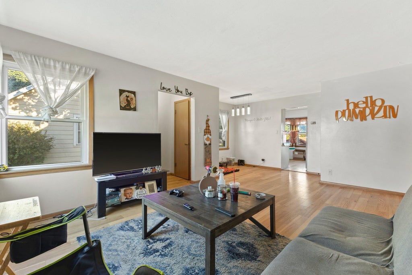
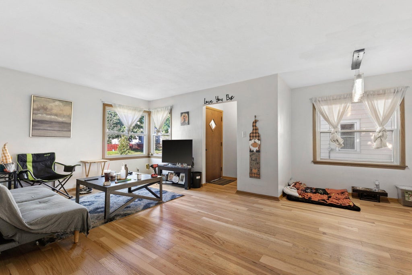
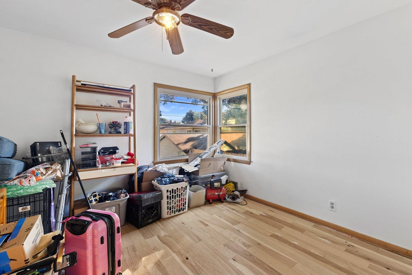
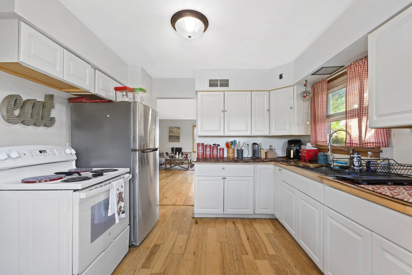
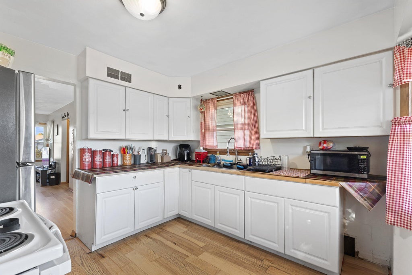
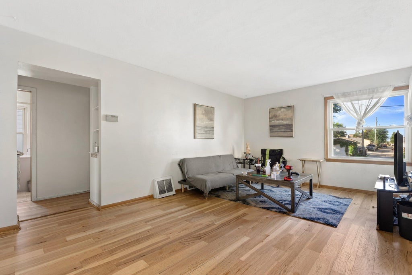
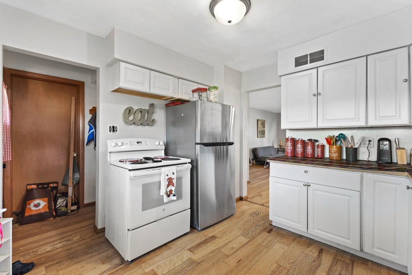
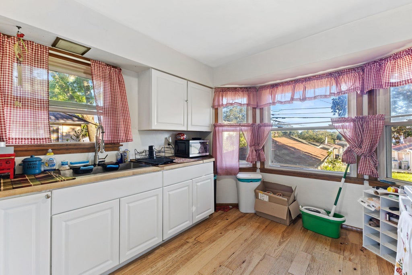
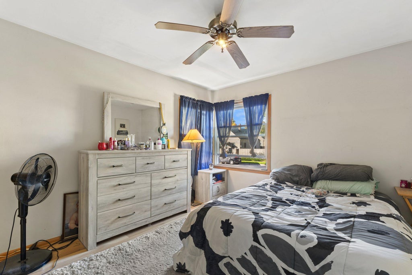
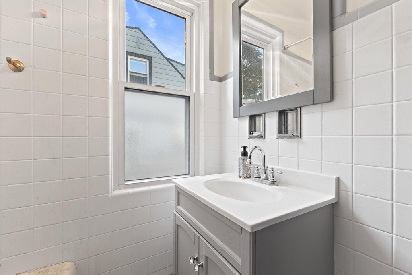
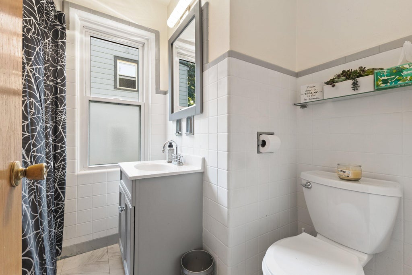
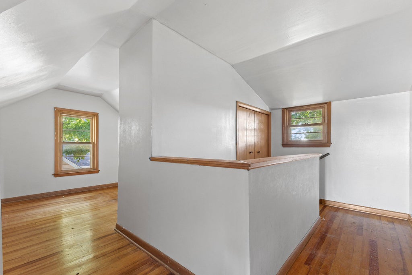
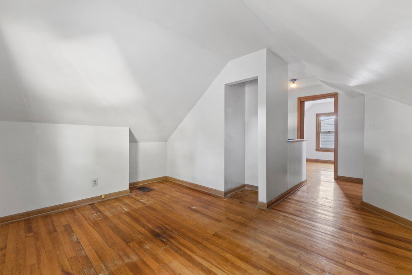
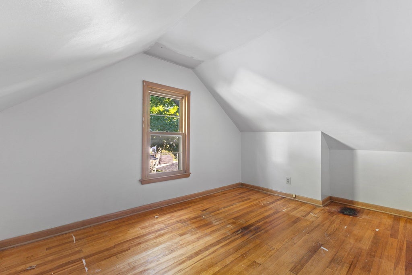
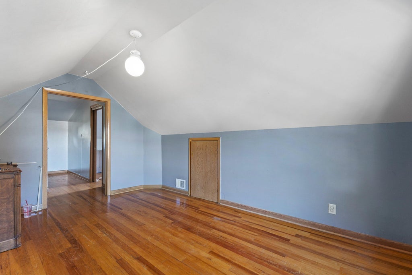
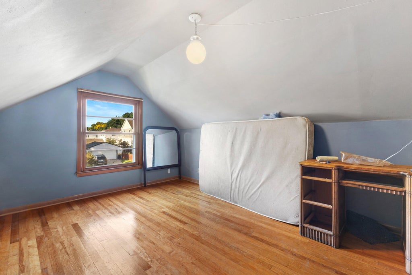
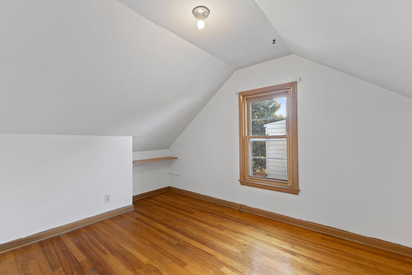
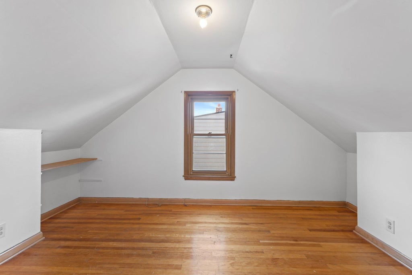
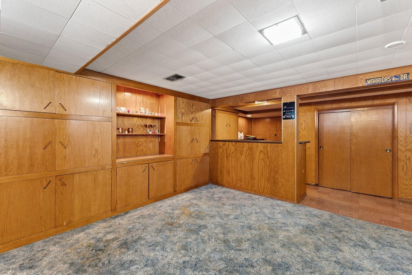
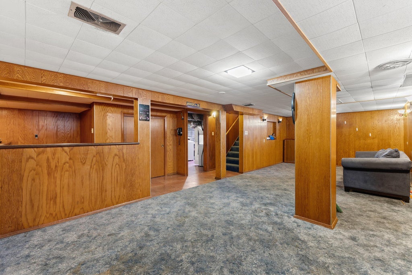
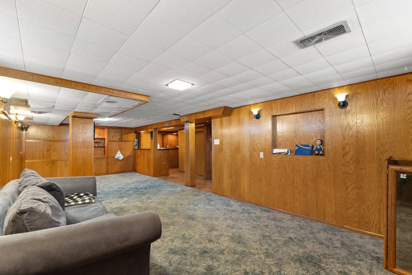
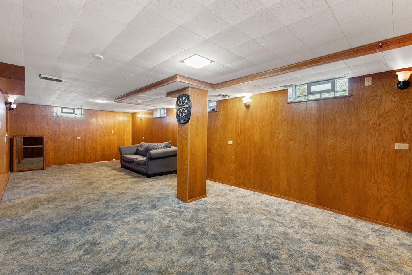
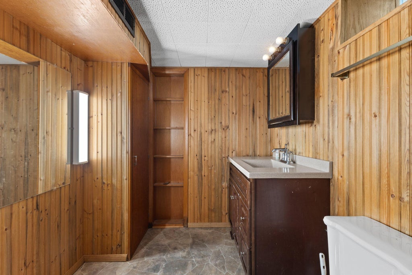
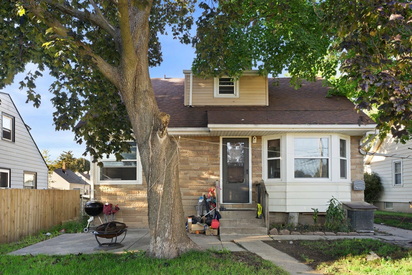
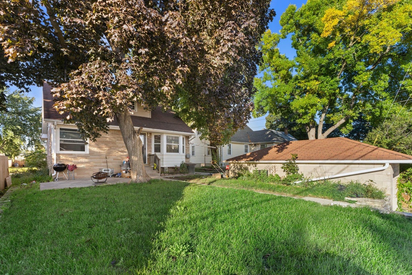
spacious Cape Cod is truly larger than it appears! Beautifully maintained and thoughtfully updated, this home offers plenty of space with 2 bedrooms on the main level and 3 additional spacious bedrooms upstairs. The remodeled kitchen and bathrooms add a fresh, modern feel, while new flooring and updated light fixtures throughout enhance the home's warmth and style. The lower-level rec room provides even more living space and features a newly updated half bath, perfect for entertaining, relaxing, or accommodating guests. With generous living space, five bedrooms, and numerous recent improvements, this home is ready for you to move in and make it your own!
Property Features of 6215 W Arthur Ave, West Allis, WI 53219
Listing courtesy of: Nova Real Estate Group
Home Style
Cape Cod
Cape Cod
Type
Single Family Residence
Single Family Residence
Year Built
1948
1948
Annual Taxes
$5,473.98
$5,473.98
Stories
1.5
1.5
Acres
.11
.11
Interior Features
| Range |
| Refrigerator |
| Central air |
| Forced air heat |
| Natural gas heat |
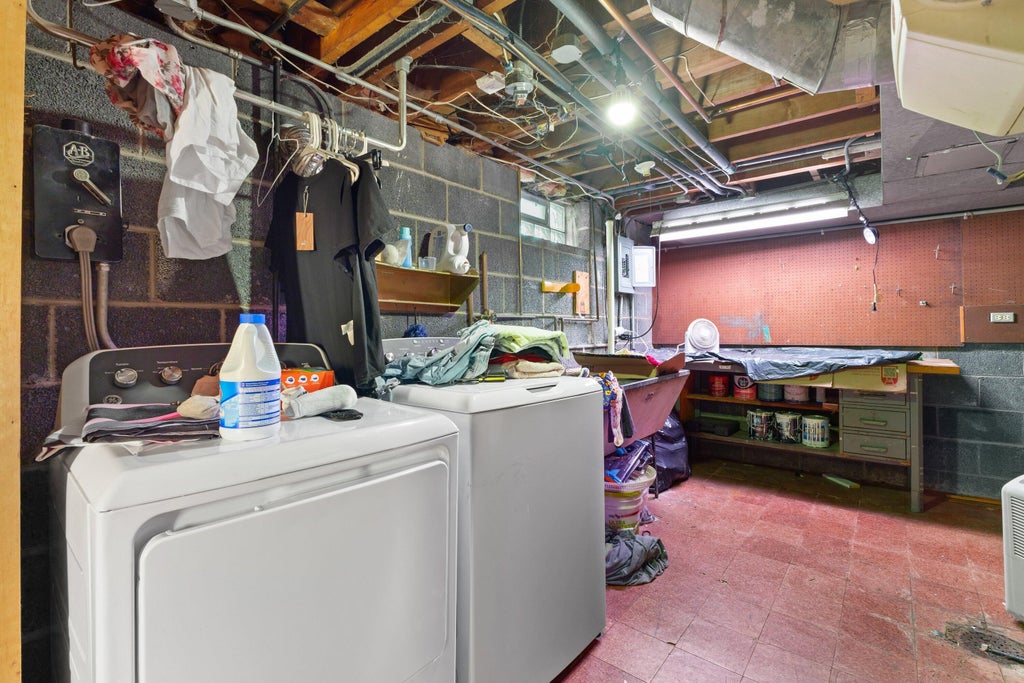
| Full basement |
| Partial basement |
| Partially finished basement |
Exterior Features
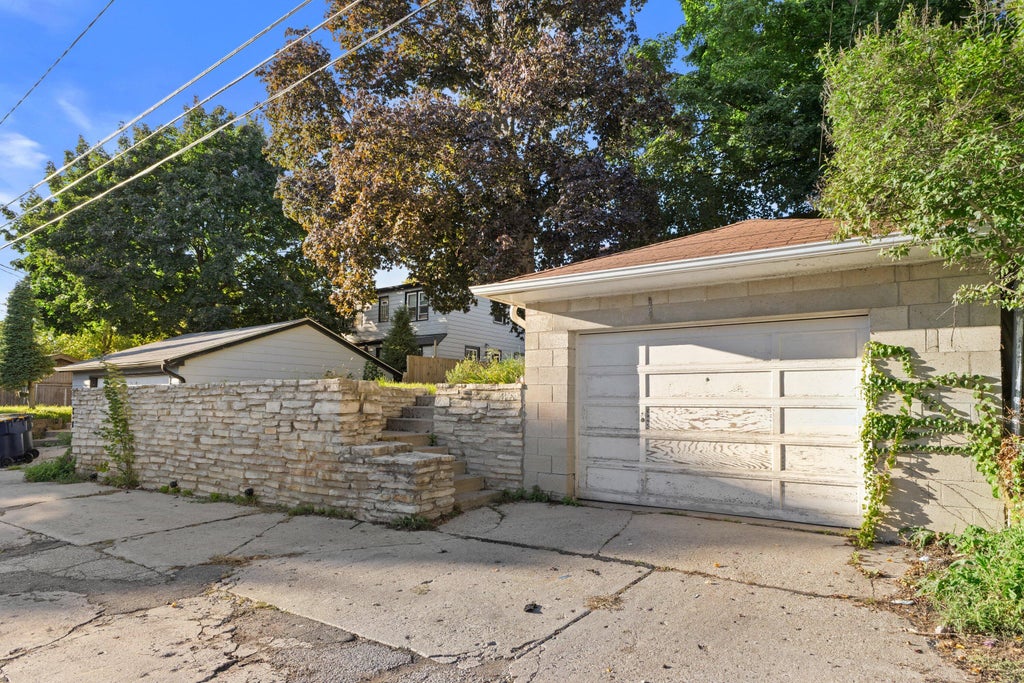
| Garage |
| Detached parking |
| Detached garage |
| Garage spaces: 1.5 |
| Aluminum siding |
| Stone exterior |
| Lot acreage is: 0.11 |
| Lot sqft: 4791.6 |
| Lot zoned: res |
| Improvement: sidewalks |
| Public sewer |
| Public water |
| Total square feet: 1633 |
| Total above grade finished sq ft: 1333 |
| Basement square feet: 300 |
| Living square feet: 1633 |
| For sale |
| Tax year: 2025 |
Room Dimensions
| Bedroom 2 is 11 x 10 |
| Bedroom 2 Level: Main |
| Bedroom 3 is 12 x 9 |
| Bedroom 3 Level: Upper |
| Bedroom 4 is 10 x 9 |
| Bedroom 4 Level: Upper |
| Bedroom 5 is 10 x 8 |
| Bedroom 5 Level: Upper |
| Dining Room is 8 x 8 |
| Dining Level: Main |
| Living Room is 16 x 14 |
| Living Room Level: Main |
| Number of rooms: 9 |