






| 4 Beds | 3 Baths | 3.5 Car Garage | 3,721 Sq Ft |
Description of 670 Hillcrest Dr, Brookfield, WI 53186
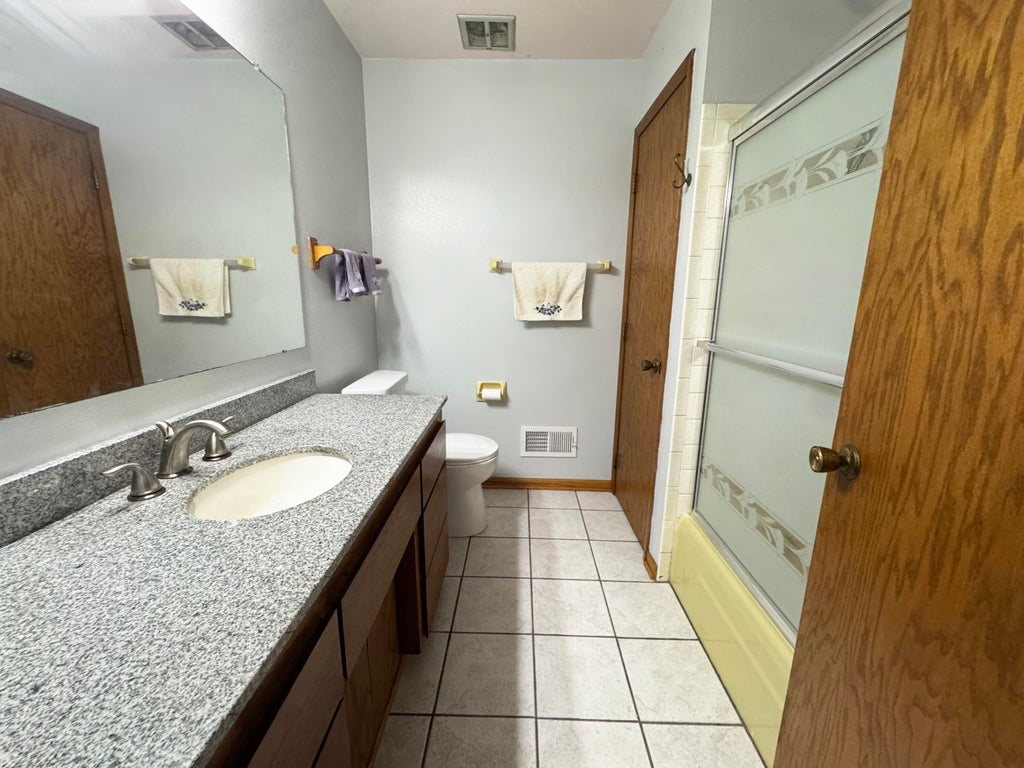
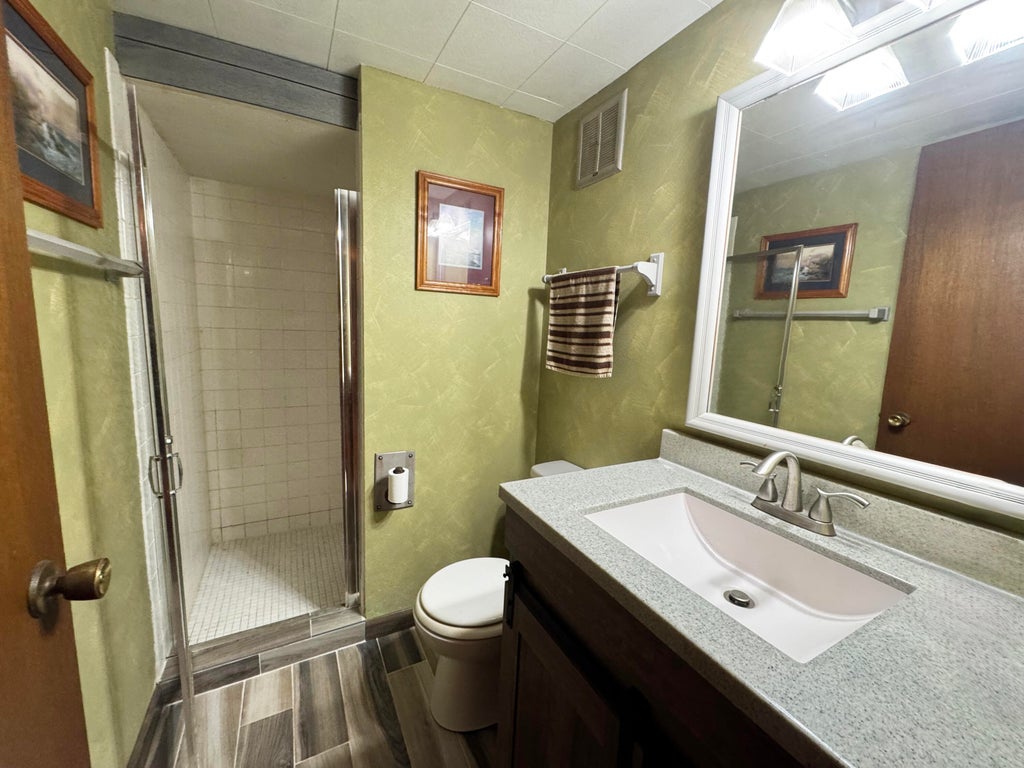
Walk out LL 2200 sq ft RANCH offers 4 BR's, 3 full baths. Large central kitchen w/ big center island, stone countertops and abundant prep space, lots of cabinets plus full wall pantry. Family room has lannon stone NFP, Formal dining with BICC, Master BD/BA offers ensuite idea options!, Rare find for home workouts is an indoor heated pool. Large rec room w/walk out to HUGE deck to the .68 AC lot. 3.5-car GA w/ Spancrete floor offers workshop space underneath + drive-in shed on back side of home. Aluminum exterior and trim make for easy maint.-Updated windows, NEW roof 9/26- Low tax Town of Brookfield, Municipal water/sewer. Easy commute location, convenient to shopping and restaurants, Well is for watering only. Update and Sharpen this home to make your memories here!
Property Features of 670 Hillcrest Dr, Brookfield, WI 53186
Ranch
Single Family Residence
1969
$4,547.75
1
.68
| Range |
| Oven |
| Dishwasher |
| Refrigerator |
| Central air |
| Forced air heat |
| Natural gas heat |
| Garbage disposal |
| Kitchen island |
| Walk-in closet(s) |
| Finished basement |
| Full basement |
| Basement has outside entrance |
| Walkout basement |
| Garage |
| Attached parking |
| Attached garage |
| Garage spaces: 3.5 |
| Aluminum siding |
| Brick exterior |
| Wood exterior |
| Patio |
| Deck |
| Lot acreage is: 0.68 |
| Lot sqft: 29620.8 |
| Wooded lot |
| Lot zoned: RES |
| Paved driveway |
| Public sewer |
| Public water |
| Private water |
| Well water |
| Total square feet: 3721 |
| Total above grade finished sq ft: 2196 |
| Basement square feet: 1525 |
| Living square feet: 3721 |
| Property style: ranch |
| For sale |
| Tax year: 2025 |
| Family room is 17 x 14 |
| Family Room Level: Main |
| Pantry |
| Bedroom 2 is 15 x 12 |
| Bedroom 2 Level: Main |
| Bedroom 3 is 14 x 11 |
| Bedroom 3 Level: Main |
| Bedroom 4 is 13 x 11 |
| Bedroom 4 Level: Main |
| Dining Room is 12 x 12 |
| Dining Level: Main |
| Living Room is 18 x 13 |
| Living Room Level: Main |
| Number of rooms: 11 |