
| 3 Beds | 1 Bath | 2 Car Garage | 529 Sq Ft |
Description of 5353 S Elaine Ave, Cudahy, WI 53110
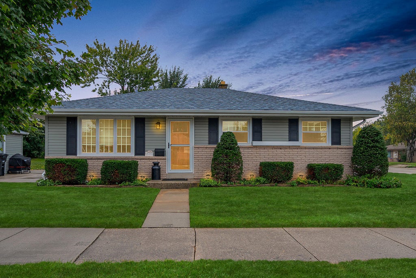
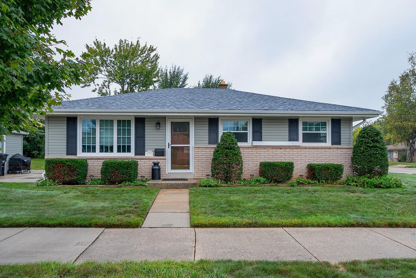
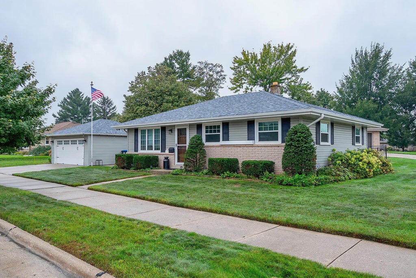
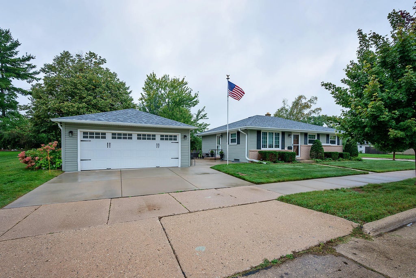
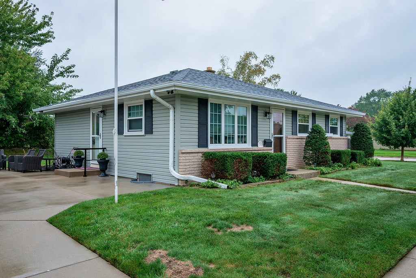
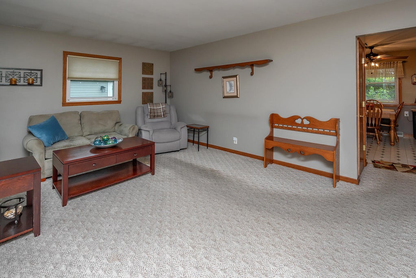
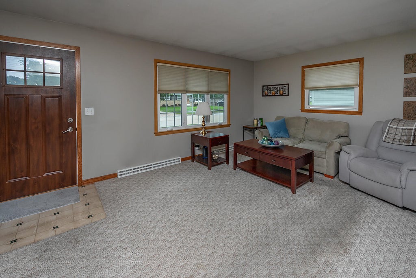
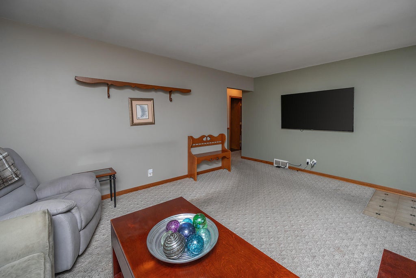
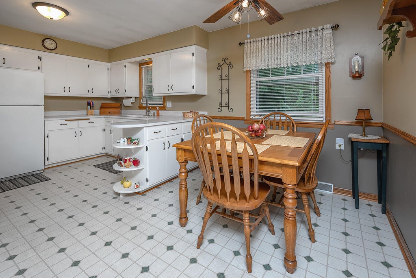
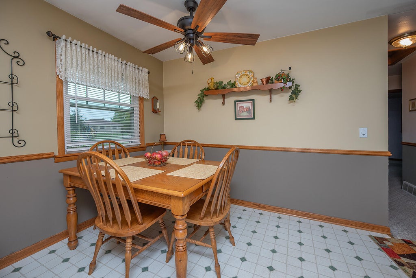
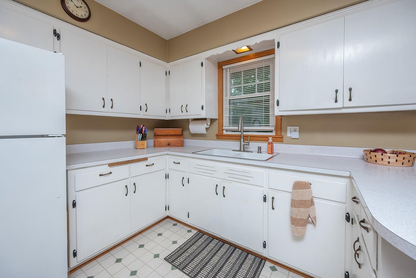
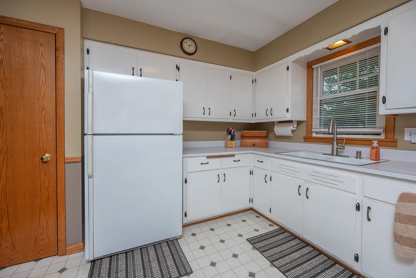
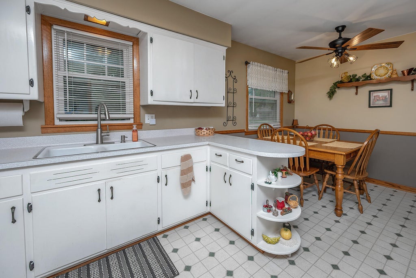
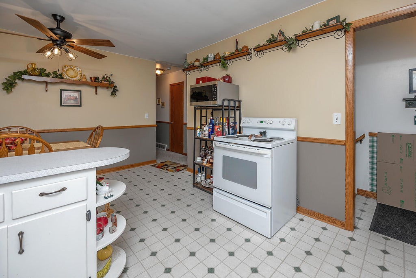
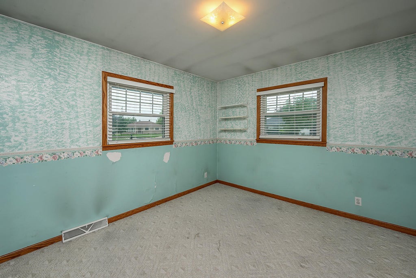
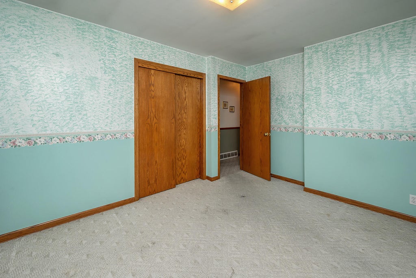
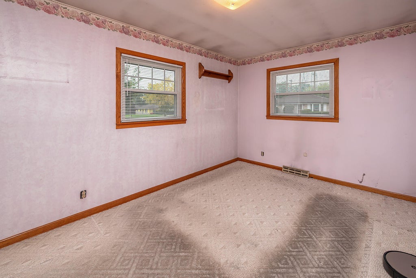
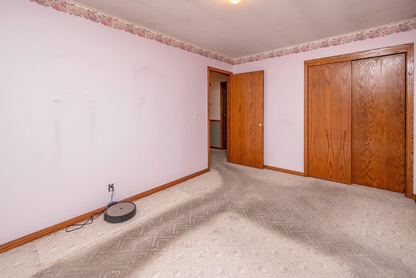
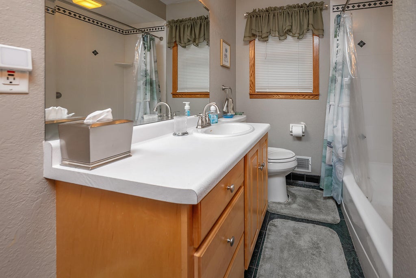
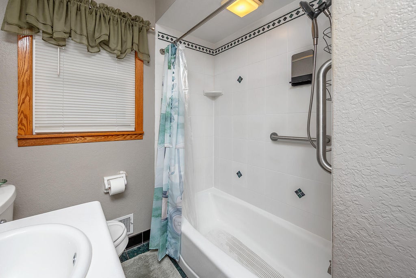
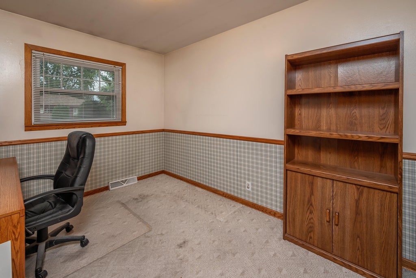
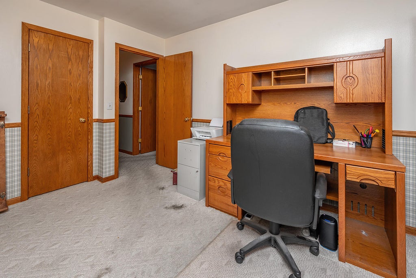
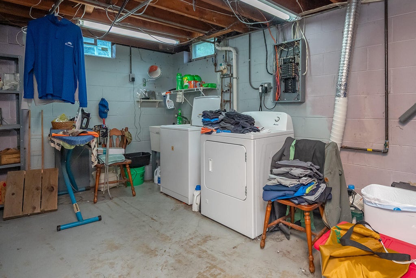
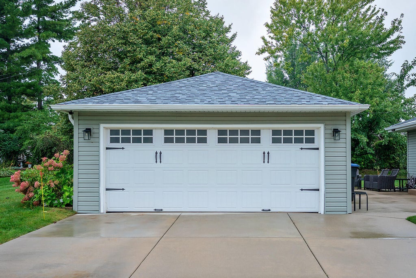
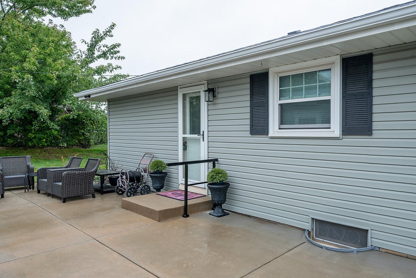
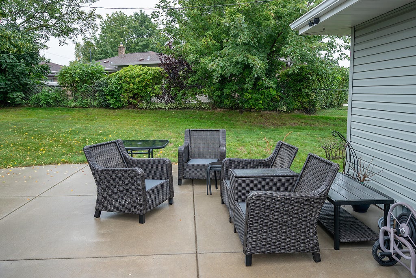
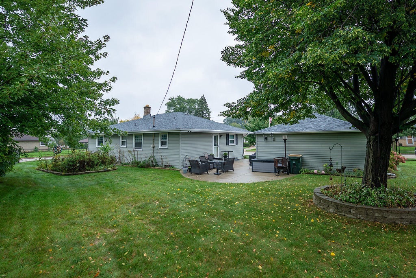
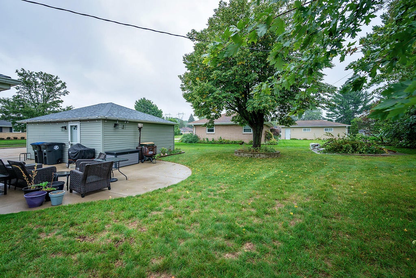
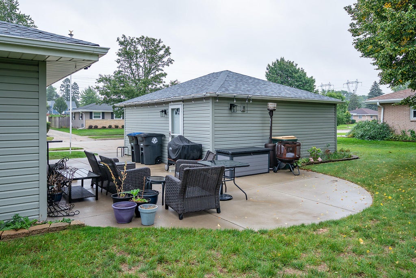
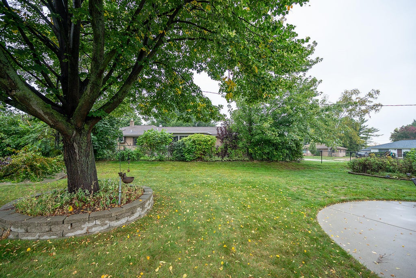
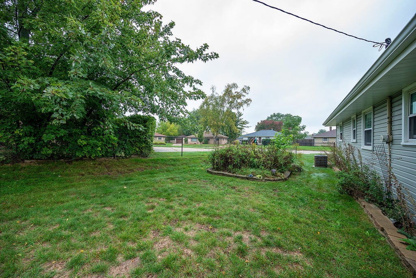
As 53 years of ownership turn the page, a classic ranch awaits its next chapter. Quaint & well cared for, you'll find great opportunity to earn equity with many big ticket items already handled. Vinyl windows & siding replaced in 2018 pair with a roof in 2023. A sprawling concrete patio & driveway poured in 2019 provide 360 sq ft of entertainment space tucked in between the 2 car garage & home. Fence & foliage coverage adds to the privacy in the backyard. The interior holds 3 main floor bedrooms & a tile surround bath. Hardwood floors lay underneath carpet in all bedrooms. The kitchen kicks out a peninsula adding countertop space in combination with the eat-in dining area. A partially finished basement yields 529 sq ft of blank canvas. The time to start writing your next chapter is now.
Property Features of 5353 S Elaine Ave, Cudahy, WI 53110
Ranch
Single Family Residence
1959
$4,267.71
1
.19
| Range |
| Refrigerator |
| Central air |
| Forced air heat |
| Natural gas heat |
| Full basement |
| Partial basement |
| Sump pump |
| Partially finished basement |
| Middle school: Cudahy |
| High school: Cudahy |
| Garage |
| Two car garage |
| Detached parking |
| Detached garage |
| Garage spaces: 2 |
| Vinyl siding |
| Brick exterior |
| Fenced yard |
| Lot acreage is: 0.19 |
| Corner lot |
| Fenced lot |
| Lot sqft: 8276.4 |
| Lot zoned: RES |
| Improvement: sidewalks |
| Paved driveway |
| Public sewer |
| Public water |
| Total square feet: 529 |
| Basement square feet: 529 |
| Living square feet: 529 |
| Property style: ranch |
| For sale |
| Tax year: 2025 |
| Bedroom 2 is 12 x 10 |
| Bedroom 2 Level: Main |
| Bedroom 3 is 10 x 10 |
| Bedroom 3 Level: Main |
| Living Room is 18 x 12 |
| Living Room Level: Main |
| Number of rooms: 5 |