
| 3 Beds | 1 Bath | 1.5 Car Garage | 1,441 Sq Ft |
Description of 2526 S 70th St, Milwaukee, WI 53219
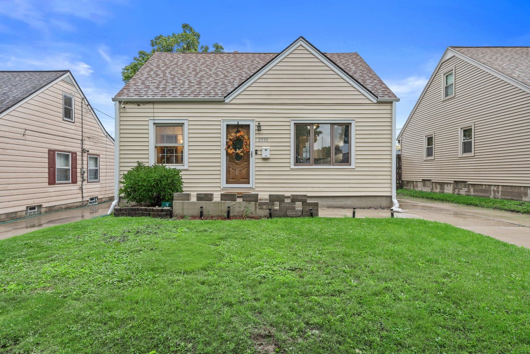
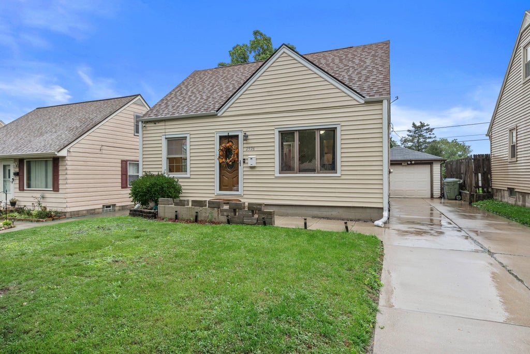
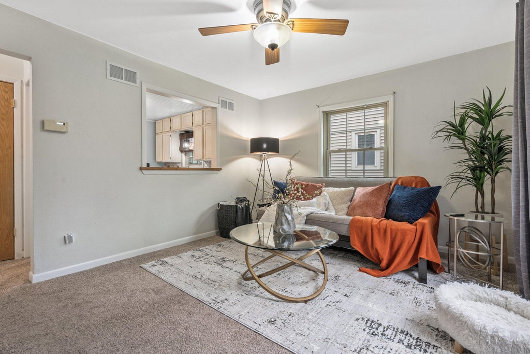
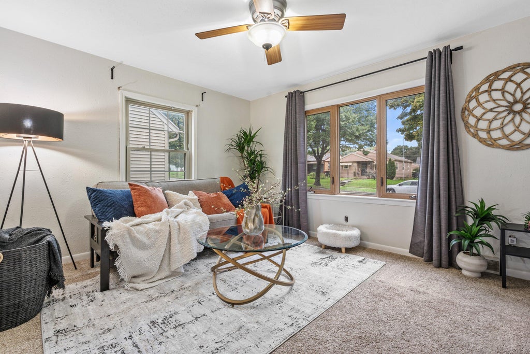
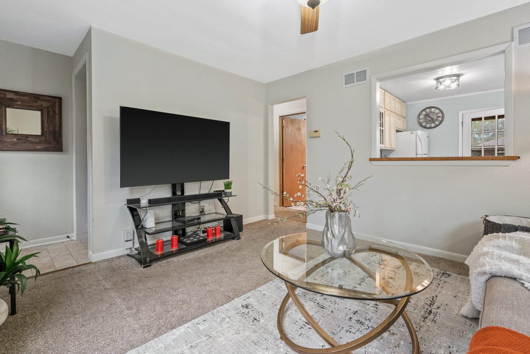
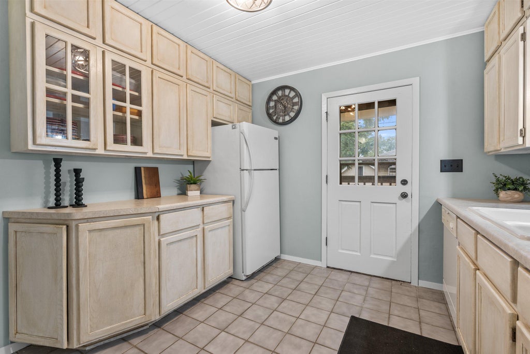
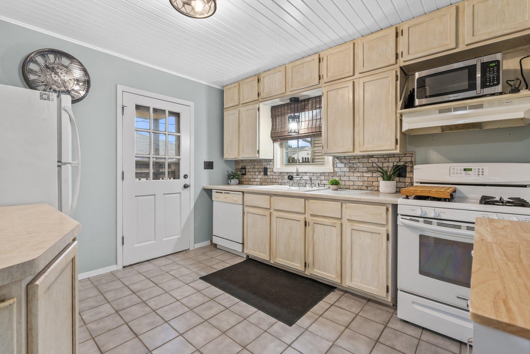
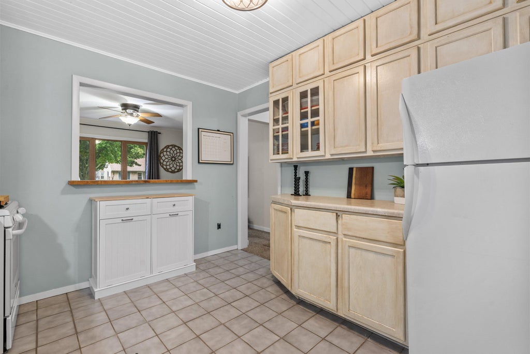
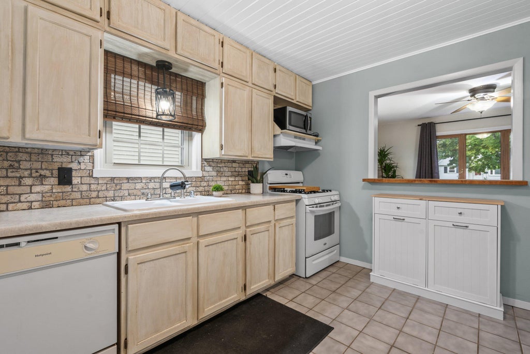
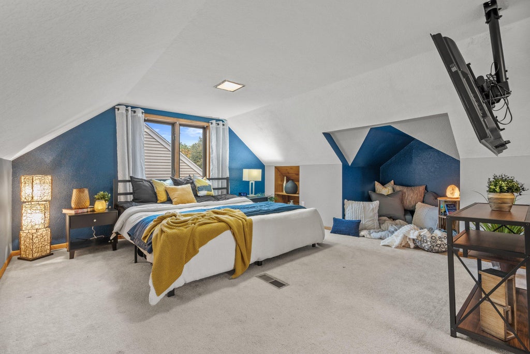
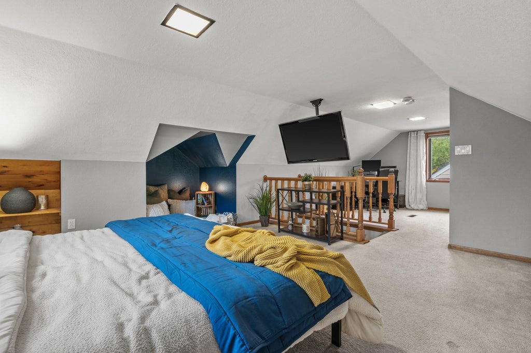
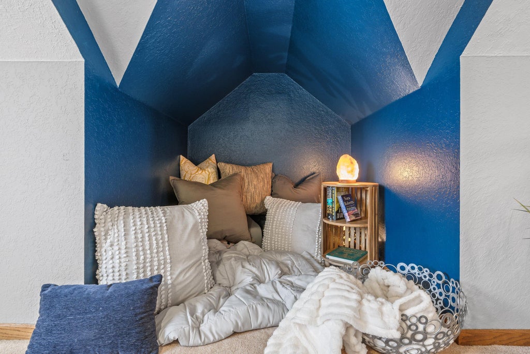
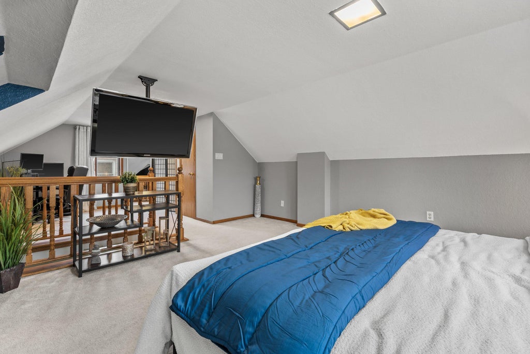
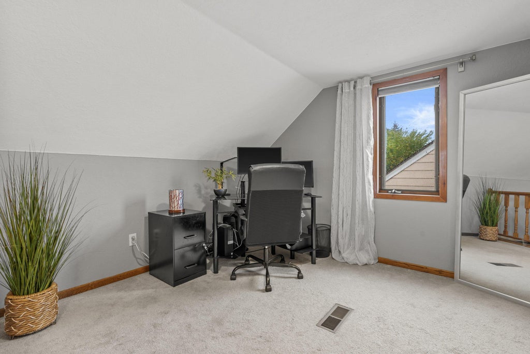
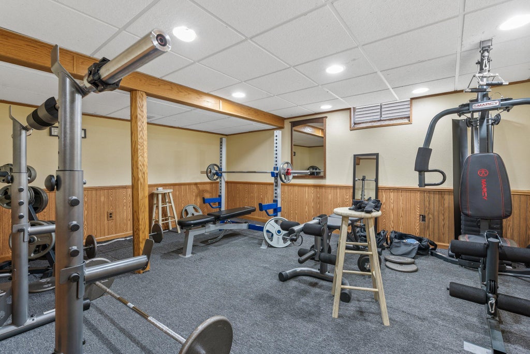
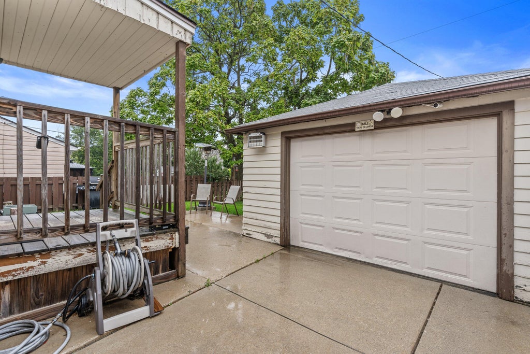
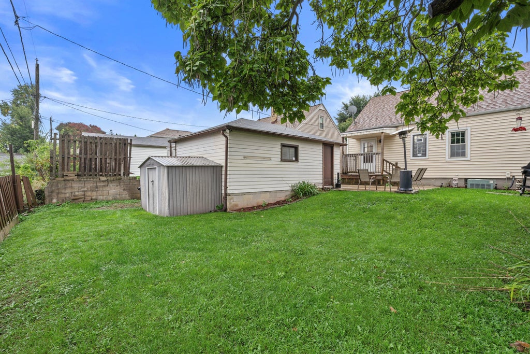
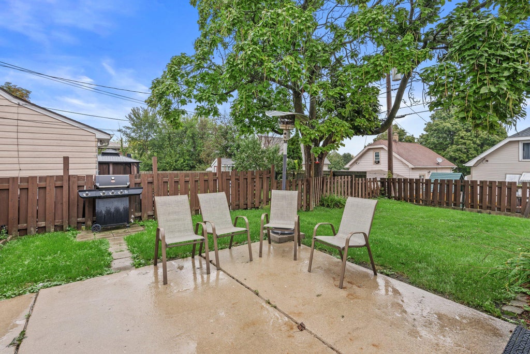
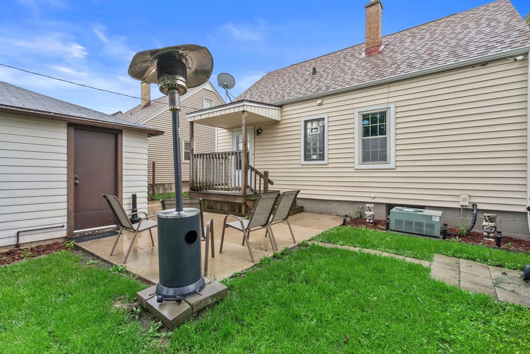
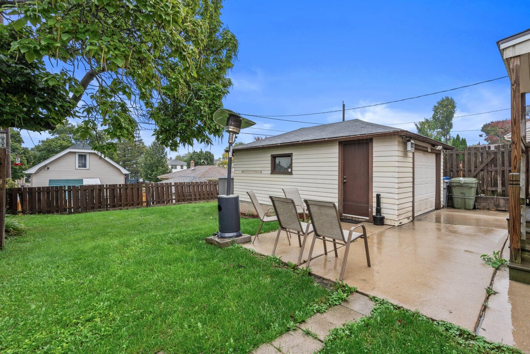
This cute cape cod has so much to offer. Main living area is open to the kitchen keeping connection with guests/kids while you cook. Upstairs the primary bedroom is very sizeable. The one half is 16'x16' with a book nook for comfortable reading on those cold winter nights. The other half can be used for office/flex space. The basement is partially finished for a workout area, hosting sports parties, or for a kids play area. The yard is 3/4 fenced in and has a shed for extra storage. Within walking distance to Arnold Klentz Park & West Allis/West Milwaukee Recreation Center. If you're an avid bicyclist, you can bicycle to Kinnickinnic River Parkway. Not far from highway access, shopping, restaurants. Only available because seller is relocating.
Property Features of 2526 S 70th St, Milwaukee, WI 53219
Cape Cod
Single Family Residence
1952
$4,469.10
2
.1
| Washer |
| Dryer |
| Range |
| Oven |
| Microwave oven |
| Dishwasher |
| Refrigerator |
| Freezer |
| Central air |
| Forced air heat |
| Natural gas heat |
| Garbage disposal |
| Full basement |
| Partial basement |
| Partially finished basement |
| Garage |
| Detached parking |
| Detached garage |
| Garage spaces: 1.5 |
| Aluminum siding |
| Patio |
| Fenced yard |
| Lot acreage is: 0.1 |
| Fenced lot |
| Lot sqft: 4356 |
| Lot zoned: RES |
| Improvement: sidewalks |
| Paved driveway |
| Public sewer |
| Public water |
| Total square feet: 1441 |
| Total above grade finished sq ft: 1019 |
| Basement square feet: 422 |
| Living square feet: 1441 |
| For sale |
| Tax year: 2025 |
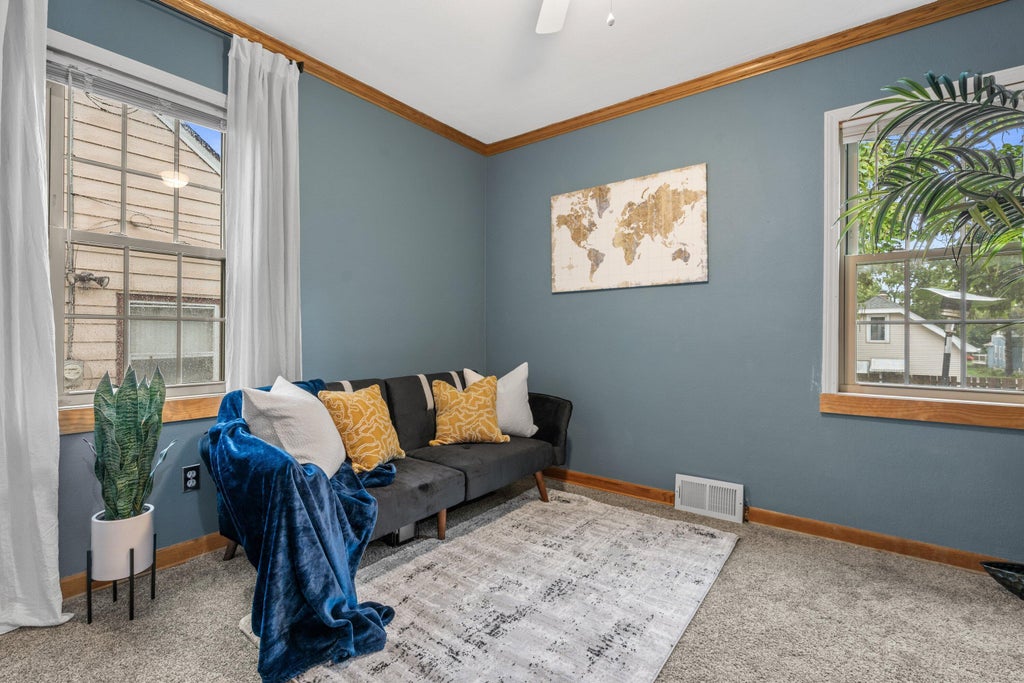
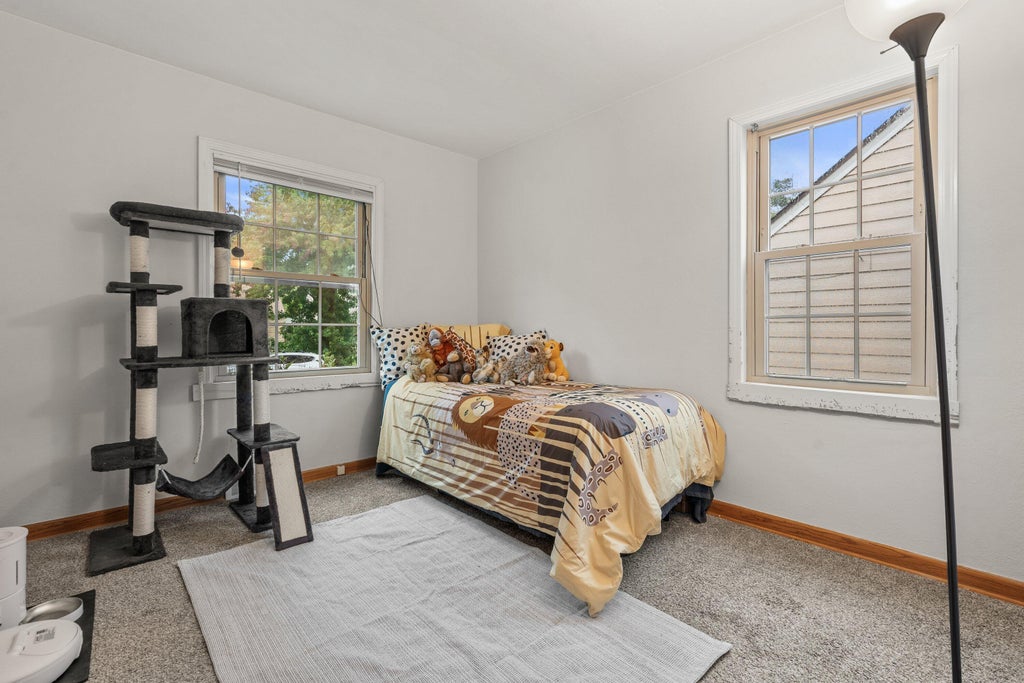
| Bedroom 2 is 9 x 10 |
| Bedroom 2 Level: Main |
| Bedroom 3 is 9 x 10 |
| Bedroom 3 Level: Main |
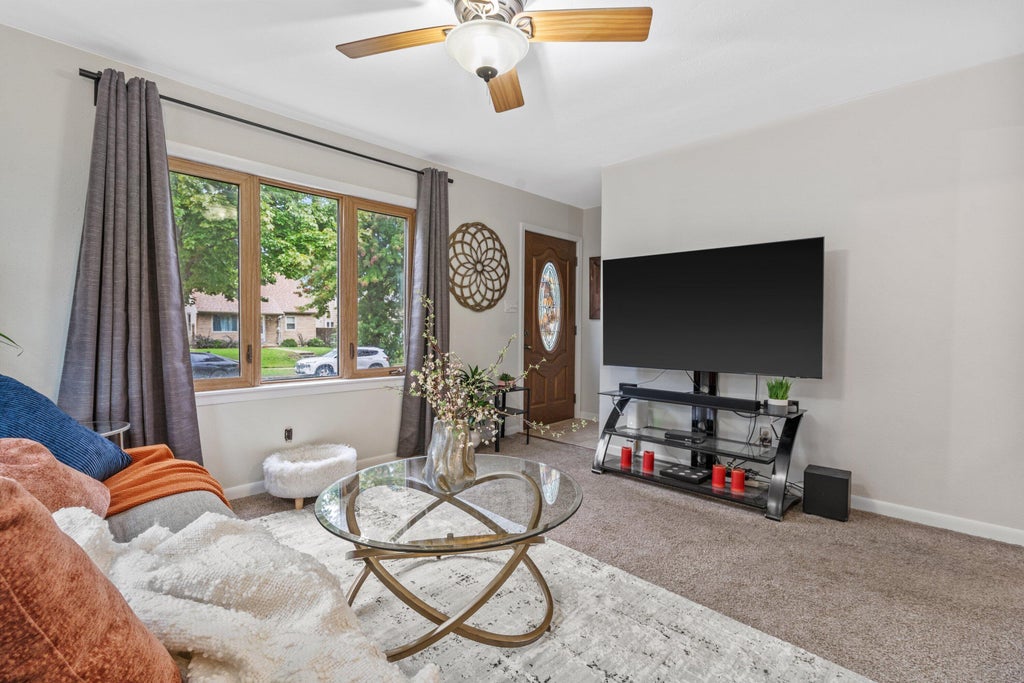
| Living Room is 11 x 16 |
| Living Room Level: Main |
| Bonus Room is 10 x 10 |
| Bonus Room Level: Upper |
| Number of rooms: 5 |