


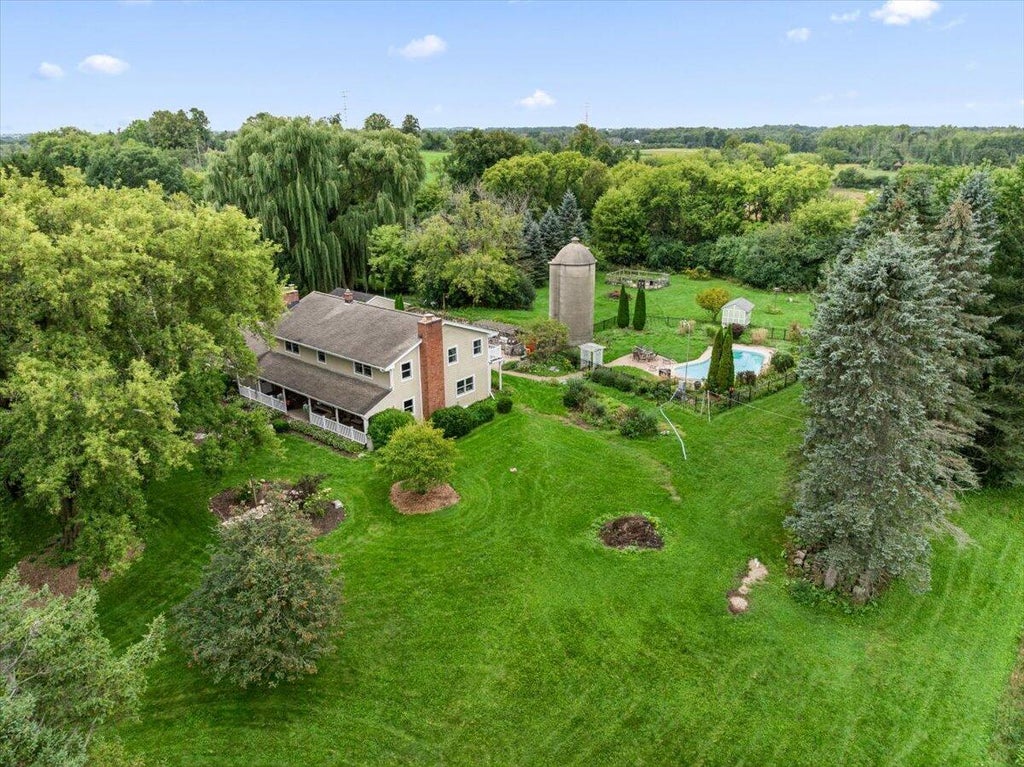
| 5 Beds | 2.5 Baths | 2.5 Car Garage | 3,872 Sq Ft |
Description of 2473 Horns Corners Rd, Cedarburg, WI 53080
Welcome to this country home in the Cedarburg School District! Warmth, character, and a true sense of home await in this 5-bedroom, 2.5-bath home nestled on over 3.4 acres. The heart of the home is the custom kitchen, showcasing incredible workmanship, abundant cabinetry, and an oversized island that is sure to impress-a perfect place to gather and make memories. Two natural fireplaces add warmth and charm, while five upper-level bedrooms with spacious closets offer plenty of room for everyone. Outside, the in-ground pool invites summer days filled with fun, while the additional 2-car detached garage offers the perfect space for hobbies, woodworking, or a workshop. A home with room to breathe, room to gather, and room to make memories. Come see why this is the one you'll want to call home!
Property Features of 2473 Horns Corners Rd, Cedarburg, WI 53080
Colonial
Single Family Residence
1969
$6,202.29
2
3.44
| Washer |
| Dryer |
| Range |
| Oven |
| Dishwasher |
| Refrigerator |
| Central air |
| Forced air heat |
| Kitchen island |
| Full basement |
| Partial basement |
| Partially finished basement |
| Middle school: Webster |
| High school: Cedarburg |
| Garage |
| Attached parking |
| Attached garage |
| Garage spaces: 2.5 |
| Brick exterior |
| Fiber cement exterior |
| Patio |
| Lot acreage is: 3.44 |
| Lot sqft: 149846.4 |
| Lot zoned: residential |
| Paved driveway |
| Well water |
| Shared well |
| Septic system |
| Total square feet: 3872 |
| Total above grade finished sq ft: 3072 |
| Basement square feet: 800 |
| Living square feet: 3872 |
| Property style: colonial |
| For sale |
| Tax year: 2025 |
| Den is 15 x 12 |
| Den Level: Main |
| Bedroom 2 is 15 x 15 |
| Bedroom 2 Level: Upper |
| Bedroom 3 is 15 x 15 |
| Bedroom 3 Level: Upper |
| Bedroom 4 is 14 x 11 |
| Bedroom 4 Level: Upper |
| Bedroom 5 is 11 x 11 |
| Bedroom 5 Level: Upper |
| Dining Room is 16 x 14 |
| Dining Level: Main |
| Living Room is 19 x 16 |
| Living Room Level: Main |
| Number of rooms: 10 |