















| 4 Beds | 5 Baths | 3.5 Car Garage | 5,540 Sq Ft |
Description of 8349 S River Terrace Dr, Franklin, WI 53132
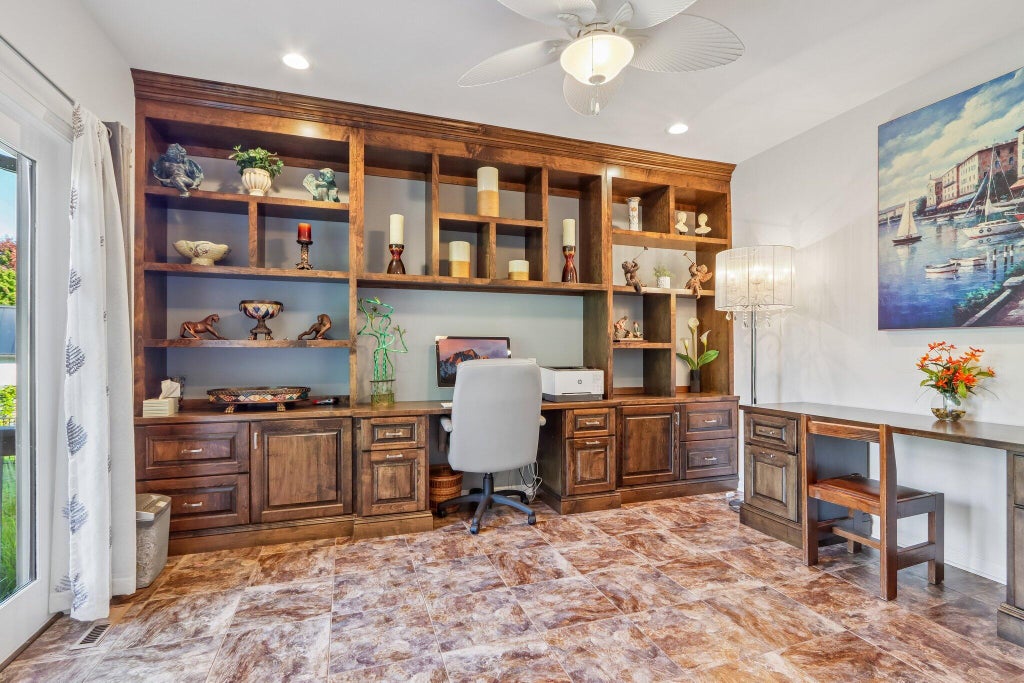
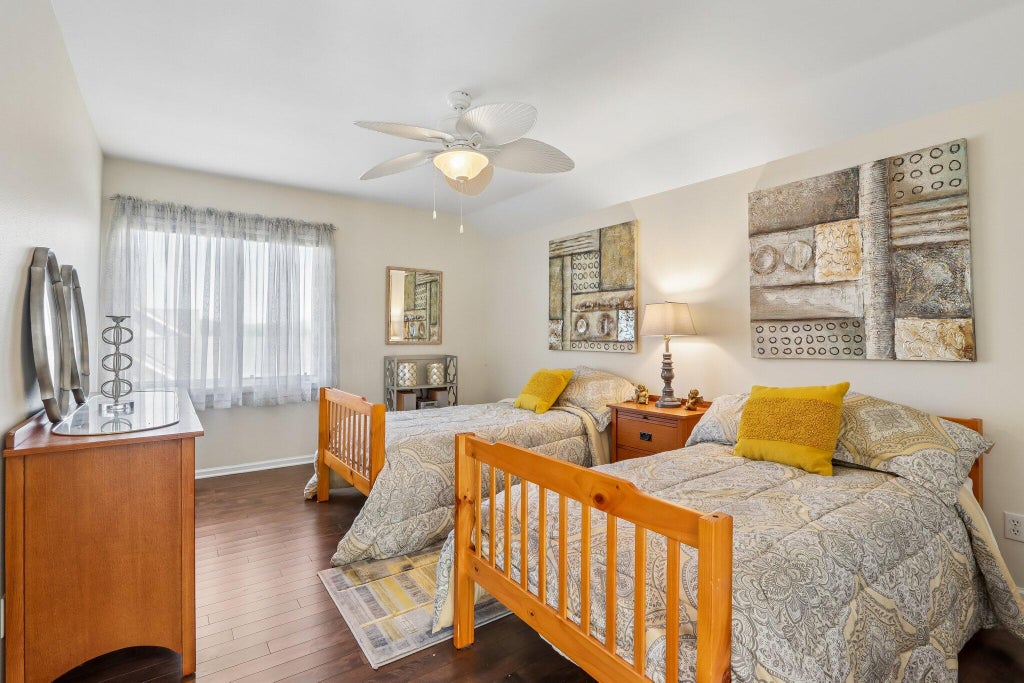
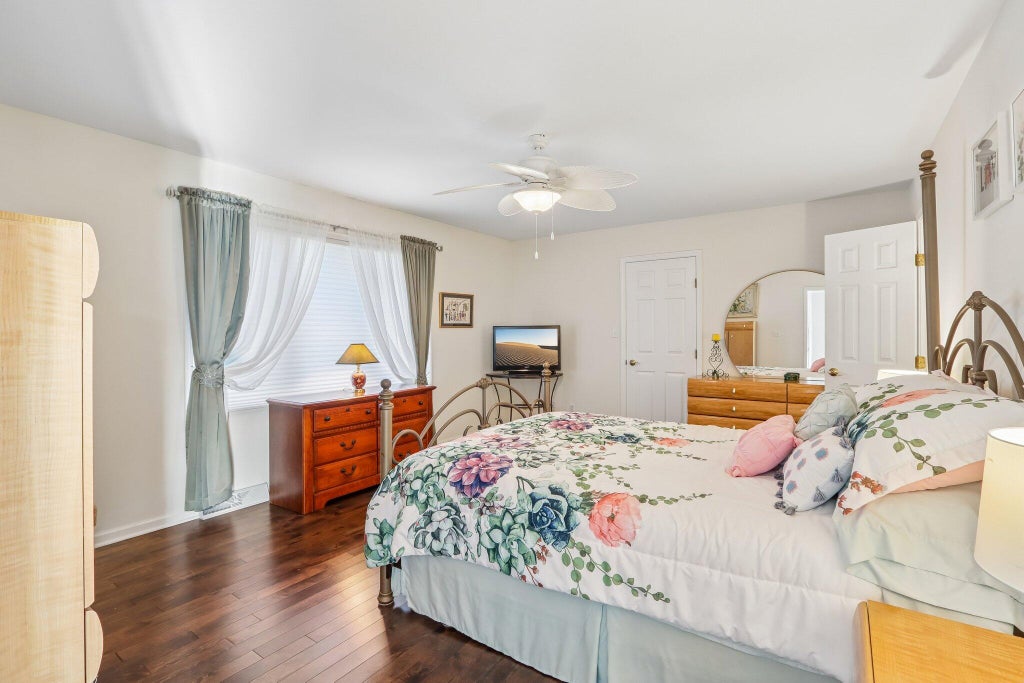
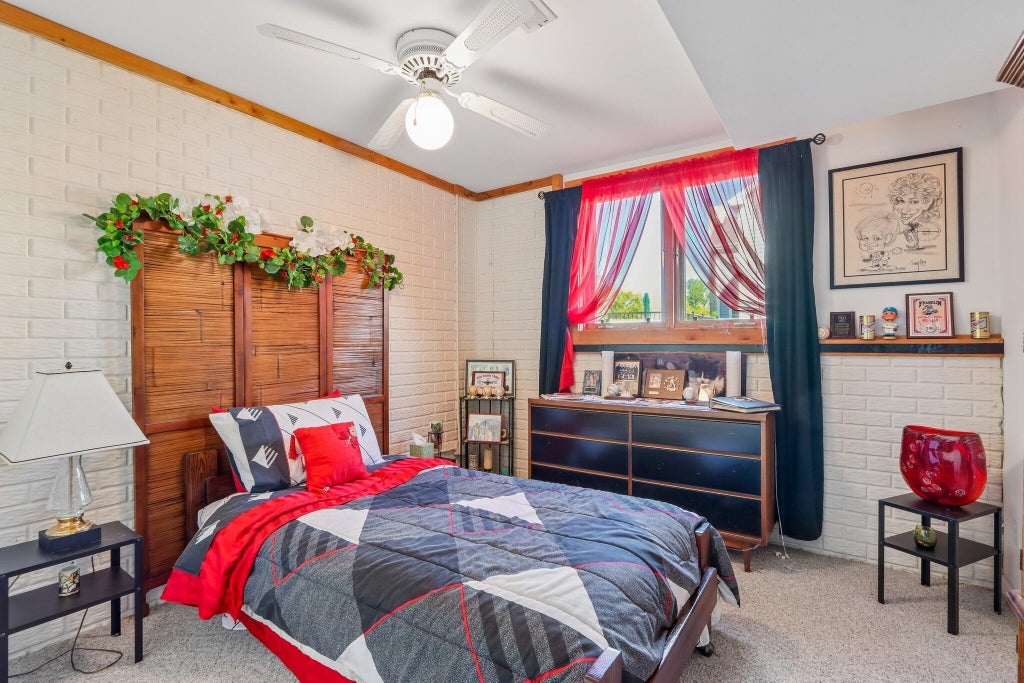
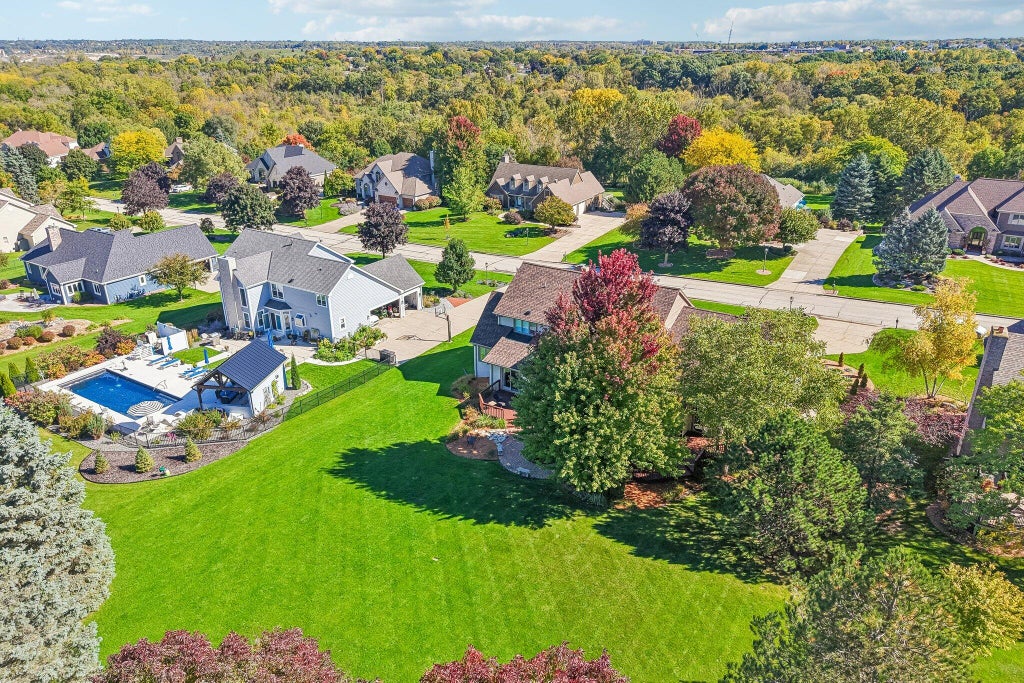
Soaring Ceilings Welcome You Into this Spectacular Home in Franklin's Revered River Terrace Estates with Substantial Living Space and Superior Room Sizes * Sweeping Two-Story Living Room with Two-Story Fireplace Wall and Wall of Windows with Custom Shutters Overlooking the Private and Spacious Yard Allows You to Enjoy the Outside from Within * The Delightful Formal Dining is Perfect for Hosting All Your Happenings & Holidays * Sparkling Kitchen with Gleaming Granite, Center Island and Peninsula is Adjacent to the Fabulously Comfy Family Room w/GFP * Sizable Main Floor Flex Room/Office/Den/Sun Room Offers Options for Multiple Uses * Lower Level Rec Room Perfect for Movies, Music & More, Plus Den/Office Area, Plus Flex Rm and 3 Additional Lower Level Bedrooms Makes Sure There Is Room for All
Property Features of 8349 S River Terrace Dr, Franklin, WI 53132
Colonial
Single Family Residence
1995
$18,078.00
2
.73
| Washer |
| Dryer |
| Range |
| Oven |
| Cooktop |
| Microwave oven |
| Dishwasher |
| Refrigerator |
| Central air |
| Forced air heat |
| Natural gas heat |
| Vaulted ceilings |
| Garbage disposal |
| Kitchen island |
| Walk-in closet(s) |
| Concrete basement |
| Finished basement |
| Full basement |
| Sump pump |
| Middle school: Forest Park |
| High school: Franklin |
| Garage |
| Attached parking |
| Attached garage |
| Garage spaces: 3.5 |
| Brick exterior |
| Stucco exterior |
| Patio |
| Deck |
| Lot acreage is: 0.73 |
| Lot sqft: 31798.8 |
| Lot zoned: Res |
| Present use: Subdivision |
| Paved driveway |
| Public sewer |
| Public water |
| Total square feet: 5540 |
| Total above grade finished sq ft: 3740 |
| Basement square feet: 1800 |
| Living square feet: 5540 |
| Property style: colonial |
| For sale |
| Tax year: 2025 |
| Pantry |
| Number of rooms: 16 |