


| 4 Beds | 1 Bath | 1.5 Car Garage | 1,792 Sq Ft |
Description of 125 South St, Lowell, WI 53557
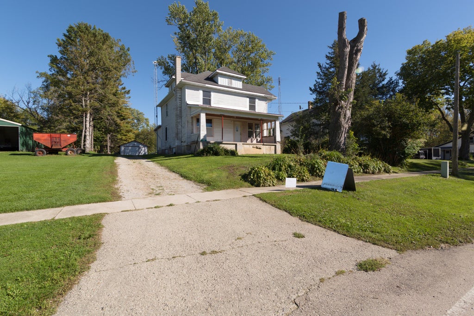
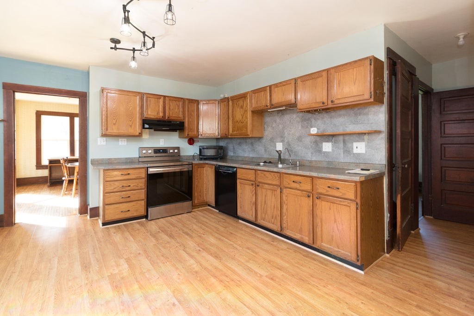
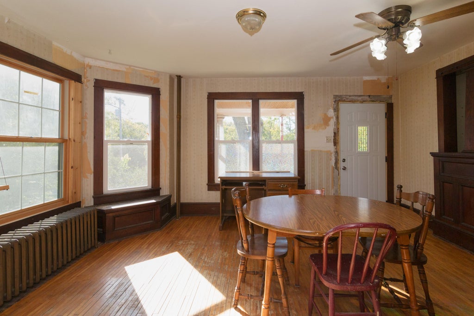
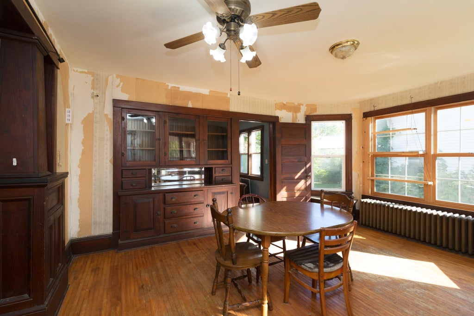
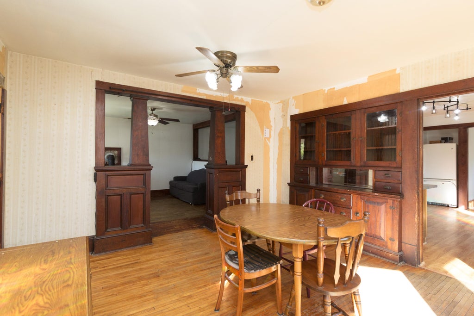
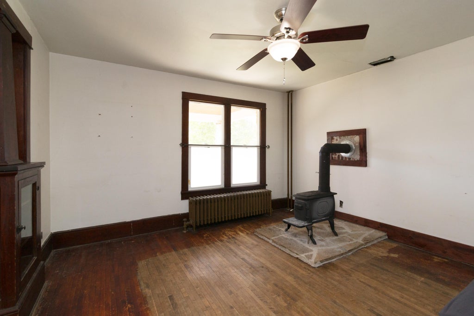
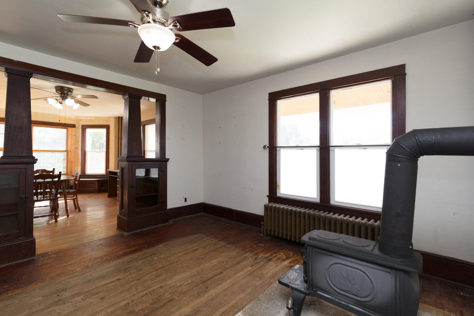
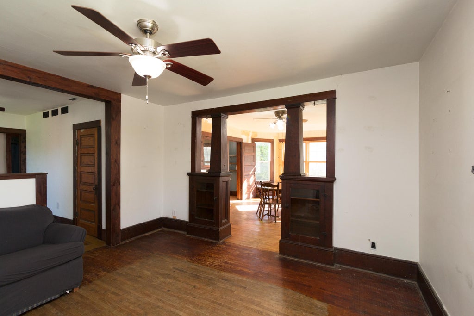
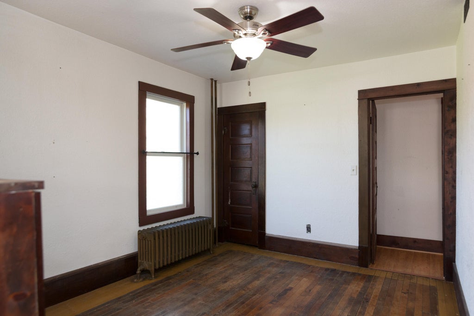
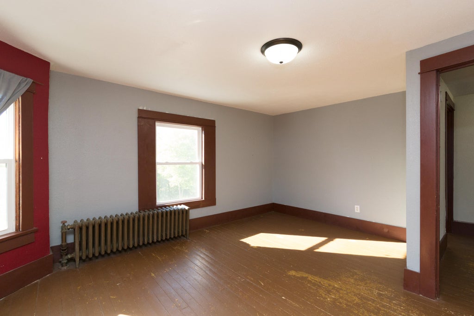
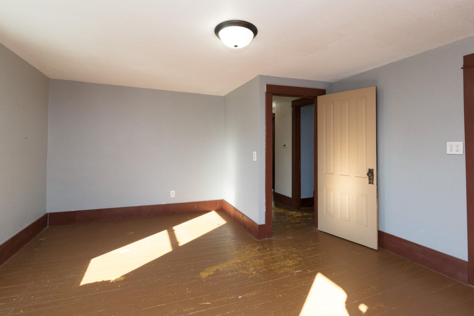
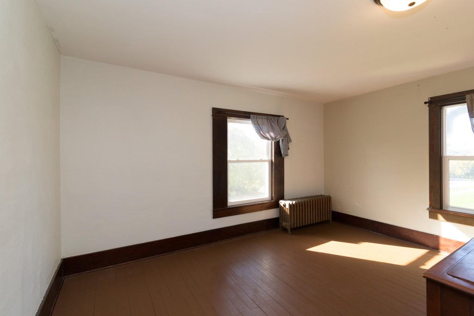
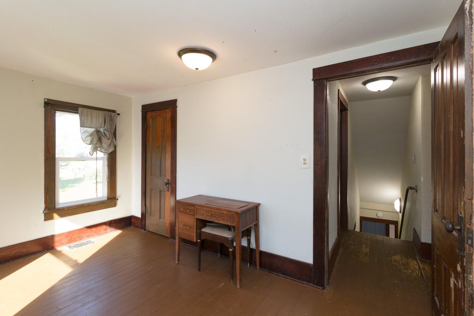
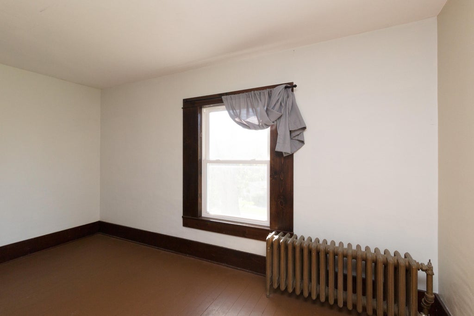
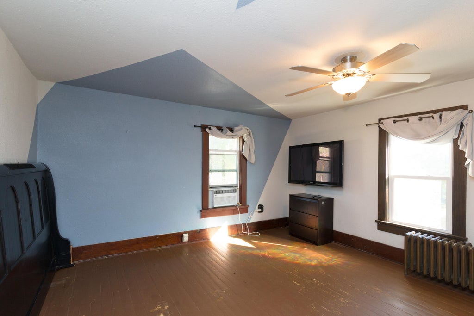
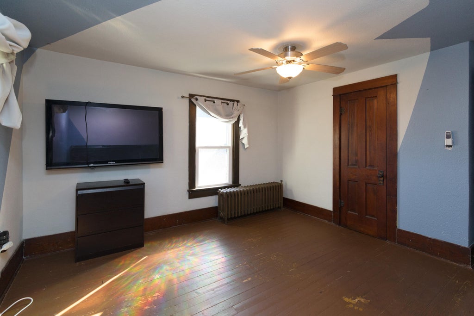
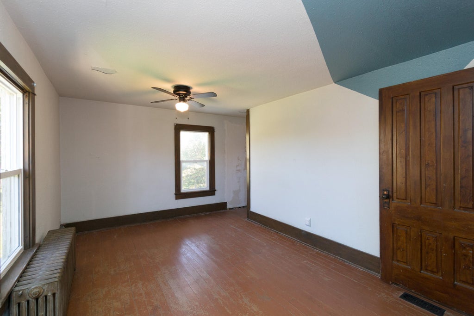
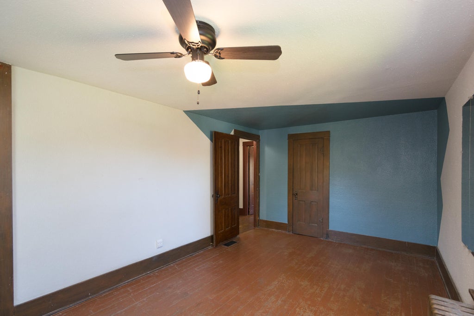
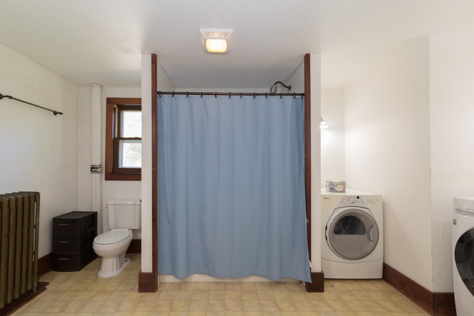
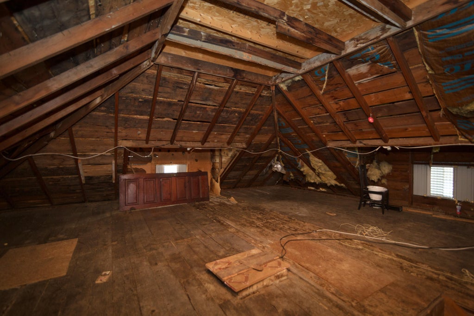
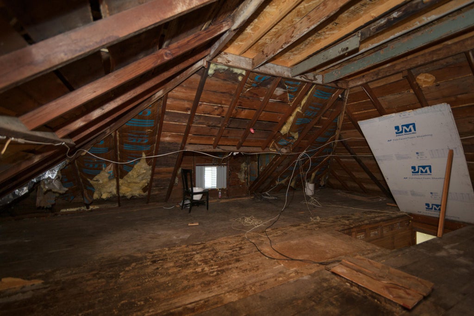
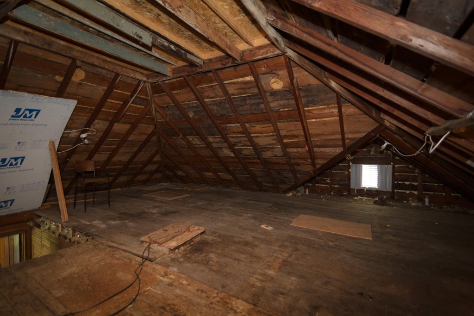
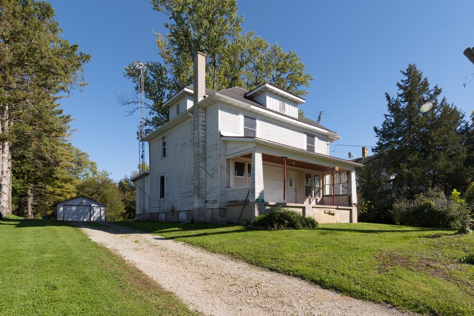
LOWELL'S BEST BUY FOR INSTANT EQUITY! Bring your paintbrushes and vision to unlock incredible value in this spacious 4-bedroom home! The exterior needs some cosmetic TLC, but step inside and prepare to be wowed by character you simply can't buy new. Gleaming hardwood floors, gorgeous original woodwork, and a cozy wood-burning stove make the living room an absolute highlight. Enjoy efficient, ultra-comfortable radiant heat keeping every room warm all winter long. Bonus potential: The massive, high-ceiling attic is waiting to become your luxury master suite, home office, or bonus room! Turn a little weekend elbow grease into massive sweat equity in quiet, charming Lowell. Homes with this much space and upside under this price tag vanish fast. Book your showing today.
Property Features of 125 South St, Lowell, WI 53557
Victorian/Federal
Single Family Residence
1910
$1,784.00
2
.24
| Washer |
| Dryer |
| Range |
| Oven |
| Microwave oven |
| Dishwasher |
| Refrigerator |
| Natural gas heat |
| Radiant heat |
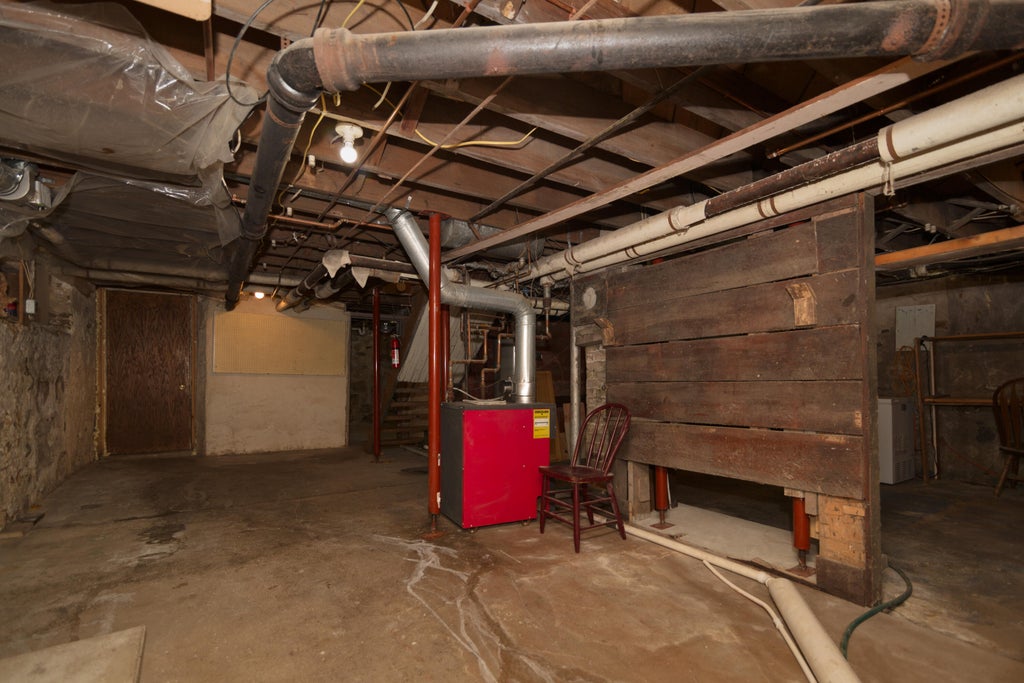
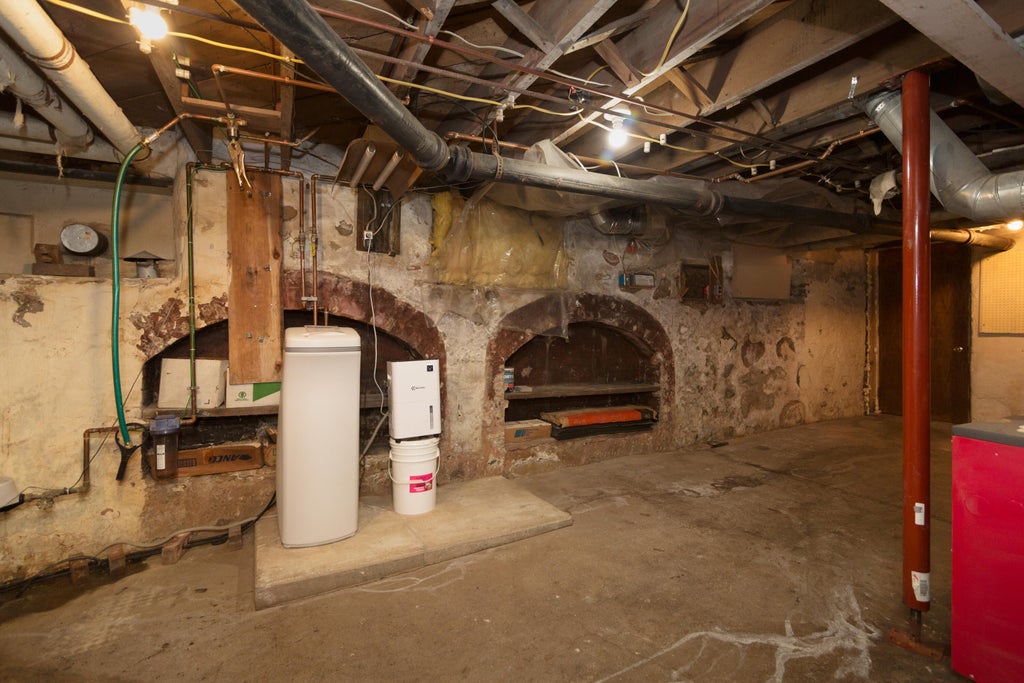
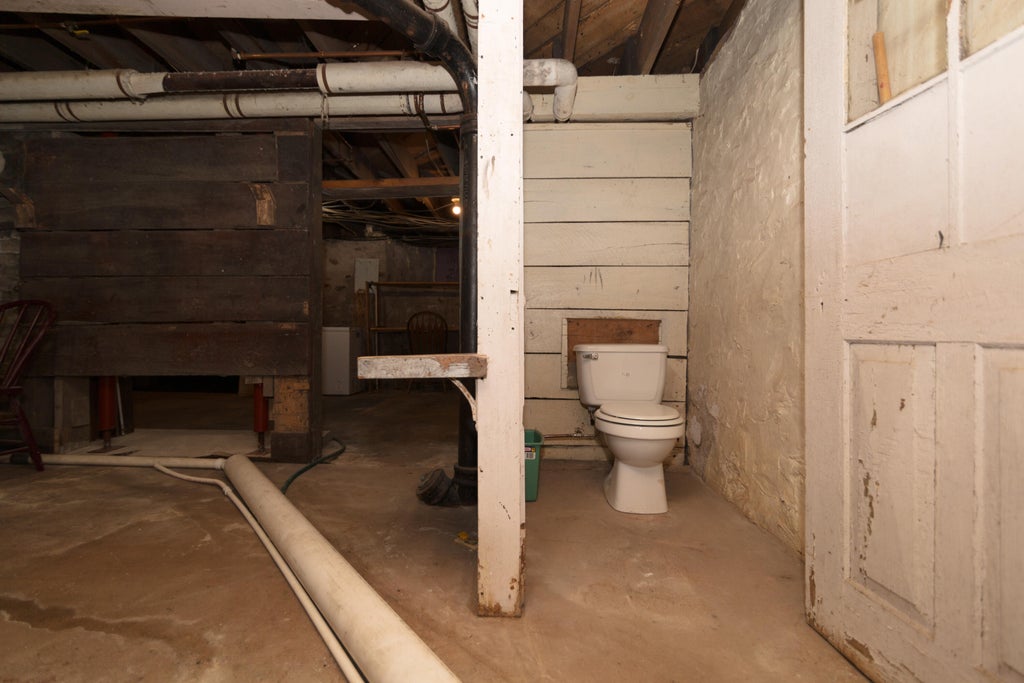
| Full basement |
| Basement has outside entrance |
| Sump pump |
| Walkout basement |
| Elementary school: Dodgeland |
| Middle school: Dodgeland |
| High school: Dodgeland |
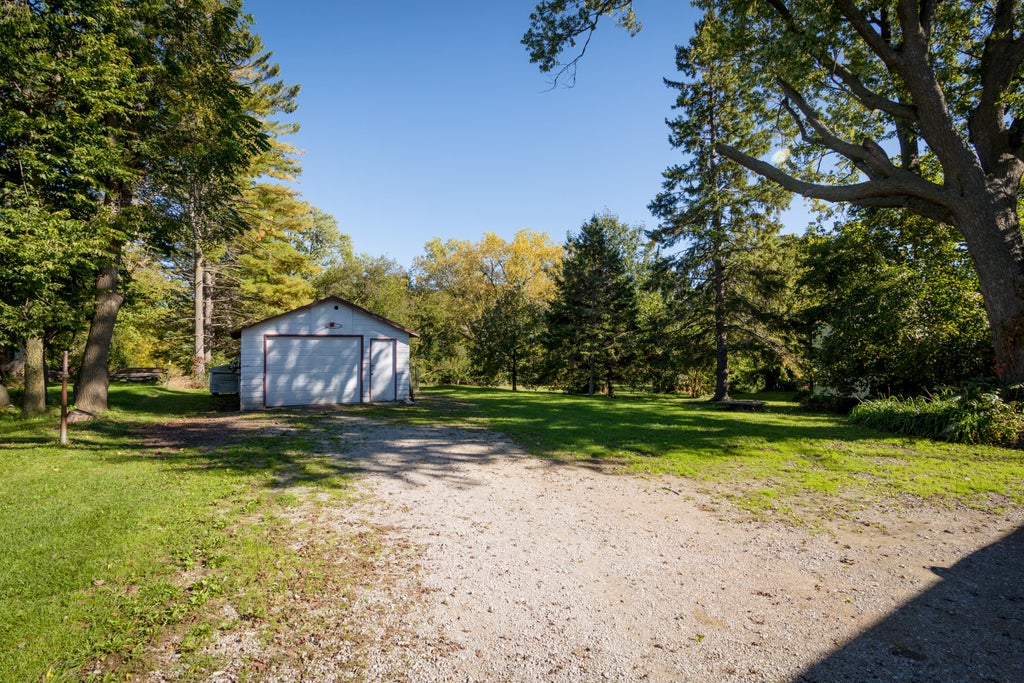
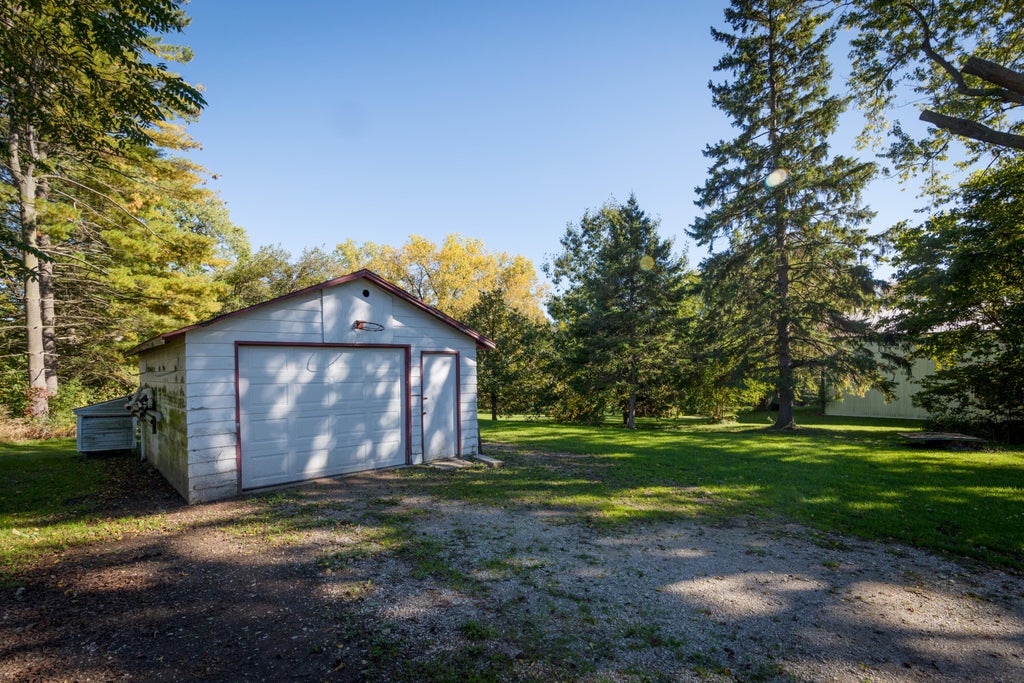
| Garage |
| Detached parking |
| Detached garage |
| Garage spaces: 1.5 |
| Wood exterior |
| Lot acreage is: 0.24 |
| Lot sqft: 10454.4 |
| Lot zoned: Residential |
| Public sewer |
| Public water |
| Property style: victorian |
| For sale |
| Tax year: 2025 |
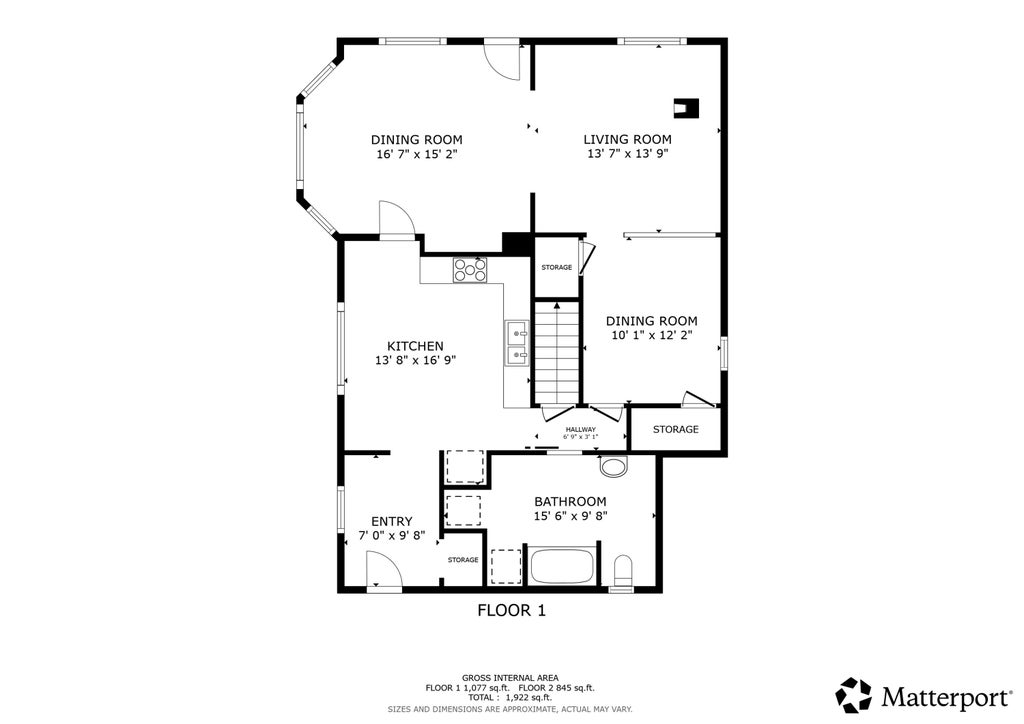
| Family room is 15 x 16 |
| Family Room Level: Main |
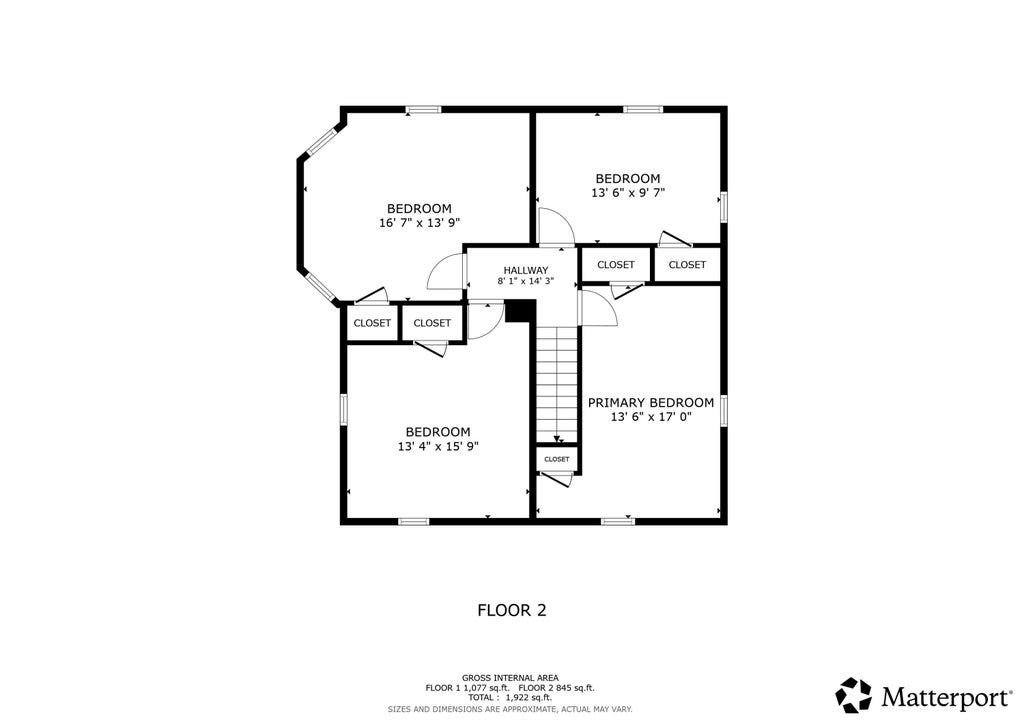
| Bedroom 2 is 13 x 15 |
| Bedroom 2 Level: Upper |
| Bedroom 3 is 13 x 16 |
| Bedroom 3 Level: Upper |
| Bedroom 4 is 9 x 13 |
| Bedroom 4 Level: Upper |
| Dining Room is 10 x 12 |
| Dining Level: Main |
| Living Room is 13 x 13 |
| Living Room Level: Main |
| Number of rooms: 9 |