
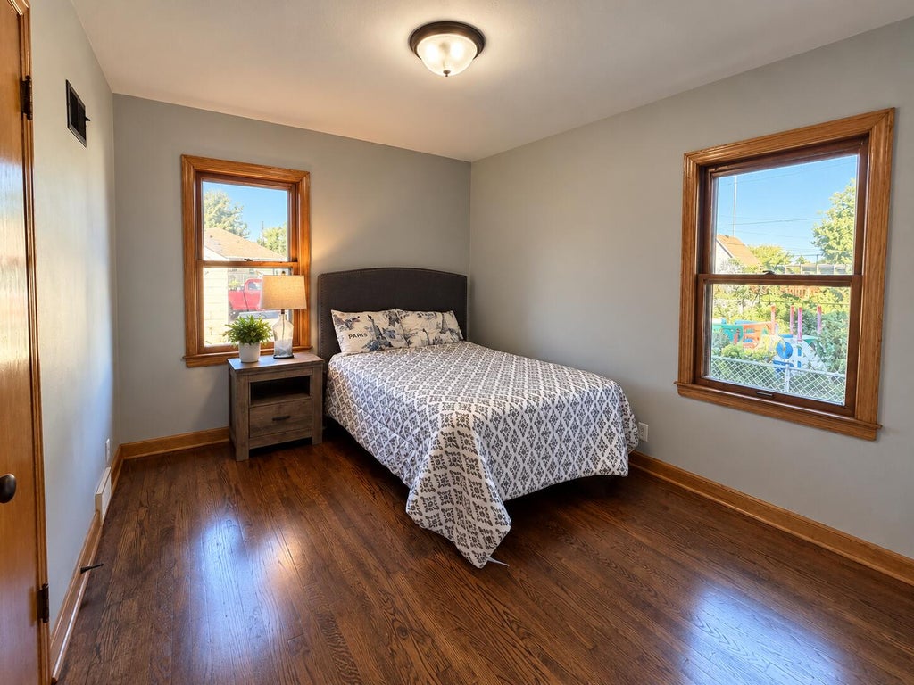
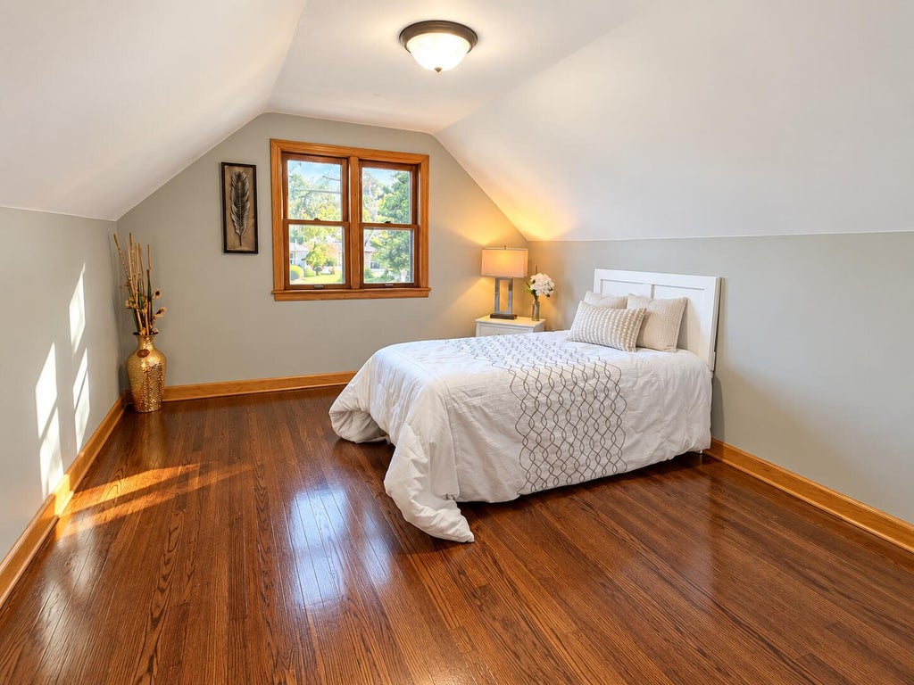
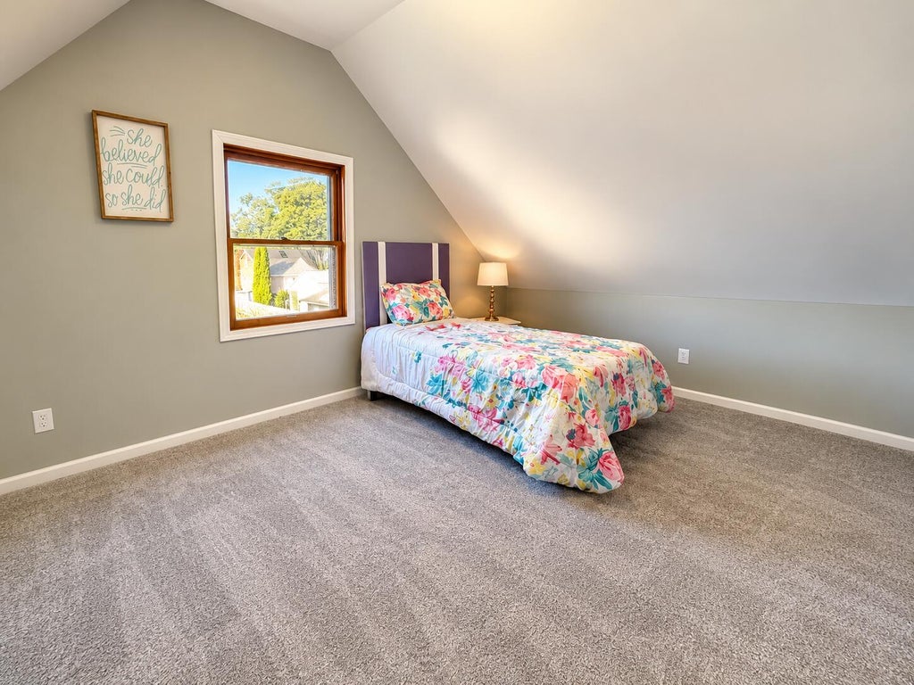
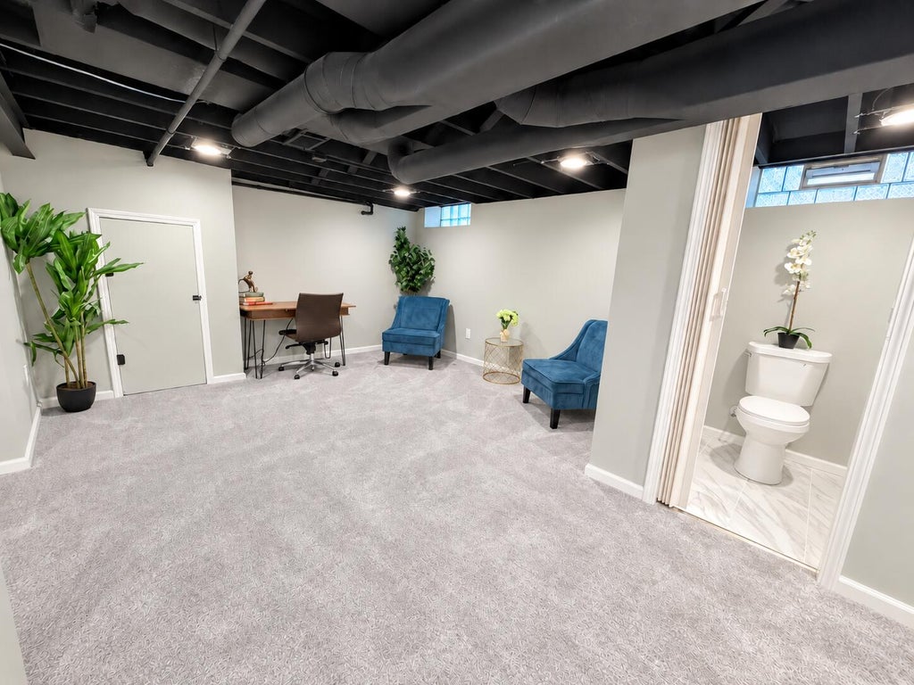
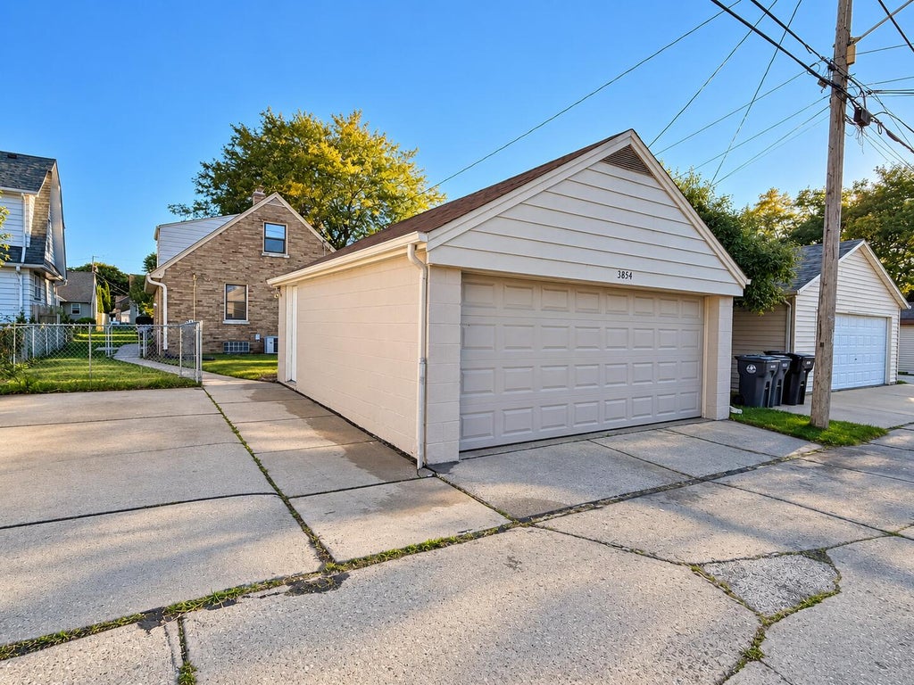
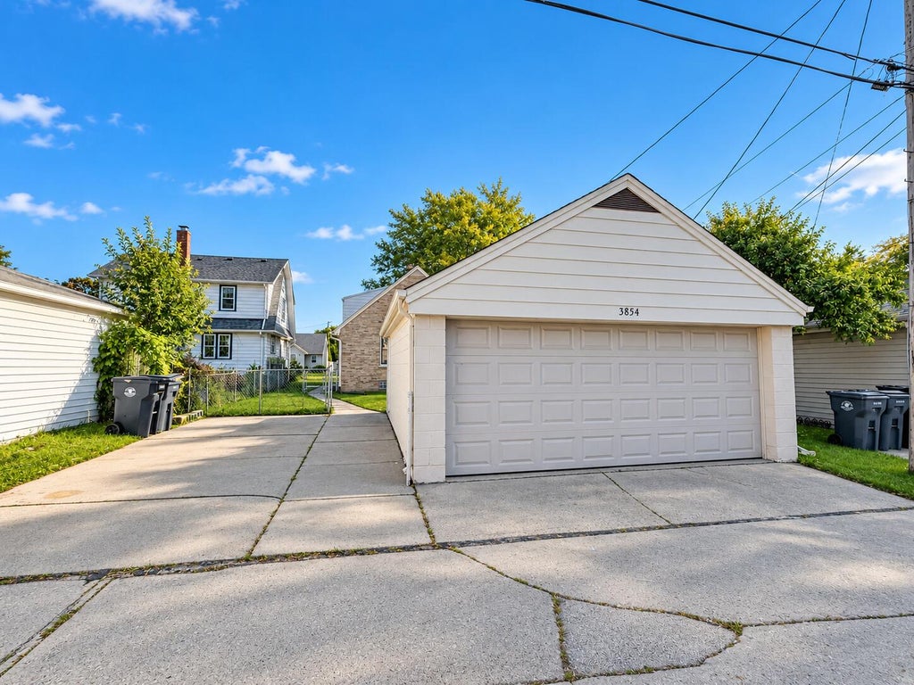
| 3 Beds | 1.5 Baths | 2.5 Car Garage | 1,834 Sq Ft |
Description of 3854 E Carpenter Ave, Cudahy, WI 53110
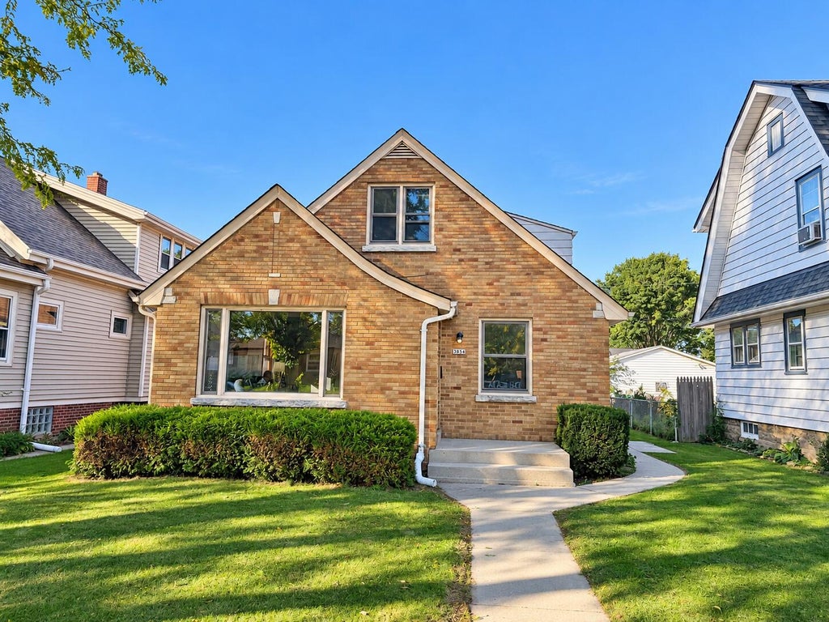
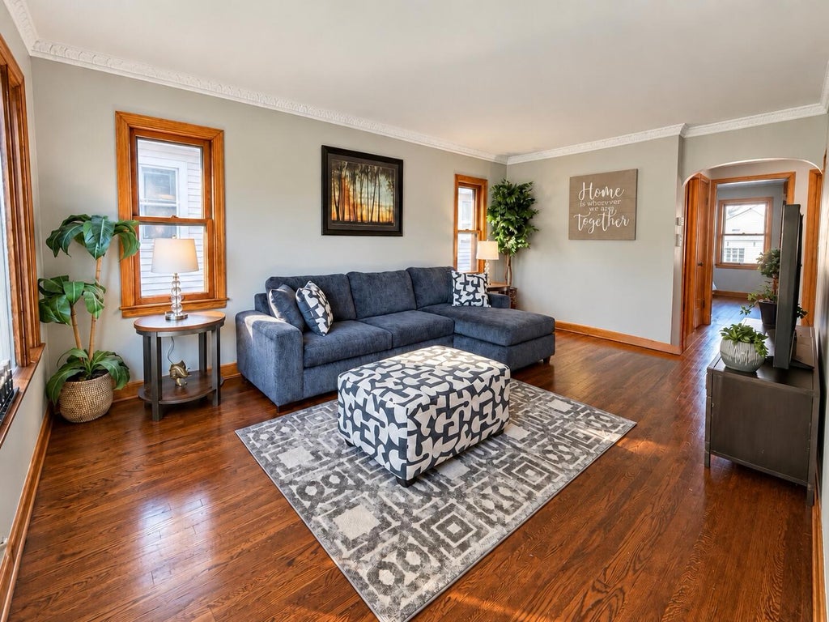
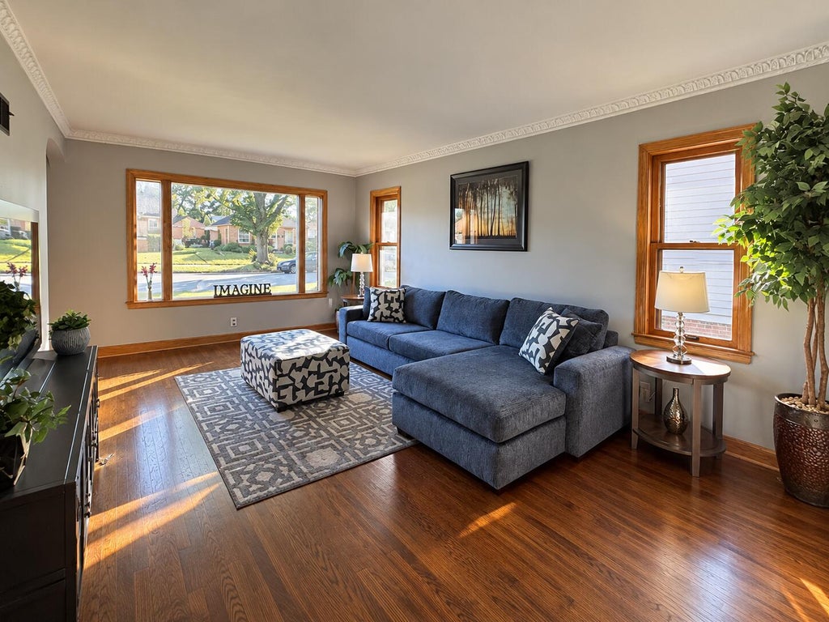
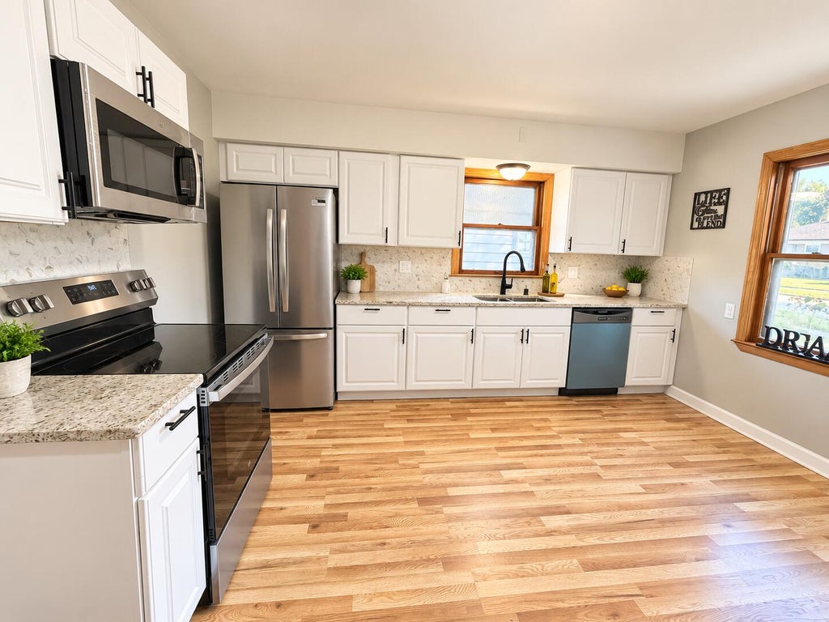
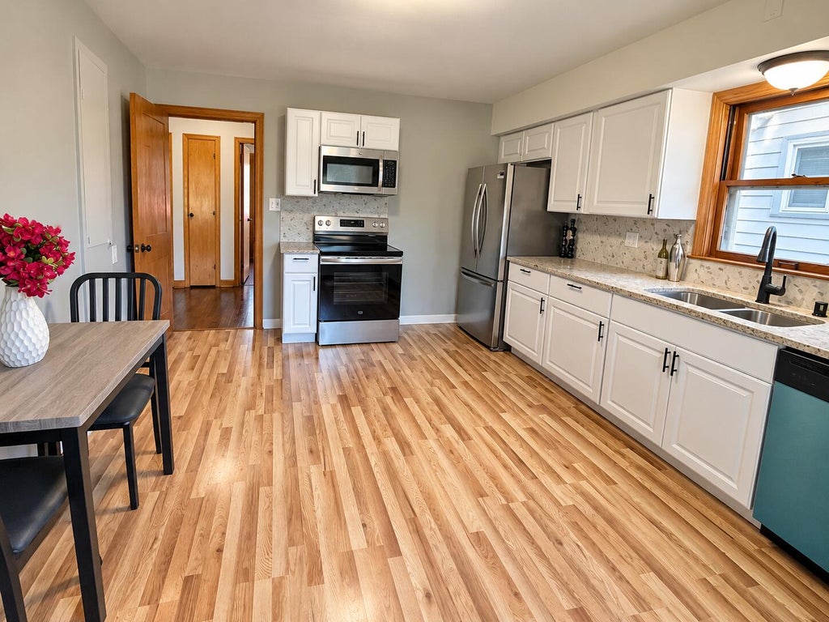
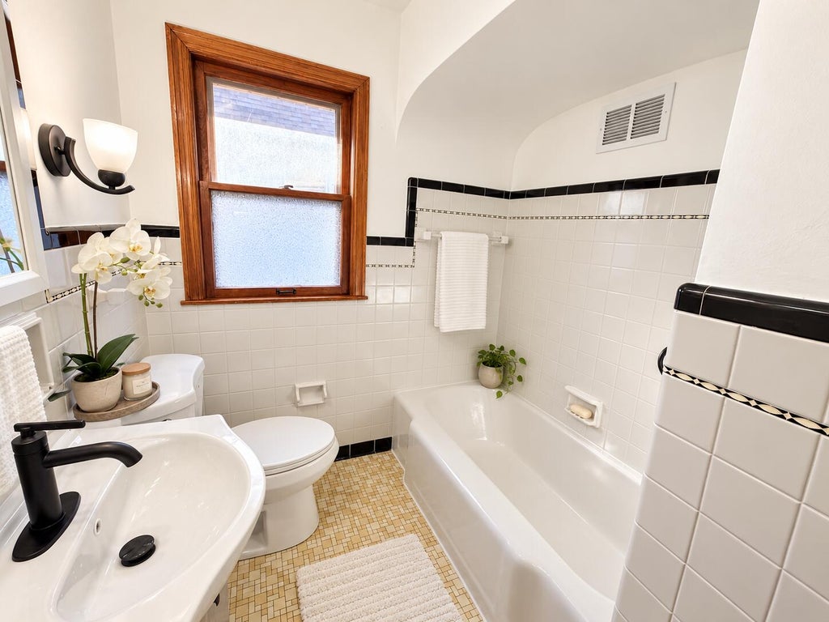
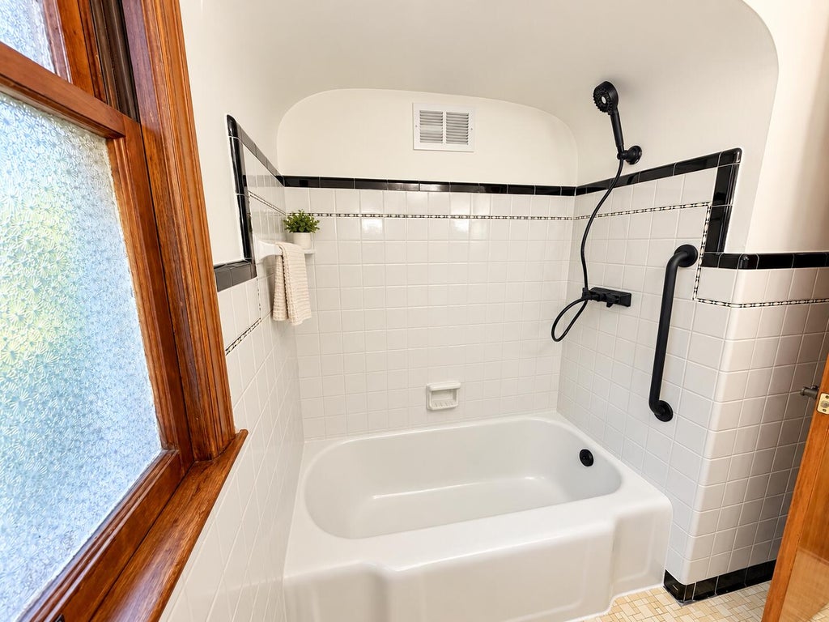
This is the GEM you've been waiting for! Nestled on a quiet, tree-lined street near Lake Michigan, the library, Oak Leaf Trail, hospital, shopping, and just one block from Cudahy High School. This custom brick Cape Cod has been beautifully updated from top to bottom. Enjoy new appliances, granite countertops, hardwood flooring throughout, a completely renovated bathroom, and extensive updates throughout the entire home. Immaculately maintained and truly move-in ready, this home combines classic charm with modern finishes in an unbeatable location.
Property Features of 3854 E Carpenter Ave, Cudahy, WI 53110
Listing courtesy of: Homestead Realty, Inc
Home Style
Cape Cod
Cape Cod
Type
Single Family Residence
Single Family Residence
Year Built
1952
1952
Annual Taxes
$3,897.19
$3,897.19
Stories
1.5
1.5
Acres
.11
.11
Interior Features
| Range |
| Oven |
| Cooktop |
| Microwave oven |
| Refrigerator |
| Central air |
| Forced air heat |
| Natural gas heat |
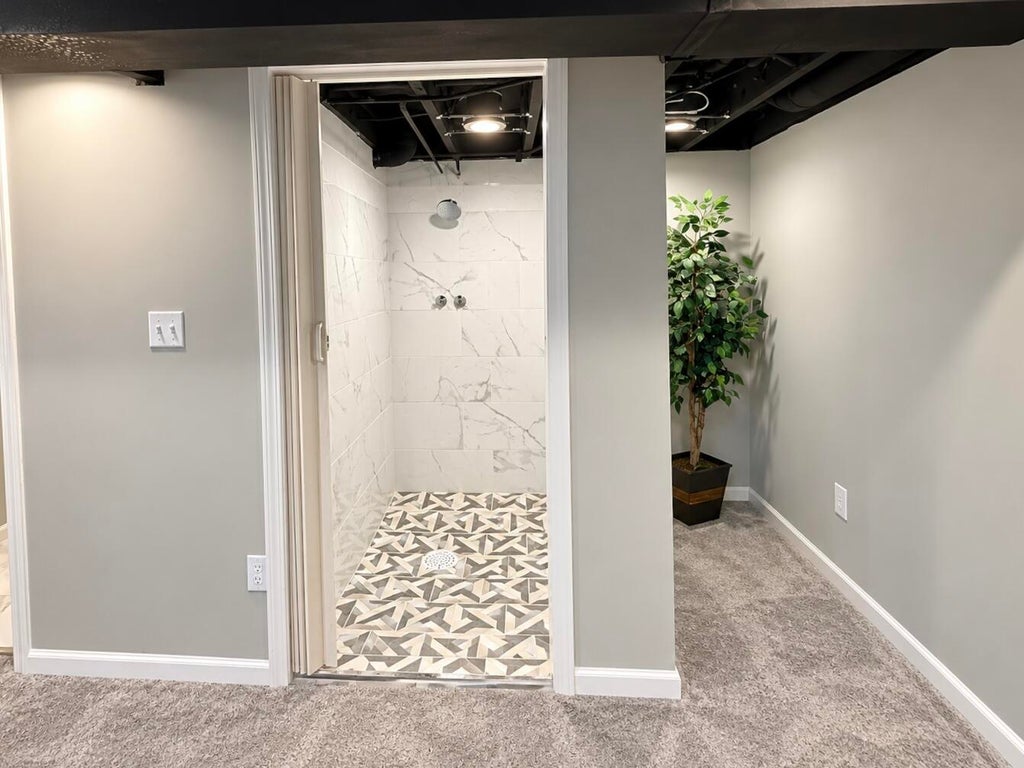
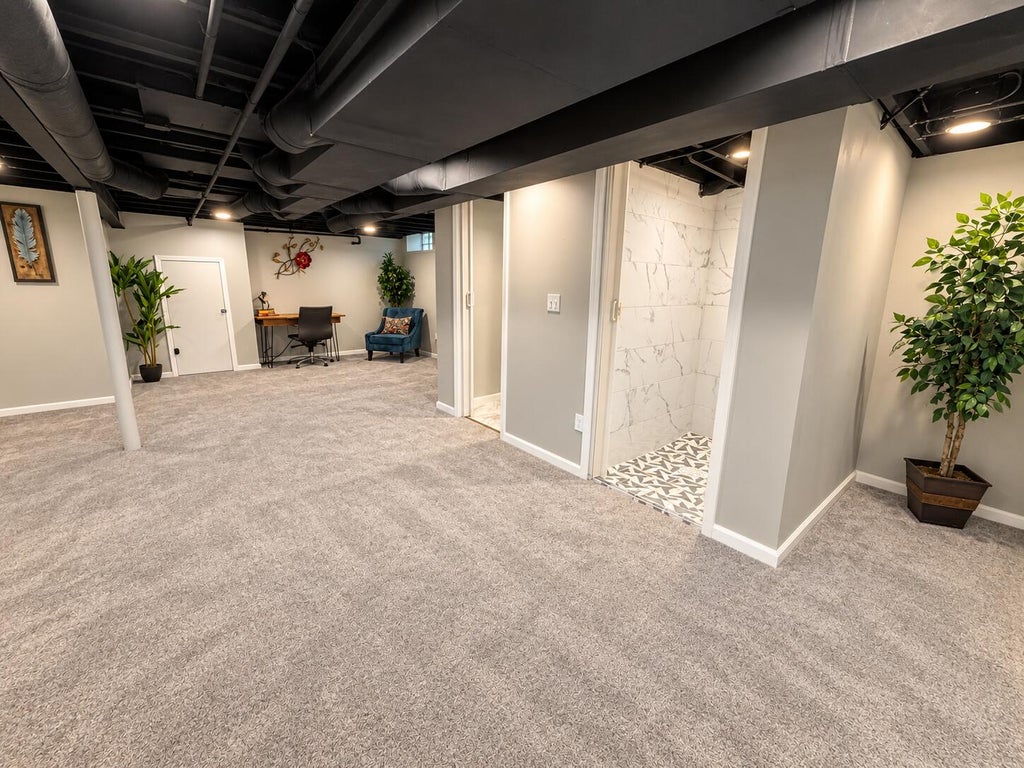
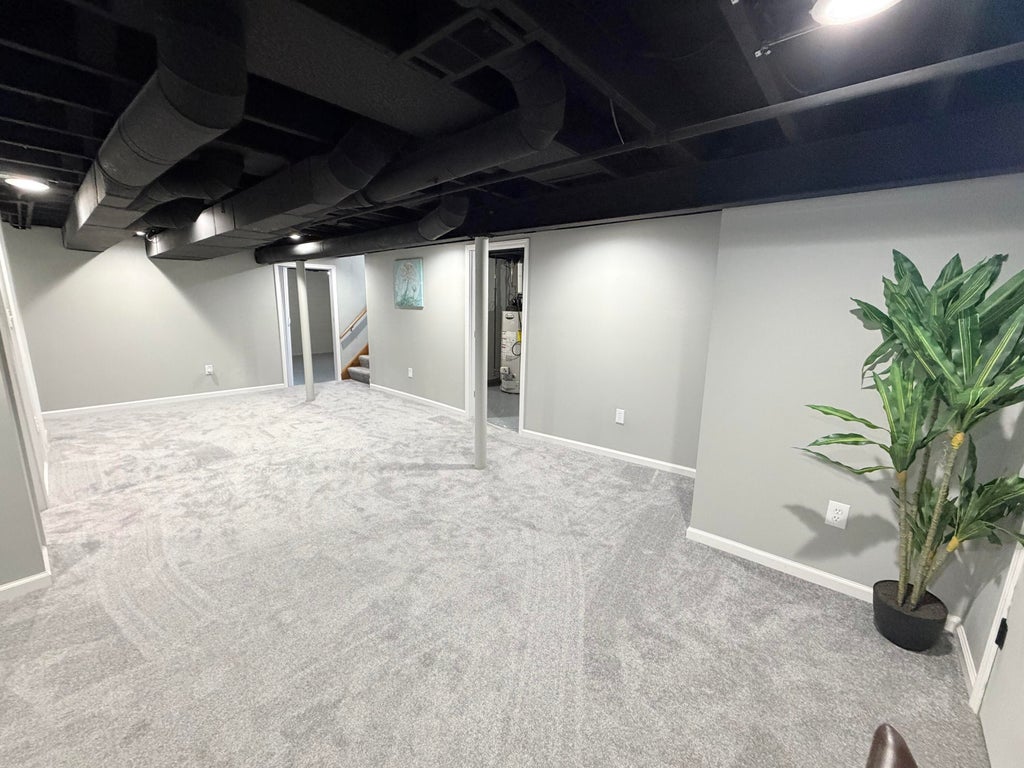
| Finished basement |
| Full basement |
Exterior Features
| Middle school: Cudahy |
| High school: Cudahy |
| Garage |
| Detached parking |
| Detached garage |
| Garage spaces: 2.5 |
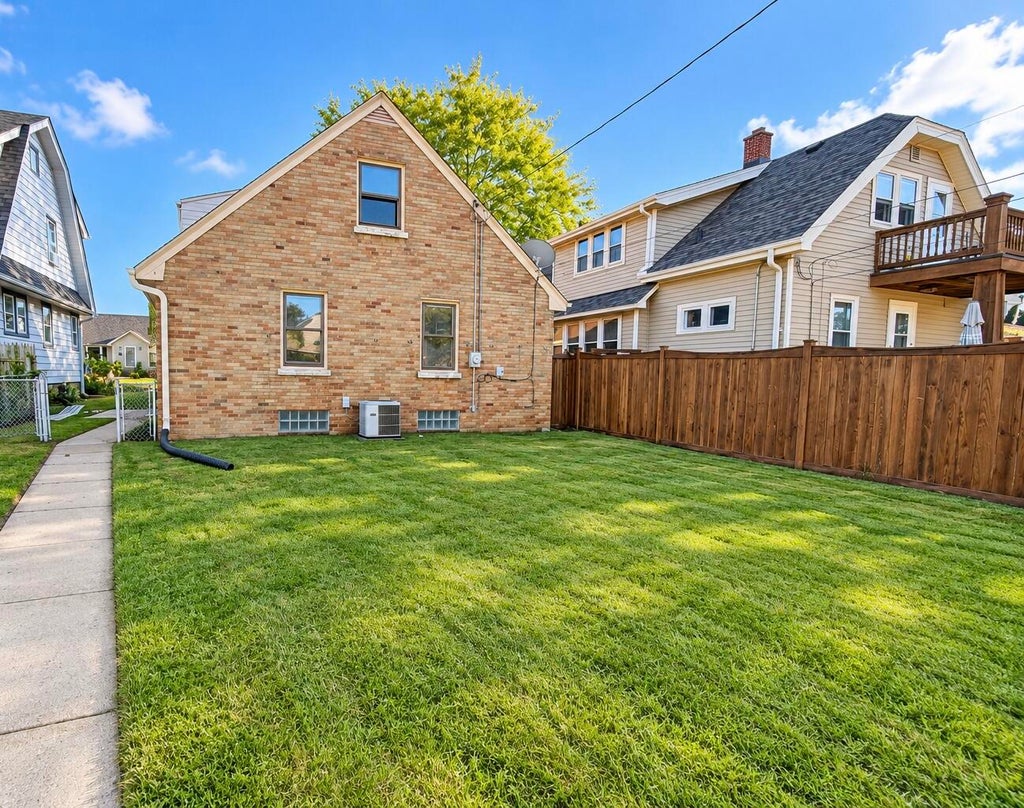
| Brick exterior |
| Lot acreage is: 0.11 |
| Lot sqft: 4791.6 |
| Lot zoned: residential |
| Public sewer |
| Public water |
| Warranty included |
| For sale |
| Tax year: 2025 |
Room Dimensions
| Family room is 18 x 13 |
| Family Room Level: Upper |
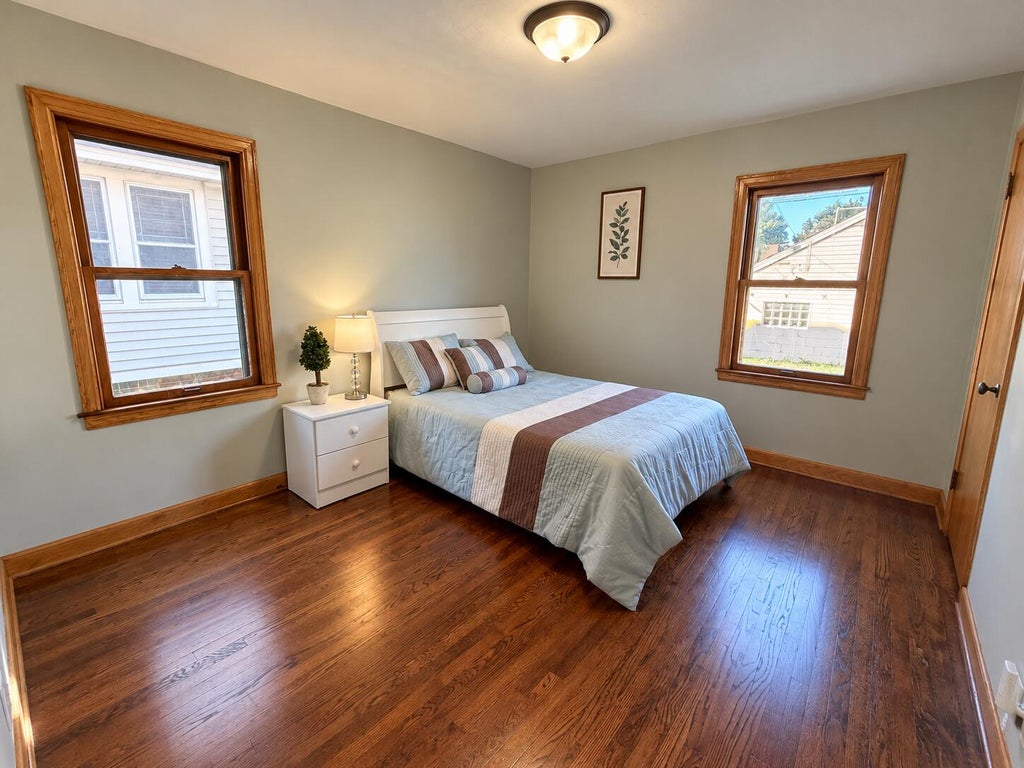
| Bedroom 2 is 14 x 12 |
| Bedroom 2 Level: Main |
| Bedroom 3 is 13 x 15 |
| Bedroom 3 Level: Upper |
| Living Room is 18 x 12 |
| Living Room Level: Main |
| Number of rooms: 7 |