
| 3 Beds | 1.5 Baths | 2 Car Garage | 2,066 Sq Ft |
Description of S55W23639 Hickory Ridge Dr, Waukesha, WI 53189
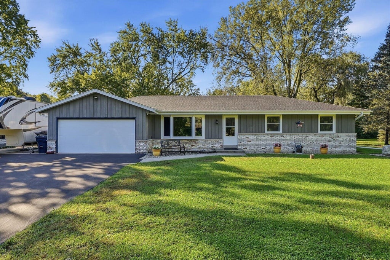
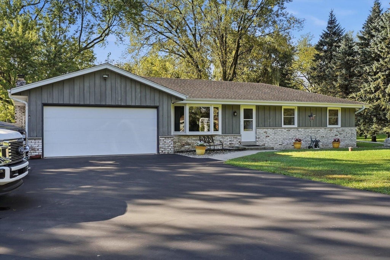
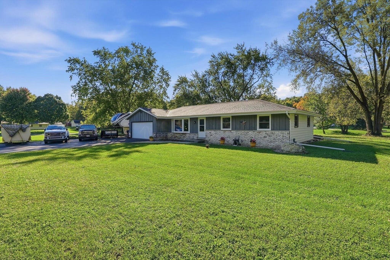
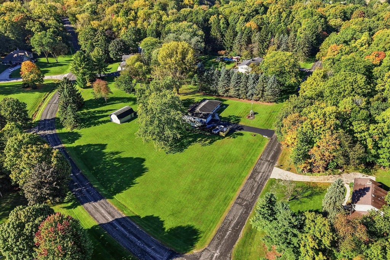
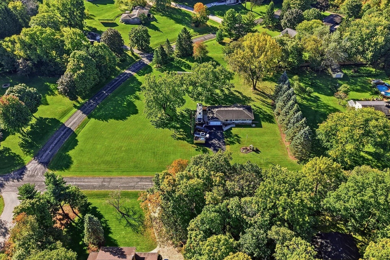
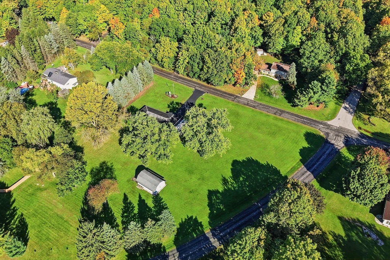
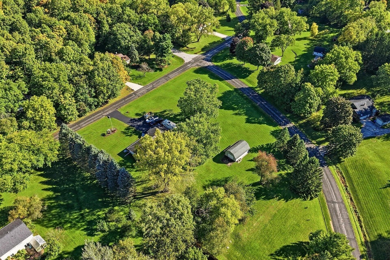
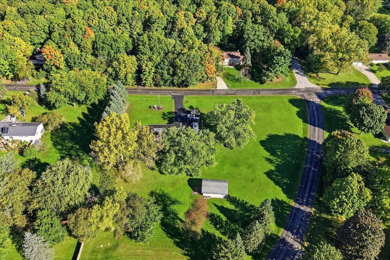
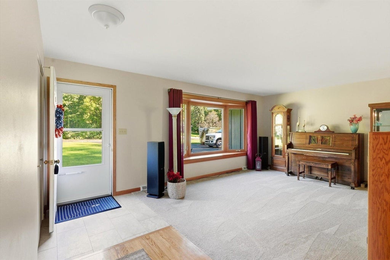
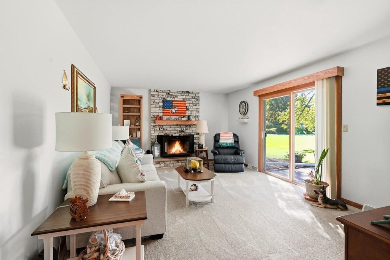
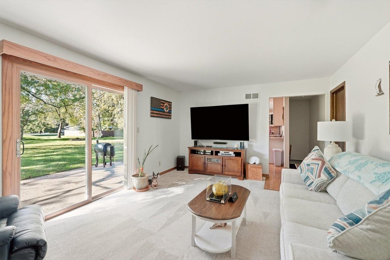
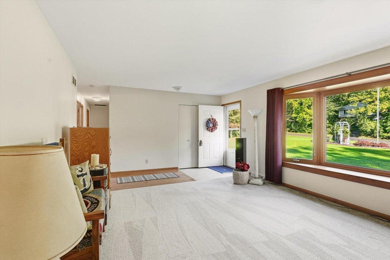
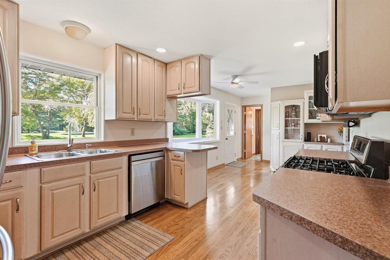
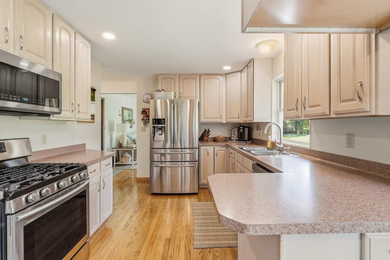
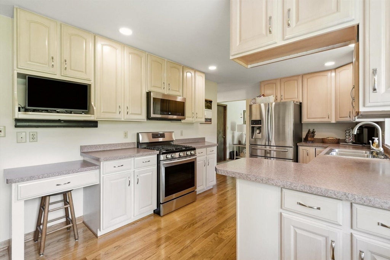
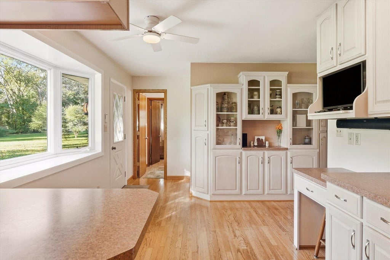
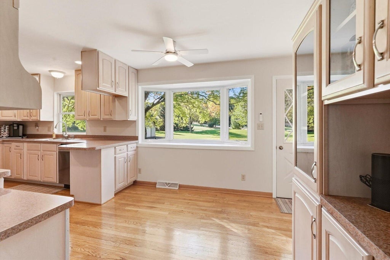
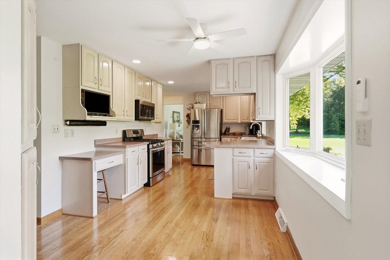
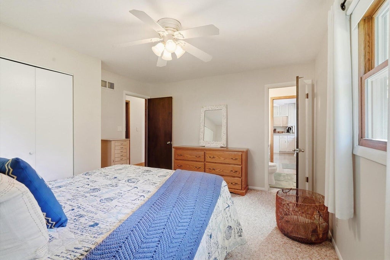
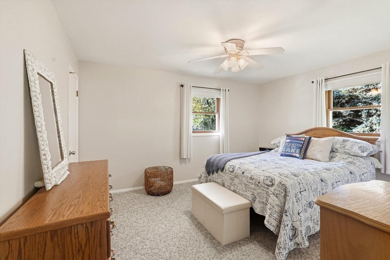
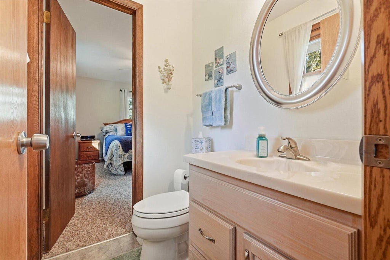
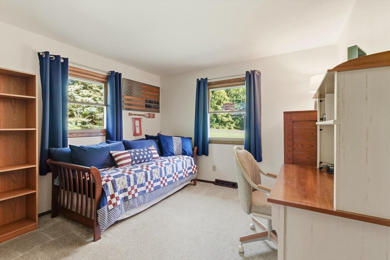
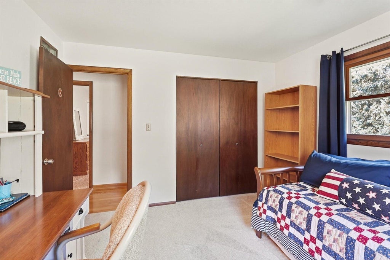
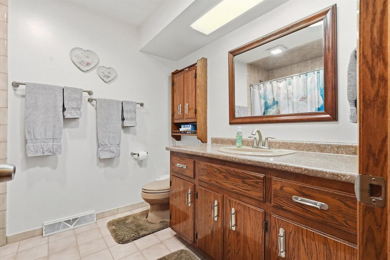
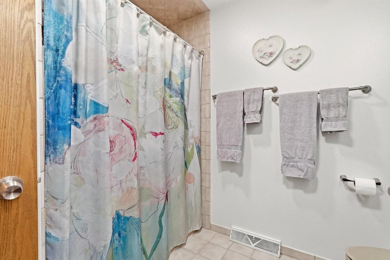
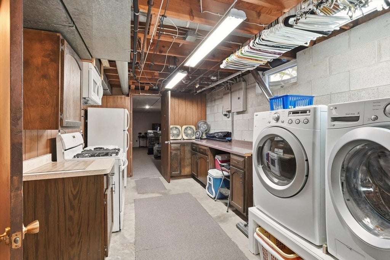
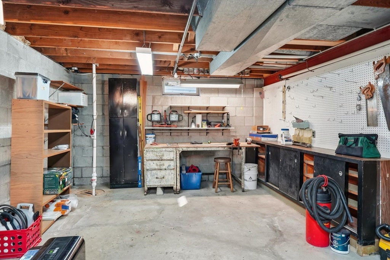
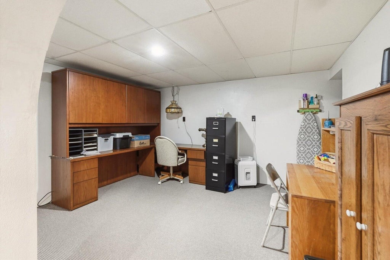
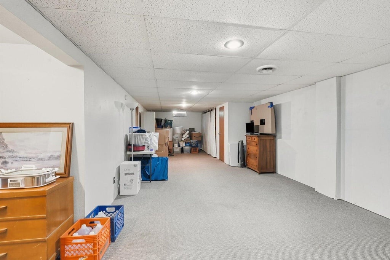
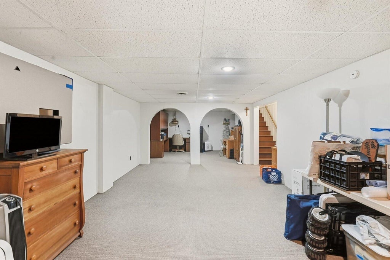
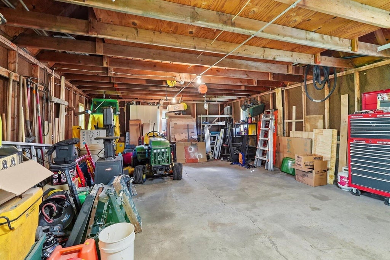
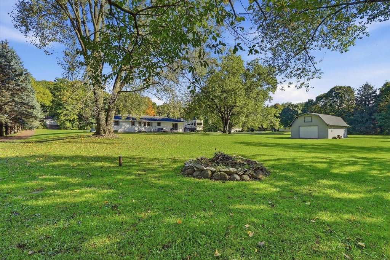
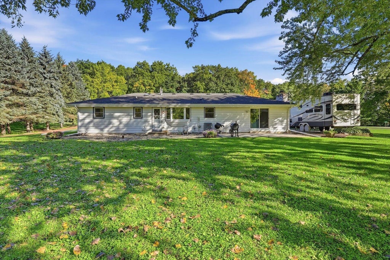
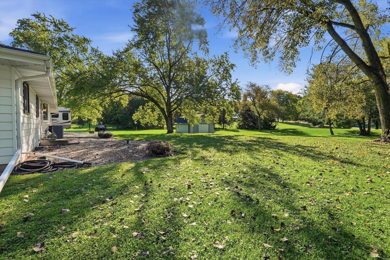
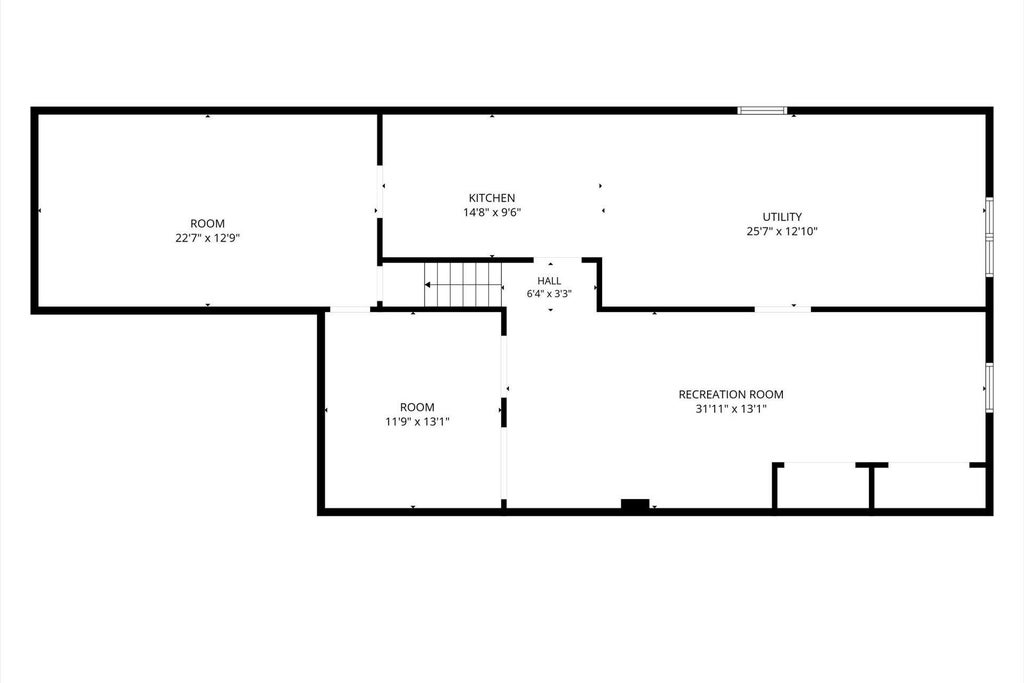
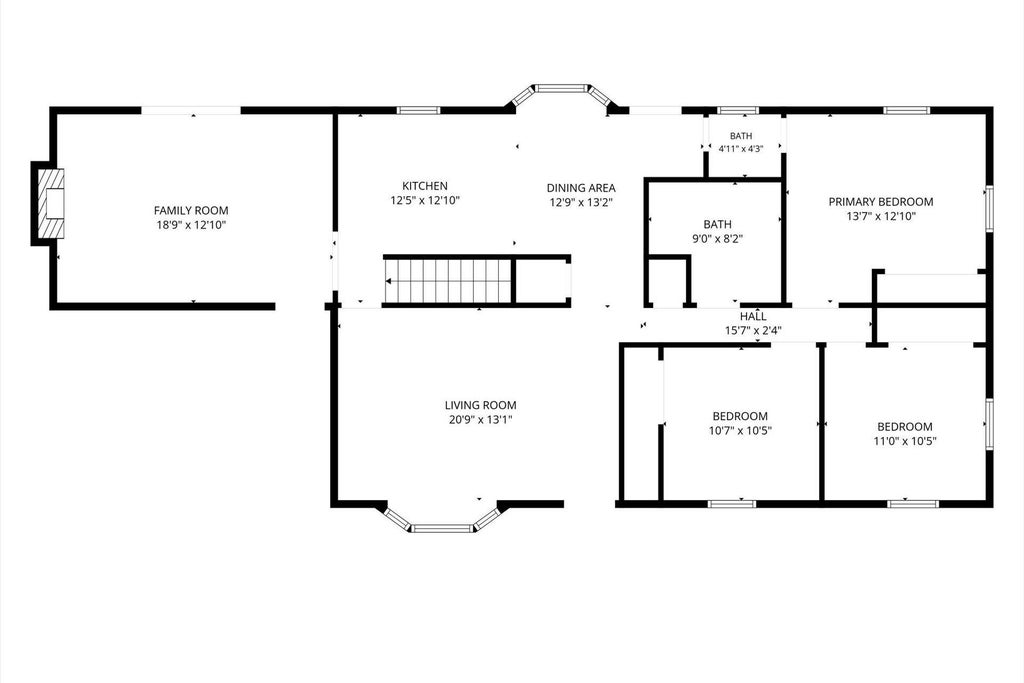
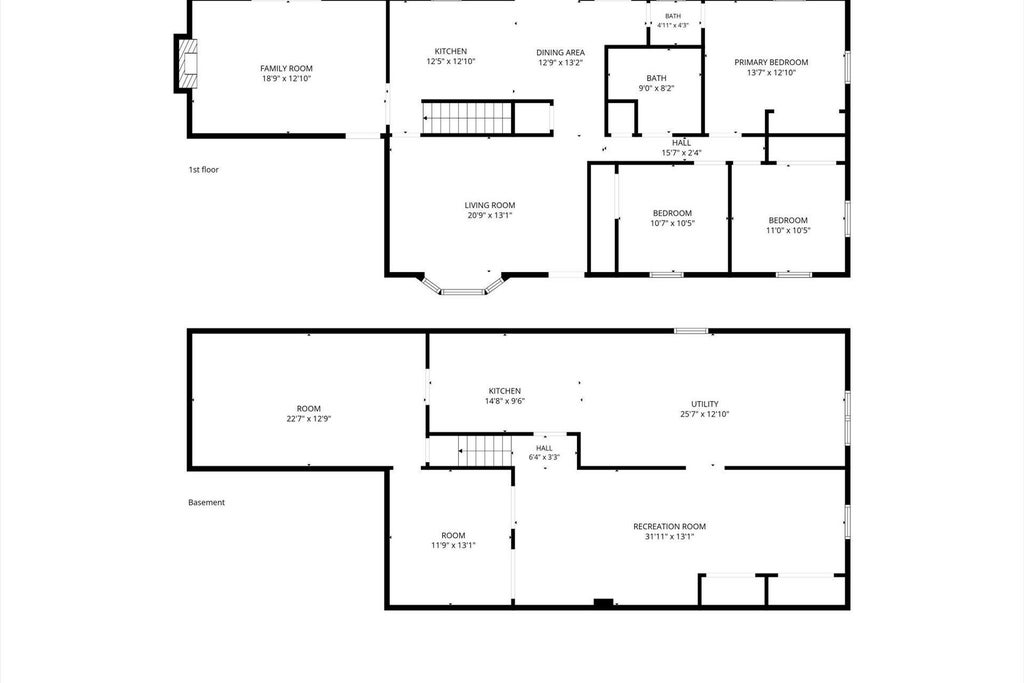
Welcome home to this well-kept 3-bedroom, 2-bath home situated on nearly 1.5 acres in a quiet Village of Waukesha setting. This property offers plenty of space both inside and out, along with numerous updates throughout. Features include all new windows and patio doors, updated mechanicals, newer carpet, hardwood floors, and a spacious kitchen with an eat-in dining area. The separate family room features a slider that opens to the patio and expansive backyard--perfect for relaxing or entertaining. An impressive 30x40 pole barn provides excellent additional storage, workspace, or hobby space. The basement features rec-room with additional kitchen perfect for family gatherings. A rare combination of acreage, privacy, updates, and outbuilding space--don't miss this opportunity!
Property Features of S55W23639 Hickory Ridge Dr, Waukesha, WI 53189
Ranch
Single Family Residence
1975
$3,012.98
1
1.47
| Washer |
| Dryer |
| Range |
| Oven |
| Microwave oven |
| Dishwasher |
| Refrigerator |
| Central air |
| Forced air heat |
| Natural gas heat |
| Full basement |
| Partial basement |
| Partially finished basement |
| Garage |
| Two car garage |
| Attached parking |
| Attached garage |
| Garage spaces: 2 |
| Aluminum siding |
| Lot acreage is: 1.47 |
| Corner lot |
| Lot sqft: 64033.2 |
| Lot zoned: RES |
| Paved driveway |
| Private water |
| Well water |
| Septic system |
| Total square feet: 2066 |
| Total above grade finished sq ft: 1500 |
| Basement square feet: 566 |
| Living square feet: 2066 |
| Property style: ranch |
| For sale |
| Tax year: 2025 |
| Family room is 18.9 x 12 |
| Family Room Level: Main |
| Bedroom 2 is 10.7 x 10.5 |
| Bedroom 2 Level: Main |
| Bedroom 3 is 11 x 10.5 |
| Bedroom 3 Level: Main |
| Dining Room is 12.9 x 13 |
| Dining Level: Main |
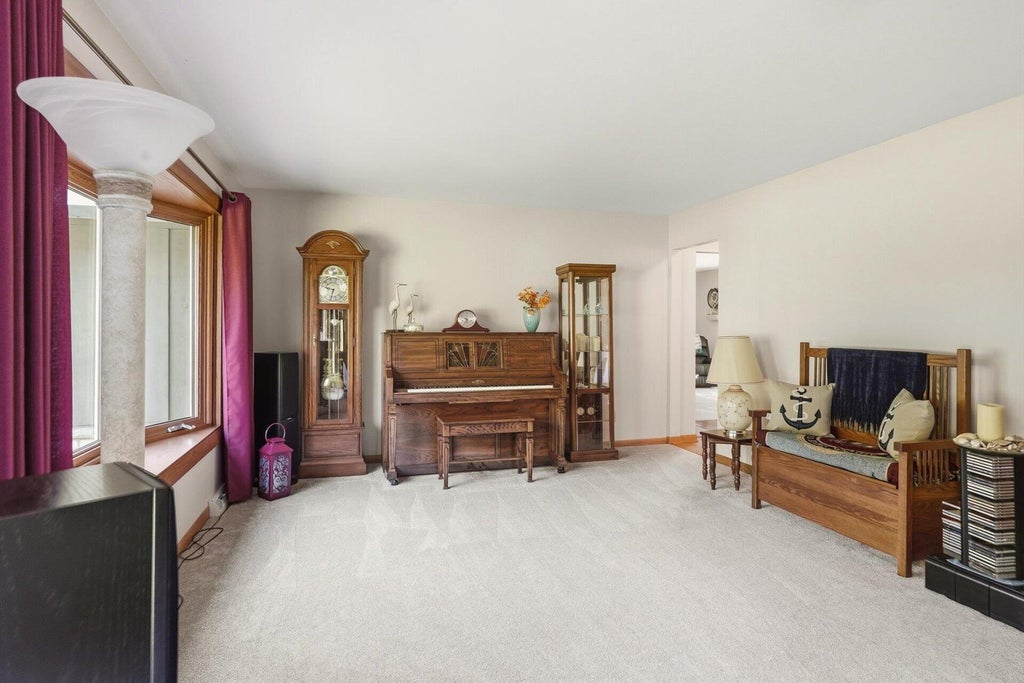
| Living Room is 20 x 13 |
| Living Room Level: Main |
| Bonus Room is 22.7 x 12.9 |
| Bonus Room Level: Lower |
| Number of rooms: 6 |