






| 3 Beds | 1 Bath | 2 Car Garage | 1,503 Sq Ft |
Description of 926 N 37th St, Sheboygan, WI 53081
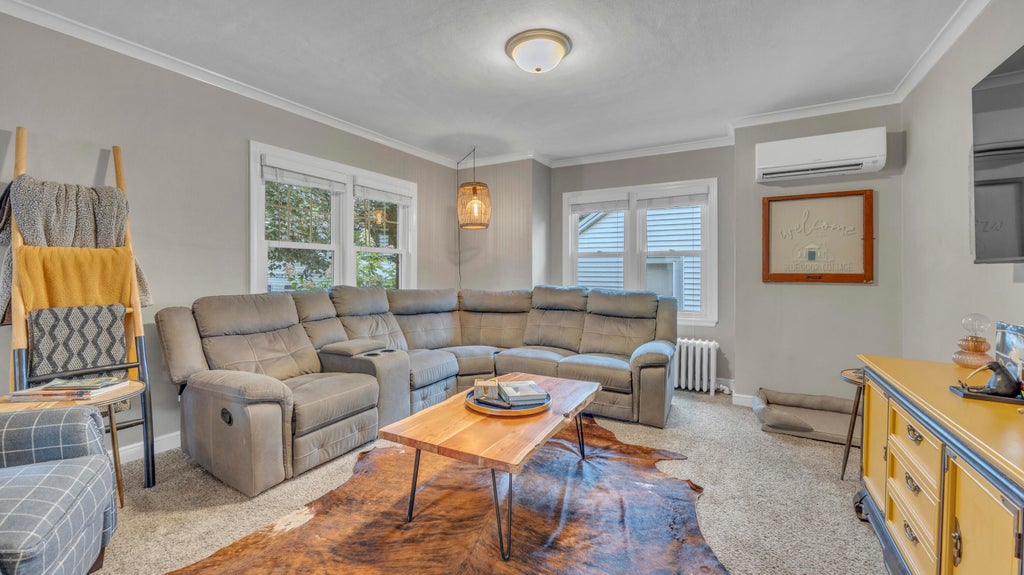
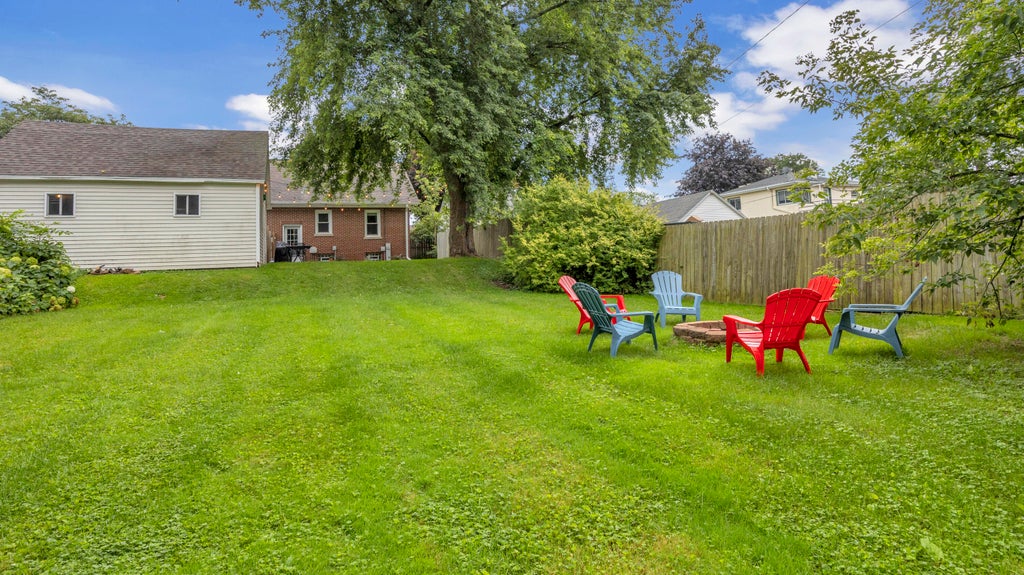
Charming all-brick Cape Cod with great curb appeal and a modern, open-concept floor plan! Enjoy an easy flow between the kitchen, dining and living areas, plus a main-floor bedroom and remodeled bath with walk-in shower. Upstairs offers two additional bedrooms. The large, fully fenced backyard is perfect for pets, play or entertaining. Detached 2-car garage with storage shelving. Private well means no water utility bill, plus reasonable Town of Sheboygan taxes. Quiet, low-traffic setting yet conveniently close to shopping and highway access. Full basement offers storage and potential for additional living space. Currently a successful short-term rental - this is an appealing option for an owner-occupant or investor!
Property Features of 926 N 37th St, Sheboygan, WI 53081
Listing courtesy of: Realty 360, Inc
Home Style
Cape Cod
Cape Cod
Type
Single Family Residence
Single Family Residence
Year Built
1938
1938
Subdivision
Koehn's Subdivision
Koehn's Subdivision
Annual Taxes
$2,838.42
$2,838.42
Stories
1.5
1.5
Acres
.21
.21
Interior Features
| Washer |
| Dryer |
| Range |
| Oven |
| Microwave oven |
| Dishwasher |
| Refrigerator |
| Natural gas heat |
| Radiant heat |
| Full basement |
Exterior Features
| Elementary school: James Madison |
| Middle school: Horace Mann |
| High school: South |
| Garage |
| Two car garage |
| Detached parking |
| Detached garage |
| Garage spaces: 2 |
| Brick exterior |
| Fenced yard |
| Lot acreage is: 0.21 |
| Fenced lot |
| Lot sqft: 9147.6 |
| Subdivision: Koehn's Subdivision |
| Lot zoned: Residential |
| Paved driveway |
| Public sewer |
| Private water |
| Well water |
| Total square feet: 1503 |
| Total above grade finished sq ft: 1503 |
| Living square feet: 1503 |
| For sale |
| Tax year: 2025 |
Room Dimensions
| Pantry |
| Bedroom 2 is 11 x 11 |
| Bedroom 2 Level: Upper |
| Bedroom 3 is 11 x 11 |
| Bedroom 3 Level: Upper |
| Dining Room is 12 x 14 |
| Dining Level: Main |
| Living Room is 22 x 11 |
| Living Room Level: Main |
| Number of rooms: 6 |