

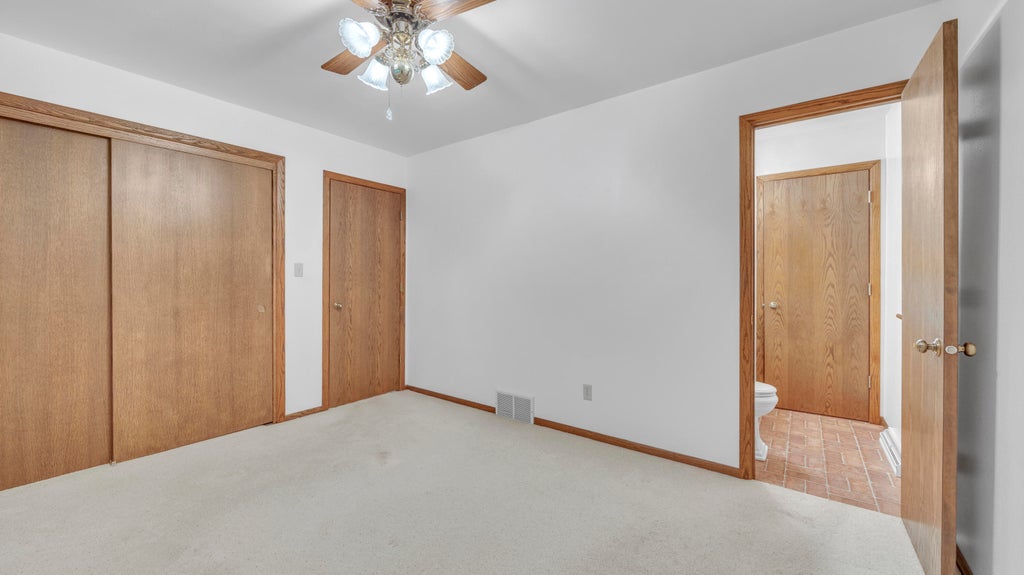
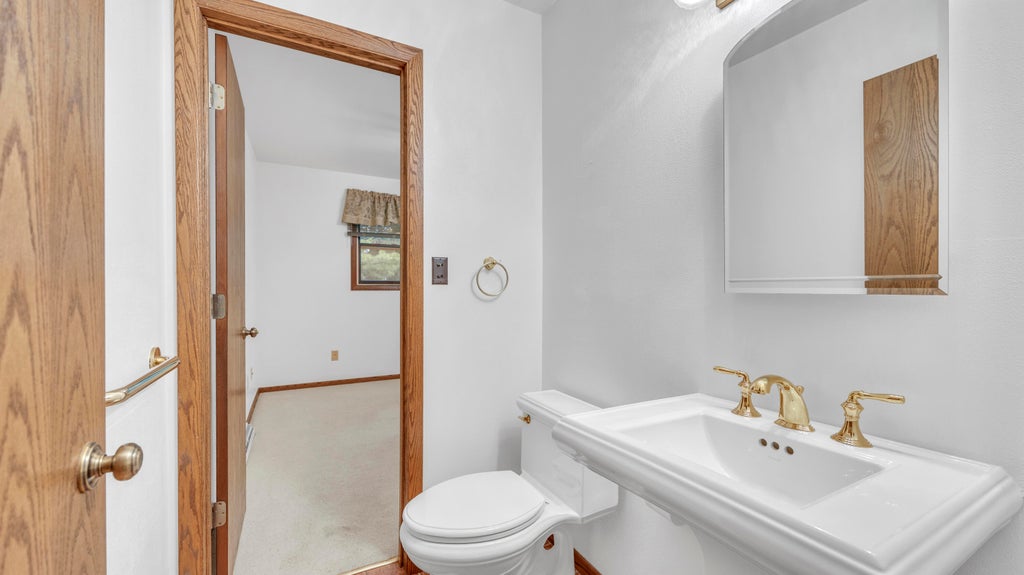
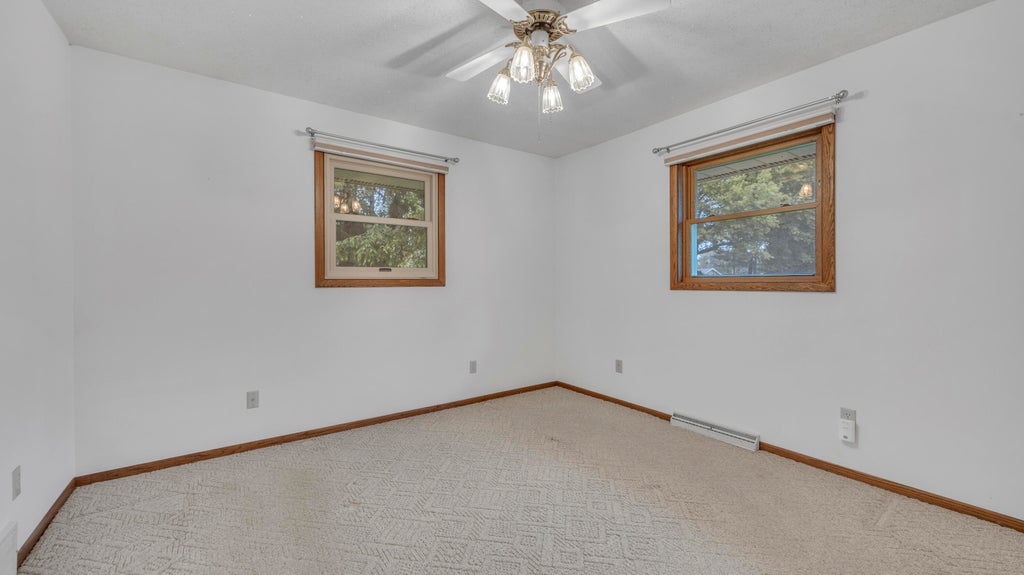
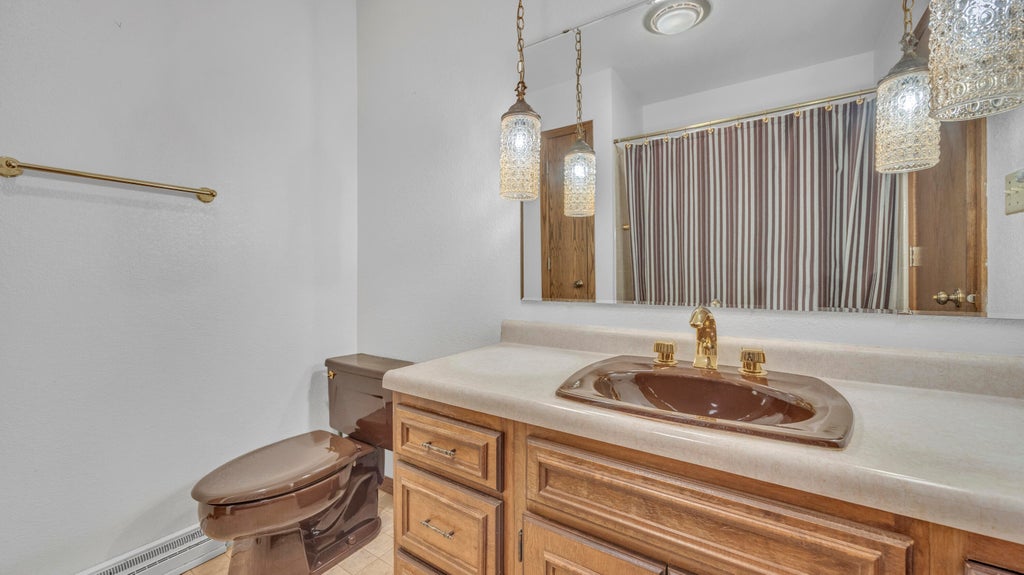
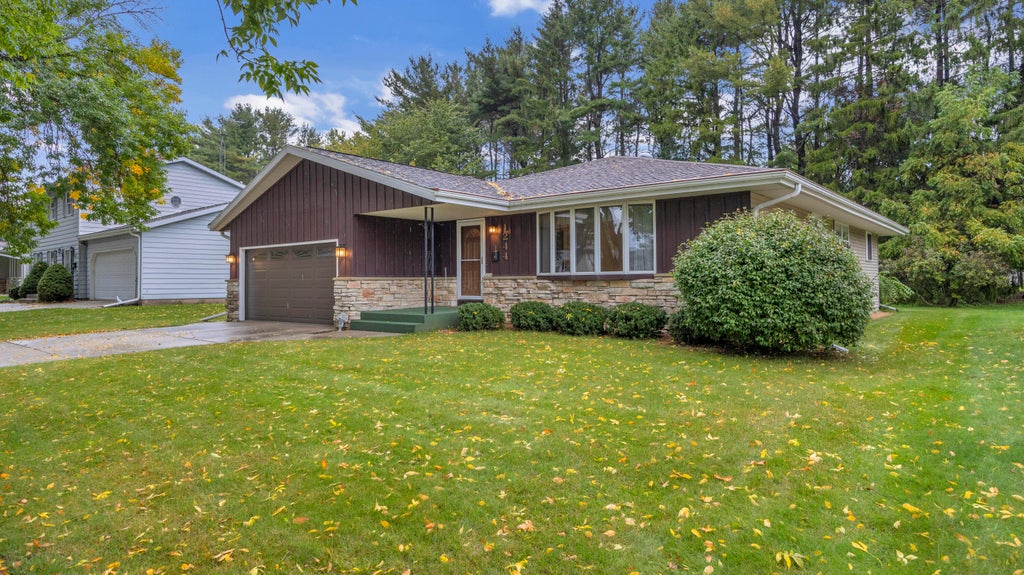
| 3 Beds | 2.5 Baths | 2 Car Garage | 2,301 Sq Ft |
Description of 1244 Castle Ave, Sheboygan, WI 53081
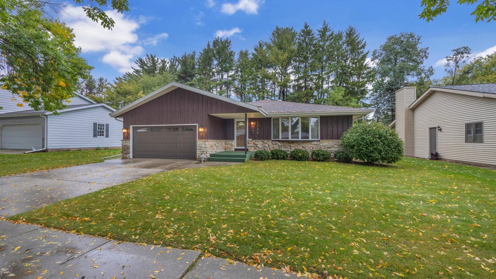
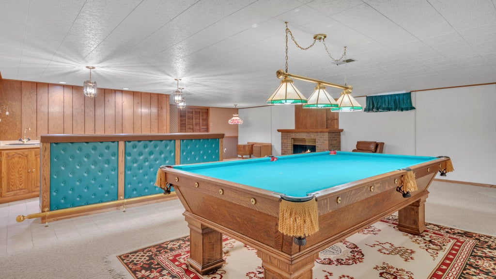
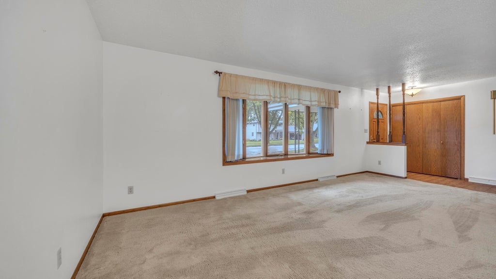
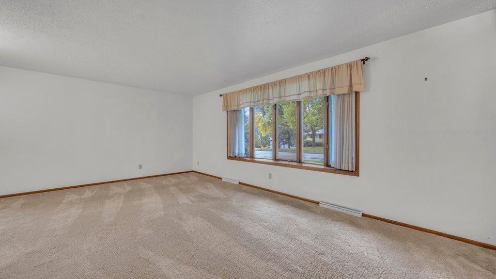
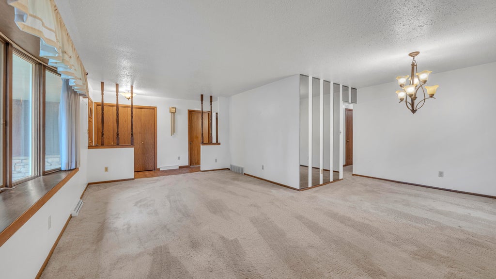
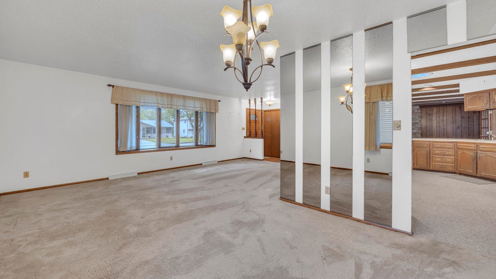
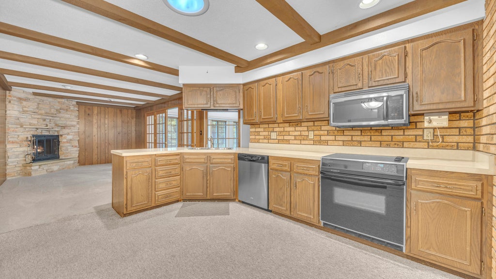
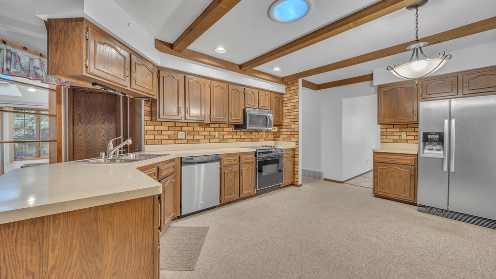
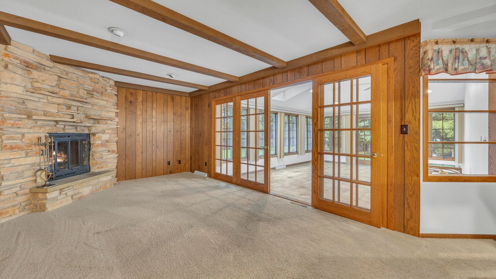
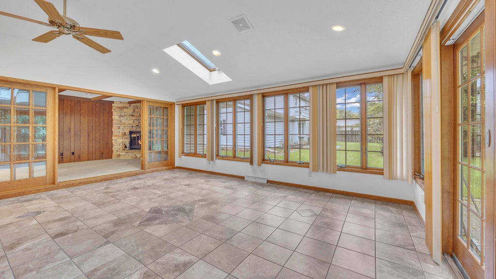
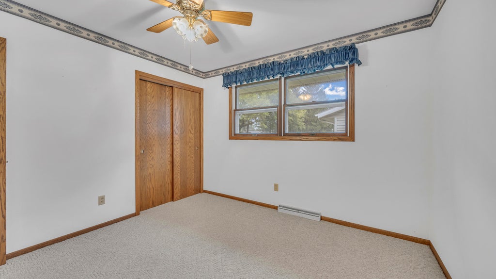
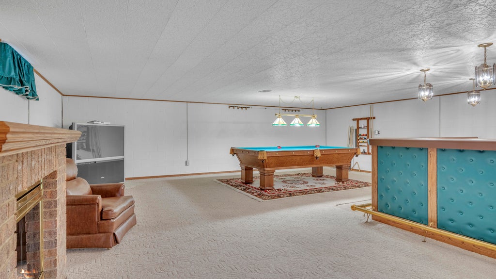
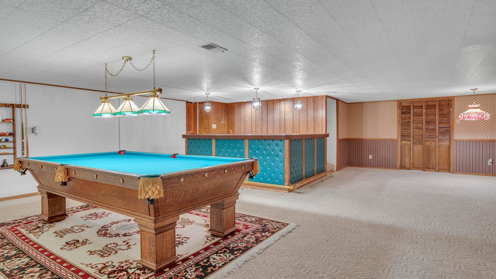
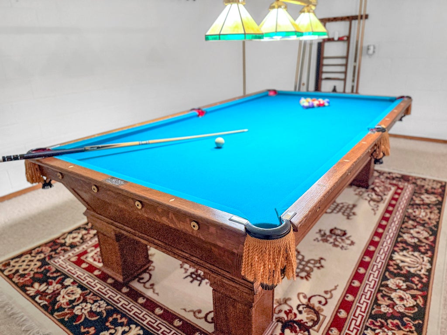
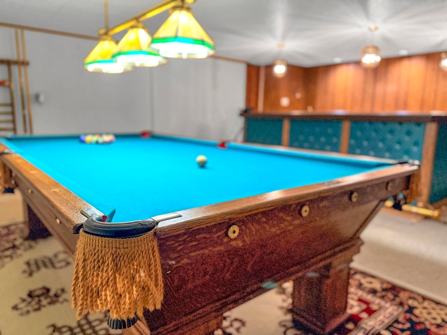
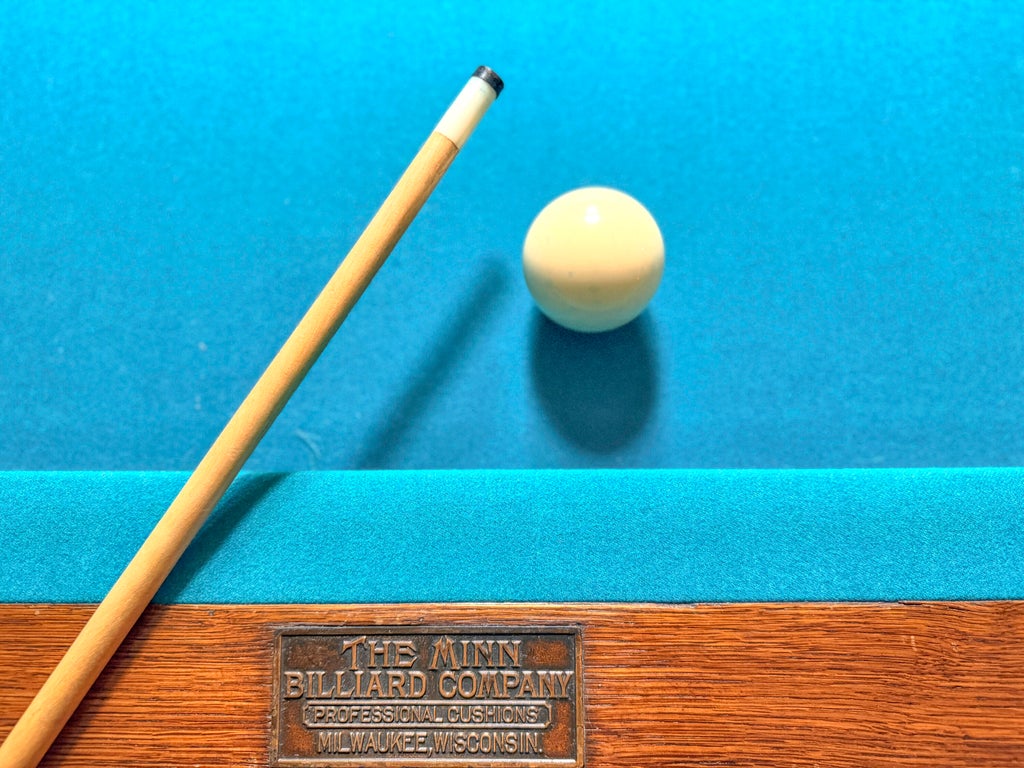
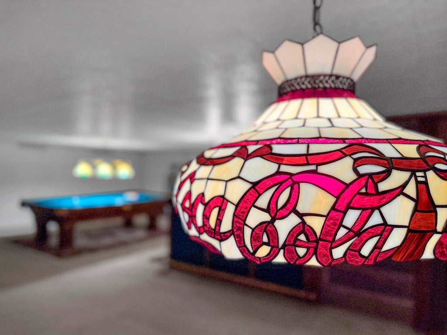
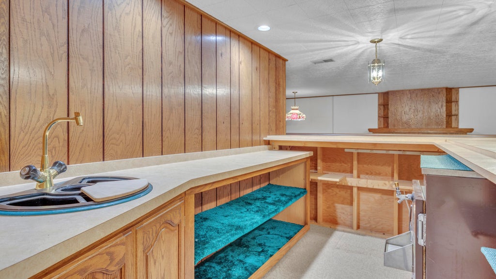
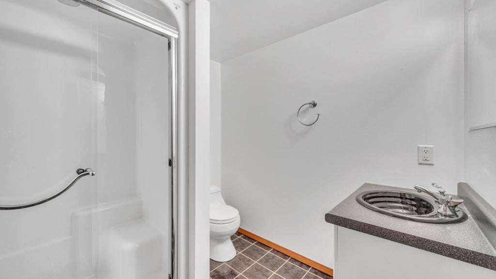
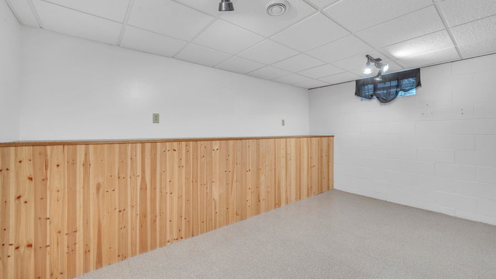
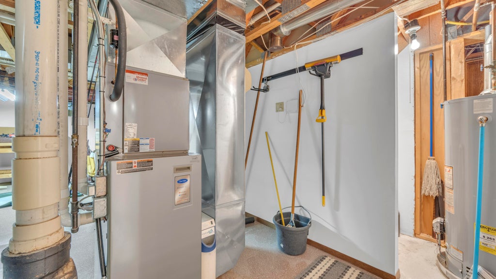
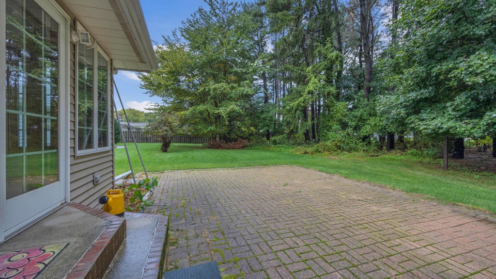
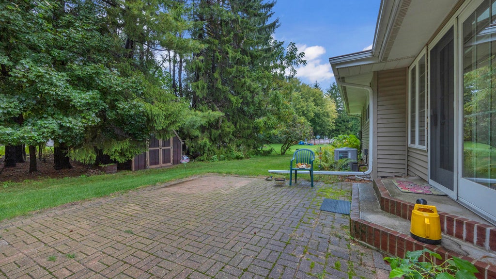
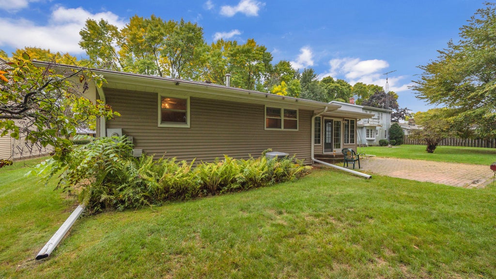
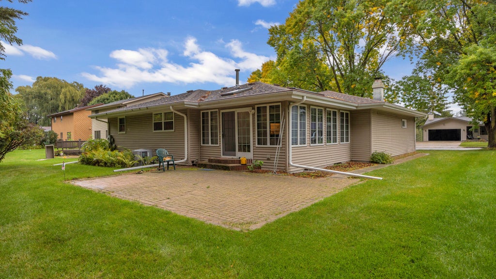
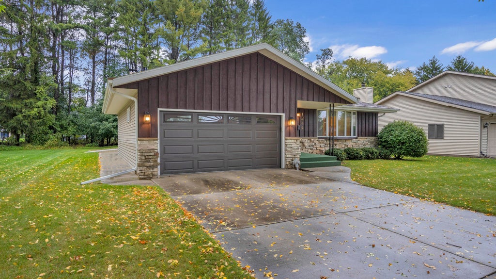
Tucked in a quiet southside neighborhood w/convenient access to downtown & I43, this 3 bed/2.5 bath ranch has space AND character! Main level features a LR & dining area + separate family rm w/stone, gas FP. French doors open to the sunroom w/newer tile, where walls of windows & 2 skylights bring in tons of natural light & offer patio access. Downstairs is where it gets really fun! Expansive rec rm w/brick surround gas FP, impressive built-in bar w/sink & kegerator is entertaining at its finest! The antique 1800s pool table was MADE for this space & adds even more character. W/ an attached heated garage, storage shed, roof & Gutter Helmet 2007, furnace & AC 2010 this home has it all. The finishes may reflect another era, but the care this home has received is evident throughout!
Property Features of 1244 Castle Ave, Sheboygan, WI 53081
Ranch
Single Family Residence
1977
$4,531.46
1
.26
| Range |
| Oven |
| Microwave oven |
| Dishwasher |
| Refrigerator |
| Central air |
| Forced air heat |
| Natural gas heat |
| Wet bar |
| Vaulted ceilings |
| Full basement |
| Partial basement |
| Partially finished basement |
| Garage |
| Two car garage |
| Attached parking |
| Attached garage |
| Garage spaces: 2 |
| Brick exterior |
| Wood exterior |
| Lot acreage is: 0.26 |
| Lot sqft: 11325.6 |
| Lot zoned: RES |
| Improvement: sidewalks |
| Paved driveway |
| Public sewer |
| Public water |
| Total square feet: 2301 |
| Total above grade finished sq ft: 1512 |
| Basement square feet: 789 |
| Living square feet: 2301 |
| Property style: ranch |
| For sale |
| Tax year: 2025 |
| Family room is 19 x 13 |
| Family Room Level: Main |
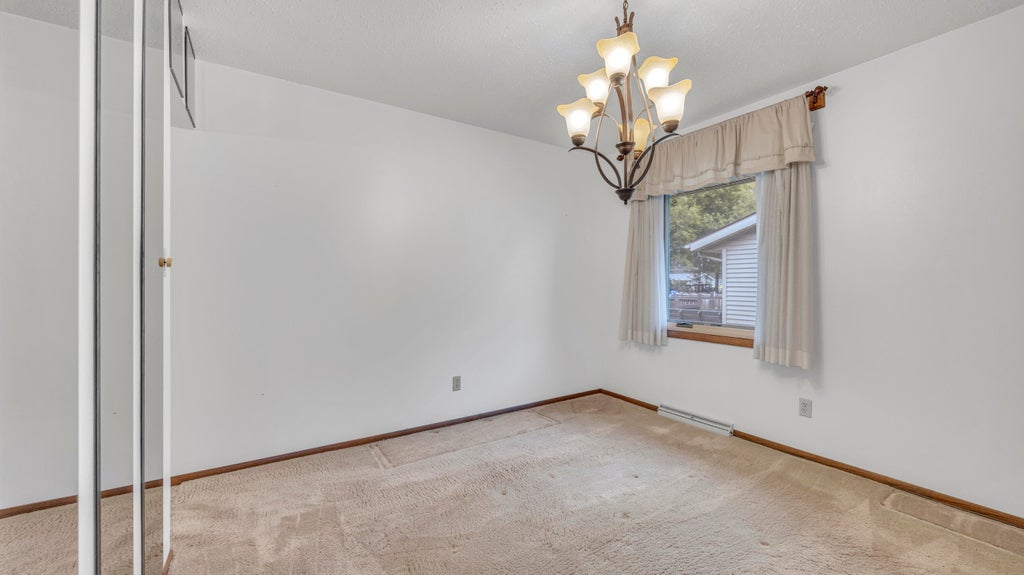
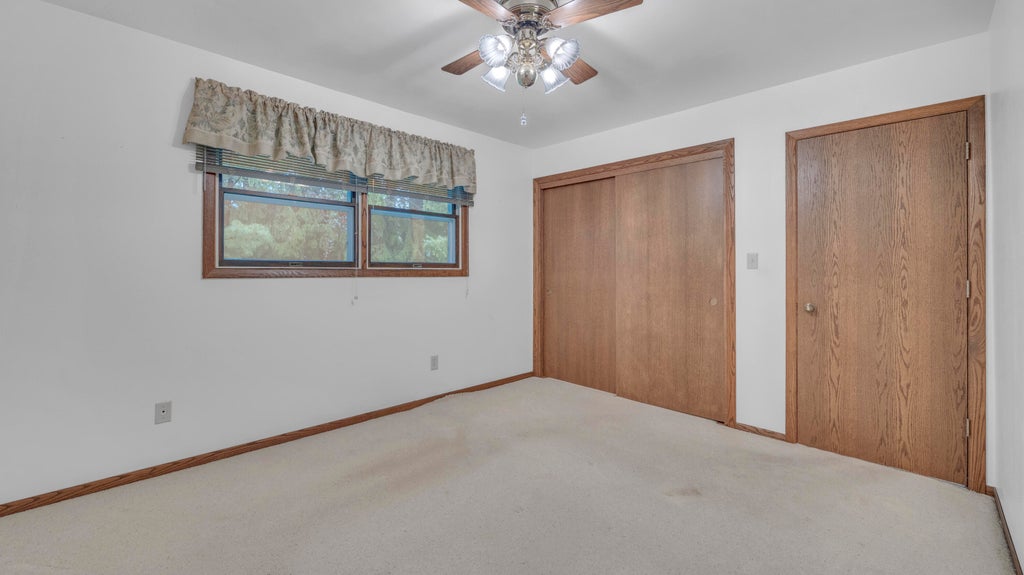
| Bedroom 2 is 12 x 12 |
| Bedroom 2 Level: Main |
| Bedroom 3 is 11 x 11 |
| Bedroom 3 Level: Main |
| Dining Room is 16 x 11 |
| Dining Level: Main |
| Living Room is 21 x 12 |
| Living Room Level: Main |
| Number of rooms: 10 |