




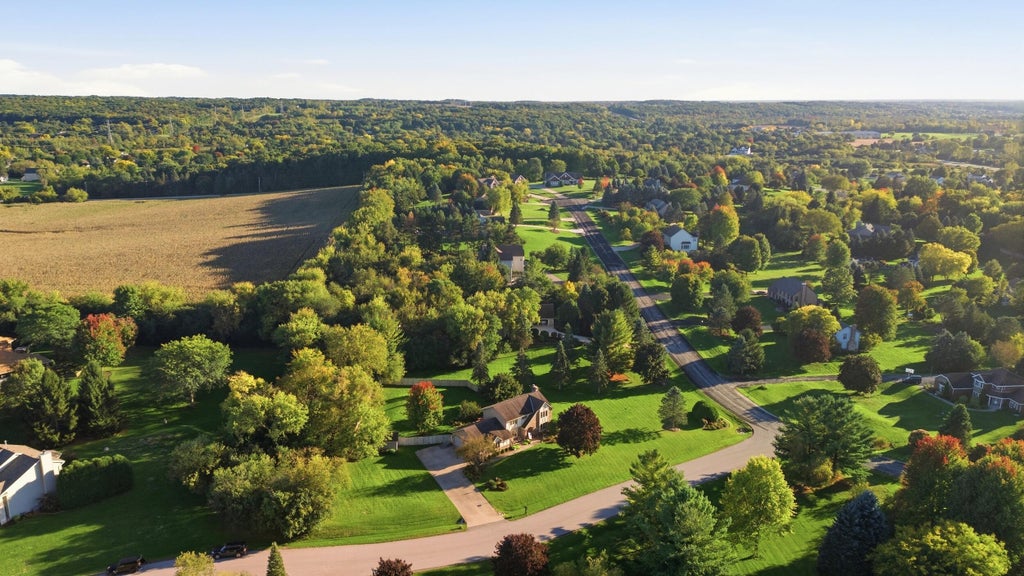
| 3 Beds | 2.5 Baths | 3.5 Car Garage | 2,574 Sq Ft |
Description of S44W23627 Amy James Dr, Waukesha, WI 53189
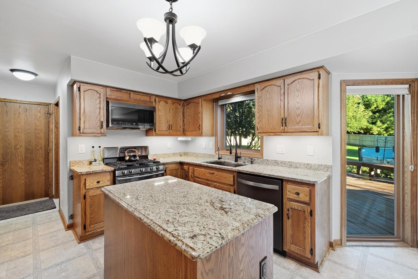
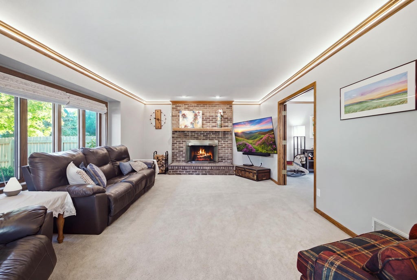
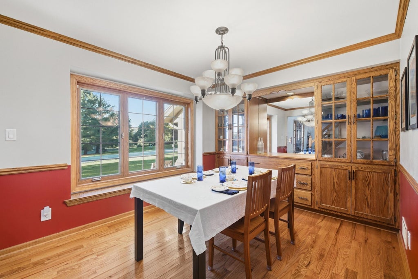
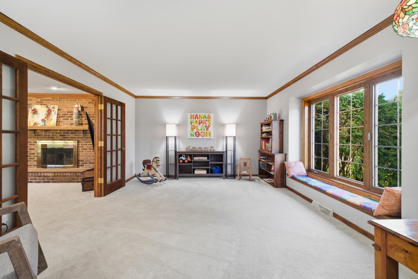
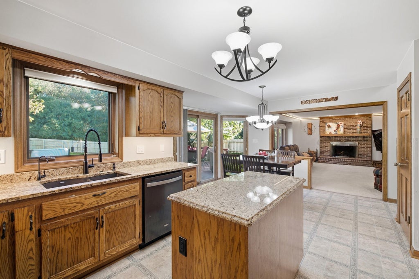
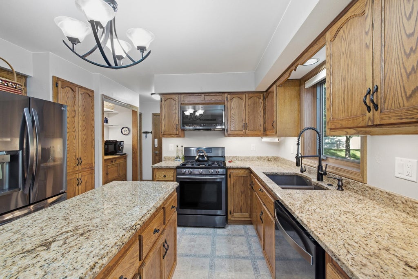
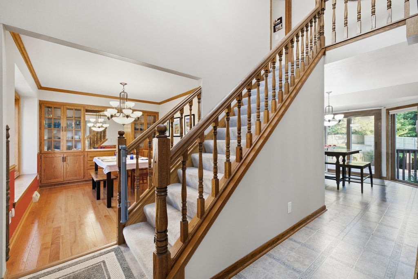
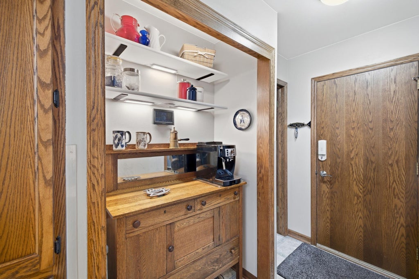
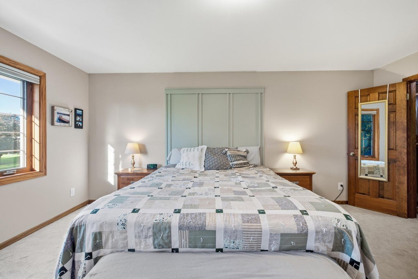
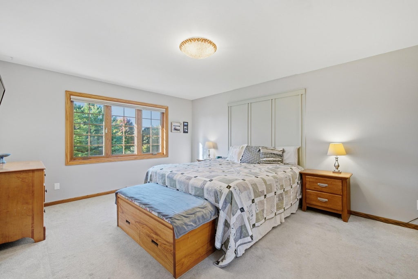
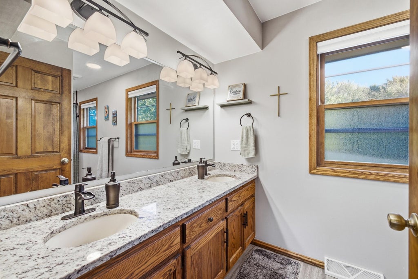
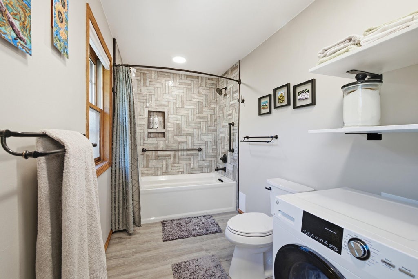
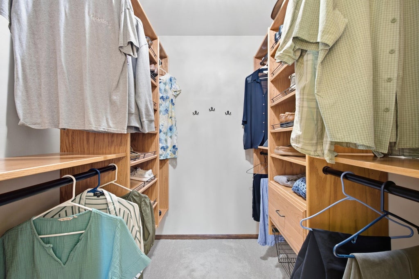
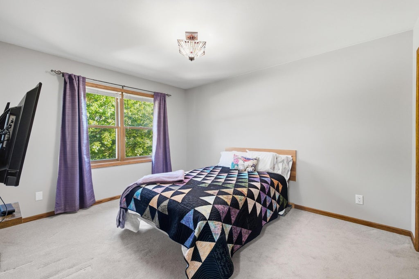
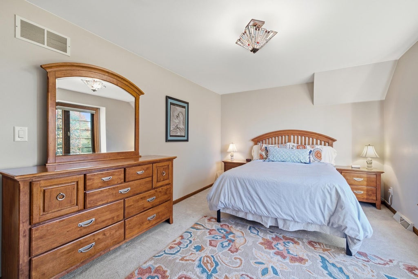
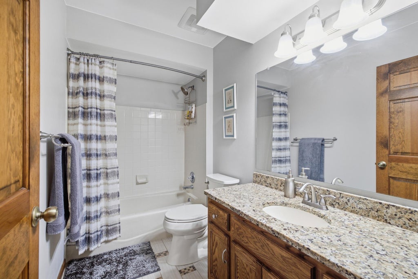
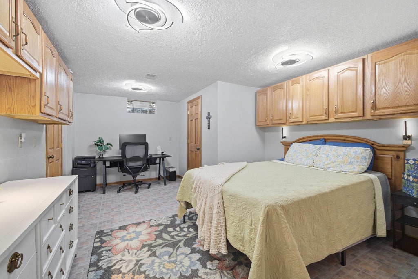
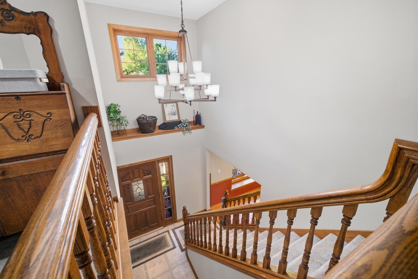
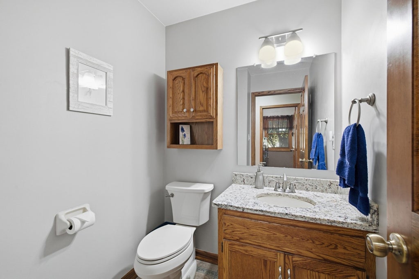
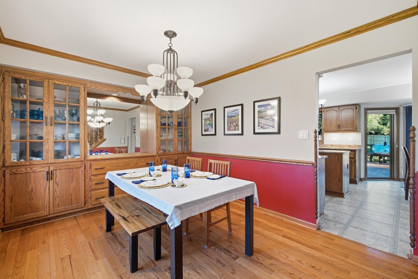
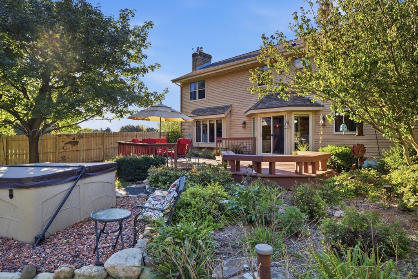
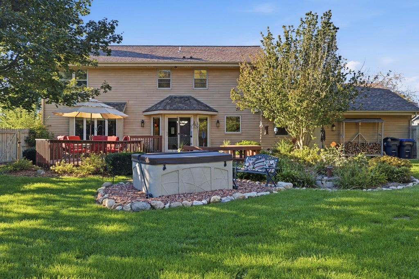
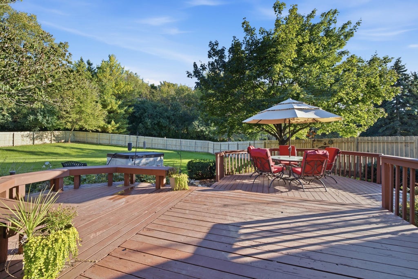
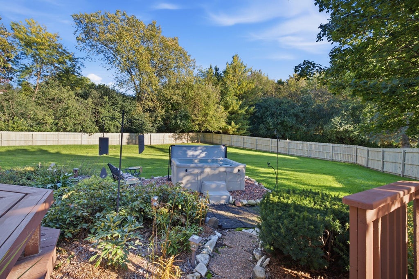
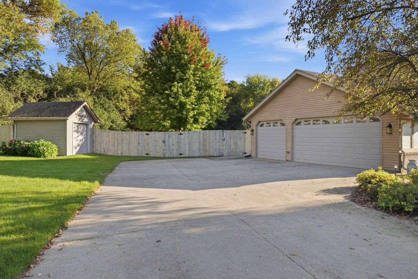
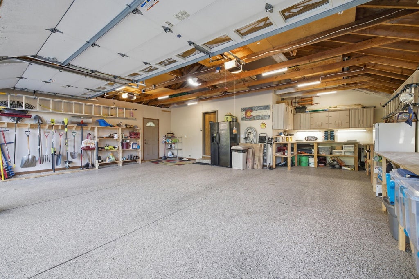
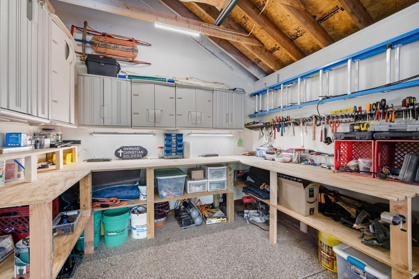
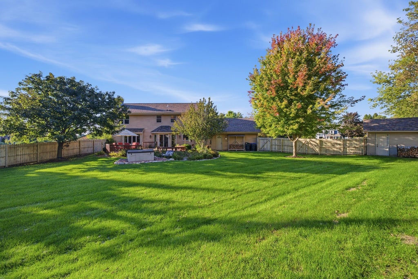
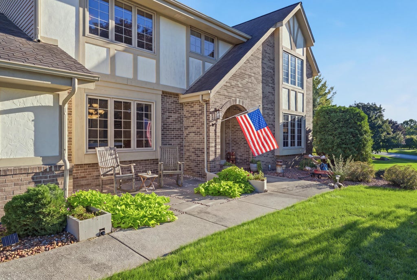
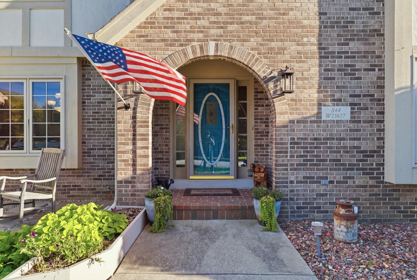
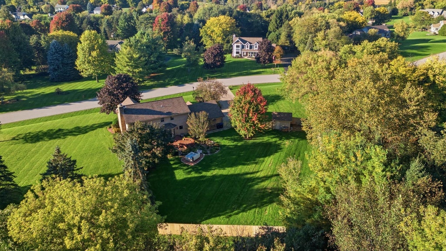
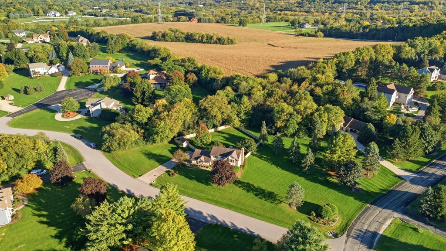
Immaculately maintained 3 bedroom home in Village of Waukesha that shows living room, family room, formal dining room, eat-in kitchen with granite counters, powder room, and utility room on main level. Upper features 3 BRs and 2 full baths. Primary bath makeover w/heated floor, granite and washer/dryer combo. Lower level has an updated flex room/office with ample closets & open, full basement has rec room potential and ample storage space. Outside there is a bi-level deck for entertaining with privacy in the fenced backyard and a large garden shed. Other recent updates include: RO system (2025), water softener/iron filter (2022), front patio (2024), MBR closet system (2024), Attic vent system and fence (2023). This home is a treasure in a quiet subdivision on over 1 one park-like acre.
Property Features of S44W23627 Amy James Dr, Waukesha, WI 53189
Colonial
Single Family Residence
1992
Whispering Hills
$3,640.00
2
1.23
| Washer |
| Dryer |
| Range |
| Oven |
| Microwave oven |
| Dishwasher |
| Refrigerator |
| Central air |
| Forced air heat |
| Natural gas heat |
| Central vacuum |
| Garbage disposal |
| Full basement |
| Partial basement |
| Partially finished basement |
| Garage |
| Attached parking |
| Attached garage |
| Garage spaces: 3.5 |
| Aluminum siding |
| Brick exterior |
| Stucco exterior |
| Lot acreage is: 1.23 |
| Lot sqft: 53578.8 |
| Subdivision: Whispering Hills |
| Lot zoned: Res |
| Paved driveway |
| Private water |
| Well water |
| Septic system |
| Total square feet: 2574 |
| Total above grade finished sq ft: 2334 |
| Basement square feet: 240 |
| Living square feet: 2574 |
| Property style: colonial |
| For sale |
| Tax year: 2025 |
| Family room is 21.7 x 13.8 |
| Family Room Level: Main |
| Bedroom 2 is 16.7 x 11 |
| Bedroom 2 Level: Upper |
| Bedroom 3 is 13.3 x 11 |
| Bedroom 3 Level: Upper |
| Dining Room is 12.4 x 10 |
| Dining Level: Main |
| Living Room is 17 x 13.7 |
| Living Room Level: Main |
| Bonus Room is 19 x 12.5 |
| Bonus Room Level: Lower |
| Number of rooms: 7 |